
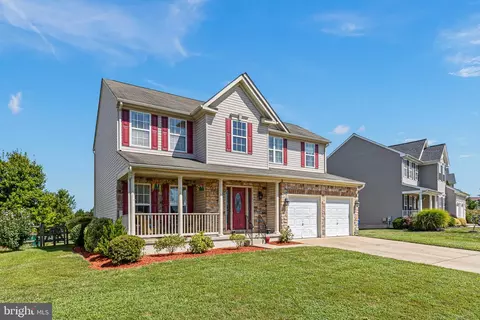
- $480,000
- 4Bd
- 3Ba
- 2,175 Sq Ft
SOLD

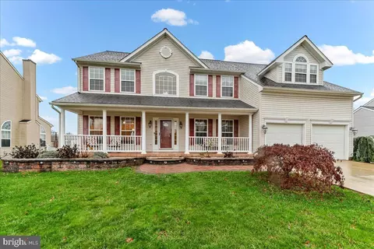
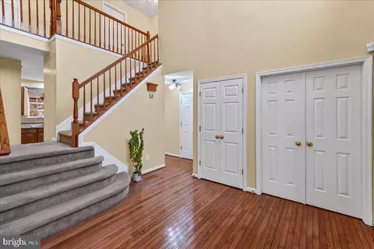
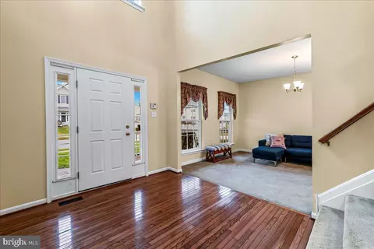
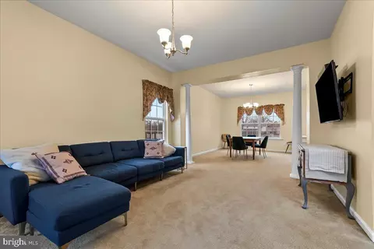
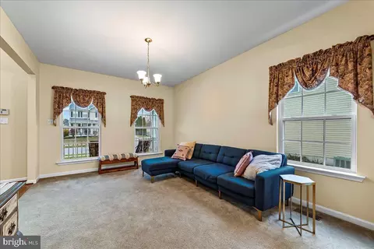
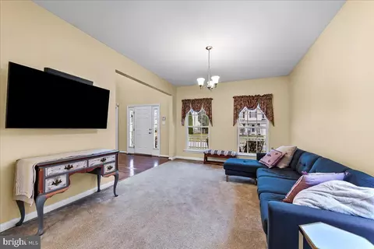
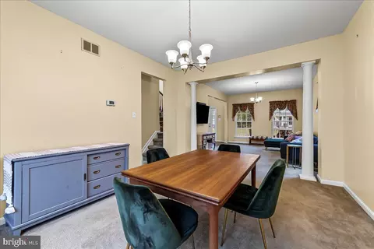
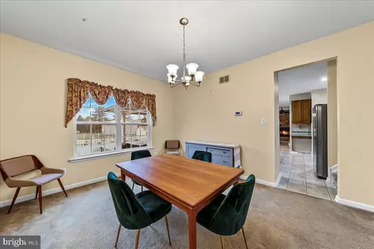
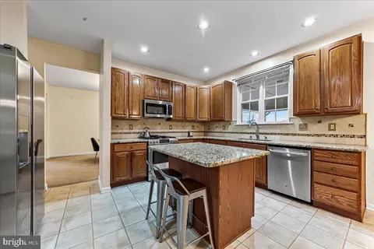
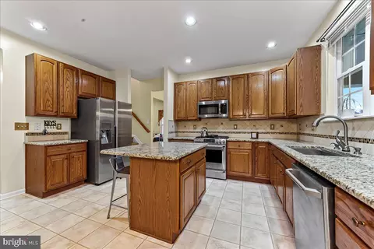
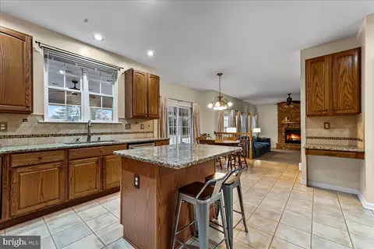
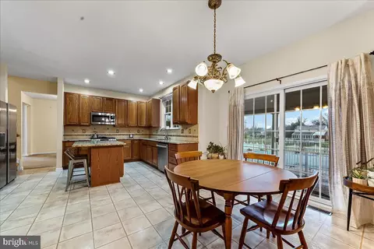
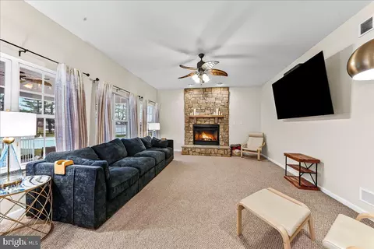
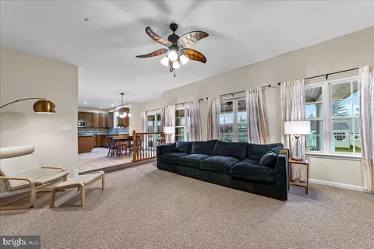
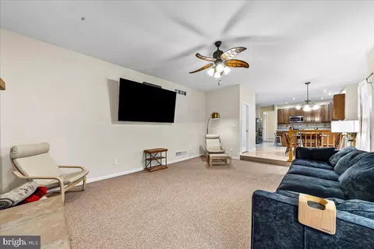
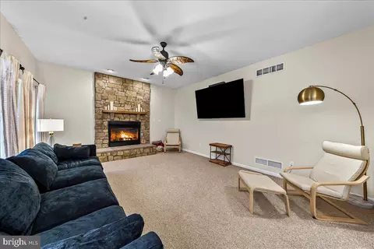
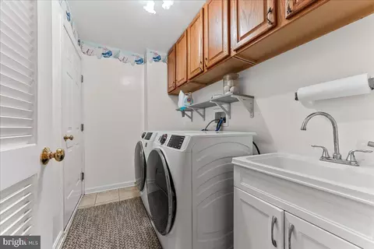
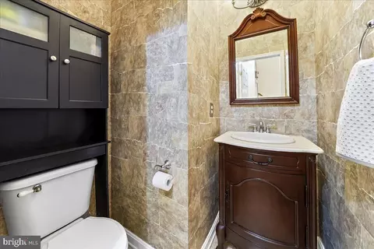
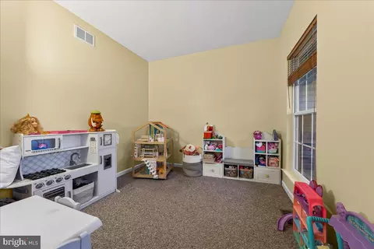
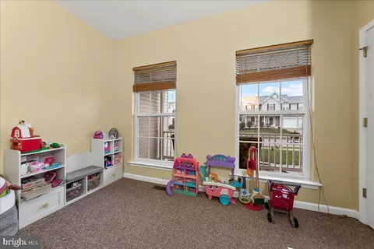
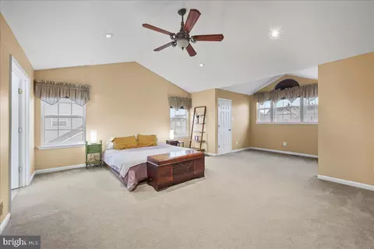
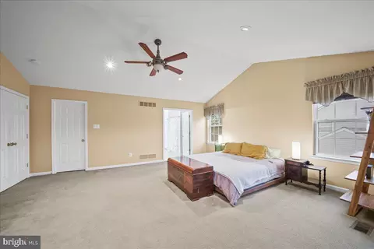
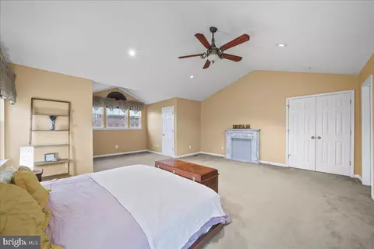
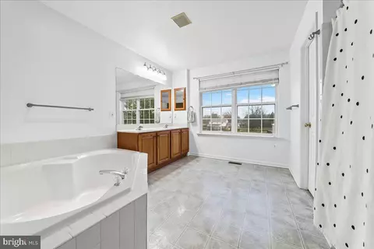
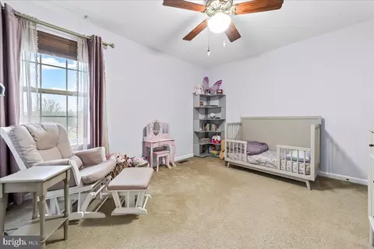
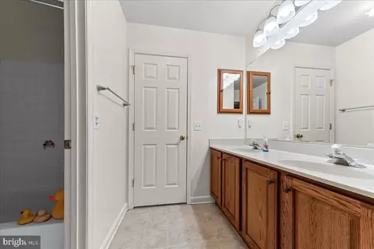
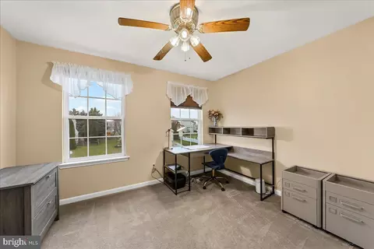
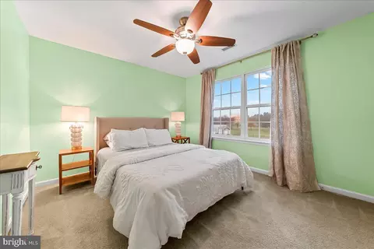
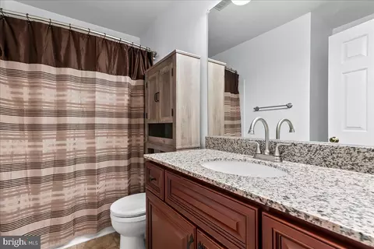
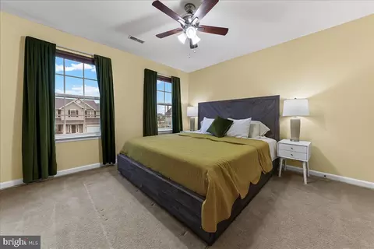
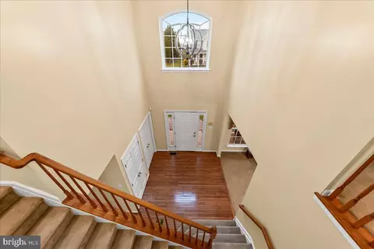
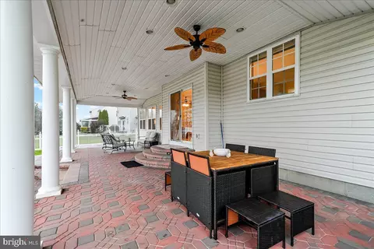
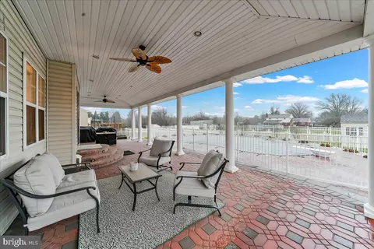
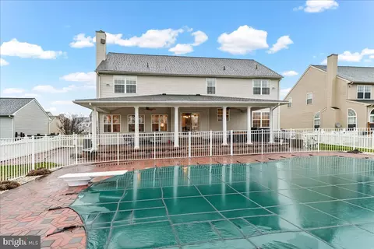
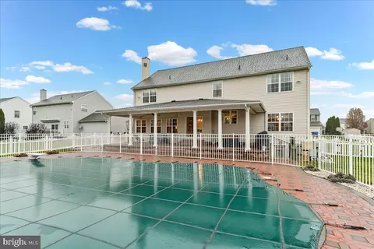
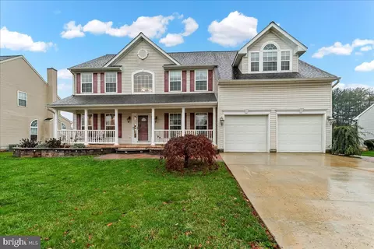
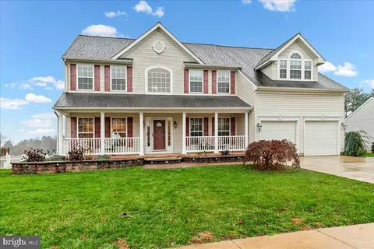
Last sold 01/23/2026 after 50 Days
bed
bath
Sqft ($202/Sqft)
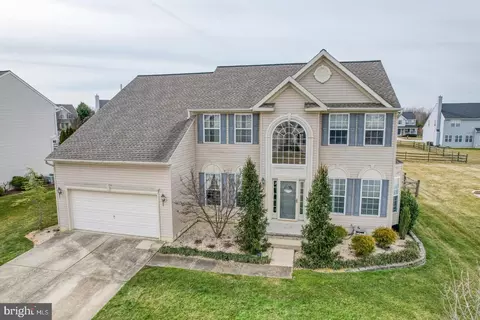
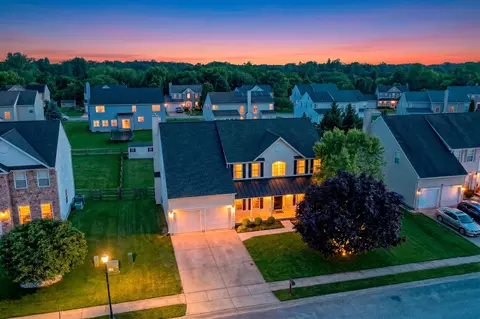
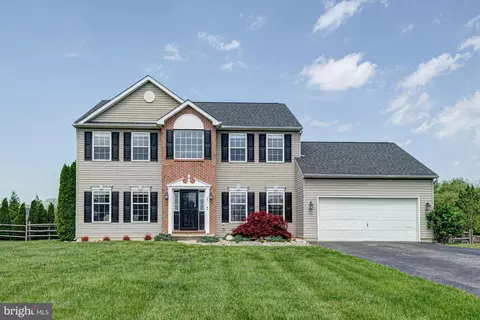
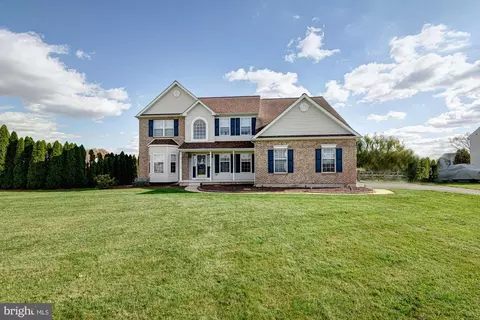
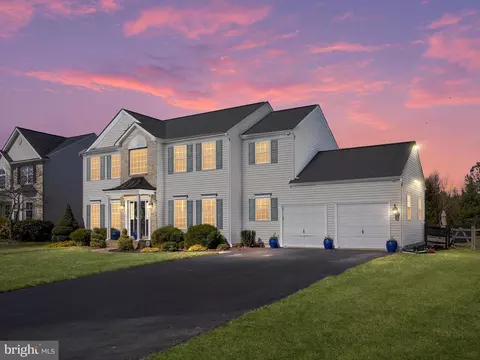
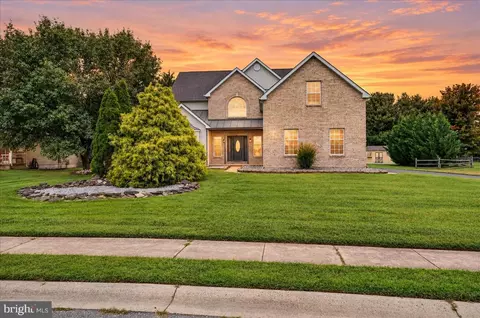
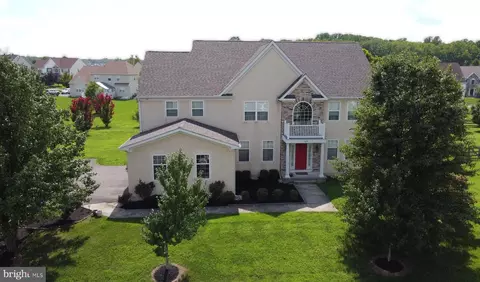
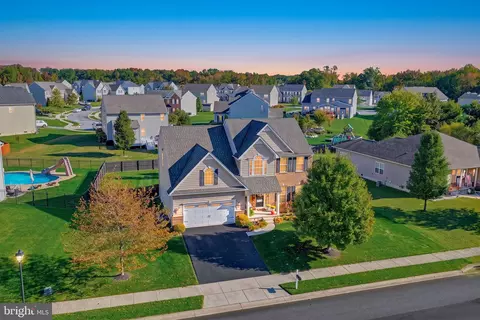
| Property type House | Neighborhood | Year built 2003 | HOA fee $29/month | Lot size 0.28 Acre | Parking 2 garage spaces |

| Overview | |
| Cooling/AC | Central A/C, Electric |
| Heating | Natural Gas |
| Levels/Style | Colonial |
| Type | Residential |
| Status | Closed |
| SqFt | 3100 |
| Lot Size (SqFt) | 12197 |
| Lot Size (Acres) | 0.28 |
| County Tax | 948, Annually |
| School Tax | 4120 |
| Tax: Assessed Value | 601600 |
| Annual Property Tax | 5254 |
| Year Built | 2003 |
| HOA Fee | 350, Annually |
| New Construction (Y/N) | N |
| Foreclosure (Y/N) | N |
| Interior | |
| Total # of Bathrooms | 4 |
| # Full Baths | 3 |
| # Half Baths | 1 |
| Total # of Bedrooms | 5 |
| Basement | Full, Outside Entrance, Poured Concrete, Rough Bath Plumb, Sump Pump, Unfinished, Walkout Stairs |
| Other Room(s) | Living Room, Dining Room, Primary Bedroom, Bedroom 2, Bedroom 3, Bedroom 4, Bedroom 5, Kitchen, Family Room, Foyer, Laundry, Office, Primary Bathroom, Full Bath |
| Appliances | Built-In Microwave, Built-In Range, Dishwasher, Oven - Single, Refrigerator, Stainless Steel Appliances, Water Heater |
| Fireplace | Gas/Propane |
| Interior Features | Bathroom - Stall Shower, Bathroom - Tub Shower, Breakfast Area, Carpet, Ceiling Fan(s), Combination Dining/Living, Family Room Off Kitchen, Floor Plan - Traditional, Formal/Separate Dining Room, Kitchen - Island, Kitchen - Table Space, Pantry, Primary Bath(s), Upgraded Countertops, Walk-in Closet(s), Wood Floors |
| Accessibility Features | None |
| Exterior | |
| Construction | Vinyl Siding |
| Foundation | Concrete Perimeter |
| Garage Desc | Garage Door Opener, Garage - Front Entry, Inside Access |
| # Garage Spaces | 2 |
| # Parking Spaces | 2 |
| # Attached Garage Spaces | 2 |
| Parking Desc | Attached Garage, Driveway |
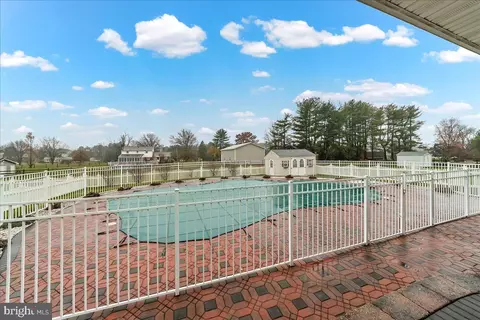
| Exterior Features | Extensive Hardscape, Exterior Lighting, Outbuilding(s), Sidewalks |
| Existing Structures | Above Grade, Below Grade |
| Amenities / Utilities | |
| Sewer/ Septic | Public Sewer |
| Pool | Yes - Personal, In Ground |
| Location | |
| Subdivision | SPRING CREEK |
| Water Source | Public |
| Senior Community (Y/N) | N |
| School District | APPOQUINIMINK |
| Directions | Please Use GPS |
| Zoning | NC21 |
MLS # DENC2093672
MLS # DENC2065946| Est. value | Bed/bath | Sqft | mi | |
|---|---|---|---|---|
| 245 Labrador Ln, Townsend, DE 19734 | $545,000 | 4/2 | 1,925 | 0.02 |
| 241 Labrador Ln, Townsend, DE 19734 | $654,000 | 4/2 | 3,150 | 0.02 |
| 247 Labrador Ln, Townsend, DE 19734 | $613,000 | 4/2 | 2,650 | 0.03 |
| 242 Labrador Ln, Townsend, DE 19734 | $553,000 | 4/2 | 2,175 | 0.03 |
| 244 Labrador Ln, Townsend, DE 19734 | $631,000 | 4/2 | 3,000 | 0.03 |
| 239 Labrador Ln, Townsend, DE 19734 | $642,000 | 5/3 | 2,975 | 0.03 |
| 246 Labrador Ln, Townsend, DE 19734 | $552,000 | 4/2 | 2,075 | 0.04 |
| 249 Labrador Ln, Townsend, DE 19734 | $674,000 | 4/2 | 3,425 | 0.04 |
Estimated values are based on public record data and automated valuation models. Values are not guaranteed and may not reflect current market conditions.
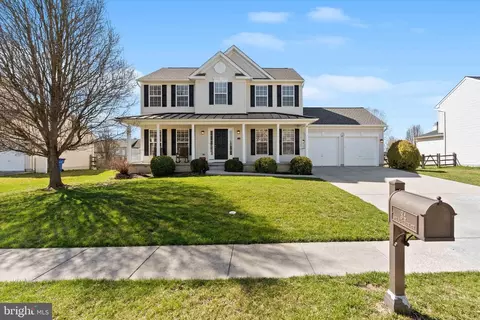
$447,500
$229,900
$370,500
$280,490
$342,500
$364,499
$465,490
$254,000
$172,000
$355,000
$380,000
$454,950
$515,000
$299,900
$275,000
$575,000
$415,000
$279,500
$225,000
$505,000
$610,000
$437,000
$334,450
$469,900
$329,900
$145,000