
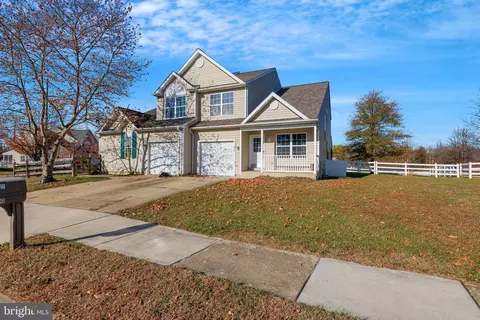
- $331,000
- 3Bd
- 3Ba
- 1,850 Sq Ft
SOLD

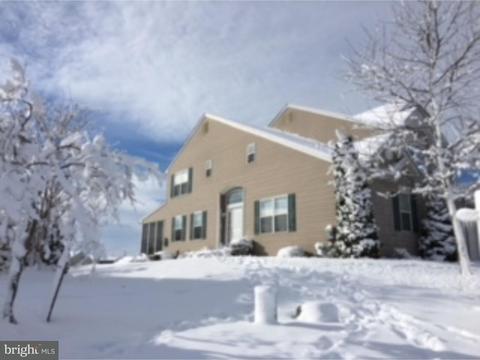
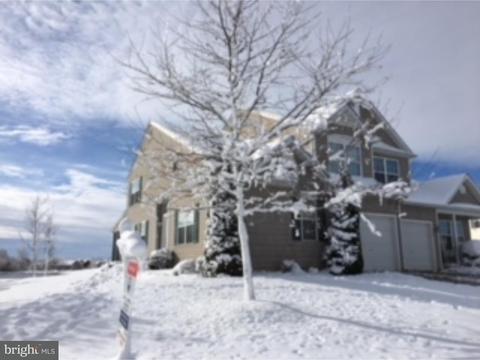


Last sold 04/27/2018 after 42 Days
bed
bath
Sqft ($139/Sqft)
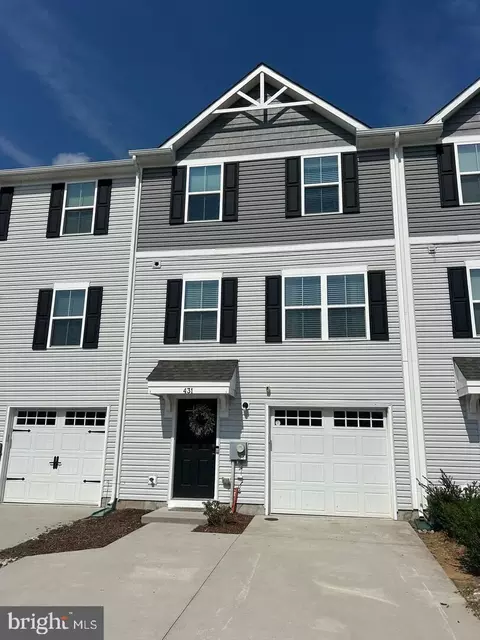
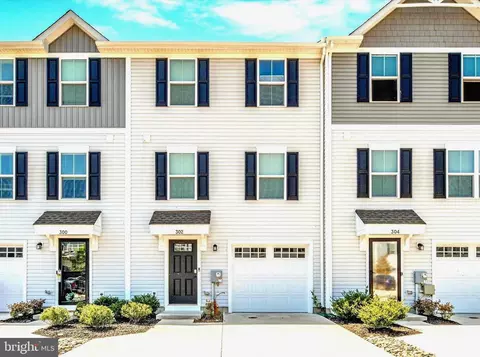
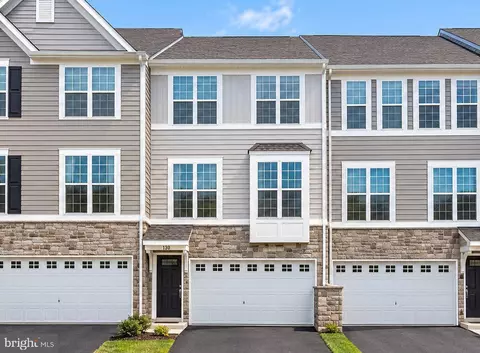
| Property type Townhouse | Neighborhood | Year built 2007 | HOA fee $100/month | Lot size 5,663 Sqft | Parking 1 garage spaces |

| Overview | |
| Cooling/AC | Central A/C |
| Heating | Gas, Forced Air, Energy Star Heating System, Programmable Thermostat, Natural Gas |
| Levels/Style | 2, Carriage House |
| Type | Residential |
| SubType | Twin/Semi-Detached |
| Status | Closed |
| SqFt | 1925 |
| Lot Size (SqFt) | 5663 |
| Lot Size (Acres) | 0.13 |
| Total Taxes Payment Frequency | Annually |
| Tax: Assessed Value | 87200 |
| Annual Property Tax | 2603 |
| Year Built | 2007 |
| Pets Allowed | Case By Case Basis |
| Condition | Good |
| HOA Fee | 300 |
| HOA YN | Y |
| HOA Fee Freq | Quarterly |
| Foreclosure (Y/N) | N |
| Interior | |
| Total # of Bathrooms | 4 |
| # Full Baths | 3 |
| # Half Baths | 1 |
| Total # of Bedrooms | 4 |
| Laundry | Main Floor |
| Basement YN | Y |
| Appliances | Oven - Self Cleaning, Dishwasher, Disposal, Energy Efficient Appliances, Built-In Microwave |
| Interior Features | Primary Bath(s), Butlers Pantry, Ceiling Fan(s), Wet/Dry Bar, Stall Shower |
| Walls Ceilings | Cathedral Ceilings |
| Living Area | 1925 |
| Room List | Living Room, Dining Room, Primary Bedroom, Bedroom 2, Bedroom 3, Kitchen, Bedroom 1, Laundry, Other, Attic |
| Living Area Units | Square Feet |
| Fireplace | Gas/Propane |
| Accessibility Features | None |
| Exterior | |
| Basement | Full |
| Roof | Pitched, Shingle |
| Construction | Vinyl Siding |
| Foundation | Concrete Perimeter |
| Garage Type | Garage Door Opener |
| Open Parking Spaces Count | 3 |
| Parking Desc | Driveway, Attached Garage, Other |
| Garage YN | Y |
| Garage Spaces Count | 1 |
| # Parking Spaces | 4 |
| # Attached Garage Spaces | 1 |
| Exterior Features | Sidewalks, Street Lights |
| Other Structures | Above Grade |
| Amenities / Utilities | |
| Fireplace YN | Y |
| Heating YN | Y |
| Central Air YN | Y |
| Hot Water | Electric |
| Utilities | Cable TV |
| Green Features: Energy Efficient | Appliances |
| Sewer/ Septic | Public Sewer |
| Pool | Yes - Community |
| Security Features | Security System |
| Pets Allowed YN | Y |
| Location | |
| Location | Lake |
| Body of Water | Lake |
| Subdivision | AVONBRIDGE |
| Waterfront YN | N |
| Water Source | Public |
| Senior Community YN | N |
| High School | MIDDLETOWN |
| Elementary School | OLD STATE |
| SchoolDistrictName | APPOQUINIMINK |
| Middle School | EVERETT MEREDITH |
| Directions | From Rt.13, Fieldsboro Rd, Right On Avonbridge Dr., Home On Left. |
| Zoning | S |
MLS # 1000274644
MLS # 1004710530 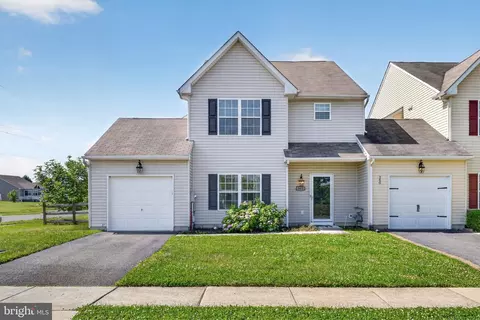





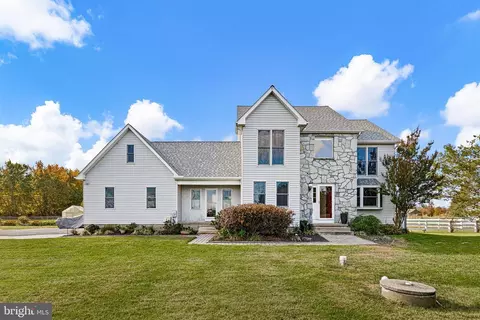
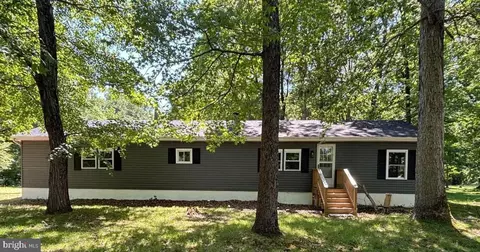
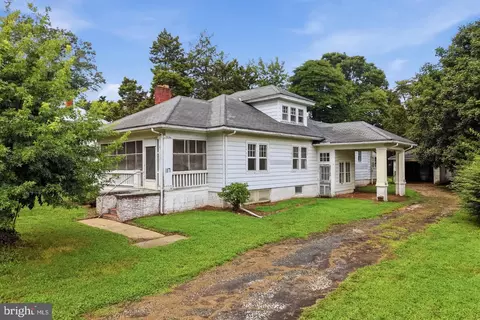
$447,500
$229,900
$370,500
$280,490
$342,500
$364,499
$465,490
$254,000
$172,000
$355,000
$380,000
$454,950
$515,000
$299,900
$275,000
$575,000
$415,000
$279,500
$225,000
$505,000
$610,000
$437,000
$334,450
$469,900
$329,900
$145,000