
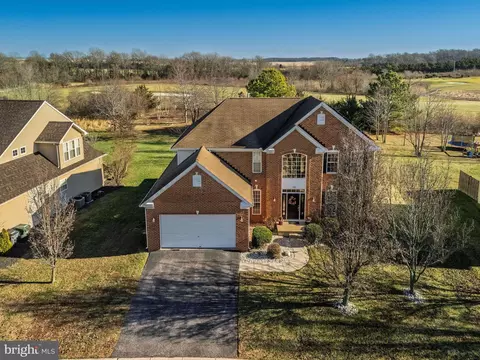
- $510,000
- 4Bd
- 3Ba
- 3,675 Sq Ft
SOLD

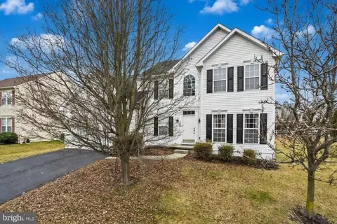
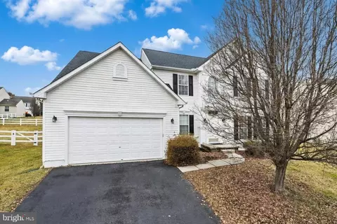
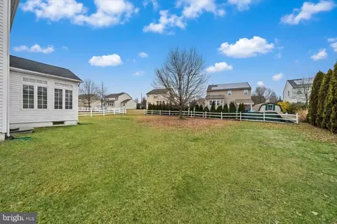
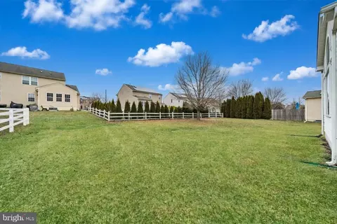
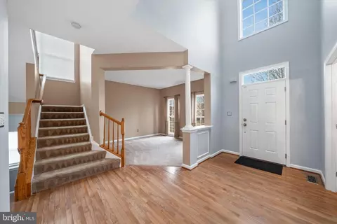
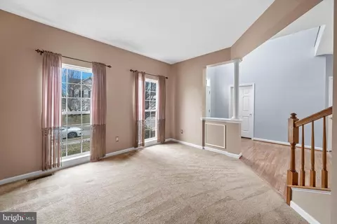
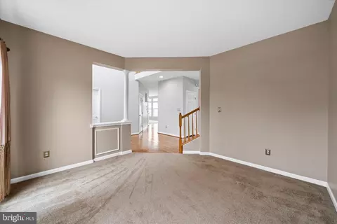
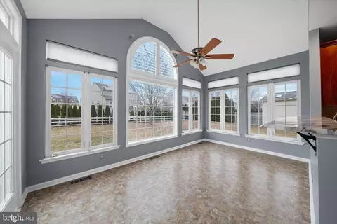
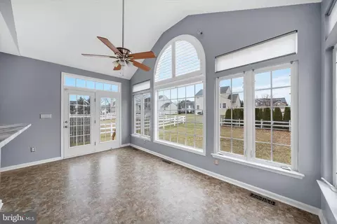
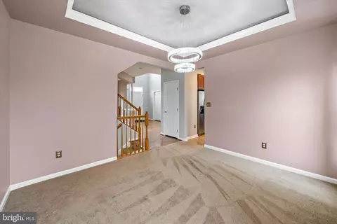
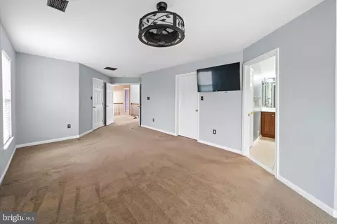
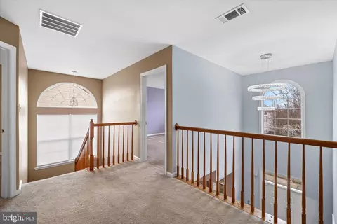
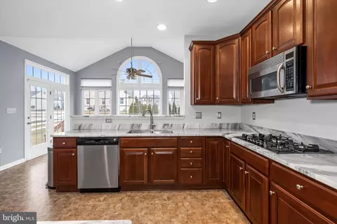
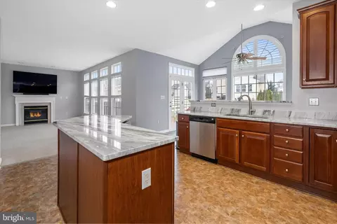
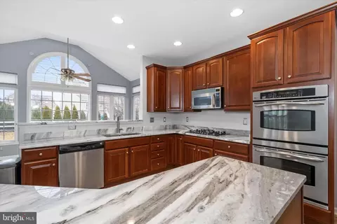
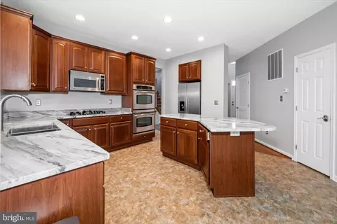
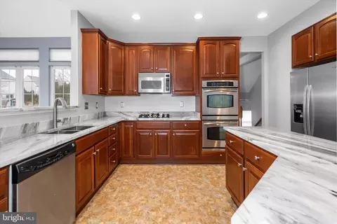
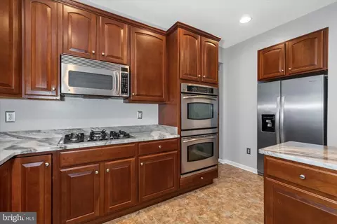
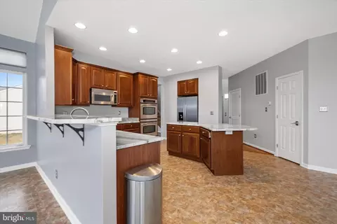
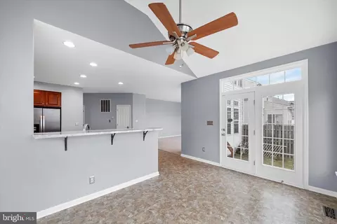
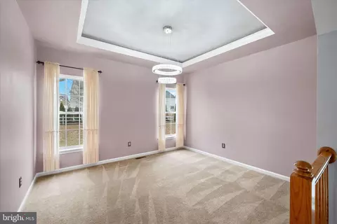
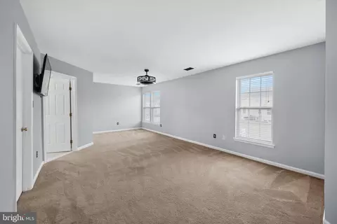
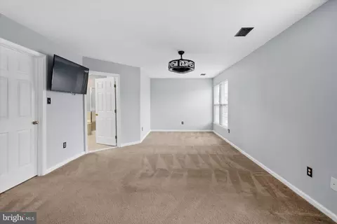
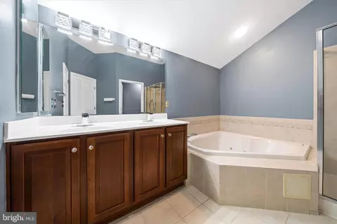
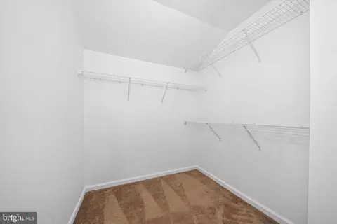
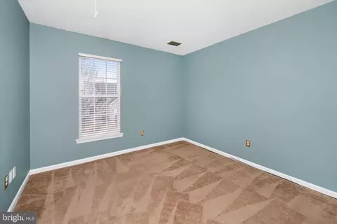
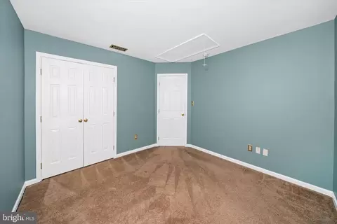
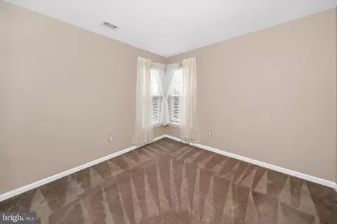
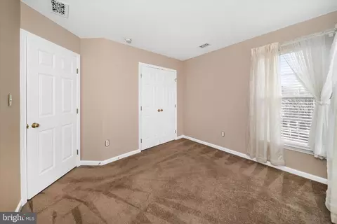
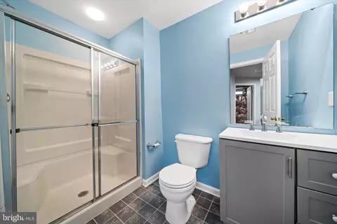
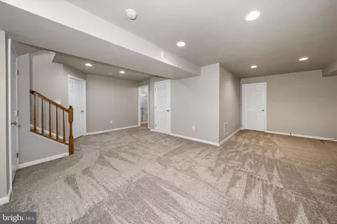
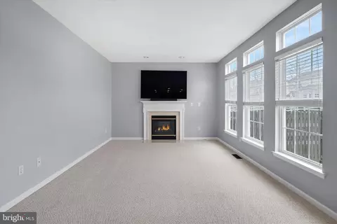
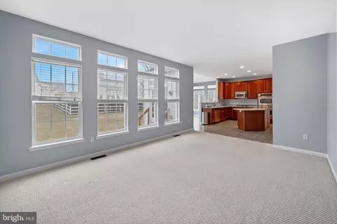
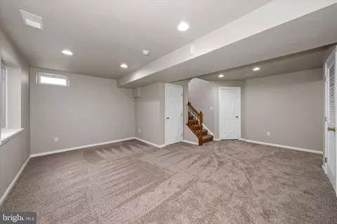
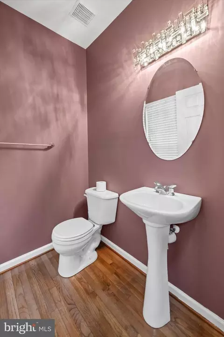
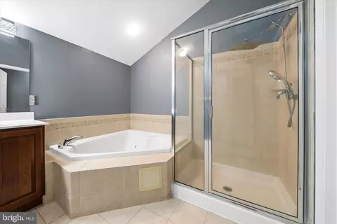
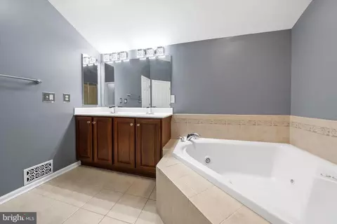
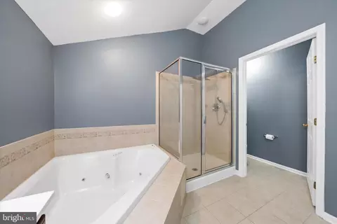
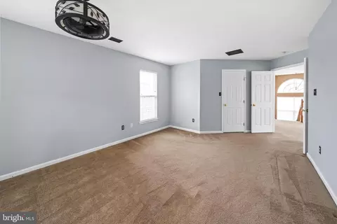
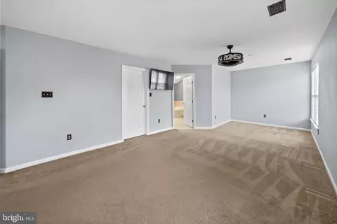
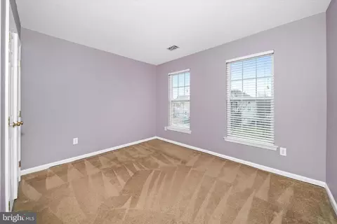
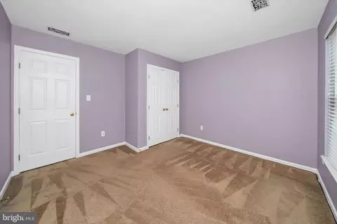
Last sold 03/31/2026 after 19 Days
bed
bath
Sqft ($172/Sqft)
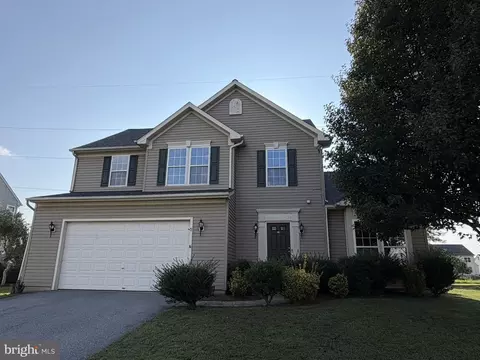
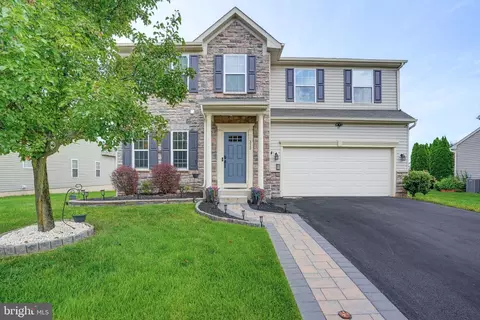
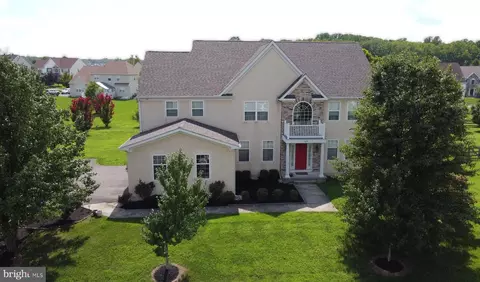
| Property type House | Neighborhood | Year built 2006 | HOA fee $140/month | Lot size 10,019 Sqft | Movoto estimate | Parking 2 garage spaces |

| Overview | |
| Cooling/AC | Central A/C, Renewable |
| Heating | Natural Gas |
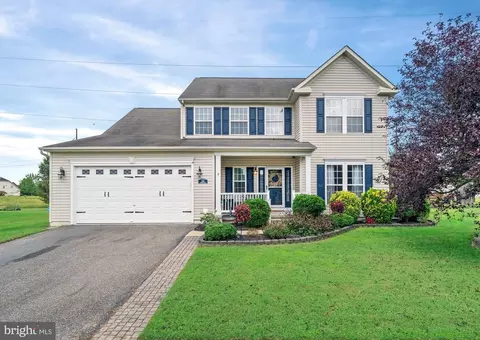
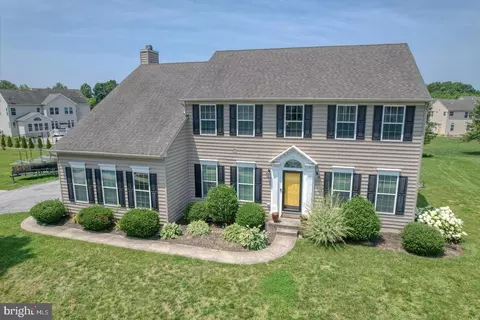
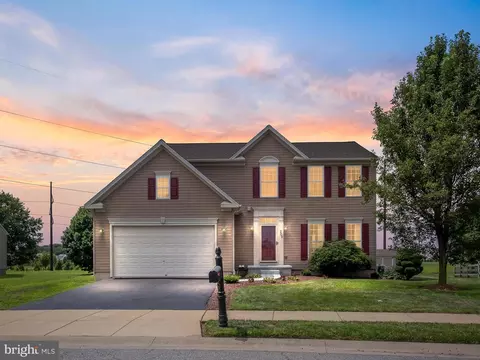
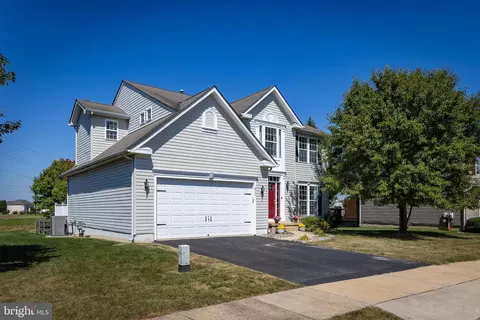
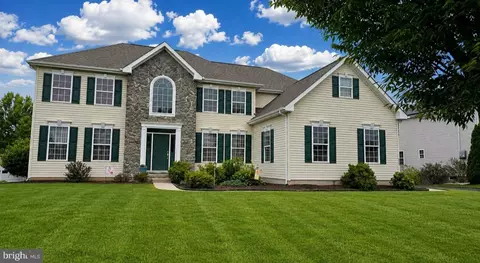
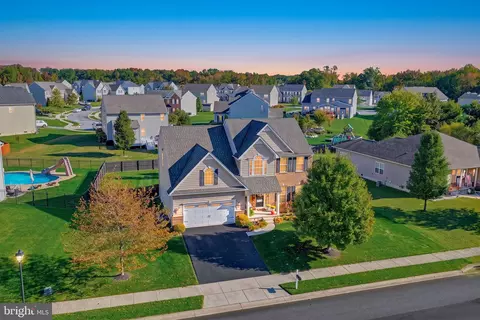
| Levels/Style | Colonial |
| Type | Residential |
| Status | Closed |
| SqFt | 3200 |
| Lot Size (SqFt) | 10019 |
| Lot Size (Acres) | 0.23 |
| County Tax | 767, Annually |
| School Tax | 3334 |
| Tax: Assessed Value | 486800 |
| Annual Property Tax | 4242 |
| Year Built | 2006 |
| Condition | Very Good |
| HOA Fee | 420, Quarterly |
| New Construction (Y/N) | N |
| HOA Name | FIRST SERVICE RESIDENTIAL/ ODESSA NATIONAL MAINT |
| Foreclosure (Y/N) | N |
| Interior | |
| Total # of Bathrooms | 4 |
| # Full Baths | 3 |
| # Half Baths | 1 |
| Total # of Bedrooms | 4 |
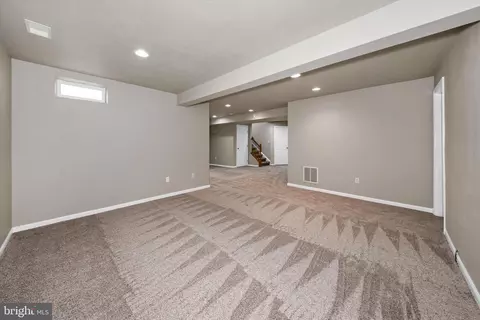
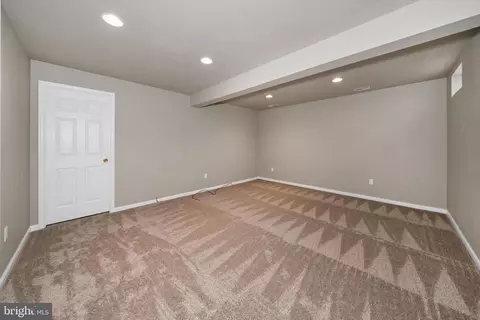
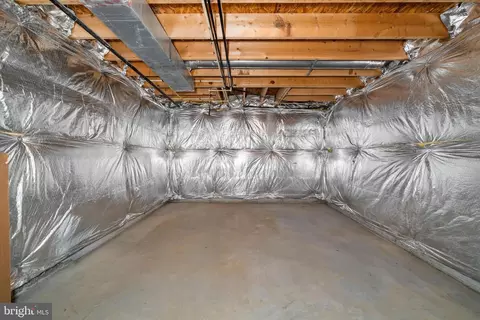
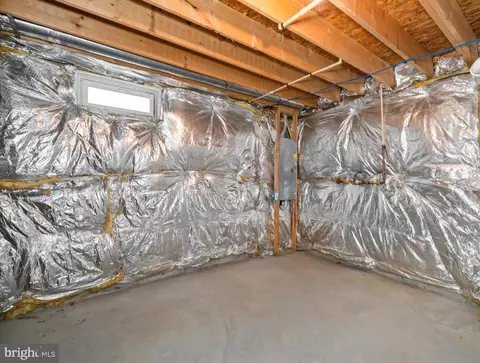
| Basement | Full, Heated, Partially Finished, Poured Concrete, Windows, Improved |
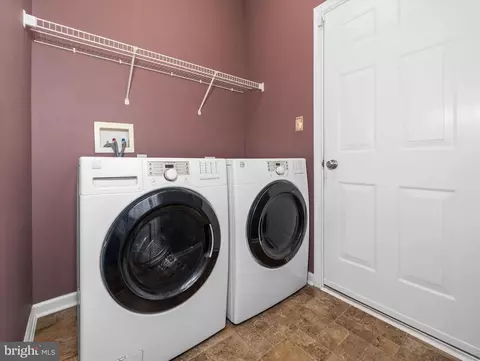
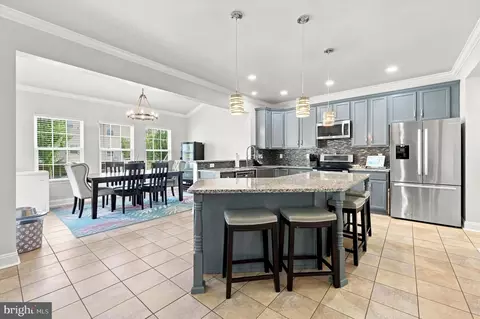
| Appliances | Stainless Steel Appliances, Stove, Six Burner Stove, Dryer - Front Loading, Washer - Front Loading, Water Heater, Refrigerator, Oven - Wall, Oven - Double, Microwave, Built-In Microwave, Built-In Range |
| Walls/ Ceilings | 9'+ Ceilings, Dry Wall |
| Fireplace | Gas/Propane |
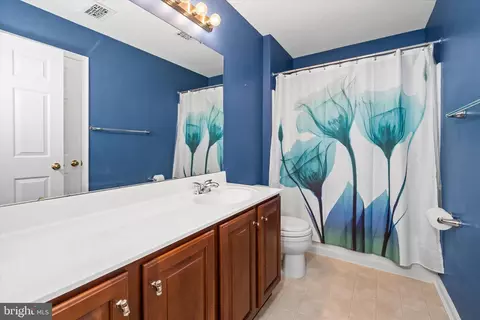
| Interior Features | Attic, Bathroom - Jetted Tub, Bathroom - Stall Shower, Bathroom - Tub Shower, Breakfast Area, Carpet, Ceiling Fan(s), Combination Kitchen/Living, Family Room Off Kitchen, Floor Plan - Open, Kitchen - Gourmet, Kitchen - Island, Pantry, Primary Bath(s), Recessed Lighting, Upgraded Countertops, Walk-in Closet(s) |
| Accessibility Features | 36"+ Wide Halls |
| Exterior | |
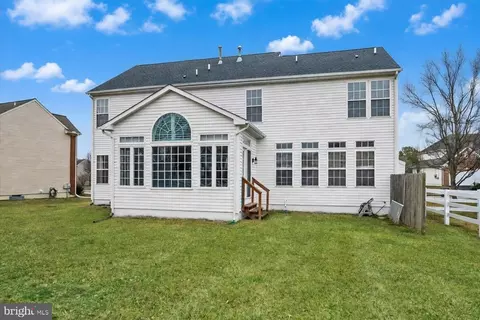
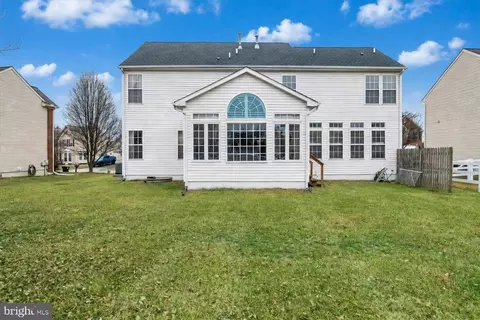
| Roof | Architectural Shingle, Asphalt |
| Construction | Vinyl Siding |
| Foundation | Concrete Perimeter |
| Garage Desc | Garage - Front Entry, Garage Door Opener, Inside Access |
| # Garage Spaces | 2 |
| # Parking Spaces | 4 |
| # Attached Garage Spaces | 2 |
| Parking Desc | Attached Garage, Driveway, On Street |
| # Driveway Spaces | 2 |
| Exterior Features | Exterior Lighting, Gutter System, Sidewalks, Street Lights |
| Existing Structures | Above Grade, Below Grade |
| Amenities / Utilities | |
| Sewer/ Septic | Public Sewer |
| Electricity | Circuit Breakers |
| Pool | Yes - Community |
| Inclusions | Refer To Sellers Disclosures |
| Community Pool | In Ground |
| Location | |
| Subdivision | ODESSA NATIONAL |
| Water Source | Public |
| Senior Community (Y/N) | N |
| High School | MIDDLETOWN |
| Elementary School | CEDAR LANE |
| School District | APPOQUINIMINK |
| Directions | Head DE-1 North (coming From Middletown / Smyrna Area): Take Exit 148 For US-13 Toward Odessa / Townsend, Turn Right Onto US-13 South, Continue On US-13 South, Turn Right Onto Pine Tree Road, Turn Left Into Tweedsmere (Tweedsmere Dr). Follow To 125 Tweedsmere Dr. |
| Zoning | S, Residential |
MLS # DENC2097236| Est. value | Bed/bath | Sqft | mi | |
|---|---|---|---|---|
| 127 Tweedsmere Dr, Townsend, DE 19734 | $509,000 | 3/2 | 2,350 | 0.02 |
| 123 Tweedsmere Dr, Townsend, DE 19734 | $459,000 | 4/2 | 2,150 | 0.02 |
| 124 Tweedsmere Dr, Townsend, DE 19734 | $529,000 | 4/2 | 2,925 | 0.03 |
| 126 Tweedsmere Dr, Townsend, DE 19734 | $594,000 | 4/3 | 3,700 | 0.03 |
| 165 Tweedsmere Dr, Townsend, DE 19734 | $511,000 | 3/2 | 2,675 | 0.03 |
| 121 Tweedsmere Dr, Townsend, DE 19734 | $516,000 | 3/2 | 2,750 | 0.03 |
| 163 Tweedsmere Dr, Townsend, DE 19734 | $558,000 | 4/3 | 3,300 | 0.03 |
| 129 Tweedsmere Dr, Townsend, DE 19734 | $511,000 | 4/2 | 2,400 | 0.03 |
Estimated values are based on public record data and automated valuation models. Values are not guaranteed and may not reflect current market conditions.
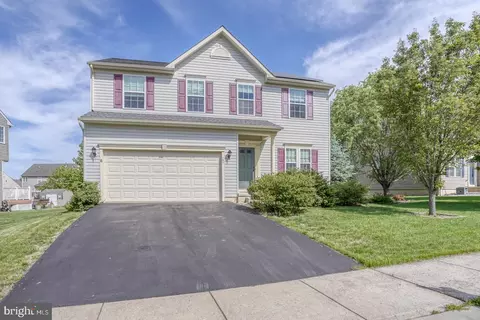
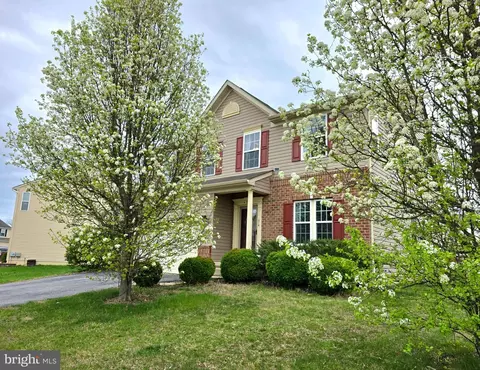
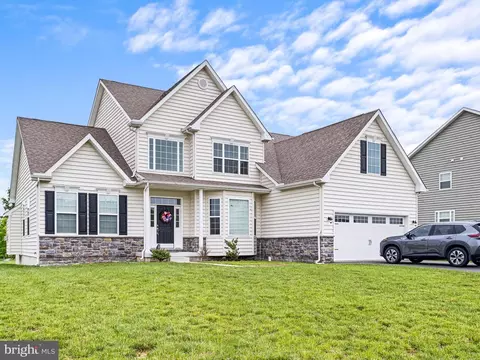
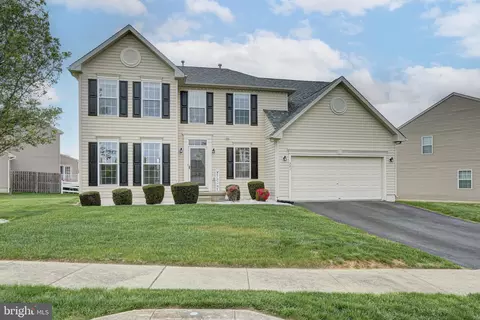
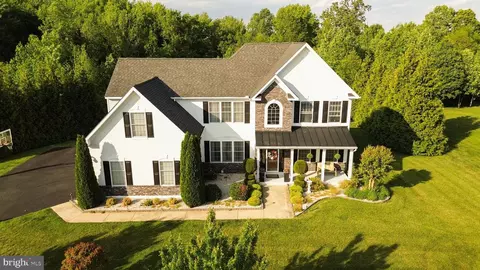
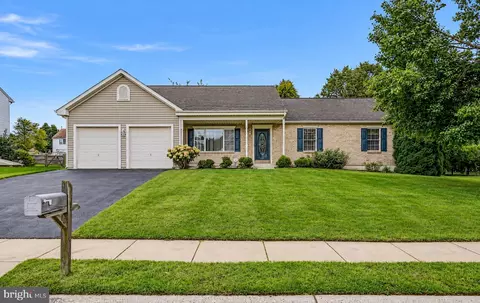
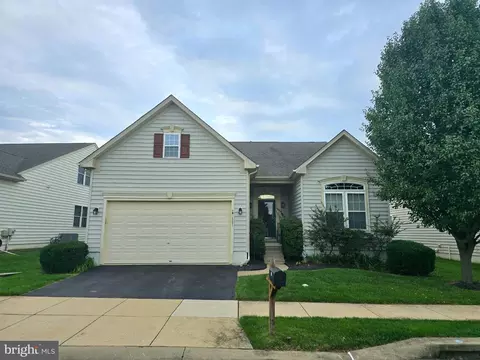
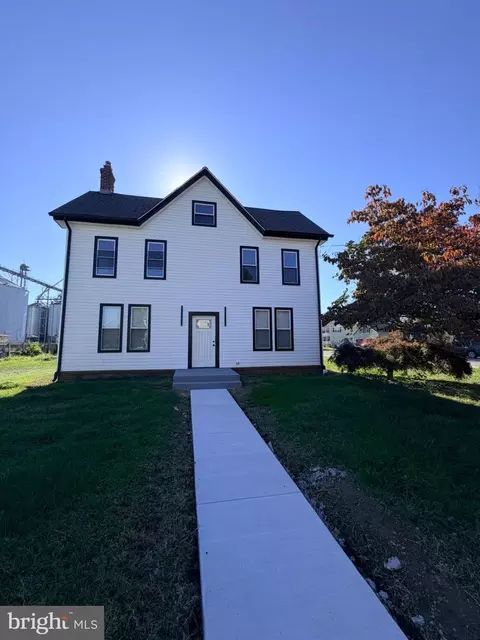
$447,500
$229,900
$370,500
$280,490
$342,500
$364,499
$465,490
$254,000
$172,000
$355,000
$380,000
$454,950
$515,000
$299,900
$275,000
$575,000
$415,000
$279,500
$225,000
$505,000
$610,000
$437,000
$334,450
$469,900
$329,900
$145,000