- $29,900
- 1.23 Acre
Homes Under $250K Price For Sale in Toney, AL | Page 2
76 Homes
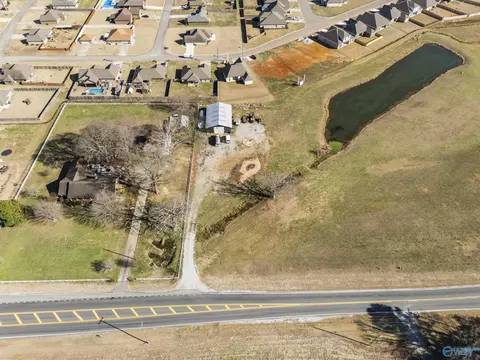
Income producing and natural spring! Investors and/or homeowners; this beautiful and level lot in Toney, Alabama offering endless potential for residential or commercial use, is ready for you! The property features a natural stream and sits alongside a picturesque pond, creating a serene and scenic setting. A shop onsite is currently income producing at $1,100 per month, providing immediate cash flow. Ideal for building your dream home, expanding a business, or investing in a unique property with both beauty and functionality.
- $90,000
- 1.03 Acre
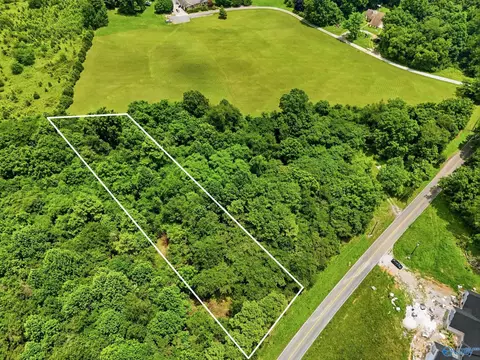
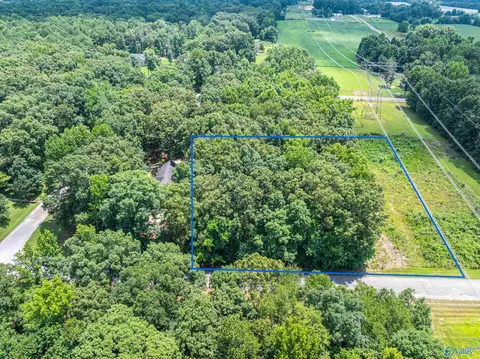
This expansive lot is located in a rapidly growing area surrounded by large nearby homes and offers approximately 100 feet of road frontage. The underbrush has already been cleared, making it easier to envision and begin your future build. With plenty of space and a setting that provides both privacy and recreation, this property is an excellent opportunity to create your dream home.
- $55,000
- 1.4 Acre
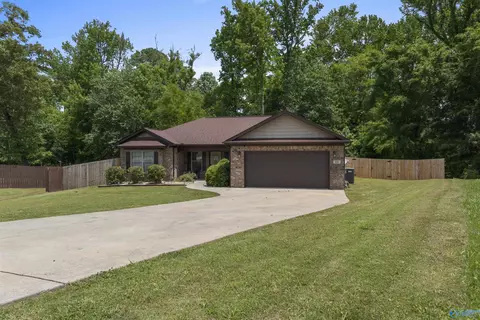
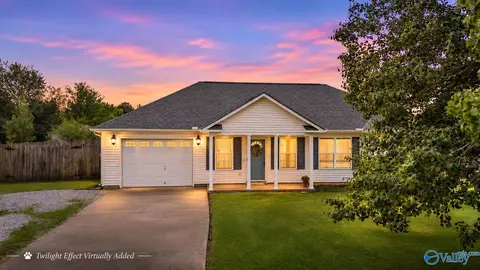
Discover peaceful living just minutes from Huntsville! This full brick home is situated on a spacious .77-acre lot, offering a scenic and serene setting with a huge backyard, perfect for entertaining or relaxing outdoors. Inside, you’ll find a freshly painted interior, a spacious kitchen ideal for cooking and gathering, and a luxurious primary suite featuring a spa-like atmosphere and a massive walk-in closet. Enjoy the freedom of no HOA, and the comfort of a well-maintained home in a quiet, country setting—while still being close to city conveniences. Don’t miss this beautiful opportunity in Toney, AL!
- $225,000
- 3Bd
- 2Ba
- 1,353 Sq Ft
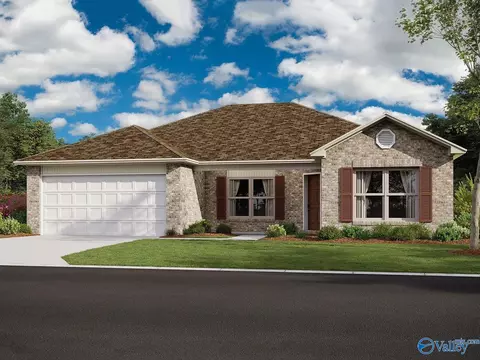
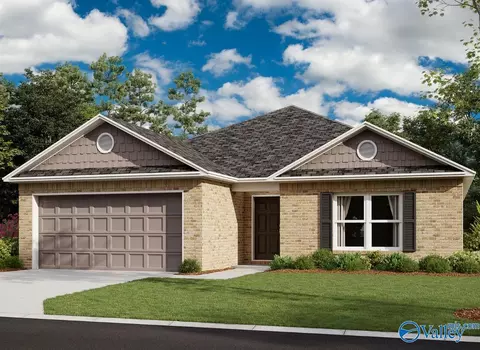
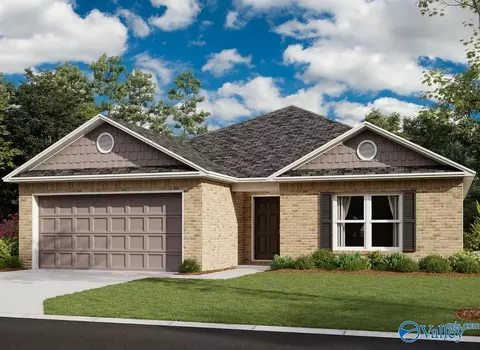
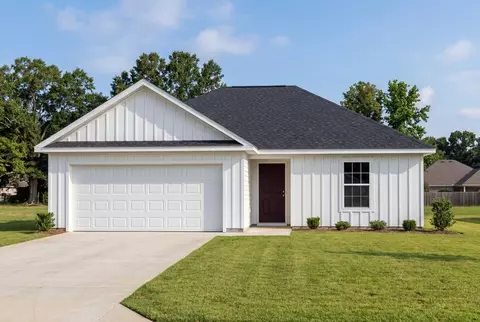
The beautiful Carson plan is rich with curb appeal with its cozy covered entryway and front yard landscaping. This home features 4 bedrooms, 2 bathrooms, a large living area, and a beautiful kitchen fully equipped with energy-efficient appliances, generous counterspace, and a corner pantry. The laundry room, conveniently located just off the master suite, is perfect for any sized family. Learn more about this home today!
- $237,256
- 4Bd
- 2Ba
- 1,559 Sq Ft
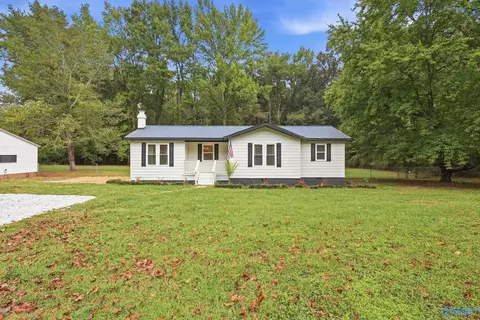
Charming, remodeled 4 bed, 2 bath home situated on a full acre with no HOA. This move-in ready home features an isolated primary suite complete with a cozy fireplace and beautifully updated bath with tile shower and double vanity. 3 additional bedrooms offer plenty of space for family, guests, or home office. Updates include fresh paint, LVP flooring, quartz countertops, new appliances, new HVAC, and more! Outside, enjoy the space and flexibility of a 1-acre lot with detached garage for additional parking, storage, or workspace. Conveniently located minutes from shopping, dining, nearby schools, and 15 minutes from Redstone Arsenal. Seller willing to buy down rate with acceptable offer.
- $249,900
- 4Bd
- 2Ba
- 1,139 Sq Ft
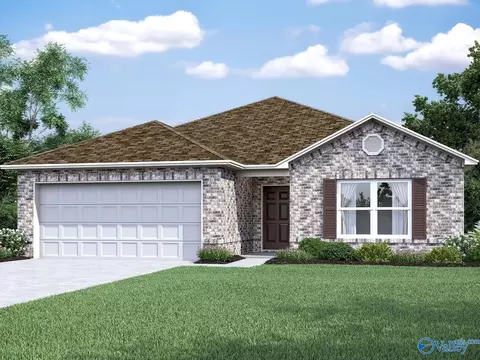
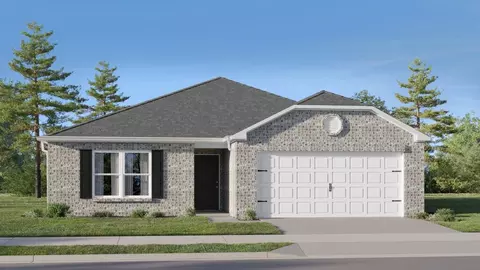
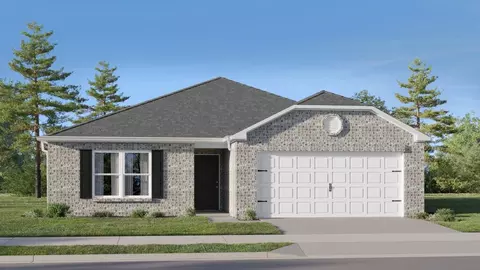
Under Construction-The lovely Ross plan is packed with curb appeal with its welcoming covered front porch and inviting front yard landscaping. This home features an open floor plan with 3 bedrooms, 2 bathrooms, an expansive family room, and an eat-in kitchen fully equipped with energy-efficient appliances, ample counter space, and a roomy pantry. Plus, a covered entryway. Learn more about this home today!
- $245,659
- 3Bd
- 2Ba
- 1,480 Sq Ft
Fenway plan is full of curb appeal with its welcoming covered front porch and front yard landscaping. This home features an open floor plan with 3 bedrooms, 2 bathrooms, and an expansive family room. Also enjoy a cozy breakfast/dining area, and a beautiful kitchen fully equipped with energy-efficient appliances, generous counter space, and roomy pantry for snacking and delicious family meals. Plus, a wonderful back porch for entertaining and relaxing. Learn more about this home today!
- $237,256
- 3Bd
- 2Ba
- 1,420 Sq Ft
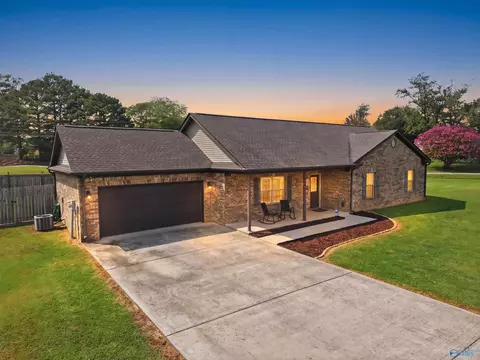
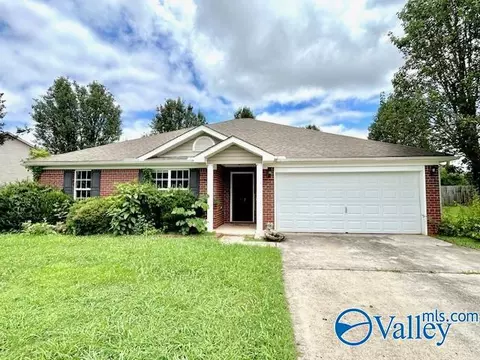
PRICED TO SELL!! Beautifully maintained full-brick home situated on a spacious .6-acre level lot with open views and a peaceful, convenient location. Inside, the open floor plan creates an easy flow between the great room, dining area, and kitchen, making the space feel both inviting and functional. The kitchen features generous cabinet & counter space, a large breakfast bar, tall ceilings, and crown molding. Spacious bedrooms and oversized closets provide plenty of storage, and the private primary suite is tucked toward the rear of the home for added quiet. Enjoy the feel of a more relaxed setting while still being close to Huntsville.
- $249,000
- 3Bd
- 2Ba
- 1,518 Sq Ft
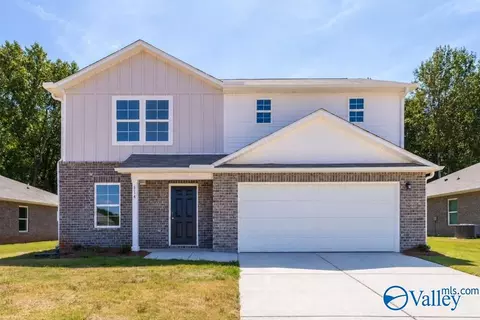
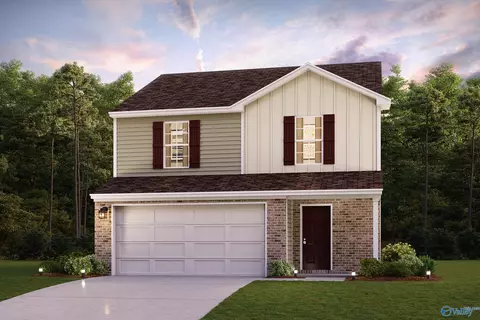
"Welcome to your dream home in the Kendall Glades. The Dupont Plan is a new 2-story home with an open layout that seamlessly connects the Living, Dining, and Kitchen areas, perfect for modern living. The chef’s kitchen features cabinetry, granite countertops and stainless steel appliances, including a smooth-top range, microwave hood, and dishwasher.This thoughtful layout offers a spacious bedroom and full bathroom on the first floor. The second floor houses the serene primary suite with a ensuite bath, dual vanity sinks, and an expansive walk-in closet. Two additional bedrooms share a stylish full bathroom with a Loft Space ideal for a home office or relaxation area. A w
- $234,888
- 4Bd
- 3Ba
- 1,774 Sq Ft
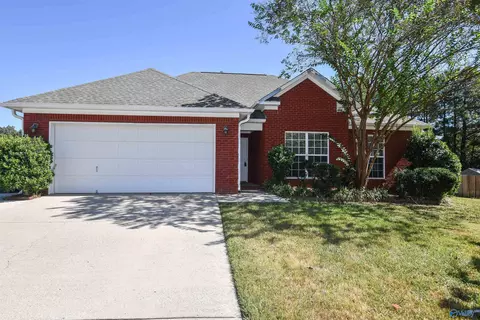
Discover this rare, well-maintained brick ranch home on a quiet cul-de-sac in Toney. Sitting on a half-acre lot, it offers 3 bedrooms and 2 baths. Inside, enjoy luxury vinyl plank flooring throughout—no carpets! The eat-in kitchen features a pantry, perfect for family meals. The secluded master bedroom has a private bath, while the living room boasts a trey ceiling for added elegance. Two guest bedrooms share a full bath. Recent updates include a new HVAC in 2024 with warranty, and a hot water heater less than 2 years old. Convenient to Huntsville, Athens, Madison, RSA, and Lincoln County, TN. A perfect blend of comfort and location!
- $249,900
- 3Bd
- 2Ba
- 1,381 Sq Ft
The lovely RC Foster plan is rich with curb appeal with its welcoming front porch and front yard landscaping. This home features an open floor plan with 3 bedrooms, 2 bathrooms, and a large living room. Also enjoy an open dining area, and a charming kitchen fully equipped with energy-efficient appliances, generous counter space, and a convenient pantry for the adventurous home chef. Plus, a beautiful back porch for entertaining and relaxing. Learn more about this home today!
- $233,650
- 3Bd
- 2Ba
- 1,420 Sq Ft
Lovely 3BR/2BA Home in the Carters Gin Subdivision. Open-Concept Home with Vaulted Ceilings. Large Private Master Bedroom with Huge Glamour Bath with Garden Tub and Large Closet. Stainless Appliances. Large Utility Room with attached pantry shelving. Double Car Garage. Fenced back yard. Large Corner Lot.
- $249,900
- 3Bd
- 2Ba
- 1,755 Sq Ft
2-1 INTEREST RATE BUY-DOWN + $4,500 SELLER CREDIT! This charming home is conveniently located near everyday amenities. Step inside to a functional floor plan designed for comfortable living. The spacious living room is the perfect place to unwind, while the eat-in kitchen provides a welcoming space for casual dining. The carpet-free interior makes cleaning & upkeep simple. Outside, the large fenced backyard offers plenty of room to relax, entertain, or let pets roam. The detached shed adds extra storage space. Major updates offer added peace of mind, including newer HVAC (2021), water heater (2023) & NEW ROOF (2026).
- $225,000
- 3Bd
- 2Ba
- 1,178 Sq Ft
Full Brick! Ask us about our low interest rates and thousands of dollars $$ in closing costs we give our buyers. The lovely Ross plan is packed with curb appeal with its welcoming covered front porch and inviting front yard landscaping. This home features an open floor plan with 3 bedrooms, 2 bathrooms, an expansive family room, and an eat-in kitchen fully equipped with energy-efficient appliances, ample counter space, and a roomy pantry. Plus, a covered entryway. Learn more about this home today!
- $232,900
- —Bd
- 2Ba
- 1,480 Sq Ft
Discover Your Dream Home in the Kendall Glades. Welcome to the Auburn Plan where modern design meets comfort. This elegant 2-story home features a flowing open layout that connects a spacious kitchen, sophisticated great room, and inviting dining area. The kitchen is a culinary haven with stylish cabinetry, granite countertops, and stainless steel appliances, including a range, microwave, and dishwasher.The first floor also includes a convenient powder room. Upstairs, enjoy a tranquil primary suite with a private bath featuring dual vanity sinks and a large loft perfect for relaxation or entertaining. A spacious 2-car garage adds functionality.
- $219,888
- 3Bd
- 3Ba
- 1,566 Sq Ft
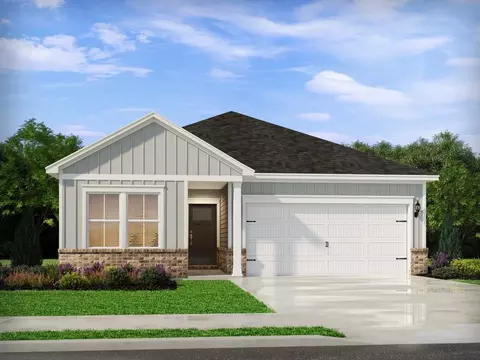
This convenient single-story plan opens to a sprawling family room with shared access to the modern kitchen and dining area, ideal for seamless modern living. A rear covered patio expands the layout for outdoor activities. At the opposite side of the home, all three bedrooms enjoy peace and privacy, including the tranquil owner's suite with an attached bathroom. A two-car garage rounds out the layout.
- $242,304
- 3Bd
- 2Ba
- 1,446 Sq Ft
$6.31K
"The Butler" is a gracefully designed 1,299 square foot floor plan, blending comfort with efficiency. Its open floor plan unites the living, dining, and kitchen areas, creating an inviting space ideal for family life and entertaining. The kitchen, modern and well-equipped, leads into a cozy breakfast room, suitable for everyday dining. The layout includes three bedrooms; the master bedroom features an en-suite bathroom for privacy and ease. The other two bedrooms, adaptable for various needs, share a second bathroom. A utility room adds to the home's practicality, offering laundry and storage solutions. Completing this home is the spacious 2-car garage and serene patio. "The Butler" is a fine example of a floor plan that meets modern living demands, providing a mix of open and private spaces in a modest yet elegant setting. *Attached photos may include upgrades and non-standard features.
- $249,900
- 3Bd
- 2Ba
- 1,299 Sq Ft
$5K
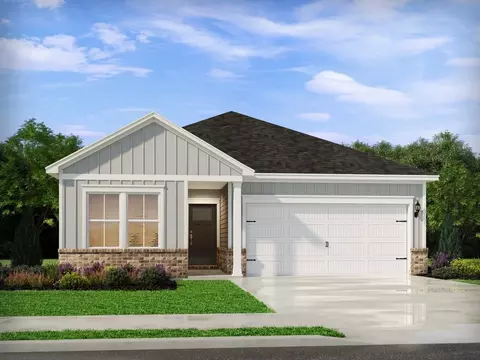
This convenient single-story plan opens to a sprawling family room with shared access to the modern kitchen and dining area, ideal for seamless modern living. A rear covered patio expands the layout for outdoor activities. At the opposite side of the home, all three bedrooms enjoy peace and privacy, including the tranquil owner's suite with an attached bathroom. A two-car garage rounds out the layout.
- $242,304
- 3Bd
- 2Ba
- 1,446 Sq Ft
$3.78K
Enjoy happy hour on the Hamilton's covered back patio. Inside, the sprawling kitchen island overlooks the great room. Dual sinks and a walk-in closet in the primary suite simplify busy mornings.
- $239,990
- 3Bd
- 2Ba
- 1,434 Sq Ft
$10K
Beautiful acreage, that consists of two parcels that are 2.94 acres each. Great for a beautiful home. Trees are on the acreage and the lot is level.
- $120,000
- 5.88 Acre
This new single-story home blends style with functionality. Two secondary bedrooms share a bathroom in the hall at the front of the home, while the owner's suite is tucked into the back corner with a private bathroom. Down the hall is the free-flowing main living area, which includes a kitchen with a center island, a welcoming living room and a dining room with a covered rear patio. A convenient two-car garage completes the home.
- $242,400
- 3Bd
- 2Ba
- 1,355 Sq Ft
$2K
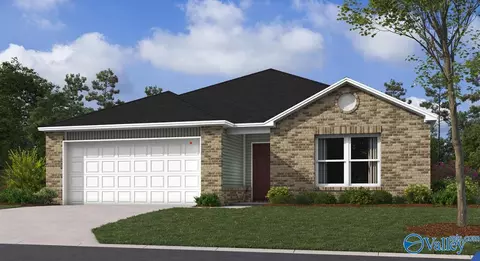
Welcome to the Costello IV H by DSLD Homes, a thoughtfully designed, energy-efficient home offering 1,375 square feet of living space and a total area of 1,882 square feet. With three bedrooms and two bathrooms, this floor plan is perfect for families, couples, or anyone seeking smart design with modern appeal. The open floor plan creates a seamless connection between the kitchen, dining, and living areas, making the home feel bright, spacious, and ideal for entertaining. The kitchen is enhanced with canned lighting, providing a clean, modern look and functional illumination. Retreat to the owner's suite, where you'll find a garden master tub for relaxing baths, a walk-in master closet for ample storage, and a layout designed for comfort and convenience. The exterior features a combination of brick and siding, offering timeless curb appeal and low-maintenance durability. A two-car garage adds everyday convenience, giving you room for parking and extra storage. Like all homes by DSLD, the Costello IV H is built with energy-efficient systems that help lower your monthly utilities while creating a comfortable indoor environment. This home blends smart living with elegant finishes-perfect for today's lifestyle.
- $247,990
- 3Bd
- 2Ba
- 1,375 Sq Ft
Introducing the Costello IV G by DSLD Homes, a beautifully designed, energy-efficient home offering 1,375 square feet of living space and a total area of 1,882 square feet. This thoughtfully crafted home features three bedrooms and two bathrooms, perfect for families or anyone seeking a balance of comfort, convenience, and modern design. The open floor plan connects the kitchen, living room, and dining areas, creating a bright and inviting space that is ideal for both entertaining and everyday living. The canned lighting in the kitchen provides enhanced illumination, making cooking and meal preparation a breeze. Relax and unwind in the owner's suite, which includes a garden tub, a spacious walk-in master closet, and a thoughtfully designed layout. The two-car garage offers ample space for parking and storage, while the brick and siding exterior provides a sleek, low-maintenance look that complements the home's modern appeal. Built with energy-efficient systems, the Costello IV G helps reduce monthly utility costs, allowing you to enjoy a more sustainable living environment. With its functional layout, energy-saving features, and stylish finishes, this home is an excellent choice for those seeking both savings and comfort.
- $247,990
- 3Bd
- 2Ba
- 1,375 Sq Ft
Enjoy happy hour on the Hamilton's covered back patio. Inside, the sprawling kitchen island overlooks the great room. Dual sinks and a walk-in closet in the primary suite simplify busy mornings.
- $239,990
- 3Bd
- 2Ba
- 1,434 Sq Ft
$10K
About the Community: Now selling in Toney, Kendall Farms presents a selection of single-family homes. Located near Sparkman High School and 5 minutes from Toyota, Aerojet Rocketdyne, and the North Huntsville Industrial Park, this community puts work, school, and daily conveniences within easy reach. With quick access to Hwy 53, you're just 12 minutes from MidCity and 15 minutes from Research Park. At Kendall Farms, you can enjoy more space and a quieter pace.
- $249,990
- 3Bd
- 2Ba
$1.08K
See More Homes
Adjust filters to expand your search.
51 - 76 of 76 Homes for sale in Toney, AL
Don’t see what you’re looking for?
A local real estate agent is the best way to get access to exclusive and off-market properties so you can find home.
Explore nearby locations
The prices shown are the median list prices.Huntsville Homes for sale
$350,895
Harvest Homes for sale
$348,485
Madison Homes for sale
$514,500
Decatur Homes for sale
$270,595
Athens Homes for sale
$339,900
Ardmore Homes for sale
$227,500
Fayetteville Homes for sale
$259,900
Hartselle Homes for sale
$249,900
Elkmont Homes for sale
$169,900
Hazel Green Homes for sale
$300,000
Pulaski Homes for sale
$249,000
Meridianville Homes for sale
$366,195
New Market Homes for sale
$249,958
Trinity Homes for sale
$36,900
Ardmore Homes for sale
$349,900
Gurley Homes for sale
$129,500
35758, AL Homes for sale
$437,900
35810, AL Homes for sale
$200,000
35811, AL Homes for sale
$359,000
35749, AL Homes for sale
$324,900
35806, AL Homes for sale
$450,000
35802, AL Homes for sale
$457,000
35801, AL Homes for sale
$450,000
35763, AL Homes for sale
$376,450
35805, AL Homes for sale
$259,900
37334, TN Homes for sale
$274,900
Mcmullen Cove Homes for sale
$724,900
Lake Forest Homes for sale
$464,500
Downtown Huntsville Homes for sale
$1,259,000
Anslee Farms Homes for sale
$437,425
The Reserve Homes for sale
$410,000
Magnolia Park Homes for sale
$564,000
Lanier Lakes Homes for sale
$399,900
Hawks Ridge Homes for sale
$150,000
Williams Pointe Homes for sale
$382,900
Woodmill Trace Homes for sale
$304,900
Limestone County Homes for sale
$332,670
Lincoln County Homes for sale
$274,900
Morgan County Homes for sale
$270,000
Madison County Homes for sale
$345,000
Giles County Homes for sale
$288,450
Moore County Homes for sale
$478,750
Narrow your search
Toney, AL real estate market trends
Statistics as of November 2026
$309K
Avg. list price
$157/Sqft
Avg. price/sqft
356
Homes for sale
2,136 Sqft
Avg. home size
141 Days
Avg. days on market
Movoto makes it easy to track market trends in Toney, AL. Whether you’re entering the market or planning your next move, understanding these key metrics can guide smart decisions. Looking for more detailed housing market stats in Toney, AL?
Schools
Frequently Asked Questions about Toney, AL
In November 2026 Toney homes were listed to buy for a median price of $309K, which is same as October 2025 last month, and same as November 2025 last year. The median value of a home listed to buy in Toney in November 2026 was $156 per sqft,
It is affordable to live in Toney. Buying a home in Toney is 1% less expensive compared with the national average.
In November 2026, homes to buy in Toney spent an median 175 days on the market, a same November 2025 last year.
The best and safest neighborhoods to live in Toney in November 2026 are Downtown Huntsville, High Mountain Estates, Mcmullen Cove, Legendwood, Hampton Ridge, Legacy Cove, Magnolia Park, Lake Forest, Cross Creek, Anslee Farms, The Reserve, River Landing, Lanier Lakes, Williams Pointe, Hampton Village, Shadow Creek, Research Station, Woodmill Trace, Shadow Springs, Hawks Ridge
In November 2026, Toney homes were listed to buy for a median price of $309K, with 25% down you would need $1.6K/month to cover expenses and assume that's 35% of your total monthly income, your total yearly income would need to be $54.8K.