Movoto Real Estate
Sold on 01/16/2026
  • Map Image
  • Map Image
  • Map Image

5837 Riverbluff Dr, Timnath, CO 80547

$2,080,000

Last sold 01/16/2026 after 57 Days

  • 6

    bed

  • 6

    bath

  • 5,593

    Sqft ($372/Sqft)

House not for sale

About 5837 Riverbluff Dr

Property type House
Year built 2019
HOA fee $0/month
Lot size 0.41 Acre
Movoto estimate
Parking 4 garage spaces
Property description
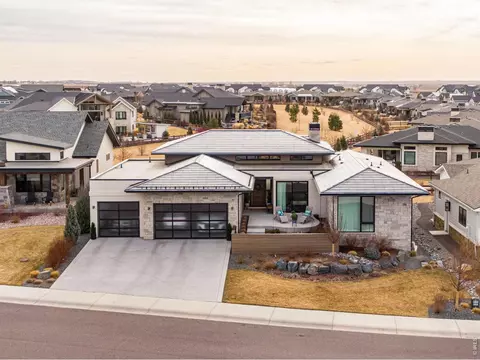
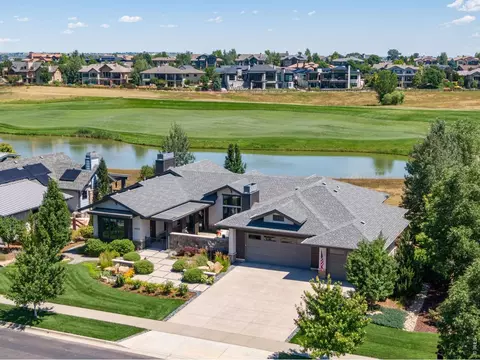
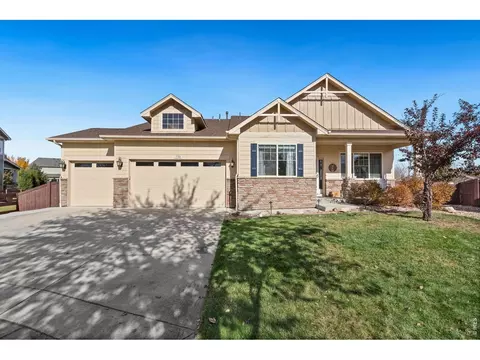
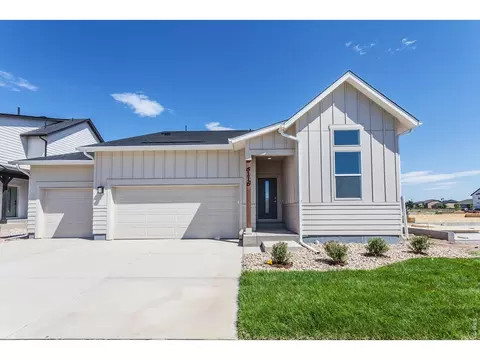
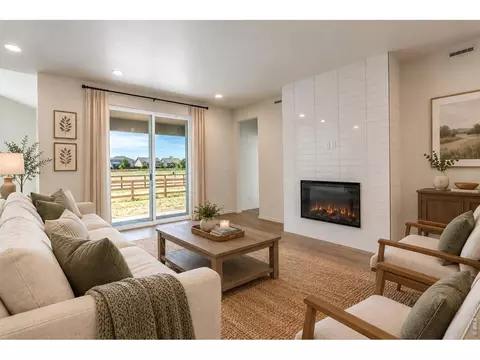
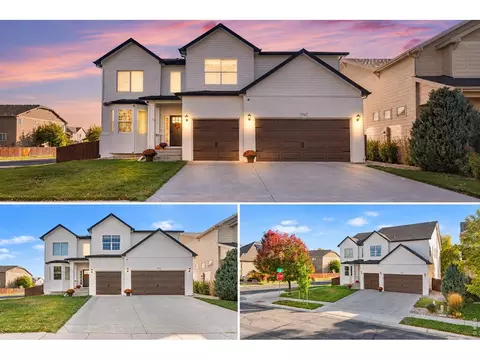
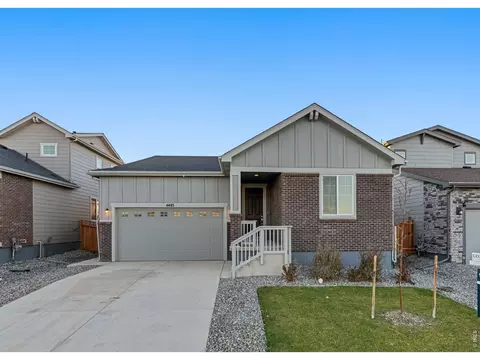
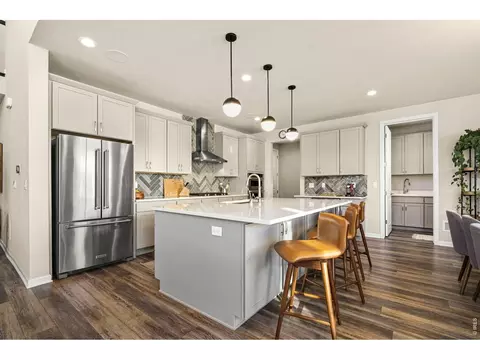
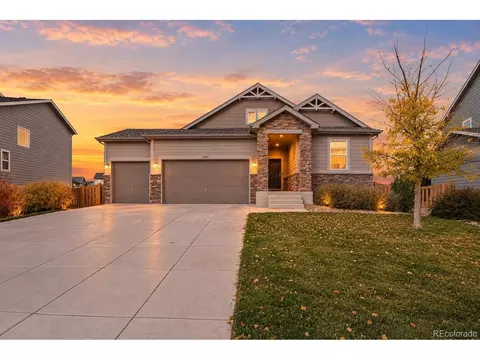
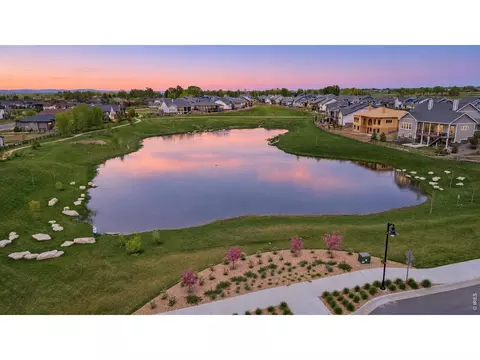
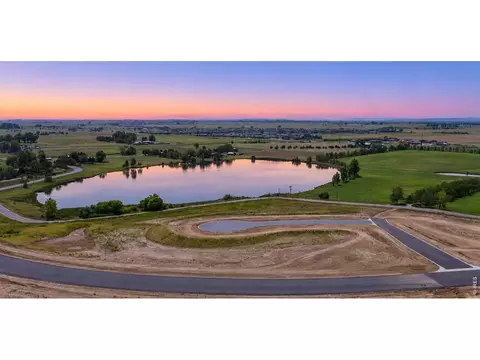
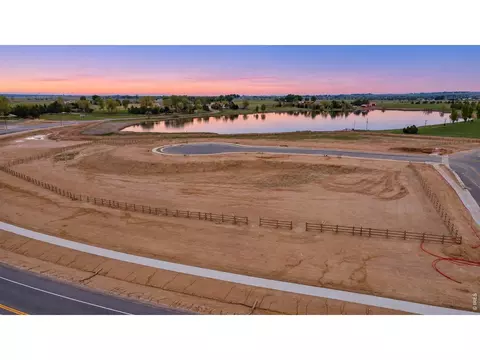
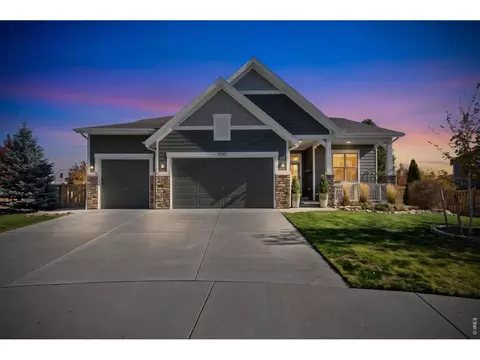
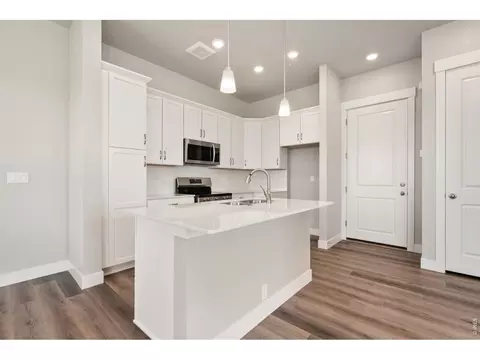
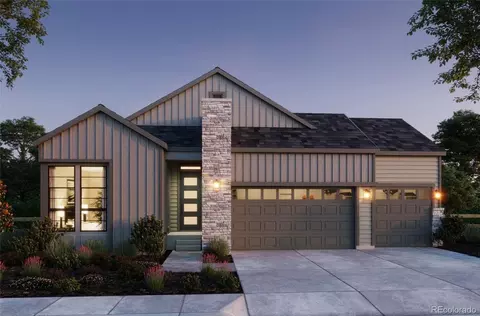
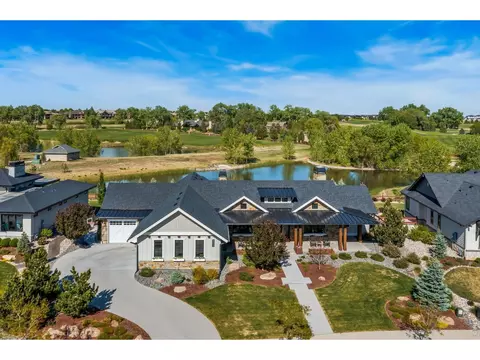
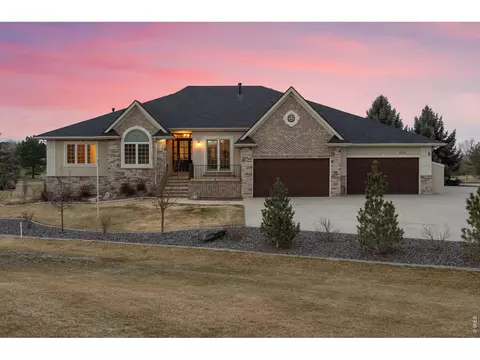
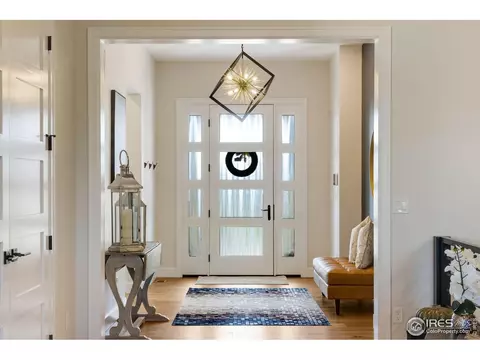
Scandi-Modern design on one of the most coveted vistas in NoCo. Step inside & the panorama unfolds-sweeping views of the Rockies & the Poudre River frame vaulted interiors & artisan finishes. The kitchen is the home's statement of craft: white-oak slab cabinetry, mitered Bianco Superiori quartzite waterfall counters, & a warm black-walnut eat-in extension that hovers beside a stone fireplace flanked by architectural glass wine displays. Precision fluted wood flows through the kitchen into the oversized wet bar along the dining room. Hand-selected Scandinavian one off lighting illuminate the space with an effortless glow.In the great room, an 18-foot custom Venetian-style fireplace rises like an art installation, drawing the eye toward Cloud pendants above. A 14-ft sliding glass wall opens to a covered terrace where mountain vistas & the quiet presence of cattle grazing along the oxbows of the river create a cinematic backdrop.The main level features a refined guest or in-law suite, exquisite powder room with dimensional tile, a floating vanity, and a petrified-wood sink + a generously proportioned office.Ascend the custom glass staircase & cross the airy catwalk to the dedicated Owner's Wing-a private retreat where you awake each day greeting the granite peaks. The primary bath has wonderful texture & detail, with handcrafted mirrors, floor-to-ceiling tile + a freestanding soaking tub leading into a 400 sf split dressing suite. Two additional secondary beds-each with its own en-suite bath & walk-in closet complete the upper level.The walk-out lower level offers a full wet bar, a generous rec & media area + a large home gym and direct access to the hot tub. The lower level also has two additional private bedrooms. 4 garage bays for all your toys and the beautifully landscaped lot lets you tend your bounty of organic veggies from raised garden beds as you soak up the Colorado sun. A residence of this caliber with this view is rarely offered.
Listed by
Listing Agent - Ryan Jenkins
Listing Agent Contact: 9706890824
Listing Office - Grey Rock Realty
Source: IRESMLS mls logo
MLS#1047710 • last updated 9 months ago
Movoto checked IRESMLS for data 20 minutes ago
Overview
Cooling/AC Central Air, Ceiling Fan(s)
Heating Forced Air
Levels/Style Two, Contemporary
Virtual Tour N/A
MLS # 1047710
Type Residential
Status Sold
SubType Single Family Residence
Living Area 5593
Lot Size (Acres) 0.41
Annual Tax 15482
Interior
# Three-Quarter Baths 3
Total # of Bathrooms 6
# Full Baths 2
# Half Baths 1
Total # of Bedrooms 6
Basement Partially Finished, Walk-Out Access, Built-In Radon
Flooring Wood
Fireplace Desc Two Or More, Gas, Living Room, Kitchen
Accessibility Features Main Floor Bath, Main Level Bedroom
Interior Features Eat-in Kitchen, Separate Dining Room, Cathedral Ceiling(s), Open Floorplan, Pantry, Walk-In Closet(s), Wet Bar, Washer/Dryer Hookup, Kitchen Island, Two Primary Suites, High Ceilings, Beamed Ceilings
Exterior
Roof Composition
Construction Frame, Stone
Exterior Features Sprinkler System, Hot Tub, Oversized Garage
Patio & Porch Patio, Deck
Lot Features Abuts Private Open Space, House/Lot Faces NE, Paved, Curbs, Gutters, Sidewalks
Fencing Fenced, Wood
Amenities / Utilities
Utilities Natural Gas Available, Electricity Available
Sewer/ Septic Public Sewer
Electricity Xcel Energy
Water Source District
Appliances Gas Range, Double Oven, Dishwasher, Refrigerator, Bar Fridge, Washer, Dryer, Microwave, Freezer, Disposal, Fire Alarm
HOA Fee Includes Common Amenities
Location
View Mountain(s), Hills, Water
County Larimer
Community Features Clubhouse, Pool, Fitness Center, Park, Trail(s), Recreation Room
Subdivision Brunner Farm Sub
Middle School Timnath Middle-High School
High School District Poudre
APN R1656316
Lot/ Land Details
Possible Use Single Family
Road Frontage City Street
Road Surface Asphalt
$2.04M
Range: $1.87M-$2.21M
Last 30 days 
  • Jan 2026
    Public Records
  • Jan 20, 2026 Sold
    $2,080,000
  • Jan 2026
    mls logo MLS # 1047710
  • Jan 16, 2026 Sold
    $2,080,000 (-6.5%)
  • Nov 21, 2025 Listed
    $2,225,000
  • Nov 20, 2025 Listed
    $2,225,000 (+11.5%)
  • Nov 2025
    mls logo MLS # IR1047710
  • Nov 20, 2025 Listed
    $2,225,000
  • Jul 2023
    Public Records
  • Jul 18, 2023 Sold
    $1,995,000
  • Jul 2023
    mls logo MLS # 988798
  • Jul 17, 2023 Sold
    $1,995,000
  • May 30, 2023 Listed
    $1,995,000 (-5.0%)
  • May 2023
    mls logo MLS # IR988798
  • May 30, 2023 Listed
    $1,995,000
  • Mar 2023
    mls logo MLS # 983634
  • Mar 30, 2023 Price Change
    $2,100,000 (-2.3%)
  • Mar 16, 2023 Listed
    $2,150,000
  • Mar 16, 2023 Listed
    $2,150,000 (-2.3%)
  • Feb 2023
    mls logo MLS # 982184
  • Feb 23, 2023 Listed
    $2,200,000
  • Feb 17, 2023 Coming Soon
    $2,200,000 (+53.8%)
  • Feb 17, 2023 Listed
    —
  • Feb 2022
    Public Records
  • Feb 10, 2022 Sold
    $1,430,000 (+32.2%)
  • Sep 2019
    Public Records
  • Sep 9, 2019 Sold
    $1,081,561
  • Year Property taxes Tax assessment
  • 2025
    $19,267 +24.4%
    $110,956 +13.82%
  • 2024
    $15,482 +2.9%
    $97,485
  • 2023
    $15,050 +22.9%
    $97,485 +23.61%
  • 2022
    $12,250 -1.7%
    $78,865
  • 2021
    $12,457 +6.1%
    $78,865 +6.67%
  • 2020
    $11,737 -9.2%
    $73,931 -8.95%
  • 2019
    $12,924 +220.9%
    $81,200 +203.69%
  • 2018
    $4,027 +5.6%
    $26,738 +5.37%
  • 2017
    $3,814 +43.2%
    $25,375 +43.68%
  • 2016
    $2,663 +295.5%
    $17,661
  • 2015
    $673
    —
  • 5837 Riverbluff Dr
    $2.08M
  • —
  • 80547
    $750K -5% y/y
  • Timnath
    $750K -5% y/y
No chart available
Statistics calculated by Movoto
Est. value Bed/bath Sqft mi
5853 Riverbluff Dr, Timnath, CO 80547 $1,464,700 4/5 2,791 0.02
5821 Riverbluff Dr, Timnath, CO 80547 $1,666,300 4/5 2,720 0.03
5838 Riverbluff Dr, Timnath, CO 80547 $969,000 5/6 2,871 0.04
5822 Riverbluff Dr, Timnath, CO 80547 $1,065,200 5/6 4,315 0.04
5854 Riverbluff Dr, Timnath, CO 80547 $979,800 4/5 3,169 0.04
5869 Riverbluff Dr, Timnath, CO 80547 $1,255,600 4/5 3,027 0.04
5805 Riverbluff Dr, Timnath, CO 80547 $1,102,600 4/5 3,001 0.05
5806 Riverbluff Dr, Timnath, CO 80547 $938,300 3/4 2,553 0.05

Estimated values are based on public record data and automated valuation models. Values are not guaranteed and may not reflect current market conditions.
Thinking of selling? Get a Cash Offer.

  • A smooth, fast sale
  • Skip staging and repairs
  • No strings attached
6/10
Source: GreatSchools.org © 2026. All rights reserved.

Around the neighborhood

Explore everything this neighborhood has to offer.
By entering my info and clicking Ask a Question below, I am providing my e-signature and express written consent to receive marketing emails, calls, and texts (including via automatic telephone dialing systems, AI generative, artificial or pre-recorded voice technology) relating to my inquiry from Movoto (and parties calling/messaging on their behalf) even if my number appears on the company, state, or national Do Not Call Registry. You also agree to ourTerms and Conditions and Privacy Policy. Consent not required to receive services (call 1-844-420-1270 to be connected without providing consent).

Nearby recently sold homes in Timnath, CO

Nearby homes for sale in Timnath, CO

Newest listings in 80547

  • Real Estate
  • CO
  • Larimer County
  • Timnath
  • 80547
  • 5837 Riverbluff Dr
Meet with a real estate agent today (844) 430-0869
The multiple listing information is provided by Information and Real Estate Services, LLC MLS. IDX information is provided exclusively for consumers’ personal, non-commercial use and that it may not be used for any purpose other than to identify prospective properties consumers may be interested in purchasing. Information deemed reliable but not guaranteed to be accurate. Buyer to verify all information. The information provided is for consumers' personal, non-commercial use and may not be used for any purpose other than to identify prospective properties consumers may be interested in purchasing. Listing information updated every 15 minutes. Terms of use & Privacy Policy, California Privacy Info. Copyright © 2005 - 2026 Movoto, Inc. All rights reserved. Equal Housing Opportunity CalDRE CalDRE #01517281
Movoto Real Estate is committed to ensuring accessibility for individuals with disabilities. We are continuously working to improve the accessibility of our web experience for everyone. We welcome feedback and accommodation requests, please submit them here.
Information source: Information and Real Estate Services, LLC. Provided for limited non-commercial use only under IRES Rules. © Copyright IRES. Terms of Use: Listing information is provided exclusively for consumers' personal, non-commercial use and may not be used for any purpose other than to identify prospective properties consumers may be interested in purchasing. Property locations as displayed on any map are best approximations only and exact locations should be independently verified. Information deemed reliable but not guaranteed by the MLS.
Requests for information regarding mortgage products will be directed to Movoto.com affiliate, Lower, LLC - a licensed Mortgage Lender (NMLS #1124061), or, based on your location, may be redirected to a participating mortgage marketing partner that may pay Lower, LLC for any consumer contact information provided through this site.