Movoto Real Estate
  • Exterior
  • Living
  • Other
  • Dining
  • Kitchen
  • Bath
  • Entry Way
  • Bedroom
  • View/Area
  • Animated home icon 3D tour

5774 Riverbluff Dr, Timnath, CO 80547

  • $1,785,000

  • 6

    bed

  • 7

    bath

  • 6,371

    Sqft ($280/Sqft)
House for sale 114 days
$64K price drop
Learn about Timnath's top local Real Estate agents

About 5774 Riverbluff Dr

Property type House
Year built 2017
HOA fee $0/month
Lot size 0.26 Acre
Movoto estimate
Parking 3 garage spaces
Property description
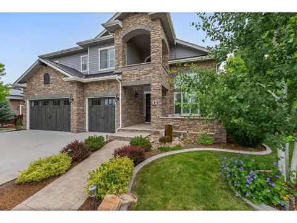
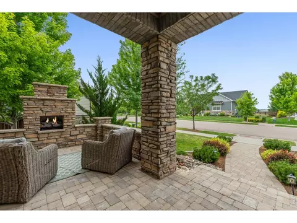
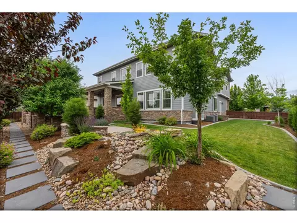
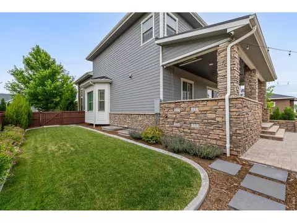
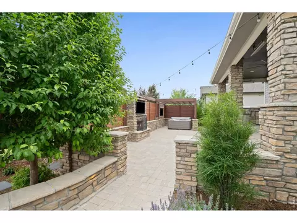
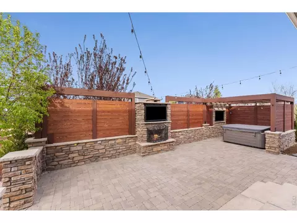
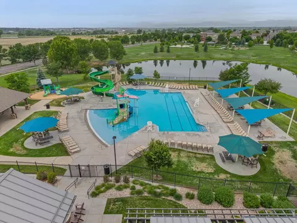
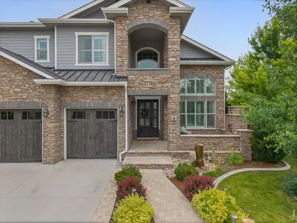
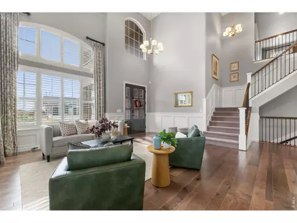
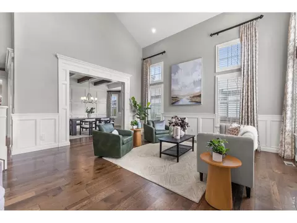
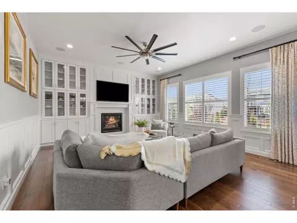
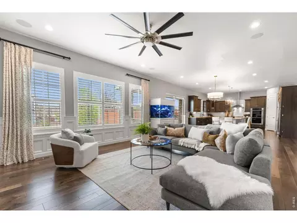
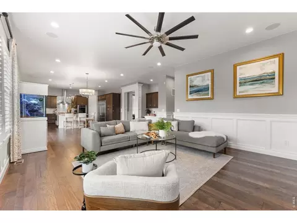
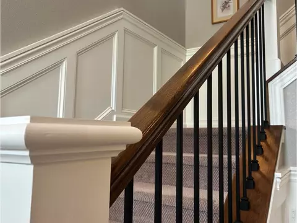
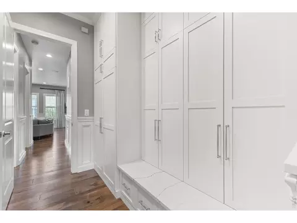
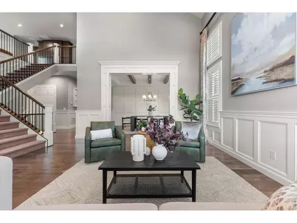
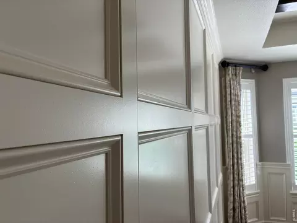
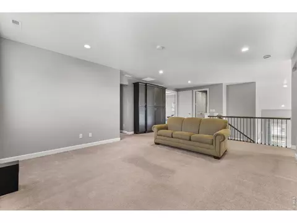
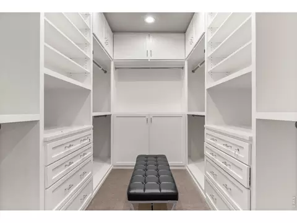
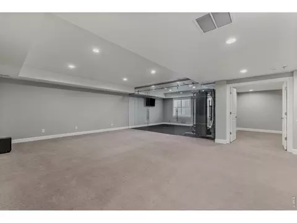
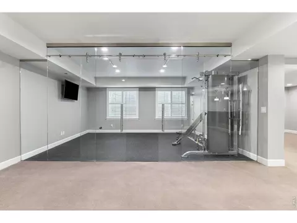
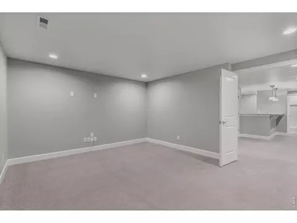
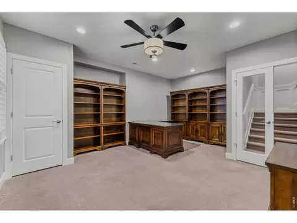
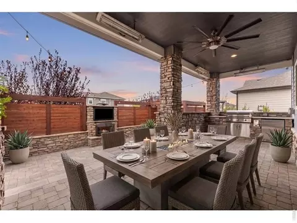
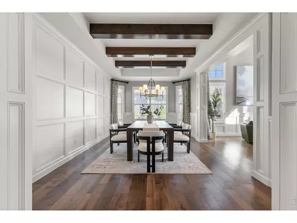
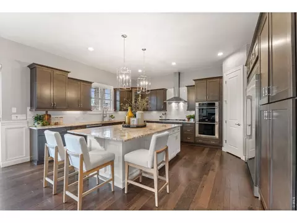
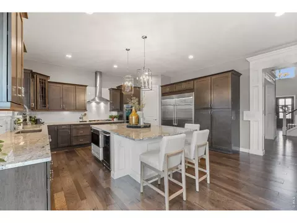
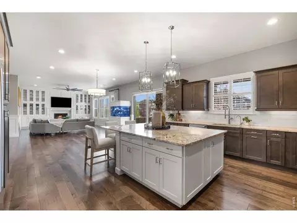
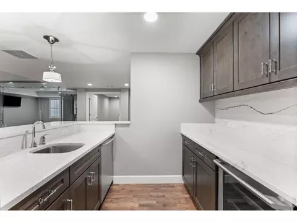
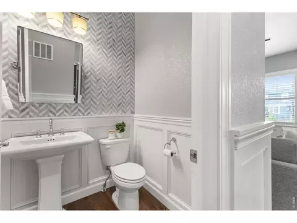
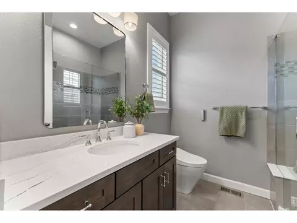
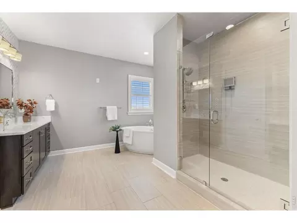
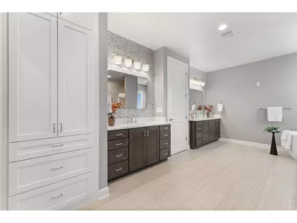
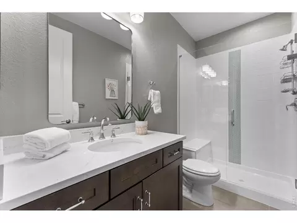
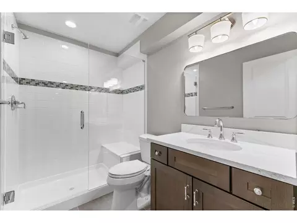
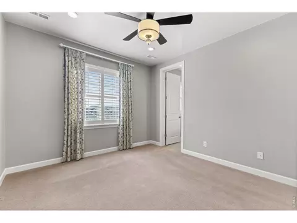
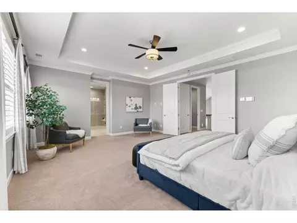
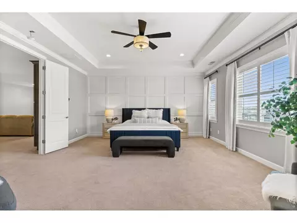
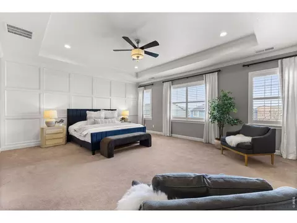
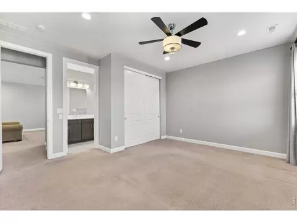
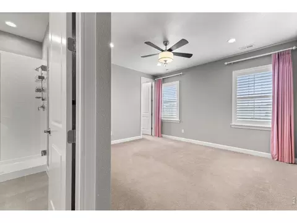
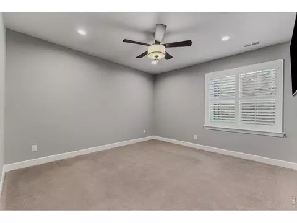
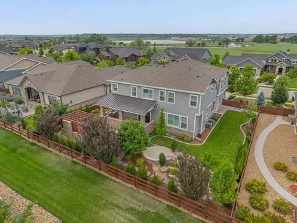
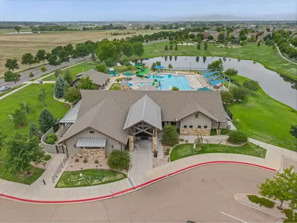
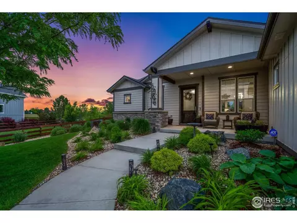
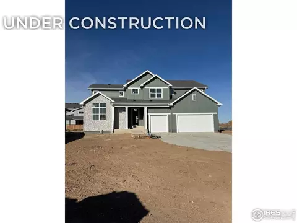
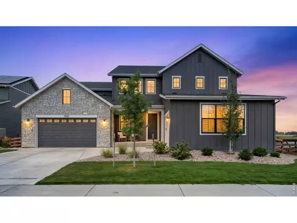
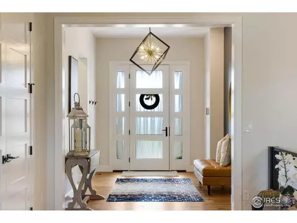
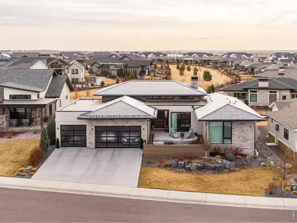
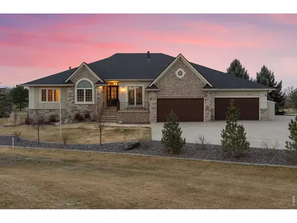
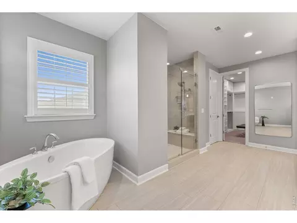
Tucked away behind crisp landscaping and commanding stone masonry, this six-bedroom estate stands as a custom architectural marvel tailored for sophisticated, functional living. The expansive floor plan balances its grand proportions with a genuine sense of warmth, unfolding from a dramatic great room that bridges casual daily life with high-capacity hosting. For the culinary enthusiast, the gourmet kitchen serves as the home's centerpiece, beautifully appointed with top-tier luxury appliances, thick granite counters, and bespoke cabinetry. Crisp finish carpentry, designer lighting, and premium hardwood flooring elevate the main level, complemented by elegant quartz accents throughout the home. Five of the spacious bedrooms are designed as self-contained suites, each boasting its own private, dedicated bathroom. The layout leaves no luxury box unchecked, incorporating a quiet home office, a private home gym, an immersive state-of-the-art home theater, and an expansive lower-level recreation lounge featuring a custom wet bar. Even the finished garage is optimized, pairing sleek, high-end aesthetics with practical storage functionality. Step outside into a backyard environment designed like a private resort: a heated outdoor living pavilion, a secluded hot tub, tranquil water features, a built-in outdoor bar, and a collection of cozy fireplaces-accenting both the main patio and the front porch-deliver an incredible year-round outdoor retreat. Beyond the property line, the neighborhood's premier amenities, including a resort-style community pool and a clubhouse workout facility, sit just down the street. Positioned inside the coveted Poudre School District boundary, this exceptional property provides a private sanctuary just minutes from the area's finest dining, boutique shopping, and everyday conveniences.
Listed by
Listing Agent - Jonathan Holsten
Listing Agent Contact: 9702372752
Listing Office - Group Mulberry
Source: IRESMLS mls logo
MLS#1056181 • last updated 1 month ago
Movoto checked IRESMLS for data 12 minutes ago
Request a virtual or in-person tour
Overview
Cooling/AC Central Air
Heating Forced Air, 2 Or More H20 Heaters
Levels/Style Two, Legal Conforming
Virtual Tour External Link
MLS # 1056181
Type Residential
Status Active
SubType Single Family Residence
Living Area 6371
Lot Size (Acres) 0.26
Annual Tax 12490
Interior
# Three-Quarter Baths 2
Total # of Bathrooms 7
# Full Baths 3
# Half Baths 2
Total # of Bedrooms 6
Basement Full, Partially Finished
Flooring Wood
Fireplace Desc Free Standing, Insert, Two Or More, Gas, Gas Log, Family Room
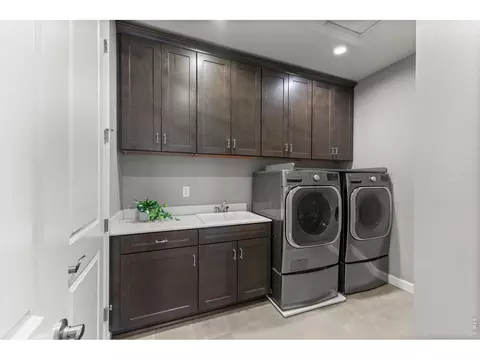
Accessibility Features Main Floor Bath, Main Level Bedroom, Stall Shower, Main Level Laundry
Interior Features Eat-in Kitchen, Cathedral Ceiling(s), Open Floorplan, Pantry, Walk-In Closet(s), Washer/Dryer Hookup, Kitchen Island, Theatre Room, High Ceilings
Exterior
Roof Metal
Construction Frame, Stone
Exterior Features Sprinkler System, Hot Tub
Patio & Porch Patio
Lot Features Evergreen Trees, Deciduous Trees, Level, House/Lot Faces SW, City Limits, Paved, Curbs, Gutters, Sidewalks, Street Light, Fire Hydrant Within 500 Feet
Fencing Fenced, Wood
Amenities / Utilities
Green Features: Energy Efficiency Southern Exposure, Windows, High Efficiency Furnace
Utilities Natural Gas Available, Electricity Available, Cable Available, Satellite Avail, High Speed Avail, Underground Utilities
Sewer/ Septic Public Sewer
Electricity Xcel Energy
Water Source District
Appliances Electric Range, Dishwasher, Refrigerator, Microwave, Some Furniture, Disposal, Fire Alarm
HOA Fee Includes Common Amenities, Management, Utilities
Location
County Larimer
Community Features Clubhouse, Pool, Fitness Center, Park
Subdivision Brunner Farm
Middle School Preston
High School District Poudre
APN R1656341
Lot/ Land Details
Possible Use Single Family
Road Frontage City Street
Road Surface Asphalt
Tour this home
When would you like to see 5774 Riverbluff Dr?
question
Have a question about this property? Call us at (844) 430-0869
6/10
Source: GreatSchools.org © 2026. All rights reserved.

Around the neighborhood

Explore everything this neighborhood has to offer.
7/100
Walk
98/100
Family
47/100
Dining
83/100
Pet
  • Real Estate
  • CO
  • Larimer County
  • Timnath
  • 80547
  • 5774 Riverbluff Dr

My commute

Enter a destination to see travel time and distance.
By entering my info and clicking Ask a Question below, I am providing my e-signature and express written consent to receive marketing emails, calls, and texts (including via automatic telephone dialing systems, AI generative, artificial or pre-recorded voice technology) relating to my inquiry from Movoto (and parties calling/messaging on their behalf) even if my number appears on the company, state, or national Do Not Call Registry. You also agree to ourTerms and Conditions and Privacy Policy. Consent not required to receive services (call 1-844-420-1270 to be connected without providing consent).

Nearby homes for sale in Timnath, CO

Nearby recently sold homes in Timnath, CO

Newest listings in 80547

Meet with a real estate agent today (844) 430-0869
The multiple listing information is provided by Information and Real Estate Services, LLC MLS. IDX information is provided exclusively for consumers’ personal, non-commercial use and that it may not be used for any purpose other than to identify prospective properties consumers may be interested in purchasing. Information deemed reliable but not guaranteed to be accurate. Buyer to verify all information. The information provided is for consumers' personal, non-commercial use and may not be used for any purpose other than to identify prospective properties consumers may be interested in purchasing. Listing information updated every 15 minutes. Terms of use & Privacy Policy, California Privacy Info. Copyright © 2005 - 2026 Movoto, Inc. All rights reserved. Equal Housing Opportunity CalDRE CalDRE #01517281
Movoto Real Estate is committed to ensuring accessibility for individuals with disabilities. We are continuously working to improve the accessibility of our web experience for everyone. We welcome feedback and accommodation requests, please submit them here.
Information source: Information and Real Estate Services, LLC. Provided for limited non-commercial use only under IRES Rules. © Copyright IRES. Terms of Use: Listing information is provided exclusively for consumers' personal, non-commercial use and may not be used for any purpose other than to identify prospective properties consumers may be interested in purchasing. Property locations as displayed on any map are best approximations only and exact locations should be independently verified. Information deemed reliable but not guaranteed by the MLS.
Requests for information regarding mortgage products will be directed to Movoto.com affiliate, Lower, LLC - a licensed Mortgage Lender (NMLS #1124061), or, based on your location, may be redirected to a participating mortgage marketing partner that may pay Lower, LLC for any consumer contact information provided through this site.