
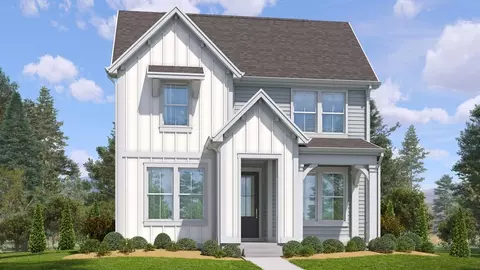
- $539,400
- 4Bd
- 2Ba
- 2,403 Sq Ft
$34.5K

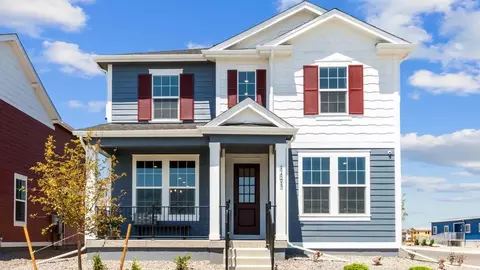
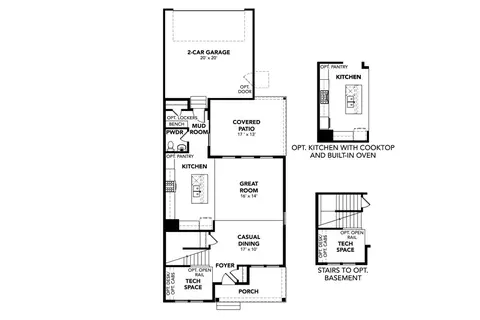
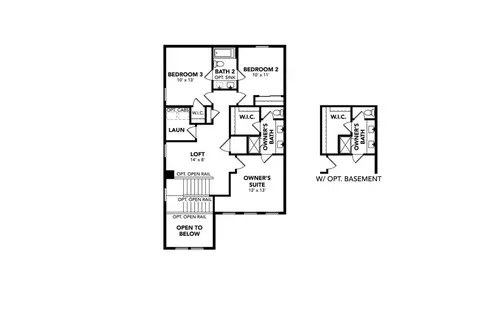
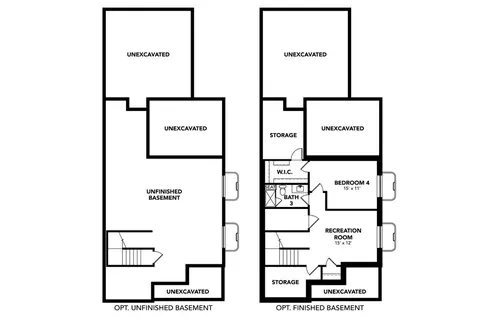

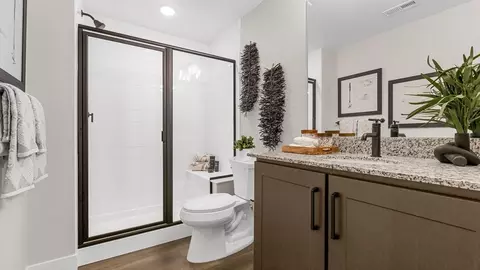

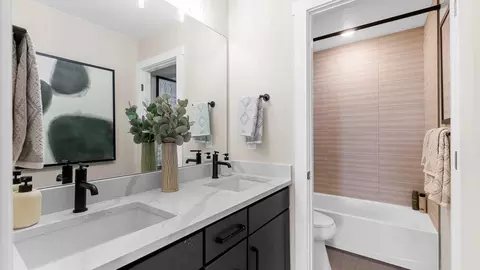
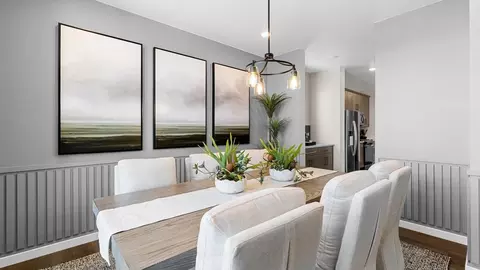
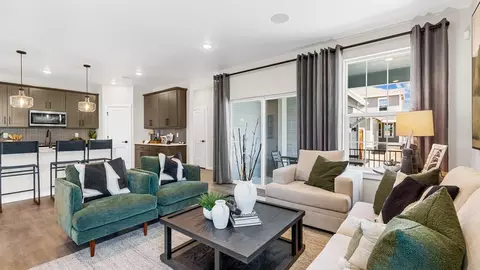
bed
bath
Sqft ($263/Sqft)
| Property type House | Move-in ready? No - To be built | HOA fee $0/month | Movoto estimate | Parking 2 garage spaces |

| Interior | |
| Levels/Style | 2 |
| # Half Bathrooms | 1 |
| # Total Bathrooms | 2 |
| # Total Bedrooms | 3 |
| Plan Information | |
| Subdivision Website | External Link |
| SalesOffice Hours | Sun-Mon 12pm - 6pm | Tue - Sat 10am-6pm |
| SalesOffice Agent Phone | (303) 970-7164 |
| SalesOffice Agent FullName | Jessica Markley |
| Status | Active |
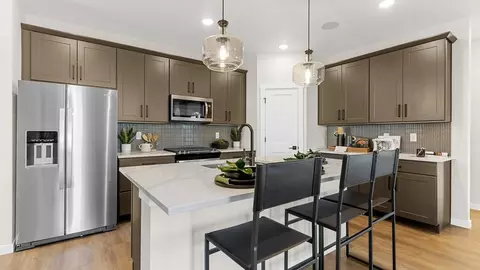
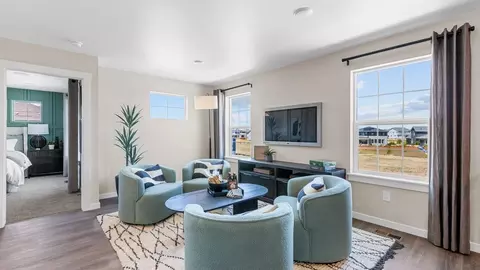
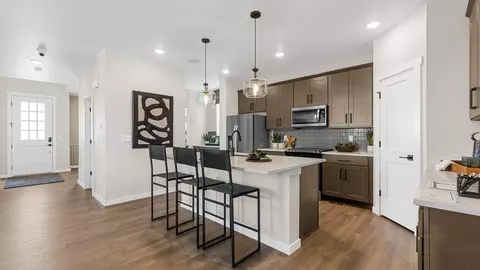
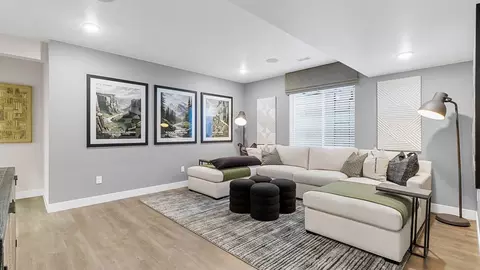
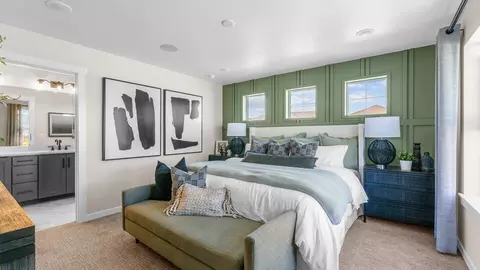
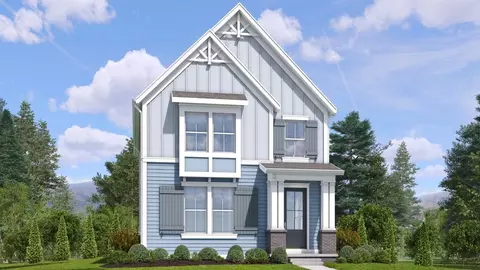
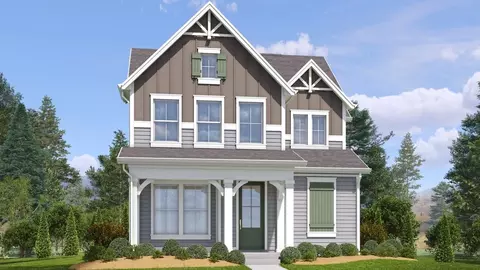
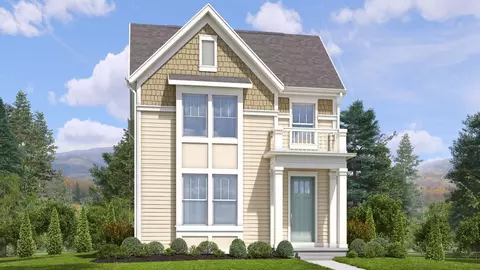
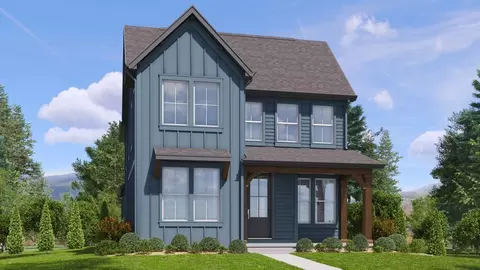
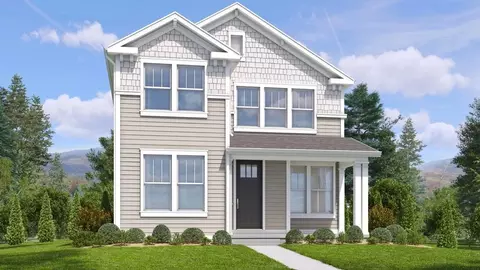
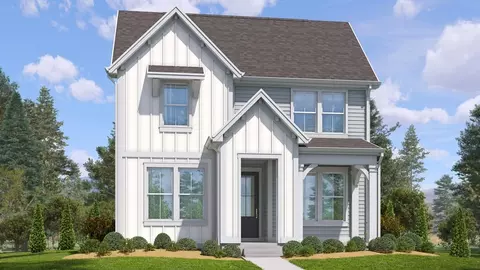
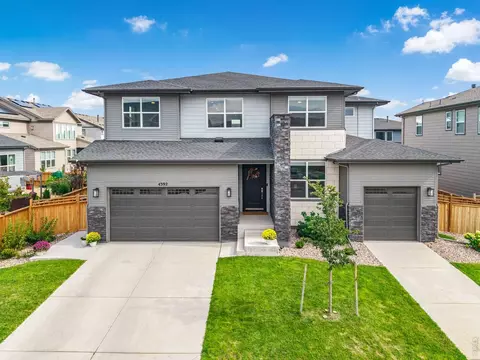
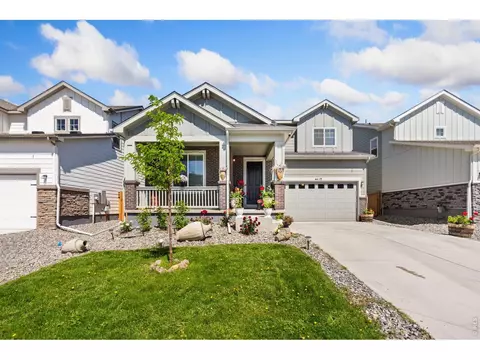
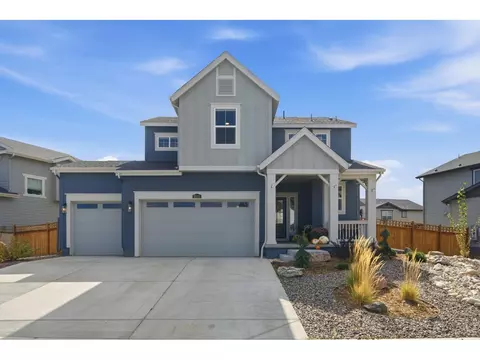
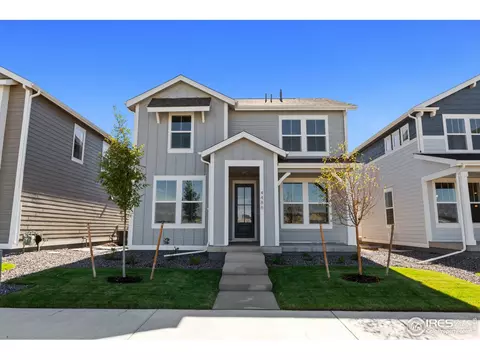
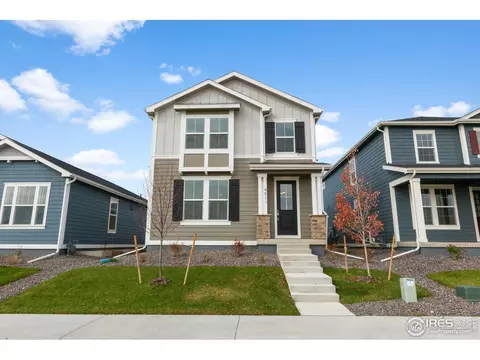
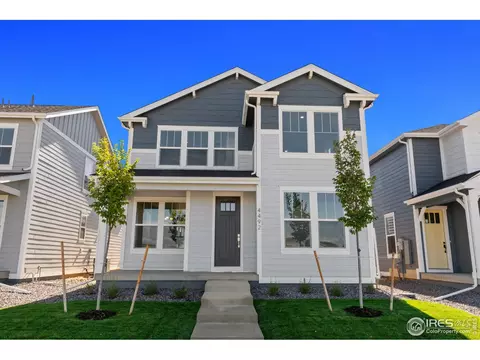
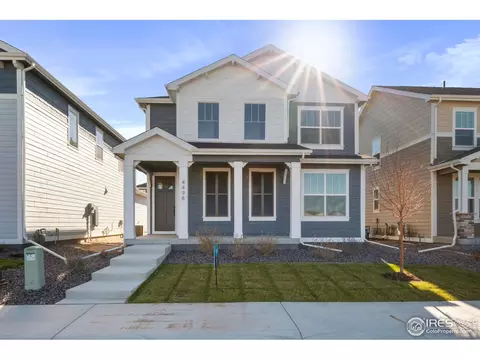
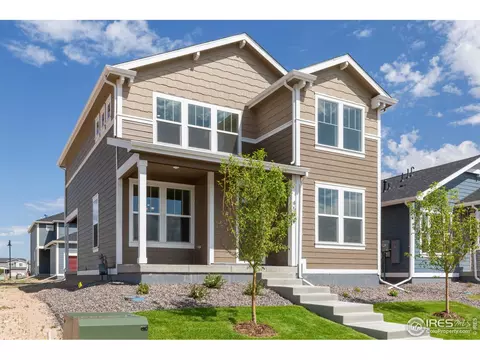
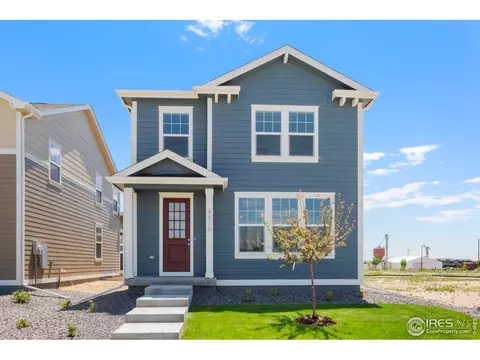
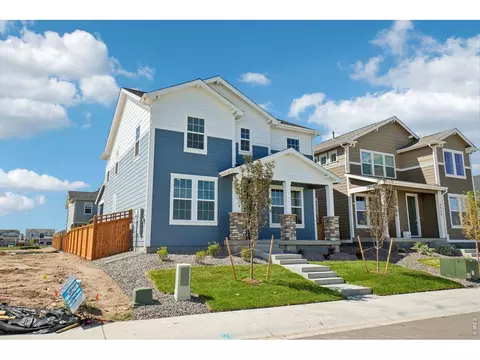
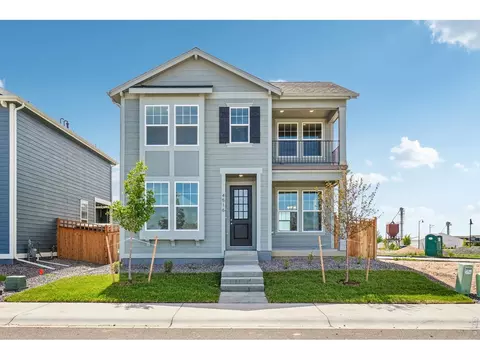
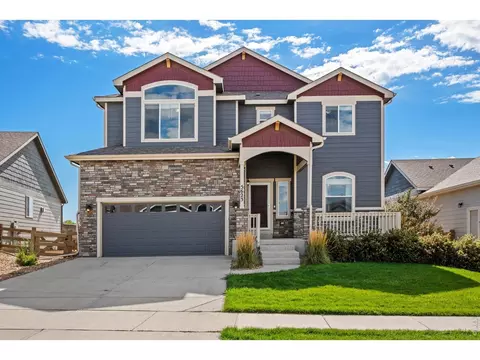
| Home Details | Welcome To Timnath Lakes, Where DRB Homes Is The Only Single-family Builder Offering Low-maintenance Living, Giving You More Time To Enjoy The Outdoors In This Picturesque Master-planned Community. Nestled In The Charming Town Of Timnath, Colorado, This Ultimate Resort-style New Home Neighborhood Offers An Array Of Amenities To Suit Your Every Desire, Along With Stunning Views And Beautifully Designed Floor Plans. Here You'll Be Immersed In The Beauty Of Nature With An Onsite Lake And Inviting Community Parks. Take Advantage Of The Extensive Network Of Walking And Biking Trails That Connect Seamlessly To Regional Systems Along The Scenic Poudre River, Providing Endless Opportunities For Adventure And Exploration. Water Lovers Will Appreciate The Proximity To Timnath Reservoir, Perfect For Leisurely Boating And Sun-filled Weekends. For Dining And Entertainment, Downtown Fort Collins Is Just A Short Drive Away, Offering Award-winning Events, World-renowned Breweries, And A Wide Selection Of Exceptional Restaurants. Families Will Also Value Timnath Lakes' Location Within The Highly Regarded Poudre School District, Ensuring Access To Top-tier Educational Opportunities. In Timnath Lakes, DRB Homes Boast Large Kitchen Islands, Perfect For Unleashing Your Culinary Creativity, While Walk-in Closets Provide Ample Space For All Your Belongings. Cozy Up With The Family In Your Spacious Great Rooms On Chilly Evenings, And Keep Things Organized With Handy Mudrooms. Plus, The Unfinished, Spacious Basements Offer Endless Possibilities For Personalizing The Dillon Floor Plan, Which Comes Standard With A Finished Basement. Attached Two-car Garages Protect Your Vehicles Year-round, And Covered Patios And Porches Invite You To Relax And Unwind While Taking In The Beauty Of Your Surroundings. |
| Plan Name | Keystone |
| BasePrice | 509400 |
| Living Area | 1938 |
| # Garage Spaces | 2 |
| BaseSqft | 1938 |
| Primary Bedroom Location | Up |
| Price | 509400 |
| Community Information | |
| Price Range (Low) | 509400 |
| Price Range (High) | 554249 |
| Subdivision Amenities | Greenbelt, Lake, Park, Trails |
| Community Details | Master_planned |
| Has Garage(Y/N) | Yes |
| Has Pond(Y/N) | No |
| Has Basement(Y/N) | Yes |
| Has Pool(Y/N) | No |
| Has View(Y/N) | No |
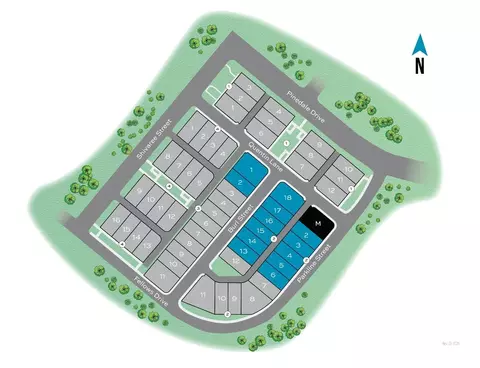
| Directions | Driving North From Denver On I-25, Take Exit 265 At Harmony Road. Turn Right Onto E. Harmony Road And Head East For 1.3 Miles. Turn Left Onto Timnath Lakes Blvd And Then Left On Pinedale Drive. Turn Left At Parkline Street And The Model Is The First Home On The Right. |
| Subdivision | Timnath Lakes |
$461,750
$639,900
$680,900
$535,039
$620,000
$427,500
$410,000
$799,900
$495,000
$643,422
$635,000
$712,450
$649,900
$489,000
$942,450
$375,000
$619,000
$698,950
$510,900
$719,000
$636,000
$595,000
$1,875,000
$655,000
$741,950
$699,000
$560,000
$565,000
$850,000
$633,500