

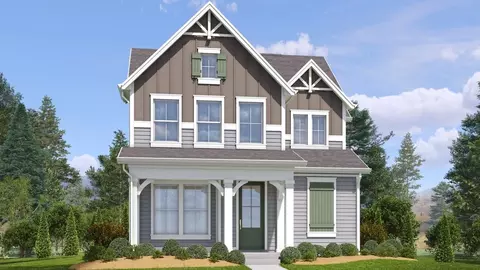
- $524,400
- 3Bd
- 2Ba
- 2,230 Sq Ft
$34.5K

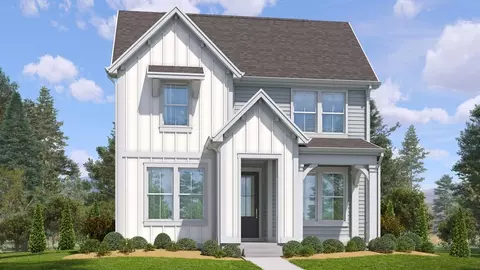
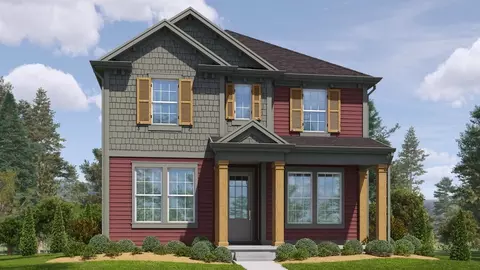
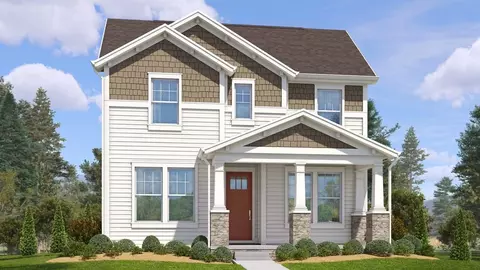
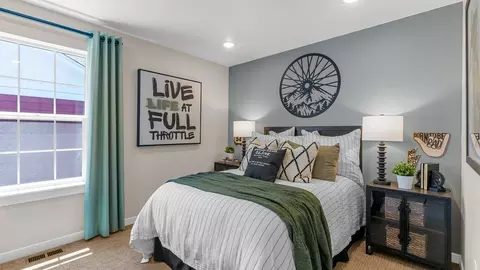
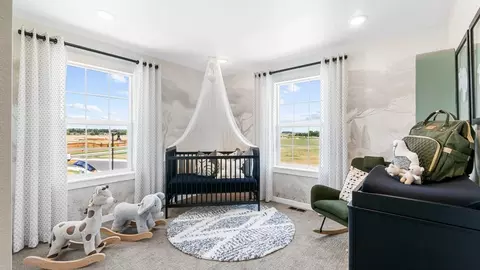
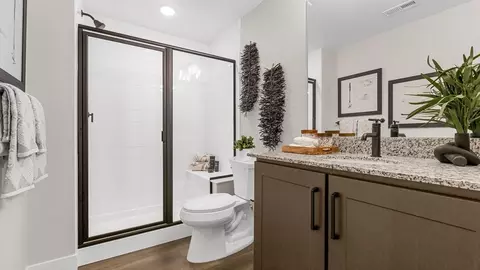
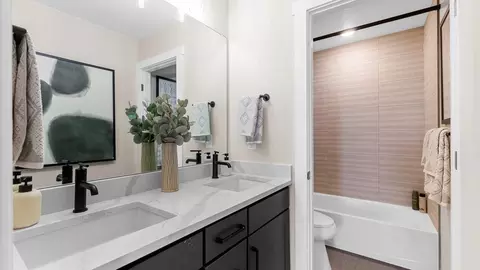
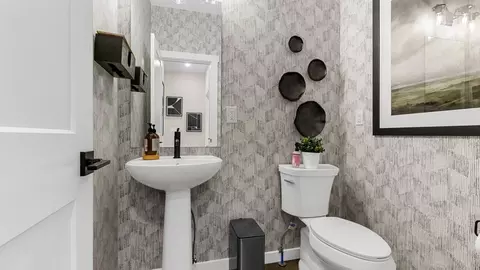
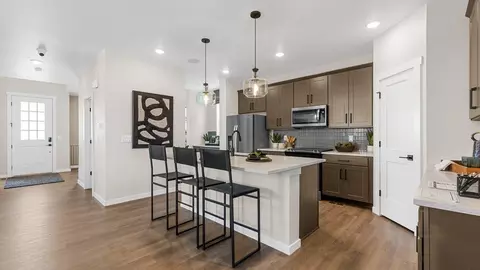
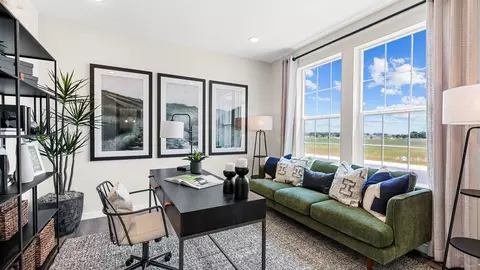
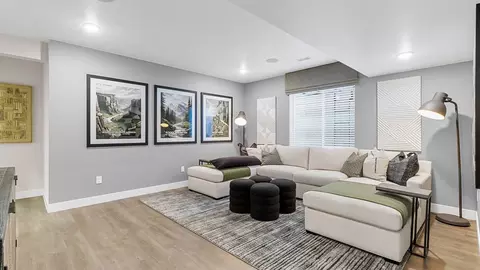
bed
bath
Sqft ($224/Sqft)
| Property type House | Move-in ready? No - To be built | HOA fee $0/month | Movoto estimate | Parking 2 garage spaces |

| Overview | |
| Levels/Style | 2 |
| Virtual Tour | External Link |
| Interior | |
| # Half Bathrooms | 1 |
| # Total Bathrooms | 2 |
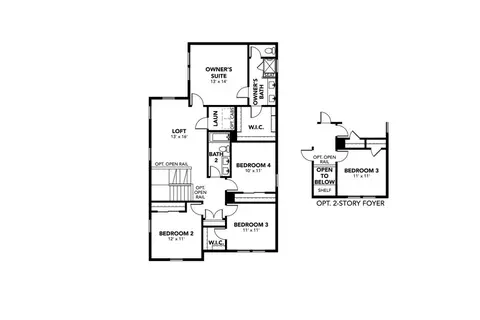
| # Total Bedrooms | 4 |
| Plan Information | |
| Subdivision Website | External Link |
| SalesOffice Hours | Sun-Mon 12pm - 6pm | Tue - Sat 10am-6pm |
| SalesOffice Agent Phone | (303) 970-7164 |
| SalesOffice Agent FullName | Jessica Markley |
| Status | Active |
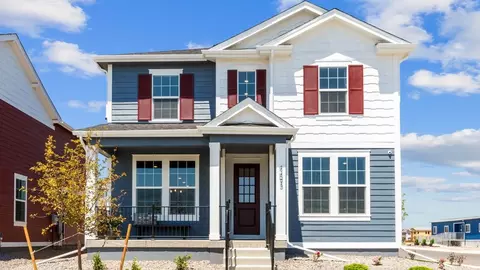
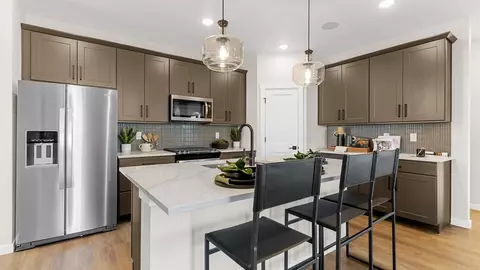
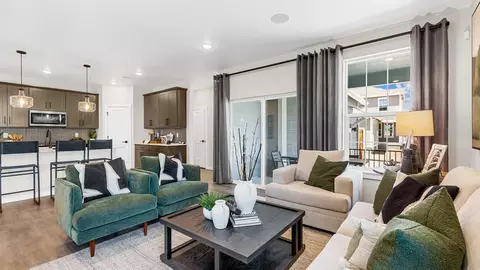
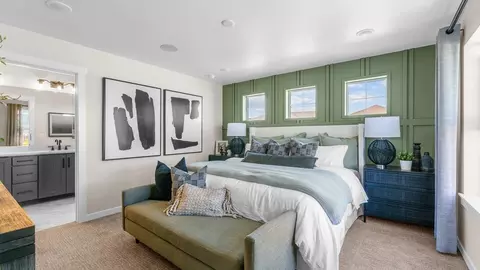
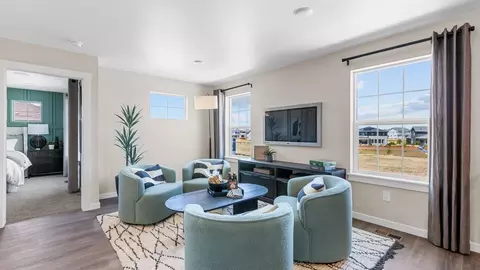
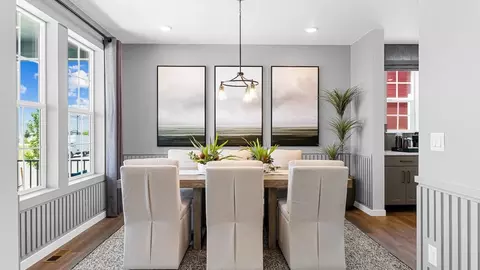
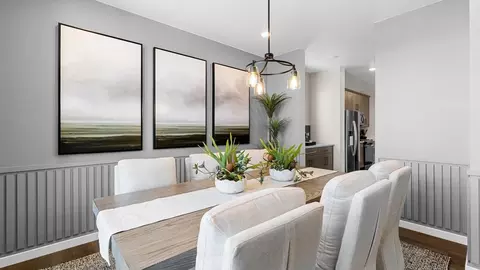
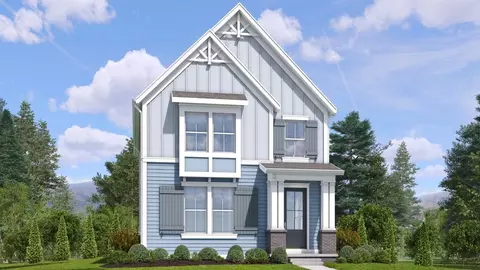
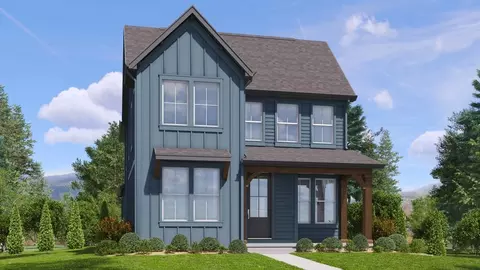
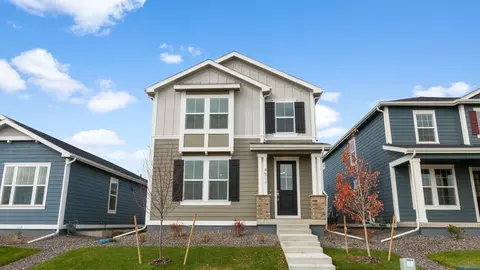
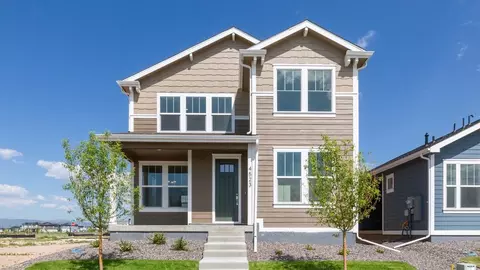
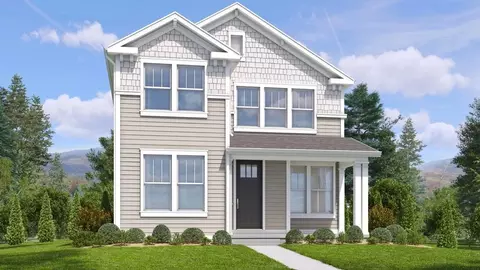
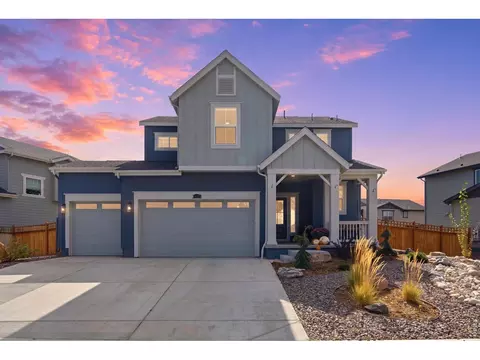
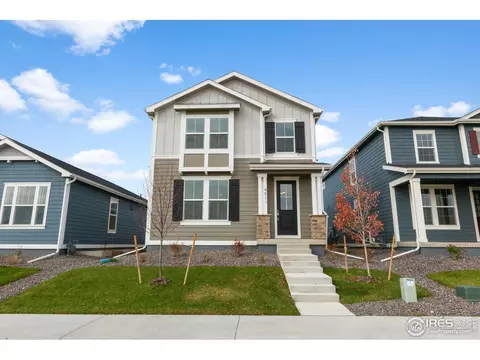
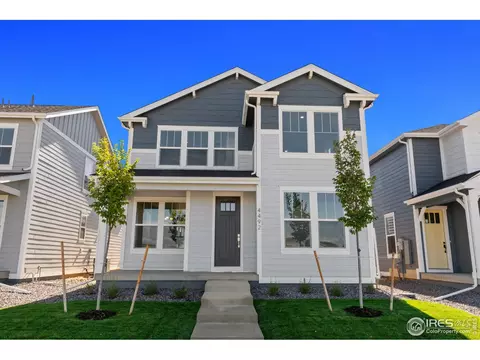
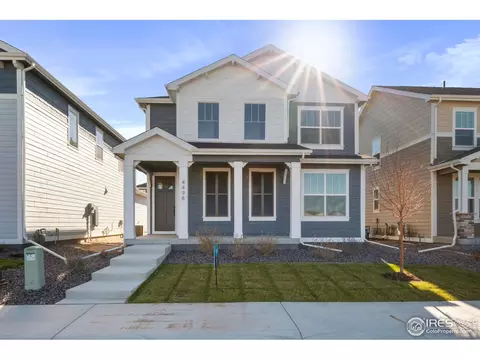
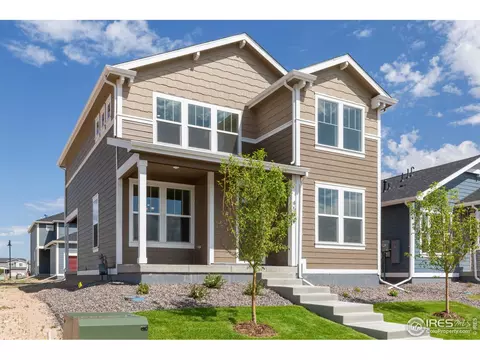
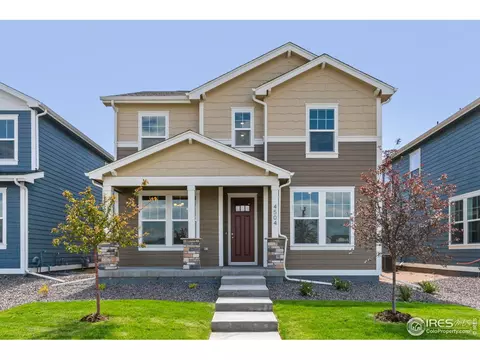
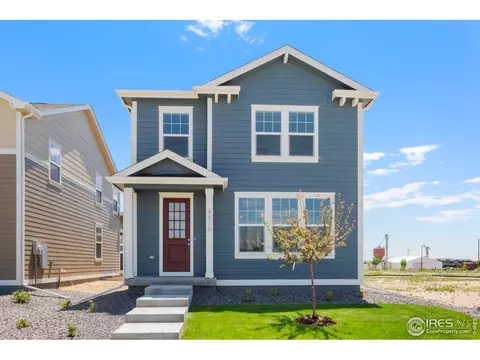
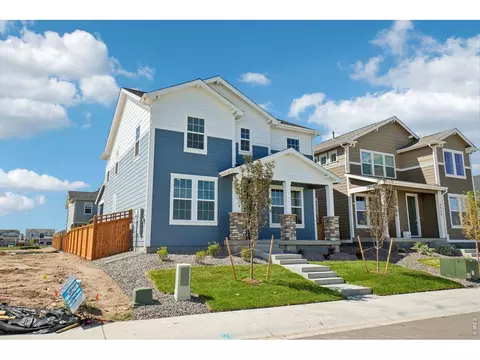
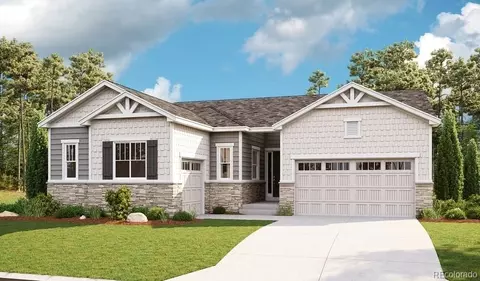
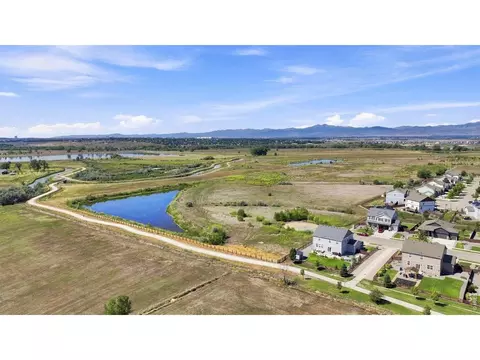
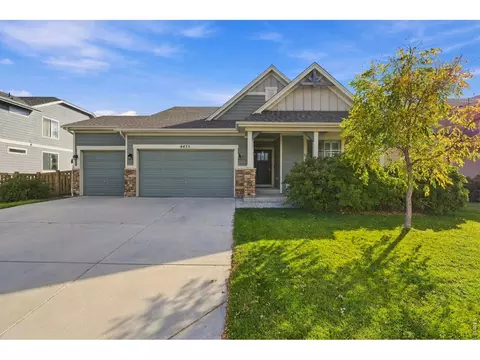
| Home Details | Lakeside Living In Timnath DRB Homes At Timnath Lakes Is The Only Builder Offering Low-maintenance Living With The Most Included Features In Timnath Lakes. Located Within A Thoughtfully Designed Master-planned Community, Timnath Lakes Combines Exceptional Amenities, Outdoor Recreation, And A Convenient Northern Colorado Location. For Those Exploring Homes For Sale In Timnath, CO, Timnath Lakes Delivers An Exceptional Combination Of Comfort, Convenience, And Community. Parks, Trails, And Waterfront Recreation Timnath Lakes Features Multiple Community Parks, Greenbelts, An Onsite Lake, And Trails Throughout The Community. Residents Can Enjoy Trails That Connect Seamlessly To Regional Trail Systems Along The Poudre River, Creating Even More Opportunities To Explore The Outdoors And Experience Northern Colorado's Natural Surroundings. Close To Recreation And Entertainment Water Enthusiasts Will Appreciate The Community's Proximity To Timnath Reservoir, Offering Additional Opportunities To Enjoy The Outdoors. Just A Short Drive Away, Downtown Fort Collins Features Award-winning Events, Renowned Breweries, And A Wide Variety Of Dining Destinations, Making It Easy To Experience Some Of Northern Colorado's Most Popular Attractions. Designed For Easy Living DRB Homes Offers Thoughtfully Crafted Single Family Homes Designed With Comfort, Convenience, And Functionality In Mind. Combined With Low-maintenance Living And Various Included Features, Timnath Lakes Provides An Exceptional Homeownership Experience In A Sought-after Location. Enjoy The Timnath Lakes Lifestyle Located Within The Highly Regarded Poudre School District And Surrounded By Desirable Amenities, Timnath Lakes Brings Together Beautiful Home Designs, Outdoor Recreation, And Everyday Convenience. Discover Everything Timnath Lakes Has To Offer And Find The Home That Fits Your Lifestyle. |
| Plan Name | Vail |
| BasePrice | 539400 |
| Living Area | 2403 |
| # Garage Spaces | 2 |
| BaseSqft | 2403 |
| Primary Bedroom Location | Up |
| Price | 539400 |
| Community Information | |
| Price Range (Low) | 509400 |
| Price Range (High) | 554249 |
| Subdivision Amenities | Greenbelt, Lake, Park, Trails |
| Community Details | Master_planned |
| Has Garage(Y/N) | Yes |
| Has Pond(Y/N) | No |
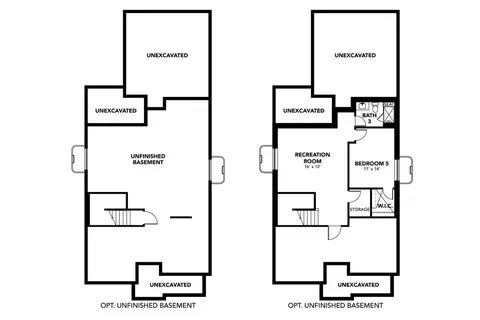
| Has Basement(Y/N) | Yes |
| Has Pool(Y/N) | No |
| Has View(Y/N) | No |
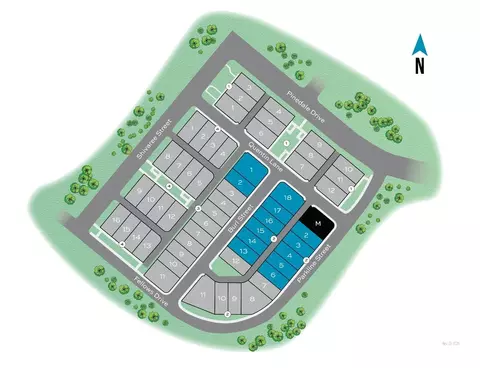
| Directions | Driving North From Denver On I-25, Take Exit 265 At Harmony Road. Turn Right Onto E. Harmony Road And Head East For 1.3 Miles. Turn Left Onto Timnath Lakes Blvd And Then Left On Pinedale Drive. Turn Left At Parkline Street And The Model Is The First Home On The Right. |
| Subdivision | Timnath Lakes |
$461,750
$639,900
$680,900
$535,039
$620,000
$427,500
$410,000
$799,900
$495,000
$643,422
$635,000
$712,450
$649,900
$489,000
$942,450
$375,000
$619,000
$698,950
$510,900
$719,000
$636,000
$595,000
$1,875,000
$655,000
$741,950
$699,000
$560,000
$565,000
$850,000
$633,500
