Thorntown, IN Homes for Sale
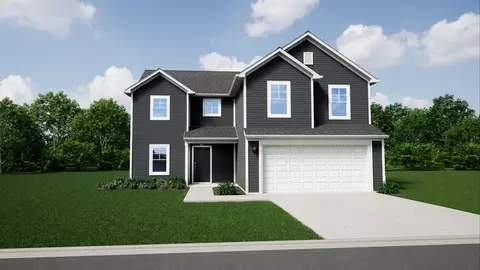
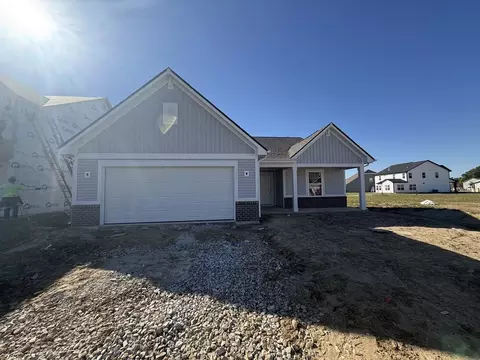
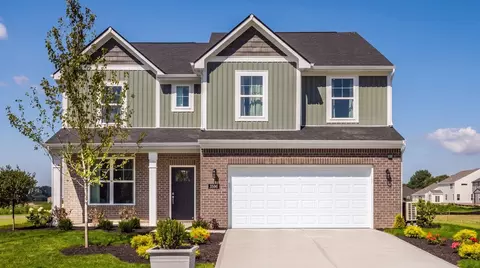
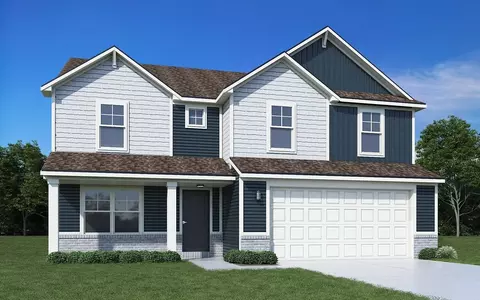
Welcome to this thoughtfully designed Palmetto floor plan in Westfall Place! This home features Elevation C with Irongate brick, Heritage Linen vinyl siding, Silver Mist shake accents, and Heritage Linen board and batten siding. A full covered front porch creates inviting curb appeal, while the oversized 16' x 12' back patio extends the living space outdoors for relaxing and entertaining.At the front of the home, youll find a den with glass double doors and at the rear of the home, a separate study, which both provide exceptional flexibility for a home office, library, formal sitting room, or playroom. The open concept kitchen serves as the heart of the home, flowing seamlessly into the caf and great room. Highlights include Bianco Marina Oro quartz countertops, 42" tall straight-wall upper cabinets in white, a center island, cabinet above the refrigerator, and stainless steel appliances including a gas range, microwave, and dishwasher. Additional caf and den windows enhance natural light indoors, while Marina luxury vinyl plank flooring extends throughout the main living areas.Upstairs, the private primary suite offers a relaxing retreat complete with dual walk-in closets and a well-appointed bath featuring a 60" shower with semi-frameless bypass shower door, double bowl vanity, quartz countertops, and a private toilet room. Three additional bedrooms, a shared hall bath with double bowl vanity, a centrally located laundry room, and a spacious loft provide the flexi...
- $373,995
- 4Bd
- 3Ba
- 2,612 Sq Ft
New 4 Days