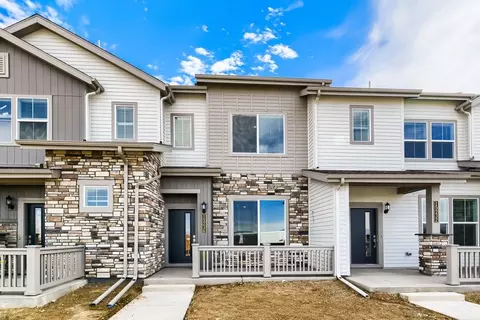
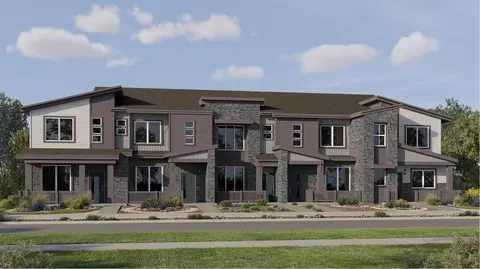
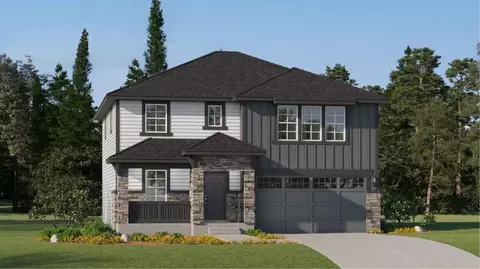
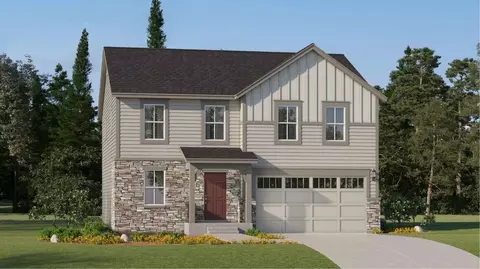
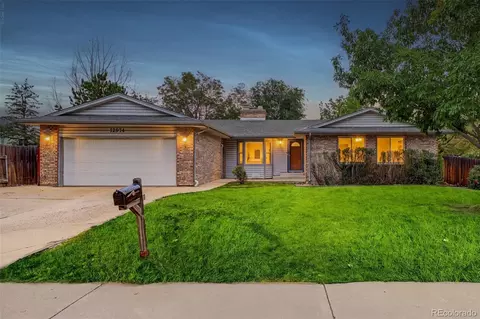
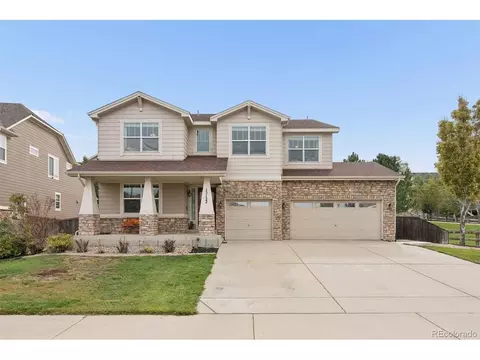
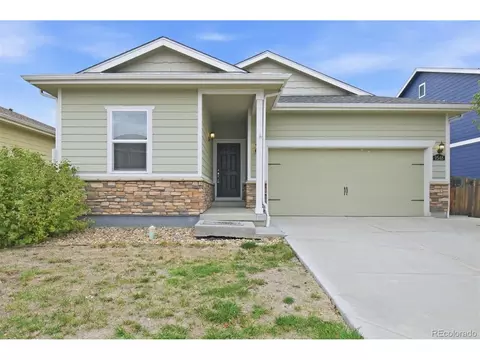
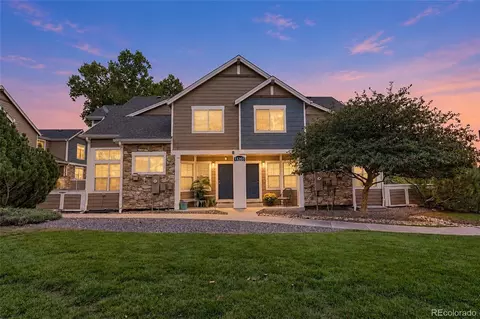
- $269,900
- 2Bd
- 2Ba
- 951 Sq Ft
Thornton Real Estate & Thornton, CO Homes For Sale | Page 4
673 Homes
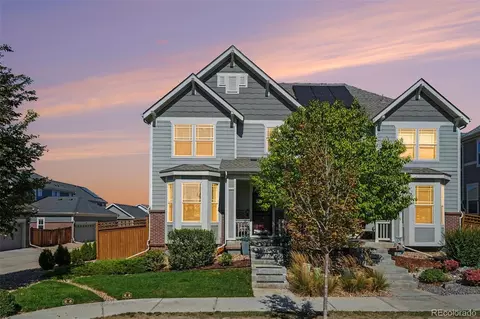
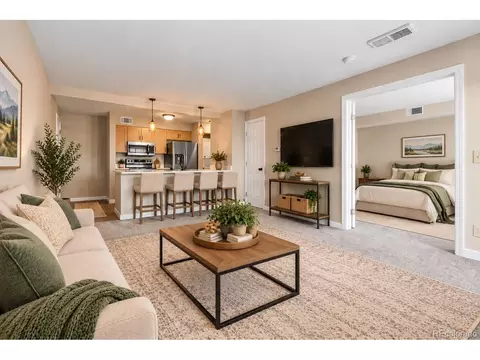
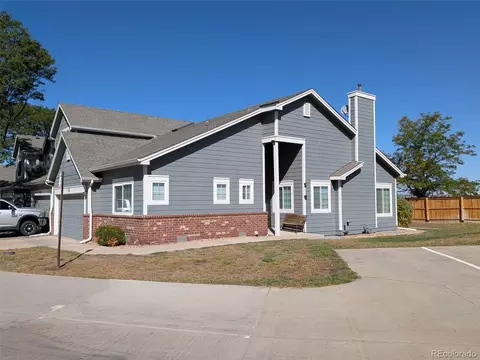
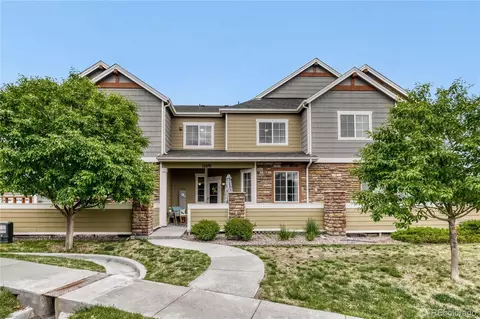
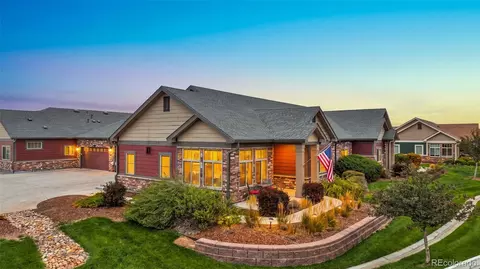
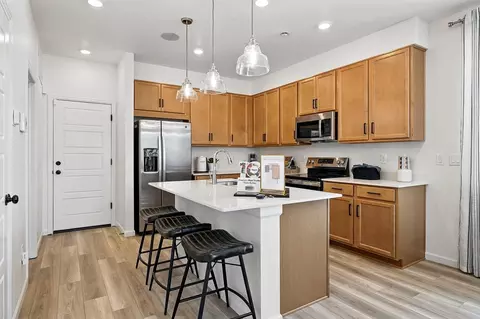
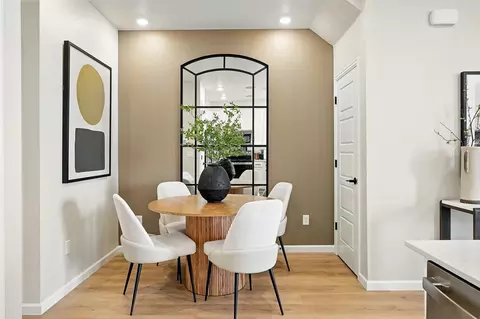
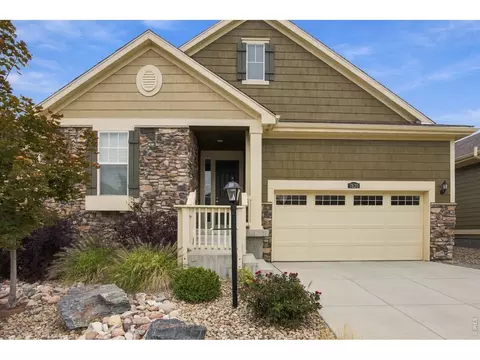
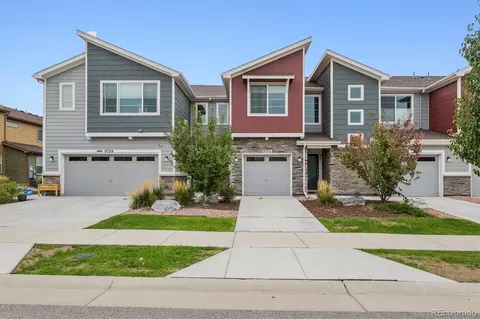
Welcome home to this light-filled corner-lot home in Fallbrook Villas, a boutique, covenant-controlled community where the HOA handles mowing, landscaping and snow removal. This is a meticulously cared-for home that is entirely move-in ready. A welcoming front porch and bay windows greet you, and inside, the open main level has luxury vinyl plank flooring, high ceilings, and contemporary lighting and ceiling fans throughout. The dining area is a generous space enhanced with lovely bay windows. The living room interacts seamlessly with the dining and kitchen areas inviting you to relax and spend time with family and friends. The kitchen features espresso cabinetry, granite counters and, a large island with seating. The kitchen tile backsplash adds an upscale flare to your culinary efforts accompanied by stainless steel appliances and a gas range. A built-in granite desk nook with a decorative slat accent wall offers a multitude of uses. Upstairs, the primary suite has a private bath with a granite vanity and a tiled walk-in shower with a glass door. The loft space is a real flex space and can can serve as a television viewing area or an extra office space. The second bedroom has a hall bath with a modern tiled shower, and the laundry room with space-saving dual cabinetry is on the same level. Outside, the deck sits under string lights and Sunsetter shades for ultimate comfort. Homeowner was given permission to plant and maintain a row of Arborvitae alongside the home. This is a natural privacy screen for enhanced home enjoyment. Parking and storage is easy with an attached two-car garage with extra overhead storage racks. The unfinished basement is ready to build today. Egress windows and plumbed fixtures allow you to get started immediately on adding more living space. A new roof was installed in 2024. Leased solar panels help lower energy costs. Discounted rate options and no lender fee future refinancing may be available for qualified buyers of this home.
- $465,000
- 2Bd
- 3Ba
- 1,487 Sq Ft
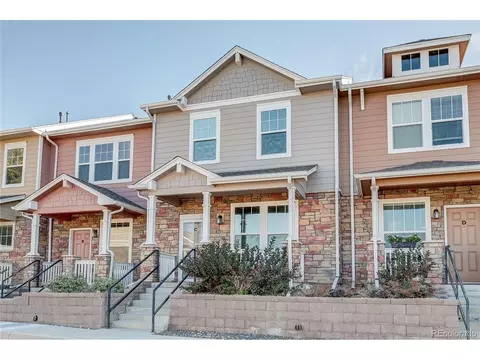
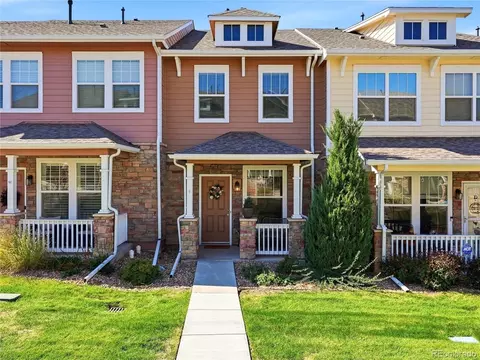
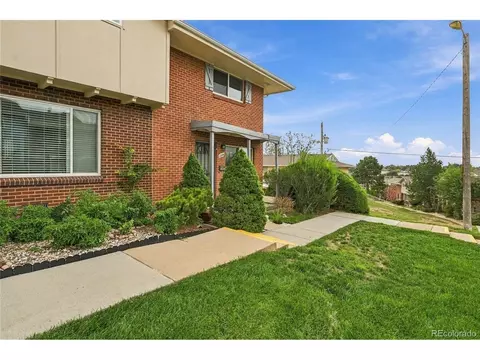
Great opportunity to own a 3-bedroom, 3-bath townhome with a functional two-story floor plan and plenty of space to make your own. The main level features an open living and dining area, while the upstairs provides comfortable separation between the living and bedroom spaces. New carpet and paint through out. A private fenced yard offers a welcome outdoor retreat with room for pets, gardening, grilling, or a patio setup. The detached 2-car garage adds valuable parking and storage. Conveniently located in the Adams 12 Five Star Schools district with easy access to shopping, restaurants, parks, trails, and everyday conveniences. Orchard Town Center and the growing retail corridors along 120th and 144th are nearby, while I-25, E-470, Highway 7, and RTD options provide easy access throughout the north Denver metro area. A great combination of space, outdoor living, and a convenient location.
- $429,900
- 3Bd
- 3Ba
- 1,532 Sq Ft
$10K
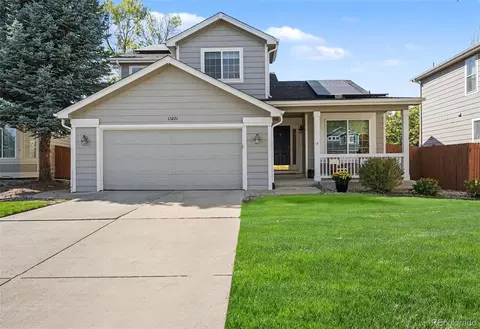
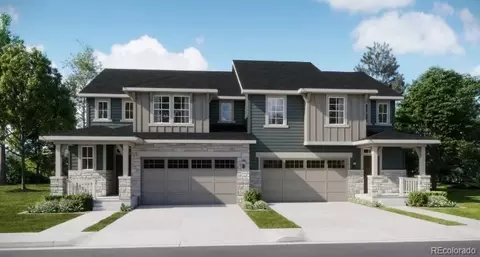
Welcome to 13221 Columbine Circle ~ This immaculate home has been loved and cared for by the original owners! The upgrades & highlights of this home make it unique and the location on a cul-de-sac in the highly desirable Signal Creek community is an added bonus. Offering 2,291 finished square feet with 4 bedrooms and 4 bathrooms, this thoughtfully updated two-story home combines comfort, functionality, and some impressive extras. The main level features a welcoming living room, formal dining room, updated kitchen featuring hardwood floors, granite countertops, a center island, pantry, and eating space. The spotless kitchen opens to the family room with a gas fireplace and mantel creating a comfortable space for everyday living. A convenient half bath and laundry room complete the main level. Upstairs you'll find three bedrooms including a spacious primary suite with vaulted ceilings, a ceiling fan, and a private five-piece bath with large walk-in closet. The partially finished basement adds a large fourth bedroom and three-quarter bath. Step outside and discover one of this home's standout features—a beautifully landscaped backyard with sunset mountain views! Extended stamped concrete patio and retractable awning ~ perfect for enjoying Colorado's beautiful evenings! A terrific Signal Creek location with updates that matter and outdoor space you'll actually use! The charming front porch, plantation shutters, and Roman shades add character throughout this loved home. Equally impressive are the practical upgrades: Fully owned and paid-for solar panels, newer windows throughout, a new hail resistant roof in 2024, an EV charger in the two-car garage, and a sprinkler system front & back. With an exceptional combination of location, thoughtful updates, and inviting indoor and outdoor spaces this Signal Creek home is a rare find.
***Sellers agree to offer $10,000 in interest rate buy-down and/or buyer closing costs with a full price offer.***
- $565,000
- 4Bd
- 4Ba
- 2,291 Sq Ft
$10K
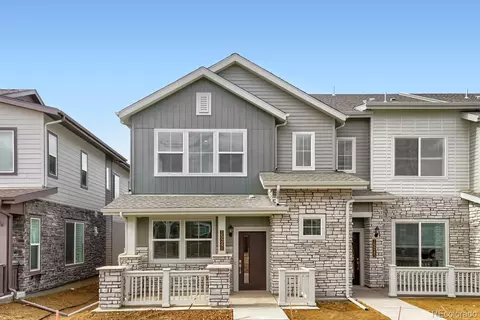
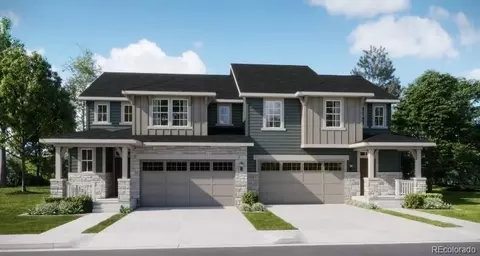
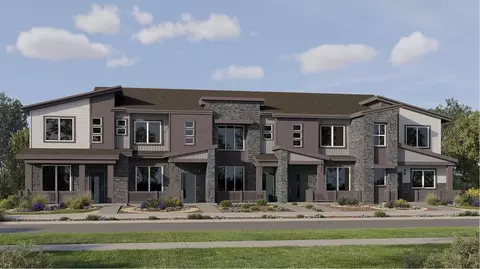
**Ready Now*Special financing opportunities may be available, including rates as low as 3.99% when financing through the builder’s preferred lender. Terms and conditions apply—contact the builder for complete details. Modern style, thoughtful design, and everyday convenience come together in this beautifully appointed townhome. The open-concept main level offers a bright and inviting layout, with a gourmet kitchen featuring a generous center island that flows effortlessly into the dining and living areas—perfect for entertaining or relaxing at home. Upstairs, the private owner’s suite provides a peaceful retreat, complemented by two additional bedrooms and a conveniently located laundry room. Ideally situated near Denver Premium Outlets and Trail Winds Recreation Center, you’ll enjoy easy access to shopping, dining, fitness, trails, and outdoor recreation. With contemporary finishes, functional living spaces, and a convenient location, this home offers an exceptional blend of comfort and style.
- $464,900
- 3Bd
- 3Ba
- 1,664 Sq Ft
$25K
$15K Price Reduction!!! Lovely 3-bedroom, 2-bathroom Townhome in Thornton's desirable Deer Run Community! Featuring nice updates throughout, this home offers brand-new carpet upstairs and stylish wood laminate flooring across the main level.
The bright kitchen boasts stainless steel appliances and a charming adjacent dining space. An open-concept main level creates a seamless layout perfect for everyday living and entertaining. Downstairs, the full unfinished basement provides fantastic potential to customize or use as extensive storage space.
Step outside to a large private backyard-ideal for hosting summer BBQs and outdoor games. Parking and storage are a breeze with the oversized attached 2-car garage, spacious enough to fit a large truck.
Enjoy low HOA fees that cover exterior maintenance, including a brand-new roof installed over the summer! Conveniently located close to local shopping, dining, and retail.
Move In Ready! Set up your private showing today, or join us for the Open House on Saturday, November 7th from 12p-2p!
- $364,900
- 3Bd
- 2Ba
- 1,070 Sq Ft
$15K
Stop paying to store your RV, boat, or trailer across town. This Thornton home sits on a corner lot with gated side-yard access and space behind the fence to keep it right at home. Inside, the main level offers flexibility for both entertaining and everyday living. Welcome guests in the front living and dining area, then settle into the separate family room with a fireplace just off the kitchen. Fresh interior paint, refreshed kitchen cabinets, and newer appliances make the home ready to enjoy from day one. Upstairs are three bedrooms. Downstairs, 717 square feet of unfinished basement space is ready for your vision. Create a home gym, theater, workshop, office, or the storage space you have always needed.
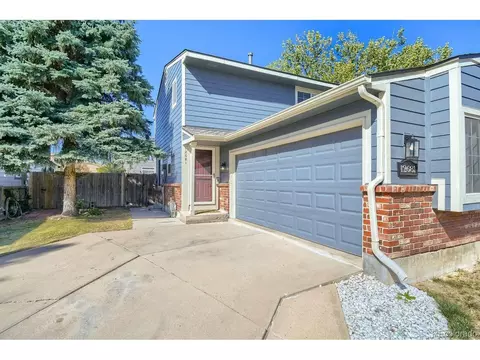
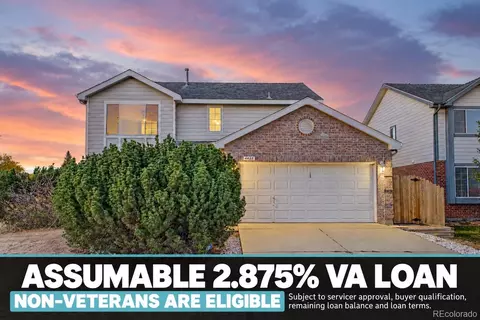
The spacious backyard is another blank canvas, with room to create a patio, garden beds, outdoor entertaining area, or a fire pit under the Colorado sky. The location adds even more to the lifestyle. Karter School of Thornton is within walking distance, while nearby Trail Winds Recreation Center offers indoor pools, a lazy river, fitness center, climbing wall, gymnasium, indoor walking track, and more. Thornton’s extensive network of parks, trails, and open space provides even more opportunities to get outside and explore. Buyers may also have two valuable financing opportunities. Ask about an available 1% temporary rate buydown through the preferred lender, or the opportunity for qualified buyers—including non-veterans—to assume the seller’s 2.875% VA loan. The VA assumption applies to the remaining loan balance and is subject to servicer approval, buyer qualification, existing loan terms, and applicable fees. The 1-0 buydown is subject to preferred-lender qualification and restrictions. Contact the listing agent for complete details.
- $565,000
- 3Bd
- 3Ba
- 2,101 Sq Ft
Welcome to this light-filled, beautifully updated two-story residence offering exceptional value in Thornton’s coveted Signal Creek neighborhood. Perfectly positioned on a quiet, quaint street, this home features 2,642 sq ft above grade (a strong size for Signal Creek), 3,020 total finished sq ft, and a coveted 3-car garage (a real premium feature). Soaring 18' vaulted ceilings and expansive windows create an inviting, sun-drenched entry foyer. Main floor offers formal living and dining rooms designed for seamless entertaining. Beautifully remodeled chef’s kitchen, ideal for a Thanksgiving celebration, comes outfitted with premium granite countertops, ceramic tile flooring, stainless steel appliances, double ovens, 5-burner gas cooktop, plus an adjacent breakfast nook that opens directly to the back patio. A cozy gas fireplace warms the family room on chilly Colorado evenings. Additionally, a versatile main-floor office/bedroom with a spacious closet sits near an updated 3/4 bath and a large laundry room. Upper level features a spacious primary suite retreat complete with vaulted ceilings, 5-piece ensuite bath, and a large walk-in closet, a Jr Suite and 2 additional bedrooms for family or guests. Lower level offers nearly 400 sq ft of finished living space—ideal for media room/gym/rec area—plus nearly 1,000 sq ft of unfinished space ready for custom expansion to your desire. Outside, enjoy a large, fully fenced backyard featuring mature trees, professional landscaping, brand-new 6-foot privacy fence, and a spacious patio perfect for BBQ's and outdoor gatherings. Updates and upgrades include fresh interior paint, a NEW ROOF installed in 2025, a whole-house carbon filtration system and a built-in radon mitigation. Residents enjoy Signal Creek amenities, to include a community pool, walking trails, and nearby parks. Located just minutes from local shopping, dining, interstate access and nearby golf courses, this home is an incredible opportunity you don't want to miss!
- $659,000
- 5Bd
- 4Ba
- 3,020 Sq Ft
Welcome to this spacious 4-bedroom, 3-bathroom Thornton home offering comfort, style, and incredible outdoor living! Featuring new flooring, an updated kitchen, a large lot, and NO HOA, this property offers plenty of space for families and entertaining. Step outside to your own private retreat with an in-ground pool and hot tub-perfect for summer gatherings and relaxing evenings. Conveniently located near I-25, I-76, shopping, restaurants, parks, and schools, this home combines everyday convenience with a lifestyle you'll love. Sold AS-IS bring your vision and make this Thornton gem your own! Pictures coming soon!
- $550,000
- 4Bd
- 3Ba
- 1,840 Sq Ft
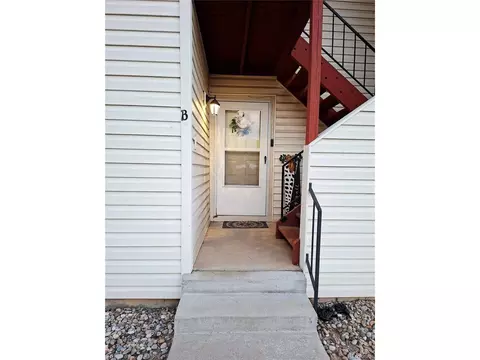
Welcome home to this beautifully updated 1-bedroom, 1-bath ground-level condo, where the work has already been done for you! Thoughtfully refreshed, this move-in-ready home features new flooring, fresh paint, new carpet, updated sliding door treatments, a beautifully renovated bathroom, new countertops, and all-new stainless steel kitchen appliances. Step inside to an open living space designed for comfort and easy living. The living room features a stylish accent wall with a wood-burning fireplace-perfect for relaxing on cool Colorado evenings. Large sliding glass doors fill the space with natural light and open directly to your private patio, creating an easy connection to the outdoors. The updated kitchen offers sleek countertops, ample cabinet and prep space, and brand-new stainless steel appliances. An in-unit washer and dryer add everyday convenience, while additional storage provides plenty of room for seasonal items and belongings. The home includes one assigned parking space (#69) right outside your patio, with additional guest parking available near by within the community. HOA dues include water, sewer, trash, and exterior maintenance, allowing you to spend less time worrying about upkeep and more time enjoying your surroundings. Conveniently located near shopping, restaurants, parks, and everyday amenities, this condo also offers excellent access for commuters and travelers. The Original Thornton 88th Station is less than a mile away, and nearby access to I-25, I-70, and I-76 makes it easy to reach Downtown Denver, Denver International Airport, and the Colorado mountains. If you like walking, Pelican ponds county trailhead and walking trails are in the area and around the Platte near-by. Updated, comfortable, and conveniently located, this ground-level condo is ready to welcome you home! Investors, the HOA provides for Long-term rentals.
- $240,000
- 1Bd
- 1Ba
- 600 Sq Ft
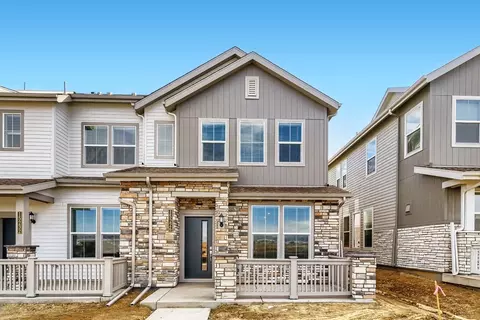
Two upstairs bedrooms, each with its own private bathroom, plus a detached two-car garage. This Thornton townhome makes smart use of its space, pairing an open main level with private bedroom suites above.
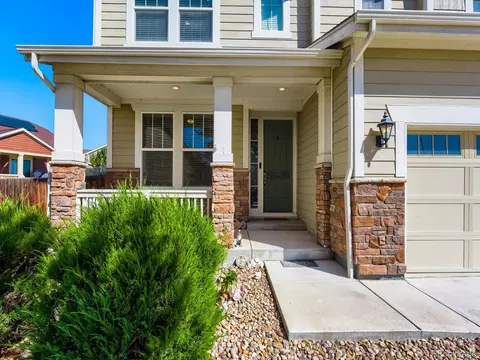
A covered front porch with stone accents creates a welcoming entrance. Inside, natural light and vinyl plank flooring carry through the living room into the connected dining area and kitchen. The layout keeps everyone part of the conversation, whether you're hosting friends or making dinner. The kitchen features granite countertops, an island with seating, white cabinetry, a pantry, open shelving, and a patterned backsplash. A striking green accent wall with decorative trim gives the dining area its own personality, while a main-level powder room adds convenience for guests.
Upstairs, the primary suite offers a walk-in closet and private bathroom with a double vanity and glass-enclosed tiled shower. The second bedroom has its own attached full bathroom with a tub-shower combination, offering flexibility for guests, a home office, or a second bedroom suite. An upstairs laundry closet keeps everyday tasks close to both bedrooms.
Glass doors off the kitchen open to a fenced, low-maintenance outdoor space with room for seating and relaxing. A paved walkway connects the home to the detached two-car garage, including convenient side-door access.
Two private bedroom suites, an inviting open main level, outdoor space, and a full two-car garage make this home as functional as it is welcoming. Schedule your showing and see it for yourself.
- $379,900
- 2Bd
- 3Ba
- 1,216 Sq Ft
$5K
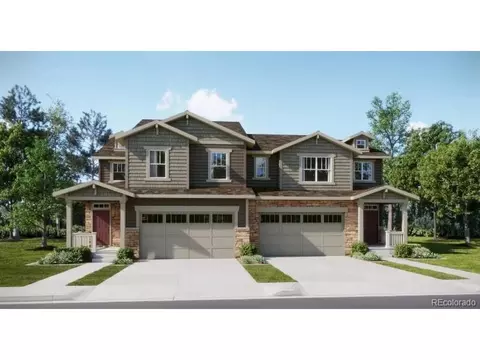
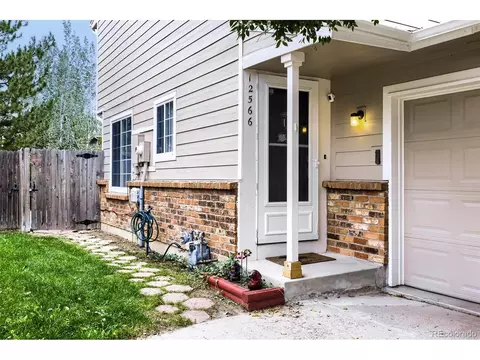
**Eligible for special financing when using builder’s preferred lender – terms and conditions apply – ask for details**Welcome to the stunning Ascent paired home, where thoughtful design meets everyday comfort. This two-story layout features an open-concept main level that seamlessly connects the kitchen, Great Room, and dining area—perfect for entertaining and daily living. Upstairs, you’ll find three bedrooms, including a private owner’s suite, along with a versatile loft to fit your needs. The conveniently located upstairs laundry adds to the home’s functionality. Enjoy stylish finishes like luxury vinyl plank flooring and quartz countertops, plus an unfinished basement ready for your personal touch. Ideally located near Denver Premium Outlets and Trail Winds Recreation Center, this home offers the perfect blend of convenience and lifestyle. Don’t miss your chance to make it yours! Estimated completion is April 2027
- $549,900
- 3Bd
- 3Ba
- 2,026 Sq Ft
**Eligible for special financing when using builder’s preferred lender – terms and conditions apply – ask for details** Refined style meets everyday comfort in this beautifully designed paired home. The two-story Spire floorplan features a bright, open layout where the kitchen, Great Room, and dining area flow effortlessly together—ideal for both entertaining and daily living. Upstairs, you’ll find three spacious bedrooms, all with walk-in closets, including a serene primary suite that offers a true sense of retreat. A conveniently placed laundry room and thoughtful upgrades like LVP flooring and quartz countertops add both style and practicality throughout. The unfinished basement offers plenty of room to grow and customize, while the prime location near Denver Premium Outlets and Trail Winds Recreation Center puts shopping, dining, and outdoor activities just minutes from your door. Estimated completion is April 2027
- $546,900
- 3Bd
- 3Ba
- 1,825 Sq Ft
**Contact builder today about Special Financing for this home - terms and conditions apply**Step into effortless, low-maintenance living in this beautifully designed paired home where comfort meets modern style. The open-concept main level showcases a spacious kitchen that flows seamlessly into the Great Room and out to a covered deck-perfect for entertaining or unwinding in a peaceful outdoor setting. Upstairs, you'll find three thoughtfully designed bedrooms, including a serene primary suite ideal for relaxation. A conveniently located laundry room adds everyday functionality, while upscale finishes such as quartz countertops and luxury vinyl plank flooring elevate the home's contemporary appeal. The unfinished basement offers endless potential-whether you envision a home gym, media room, office, or additional living space tailored to your needs. Situated in a vibrant community near Denver Premium Outlets and Trail Winds Recreation Center, this home provides easy access to shopping, dining, and outdoor activities-delivering a perfect balance of convenience, flexibility, and modern living. Estimated completion is April 2027
- $554,900
- 3Bd
- 3Ba
- 1,803 Sq Ft
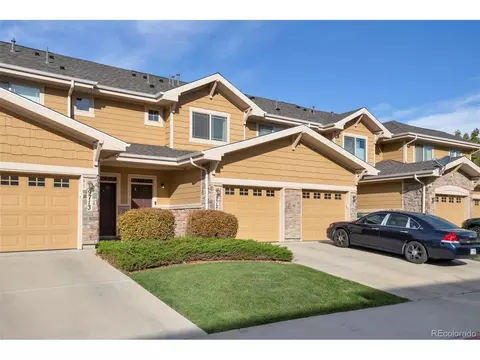
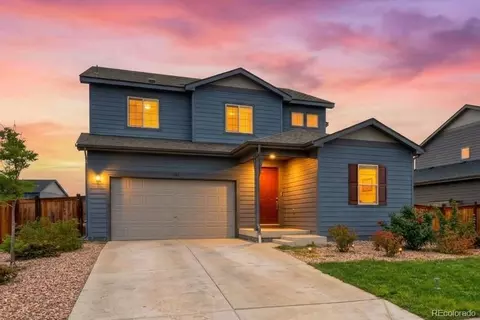
Beautifully maintained, move-in ready 2-bedroom, 2.5 -bath townhome. Each bedroom offers its own private ensuite bath, providing comfort and privacy. Laundry upstairs and all appliances are included. Enjoy outdoor living on the private rear patio, backing to a maintained common area. Community amenities include a pool, clubhouse, fitness center, hot tub, and playground. Ideally located near quick access to highways and light rail access-this homes location can get you to where you need with convenience.
**Additionally Seller is offering 1 year of prepaid HOA Dues($5,700 value) and $10,000 in seller concessions with list offer.
Special financing incentive available! Qualified buyers may receive a lender credit equal to 1% of the loan amount when financing through the seller's participating lender. Contact us for complete details. Terms and conditions apply.**
- $350,000
- 2Bd
- 3Ba
- 1,315 Sq Ft
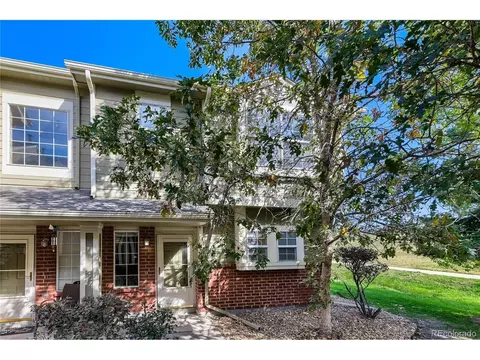
Location, Location and Location! MOTIVATED SELLER. Welcome home to this desirable end-unit townhome, ideally situated on a prime spot within the complex that offers extra privacy. Abundant natural light, and direct access to HOA green space and nearby walking trails. Step inside to find an inviting open layout highlighted by fresh interior paint across the living room, kitchen, closet, laundry room, and a kitchen equipped with stainless steel appliances, including a new stove a new dishwasher alongside, a new washer and dryer set. Glass sliding doors lead out to fully fenced private patio, ideal for outdoor relaxing or pets. Upstairs features brand-new plush carpet throughout the spacious primary suite and additional bedrooms. The primary ensuite bathroom that has been refreshed with a new toilet, while all windows throughout the home are fitted with bran-new blinds of complete privacy and style. Complete with generous storage options, main-floor laundry, and access to community amenities, this move-in ready home offers fantastic comfort and convenience.
- $328,000
- 3Bd
- 3Ba
- 1,288 Sq Ft
$12K
Situated at the end of a cul-de-sac, this home is built for both everyday living and hosting. Engineered hardwood runs through the main level with 9-foot ceilings offering plenty of natural light. The home also has a gas fireplace in the family room. You will flow seamlessly into the chef's kitchen - which features maple cabinets with crown molding, granite counters, tile backsplash, stainless appliances, a gas range, a walk-in pantry, and a large center island. Upstairs you'll find four bedrooms plus a loft - with upstairs laundry as well. The primary suite has a 5-piece bath with a dual-sink granite vanity. The unfinished basement offers additional square footage and plenty of opportunity - a flex space, a home gym, or finish it out to your own desires. Enjoy time outside under the covered deck with one of the larger lot sizes in the neighborhood and no neighbors behind you! A new shed in the backyard also allows for convenient storage of outdoor supplies. This home also has solar panels for energy efficiency. The over-sized 3-car garage offers plenty of versatility and the over-sized driveway offers plenty of parking. Schedule a tour today!
- $685,000
- 4Bd
- 3Ba
- 2,636 Sq Ft
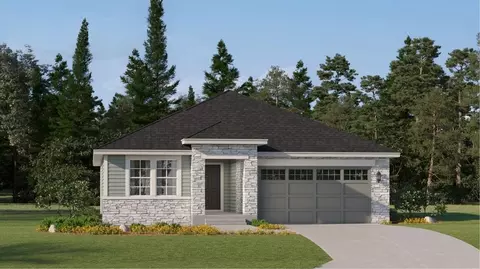
This new single-story home is host to an inviting open-concept layout shared between a modern kitchen, dining nook and comfortable Great Room. Two bedrooms near the front of the home surround a full bathroom, and a luxurious owner's suite is nestled into a private rear corner, complete with an en-suite bathroom and walk-in closet.
- $646,900
- 3Bd
- 2Ba
- 1,965 Sq Ft
$15K
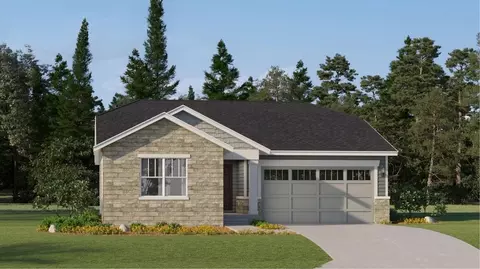
This single-level home features a modern and low-maintenance design. Three secondary bedrooms share a private hallway off the entry, just steps from a full bathroom, leading to an open-concept floorplan shared between the kitchen, nook and Great Room. The luxurious owner's suite is nestled into a private back corner, offering direct access to an en-suite bathroom and walk-in closet.
- $624,900
- 4Bd
- 2Ba
- 1,824 Sq Ft
$15K
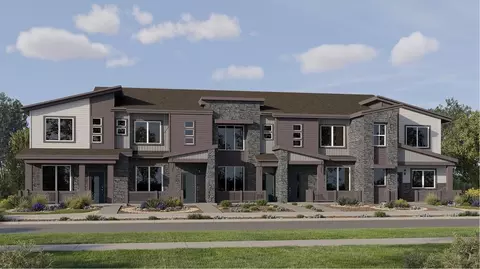
This two-story townhome offers a low maintenance and modern design. The first level is dedicated to shared living with an open layout among the Great Room and kitchen with a large center island that doubles as a breakfast bar. On the second floor are all three bedrooms, including the lavish owner's suite. A two-bay garage set at the rear of the home adds great curb appeal.
- $457,900
- 3Bd
- 2Ba
- 1,479 Sq Ft
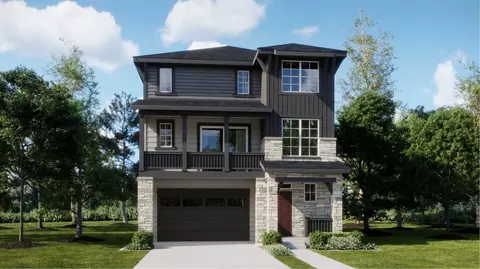
The first level of this three-level home is host to a secondary bedroom suite that's great for overnight guests or household members that need privacy. Upstairs, the Great Room, kitchen and nook are situated among a convenient and and contemporary open floorplan, with sliding glass doors that lead to a versatile covered deck. Three bedrooms are found on the home's top floor, including the luxe owner's suite which is comprised of a restful bedroom, en-suite bathroom and walk-in closet.
- $586,000
- 4Bd
- 4Ba
- 2,235 Sq Ft
$10K
This two-story townhome offers a low maintenance and modern design. The first level is dedicated to shared living with an open layout among the Great Room and kitchen with a large center island that doubles as a breakfast bar. On the second floor are two bedrooms, including the lavish owner's suite. A single-bay garage set at the rear of the home adds great curb appeal.
- $349,900
- 2Bd
- 2Ba
- 1,099 Sq Ft
This two-story townhome offers a low maintenance and modern design. The first level is dedicated to shared living with an open layout among the Great Room and kitchen with a large center island that doubles as a breakfast bar. On the second floor are two bedrooms, including the lavish owner's suite. A single-bay garage set at the rear of the home adds great curb appeal.
- $349,900
- 2Bd
- 2Ba
- 1,099 Sq Ft
This new two-story home features a secluded study off the foyer, perfect as a personal studio or office. An open-concept floorplan on the first floor combines the kitchen, living and dining areas for seamless entertaining and multitasking. All four bedrooms are located on the second level, including the luxe owner's suite with a spa-inspired bathroom and walk-in closet.
- $616,900
- 4Bd
- 3Ba
- 2,184 Sq Ft
$25K
This new two-story home features a secluded study off the foyer, perfect as a personal studio or office. An open-concept floorplan on the first floor combines the kitchen, living and dining areas for seamless entertaining and multitasking. All four bedrooms are located on the second level, including the luxe owner's suite with a spa-inspired bathroom and walk-in closet.
- $610,900
- 4Bd
- 3Ba
- 2,184 Sq Ft
$15K
The first floor hosts an open layout shared by the kitchen and Great Room, providing an inviting space ideal for entertaining or relaxing throughout the week. Upstairs a loft adds even more shared living space, surrounded by two bedrooms suite including the owner's suite which has an en-suite bathroom with a walk-in closet.
- $382,900
- 2Bd
- 2Ba
- 1,264 Sq Ft
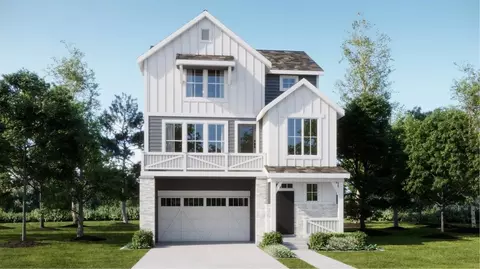
The first floor of this three-story home is host to a comfortable secondary bedroom with an en-suite bathroom, perfect as a guest suite or office. An open-concept floorplan comprises the second level, blending the kitchen, living and dining areas for seamless entertaining and multitasking. Three additional bedrooms are located on the third floor, including the luxurious owner's suite with a spa-inspired bathroom and walk-in closet.
- $563,400
- 4Bd
- 4Ba
- 2,166 Sq Ft
$10K
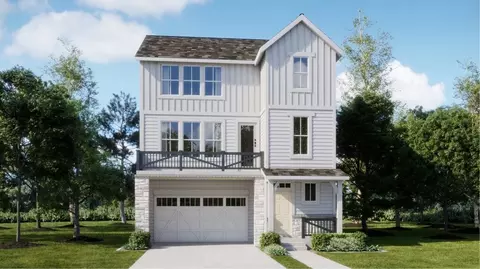
The first level of this three-story home is host to a two-bay garage with additional storage space. Upstairs, the kitchen, dining room and Great Room are situated among a convenient and contemporary open floorplan with access to a deck for indoor-outdoor living and entertaining. All three bedrooms are found on the home's top level, including the luxe owner's suite comprised of a restful bedroom, en-suite bathroom and walk-in closet.
- $543,400
- 3Bd
- 3Ba
- 1,868 Sq Ft
$10K
Welcome home to lower-maintenance living in this desirable ranch-style home! This bright and inviting 2-bedroom, 2-bath home features an open-concept layout, vaulted ceilings, and plenty of natural light. The kitchen flows seamlessly into the living area and offers all major appliances, generous counter space, and a breakfast bar—perfect for casual meals, morning coffee, or entertaining friends. Enjoy the convenience of main-level living with easy access to the washer and dryer, plus a spacious 2-car garage with a utility sink, added bonus of a home warranty is also included with purchase. The unfinished basement provides plenty of additional storage and flexible space for future possibilities. This home offers an opportunity to update and personalize to your taste. Cabinets and countertops are original, and the property would benefit from updating. Property is being sold “as is.” Love getting outside? Thorncreek Golf Course is just a short walk away. With quick access to I-25 and plenty of nearby shopping, dining, entertainment, and newer restaurants and amenities, this home offers a great combination of comfort, convenience, and an active Colorado lifestyle.
- $419,000
- 2Bd
- 2Ba
- 1,258 Sq Ft
$6K
Welcome to this stunning townhome in the coveted Riverdale Park neighborhood. This incredible home has been meticulously maintained by its original owner. The large open main level boasts a modern kitchen with stainless steel appliances and granite countertops. There is a beautiful open family room and spacious dining room with luxury plank flooring. The upstairs has 2 primary bedrooms with full on suite bathrooms with custom shower tiling. The full unfinished basement is a perfect space to add additional square footage and add your personal touch to the property. This home is extremely energy efficient with low utility bills, a tankless water heater and a built-in fire sprinkler system. It is right next to the clubhouse and swimming pool and there are miles of trails all around. Do not miss out on this incredible property and please check out our virtual tour!
- $350,000
- 2Bd
- 3Ba
- 1,237 Sq Ft
Enter this elegant, immaculate, former model home and exhale: your search is over! Perched on a quiet cul de sac, this two-story offers quality construction, a rare second floor with four bedrooms plus a spacious loft and no neighbors behind. You'll feel like you're miles away, while being right in the center of all north Thornton has to offer! The full basement will be perfect for storage or expansion; easily customizable. You'll be so grateful for the quick, easy access to paths, trails, the state-of-the-art Trailwinds Recreation Center, shopping, dining and the brand new Anythink Nature Library, and most of all, you'll love coming home to this little piece of heaven. Occupied only part of the year, this home still feels like new in many ways, especially with all the original upgrades made to model homes. Some photos have been virtually staged to help you envision what your brand new furniture will look like in this spacious, rare gem of a home.
- $639,000
- 4Bd
- 3Ba
- 2,446 Sq Ft
This two-story townhome offers a low maintenance and modern design. The first level is dedicated to shared living with an open layout among the Great Room and kitchen with a large center island that doubles as a breakfast bar. On the second floor are all three bedrooms, including the lavish owner's suite. A two-bay garage set at the rear of the home adds great curb appeal.
- $449,900
- 3Bd
- 2Ba
- 1,479 Sq Ft
$4K
Life at 15714 Xenia Way happens in the backyard, where friends line up putts on your own turf putting green while the fire pit crackles & the hot tub waits under big Colorado skies. This 2021 ranch home sits in Heritage Todd Creek, Thornton's 55+ golf course community, & its custom walk-out basement is a rare find here, so you can finish a round on the golf simulator & step outside to keep putting. With main-floor living, 3 bedrooms plus an office, & 3,930 finished square feet, there is room to settle in & stay.
Mornings belong to the upper deck, coffee in hand & nowhere you need to be. At sunset, the gas line is ready for the grill. Below the deck, your dog has a shaded run for afternoon naps. The yard is turf & stamped concrete, so there is no backyard maintenance. Weekends are for golf.
Inside, everything you need lives on one level. The primary suite is your retreat, with an oversized walk-in closet & an en suite bath with dual sinks & a large shower. French doors open to an office with built-in cabinetry & desk space for 2. This can easily convert to a third bedroom. A second bedroom & full bath give visitors their own space. On cool nights, the gas fireplace pulls everyone in. A mudroom & 2-car attached garage keep golf clubs & muddy paws in their place.
Then there's downstairs. The sellers spared no expense & built this lower level for game night. Play 18 on the simulator in the middle of January, cheer on your team, grab a cold drink from the bar fridge, then walk out the door & sink a putt under the stars. Guests get a private bedroom with egress & their own 3/4 bath. The golf simulator & hot tub stay with the home.
Beyond your yard, Heritage Todd Creek adds an 18-hole championship golf course, a 33,000-square-foot clubhouse, indoor & outdoor pools, a fitness center, tennis, trails, & a restaurant overlooking the fairways. The Orchard Town Center and E-470 are a short drive away. Unpack and start living the life you've earned.
- $900,000
- 3Bd
- 3Ba
- 3,930 Sq Ft
Step inside to a bright, welcoming floor plan designed for the way you live. The main level offers comfortable spaces for gathering, relaxing and entertaining, while the upstairs bedrooms provide room to spread out, work from home or welcome overnight guests. The attached oversized 2-car garage provides plenty of room for vehicles, bikes, outdoor gear and all the extras that come with an active Colorado lifestyle.Enjoy the community pool and hot tub, workout at the fitness center, or head out to explore nearby trails. Light rail and convenient access to major routes make commuting and getting around the metro area simple, with Downtown Denver approximately 15 minutes away.Whether your weekend plans include heading downtown, exploring Colorado, meeting friends for dinner or simply staying close to home and relaxing by the pool, this location gives you options.Low-maintenance living, great amenities, generous space and convenient access to Denver come together at 867 E 98th Ave #1203. Move in, unpack and start enjoying your next chapter.
- $416,000
- 3Bd
- 3Ba
- 1,622 Sq Ft
Welcome home! This beautifully designed 3-bedroom, 2.5-bathroomhouse in Thornton offers a perfect blend of modern style, comfort, and functionality. From the inviting exterior to the thoughtfully designed interior, this home is filled with details that make everyday living feel elevated.
The main level features an open-concept floor plan with natural light, beautiful flooring, and a spacious living area that flows seamlessly into the dining space and kitchen. The modern kitchen showcases rich dark cabinetry, stainless-steel appliances, a large island with Quartz waterfall countertops and seating, as well as plenty of storage, making it both stylish and functional for entertaining.
Upstairs, you'll find three bedrooms plus a versatile loft, providing additional space for a home office, media room, workout area, or relaxing retreat. The primary bedroom offers a private escape with a private den and a beautifully designed 5-piece bathroom, creating a sophisticated retreat at the end of the day.
If low-maintenance living is what you're looking for, this is the one for you. Sit back, relax, and enjoy the covered front porch while taking in the beautifully landscaped, low-maintenance yard.
With its modern farmhouse-inspired exterior, designer finishes, functional layout, and inviting indoor/outdoor living spaces, this home offers the perfect blend of style, comfort, and easy living.
- $589,000
- 3Bd
- 3Ba
- 2,154 Sq Ft
$10K
Welcome to this inviting home in Thornton's desirable Eastlake community, where comfortable living, thoughtful design, and wonderful neighborhood amenities come together. The stepless floor plan offers convenient, easy movement throughout the home, making everyday living more accessible. Inside, an open layout creates a natural flow between the main living spaces, enhanced by warm hardwood floors and an espresso-finished kitchen featuring stainless steel appliances. The generous dining area provides an ideal setting for family meals and holiday gatherings, while the expansive living room offers plenty of space to relax, entertain, and spend time with friends.
The spacious primary suite provides a peaceful retreat, complete with an ensuite bathroom featuring a dual-sink vanity and walk-in shower. An oversized garage adds valuable room for parking, storage, and hobbies, while the new roof installed in 2023 offers added peace of mind.
Life in Eastlake extends beyond your front door, with a welcoming community atmosphere and amenities designed for connection and recreation. The impressive clubhouse serves as a hub for HOA-hosted social events and resident activities, making it easy to meet neighbors and build lasting connections. Enjoy sunny afternoons at the community pool, practice your serve on the neighborhood tennis courts, or explore the natural beauty of nearby Eastlake Park and Nature Preserve. With its accessible layout, spacious interiors, and appealing community amenities, this home offers an inviting opportunity to enjoy comfortable living in a well-loved Thornton neighborhood.
- $489,900
- 2Bd
- 2Ba
- 1,448 Sq Ft
$10.1K
Welcome to easy living in Thornton! This inviting 3-bedroom, 1.5-bath townhome offers an open floor plan, low-maintenance living, and plenty of space to make your own. The recently updated kitchen features a functional layout, dining area, and all appliances included, making everyday living and entertaining a breeze.
Step outside to the large, fenced backyard-a blank canvas ready for your vision! Create your own outdoor oasis with room for gardening, entertaining, relaxing, or play. Conveniently located near parks, schools, shopping, dining, and everyday amenities, this home offers comfort, convenience, and endless potential.
Don't miss out on this opportunity! We need an offer! Come see all this home has to offer and make it yours before someone else does!
- $358,000
- 3Bd
- 2Ba
- 1,070 Sq Ft
$5K
Welcome to this beautiful and spacious home, in the desirable Mayfield community in Thornton, offering 3,820 square feet of living space, 4 bedrooms, and 3 bathrooms, thoughtfully designed for comfortable living and effortless entertaining. The inviting open floor plan creates a seamless flow between the main living areas, making it perfect for everyday living and gathering with family and friends.
The heart of the home is the chef’s kitchen, featuring a large center island, granite countertops, and a generous walk-in pantry, providing plenty of space for meal preparation, storage, and entertaining. The adjoining living area offers a cozy gas fireplace, creating a warm and welcoming atmosphere. A dedicated main-level office provides the perfect space for working from home or managing daily activities.
Situated on an impressive 8,900-square-foot lot, the property features a large backyard with plenty of room for outdoor entertaining, gardening, play, or creating your own backyard oasis. The home also includes a convenient two-car garage and the added peace of mind of a new roof installed in 2024.
The unfinished basement offers an exciting opportunity to expand your living space and add value. Framing has already been started, and unused materials are ready to help bring your vision to life. Create the additional living area, recreation room, home gym, or guest retreat you’ve always wanted.
With its spacious layout, desirable features, generous lot, and potential for future expansion, this home offers a wonderful opportunity to make it your own. Don’t miss the chance to make this exceptional property your next home!
- $649,900
- 4Bd
- 3Ba
- 2,585 Sq Ft
Welcome to 13993 Jersey Street! Situated on a spacious corner lot in the established Springvale neighborhood, this home offers comfortable living spaces, flexible functionality, and convenient access to E-470, shopping, restaurants, walking trails, and Trail Winds Park. The main level features an open-concept layout filled with natural light, creating a bright and inviting atmosphere. The cozy fireplace provides a warm focal point in the living area, while the eat-in kitchen offers ample cabinet and counter space, granite countertops, and stainless steel appliances. Upstairs, a spacious loft/bonus room provides flexible space for a home office, gym, playroom, or additional living area. The primary suite features a private 5-piece bathroom and walk-in closet. The unfinished basement offers plenty of potential for future finished living space, with some drywall already in place and ample room for storage. Outside, enjoy a spacious deck, storage shed, and added privacy with no neighboring home directly to the north. The large 2-car garage provides plenty of room for vehicles and storage, with additional ceiling-mounted tote-bin storage already installed. Recent updates and improvements include a roof approximately 3.5 years old, radon mitigation system, basement sub panel, updated light fixtures, door hardware, cabinet hardware, and exterior lighting. With a desirable location, flexible living spaces, added privacy, and numerous updates, 13993 Jersey Street is ready to welcome you home!
- $545,000
- 3Bd
- 3Ba
- 1,961 Sq Ft
Stunning Home...Great Location! This Low Maintenance "Bravo" floor plan is a zero step ranch style home with wide doorways and an attached 2 car garage! The 'Great Room' open floor concept in the main living area seamlessly joins the kitchen, dining area, living room and study/flex room, vaulted ceilings and recessed lighting! The upgraded gourmet kitchen has terrific countertop and cabinet space! The kitchen is complete with granite countertops, indirect under cabinet lighting, a large kitchen island with breakfast bar and an oversized pantry! This home lives and feels larger then it is with its vaulted ceilings and openness in the main living area... perfect for entertaining family and friends! Many large windows and a corner location allows this light, bright and very clean home to be drenched in natural light! Remote retractable Awning makes outdoor entertaining a breeze. Upgrades galore to include vaulted ceilings, patio exterior entrance door, gas fireplace, ceramic bath tile, cabinetry, granite and primary shower just to name a few! This beautiful home in a great location can easily be a lock and leave situation with nothing to worry about for your travel to see friends and family! You also have the ability to step away away from any/all yard work or outdoor maintenance to spend your time doing what you enjoy and what matters most! Only a short walk away from the beautiful Eastlake Reservoir and a private "Very Fun" Community Clubhouse with an outdoor pool to live your best life! This zero step ranch offers everything you will need on one level! Encore patio homes at Eastlake are all about helping you be able to do the things that you love to do! Maximum comfort, convenience, flexibility and location! Located minutes from Light Rail, Eastlake Reservoir’s scenic trails and tennis courts, Orchard Town Center, Target, Factory outlets, Adult active Center, Recreation Center and Dining and an unbeatable location*Original Owner
- $495,000
- 2Bd
- 2Ba
- 1,448 Sq Ft
$4K
Welcome to the Frontier at 6860 Parterre Parkway North Unit 5 in Parterre Westerly Collection! This thoughtfully designed townhome offers an open-concept layout with a welcoming foyer that leads to a spacious great room, dining area, and stylish kitchen with an island ideal for everyday living and entertaining. Upstairs, the private primary suite features a walk-in closet and en-suite bathroom, while two secondary bedrooms, a full bathroom, and convenient laundry complete the second floor. A two-car garage, first-floor half bathroom, and outdoor patio provide added comfort and functionality. Introducing Parterre, a gardeninspired community in Thornton near Quebec and E470. The Westerly Collection offers lowmaintenance townhomes with gas readiness, low HOA dues, and 2car garages. Enjoy planned amenities like a rec center, pool, pickleball, parks, and trails. Close to I25, Denver Premium Outlets, and 2,500 acres of open space, it's the perfect place to flourish. Additional Highlights include: Gas range, gourmet kitchen with quartz countertops, luxury vinyl plank flooring, GE refrigerator, upgraded staircase railing, and upgraded kitchen sink. Interior photos are for representative purposes only. MLS#4295235
- $428,990
- 3Bd
- 3Ba
- 1,420 Sq Ft
$13.7K
Welcome to the Discovery at 6860 Parterre Parkway North Unit 4 in Parterre Townhomes the Westerly Collection! This inviting two-story home offers three bedrooms, two full bathrooms, and a powder room within a thoughtfully designed layout. The main level features an open-concept great room, dining area, and kitchen, creating a comfortable space for everyday living and entertaining. The kitchen is enhanced with quartz countertops, while the staircase showcases an open railing to the second floor for an airy, connected feel. Upstairs, the private primary suite includes a spacious walk-in closet and a door leading into the primary bathroom for added privacy. Two secondary bedrooms, a full bathroom with a raised vanity, and a conveniently located laundry closet complete the second level. Introducing Parterre, a gardeninspired community in Thornton near Quebec and E470. The Westerly Collection offers lowmaintenance townhomes with gas readiness, low HOA dues, and 2car garages. Enjoy planned amenities like a rec center, pool, pickleball, parks, and trails. Close to I25, Denver Premium Outlets, and 2,500 acres of open space, it's the perfect place to flourish. Additional Highlights Include: gas range in place of electric and GE side by side refrigerator. Interior photos are for representative purposes only. MLS#3548876
- $424,990
- 3Bd
- 3Ba
- 1,371 Sq Ft
$6.55K
CHAMPIONSHIP GOLF. MOUNTAIN VIEWS. RESORT-STYLE 55+ LIVING! Welcome to Heritage at Todd Creek, a gated 55+ community centered around Todd Creek Golf Course-an 18-hole, par-72 championship course designed by renowned golf course architect Arthur Hills and inspired by traditional links-style layouts.This beautifully appointed 3-bedroom, 4-bath home offers comfortable main-level living with an open floor plan, 9-ft ceilings, 8-ft doors, upgraded wood flooring, and a spacious primary suite with bay window, walk-in closet, and oversized shower. The chef's kitchen is ready for entertaining with granite countertops, a large island, 5-burner gas cooktop, stainless appliances, double ovens, and walk-in pantry.After a day on the course, unwind on the large covered deck with ceiling fans and sun shades while enjoying mountain and foothill views. Heritage at Todd Creek also offers a clubhouse, indoor and outdoor pools, fitness center, tennis courts, restaurant/bar, and a variety of recreational and social amenities.The expansive unfinished basement is ready for the next owner's vision, offering tremendous potential for a recreation room, home theater, guest suite, hobby space, workshop, wine room, or additional storage. A recently completed spa-inspired bathroom is already in place, giving you a head start on creating a customized lower level.An oversized garage with 220V wiring and generator-ready electrical completes the package.Championship golf, mountain views, exceptional amenities, and a home with room to make it your own-experience the Heritage at Todd Creek lifestyle!
- $730,000
- 3Bd
- 4Ba
- 2,295 Sq Ft
Renovated and move in ready, this four bedroom, two bathroom ranch in Thornton's East Glenn neighborhood offers a finished basement, an 8,000 square foot corner lot, and no HOA. The home has 2,532 finished square feet, including 1,676 on the main floor, with an attached two car garage and central air conditioning.
The main floor includes separate living and family rooms divided by a two sided brick fireplace, with vaulted ceilings, bay windows, and wood look flooring in the main living spaces. The kitchen opens to the family room and adjoining dining area and features white shaker cabinets, granite counters, a subway tile backsplash, stainless steel appliances, and a peninsula with breakfast bar seating.
The main floor primary suite has a private bathroom with a step in shower. Two additional bedrooms share a full hall bathroom with a tub and shower combination. The basement offers 856 finished square feet, with a fourth bedroom and a large recreation room with recessed lighting, providing a separate area for a media room, home office, exercise equipment, or hobbies.
Patio doors open from the family room to a covered patio and fenced backyard with a fire pit, raised garden beds, and a storage shed. Mature trees surround the home. Nearby recreation options include Eastglen Park and Eastlake #3 Park and Nature Preserve. The Eastlake/124th Avenue station offers RTD N Line rail service to Denver Union Station. The home is near 128th Avenue and Colorado Boulevard, within the Adams 12 Five Star Schools district.
Be sure to check out the 3D Virtual Tour and Video attached to this listing.
*Yard photos have been digitally enhanced to show potential**Some interior photos have been virtually staged*
- $499,900
- 4Bd
- 2Ba
- 2,532 Sq Ft
$29.1K
This beautiful home located in the highly desirable Haven at York Street community, offers 4,100 finished square feet of thoughtfully designed living space. A grand foyer welcomes you into a great room that blends formal living and dining areas. The spacious living room features soaring ceilings and a stunning fireplace, and it opens to the kitchen. The kitchen boasts full cabinetry, granite countertops, and a tiled backsplash, plus an eat-in area with access to the backyard. A spacious private office with double glass doors provides the ideal work-from-home space.
Outside, a sturdy covered cedar patio with two ceiling fans creates a luxurious setting for barbecues and evenings out. The home also backs to the community park.
Upstairs, the vaulted primary suite is vast, with a ceiling fan, a five-piece bath, and a walk-in closet. Three additional bedrooms share a full bath, and a loft tucked in the corner offers extra living space.
The finished basement is made for entertaining, with a projector screen that stays, a wet bar, ample recreation space, an additional bedroom, and a bathroom with heated floors.
The Haven at York Street also offers community pool just down the street!
The location is equally impressive, with quick access to I-25 and E-470. Orchard Town Center, Larkridge Town Center, and much more are just 10 minutes away.
Don't miss this one. Schedule your showing today!
- $825,000
- 5Bd
- 4Ba
- 4,131 Sq Ft
Best value in Cherrylane! This beautifully refreshed 3-bedroom, 2-bathroom ranch-style home offers comfortable one-level living in a convenient Thornton location. The home has been thoughtfully updated with new LVP flooring, new carpet, fresh interior paint, and new appliances, giving the entire home a clean, move-in-ready feel. The open floor plan connects the kitchen, dining area, and living room, creating an easy space for both everyday living and entertaining. The kitchen features solid surface countertops, a large island, gas range, and plenty of cabinet space, while the primary suite includes a private bath and walk-in closet. A spacious laundry room, attached 2-car garage, and fully fenced backyard add even more everyday convenience.
Located in the established Cherrylane neighborhood, you're close to parks, trails, shopping, restaurants, and recreation throughout Thornton. Thornton Town Center and the surrounding 104th Avenue corridor offer plenty of options for everyday shopping and dining, while Carpenter Park and Recreation Center provide opportunities for swimming, fitness, sports, and family activities. With convenient access to I-25, commuting into Denver or heading north toward Westminster and the broader North Metro area is easy.
Move-in ready, nicely updated, and ideally located for enjoying all that Thornton has to offer!
- $475,000
- 3Bd
- 2Ba
- 1,760 Sq Ft
$15K
Must see in Old Farms! This bright, open townhome is filled with natural light and features vaulted ceilings, contemporary colors, six-panel doors, brushed hardware, and a comfortable, inviting layout. The kitchen includes all appliances, and the washer and dryer are included too. Enjoy the convenience of 1-car garage #12 located directly in front of the unit. The unfinished basement offers excellent additional storage and future potential to create more living space. Tucked into a quiet location while still close to Adams 12 schools, shopping, parks, soccer fields, trails, and everyday conveniences. You’ll also love being near the new Anythink Nature Library, featuring unique indoor spaces, gardens, trails, and a 15-acre outdoor campus. Priced to sell and ready for its next owner!
- $340,000
- 2Bd
- 2Ba
- 1,166 Sq Ft
$10K
Built in 2022 and cared for since, this two-story townhome in River Valley Village is ready for you to move in. The main level has an open layout with a kitchen island, quartz counters, a pantry, and room for a proper dining table. Upstairs are two bedrooms, each with its own full bath, and the primary has a walk-in closet. There's also a half bath on the main level.
The washer, dryer, and all kitchen appliances stay. The attached one-car garage is oversized and drywalled. Out front is a covered porch, and there's a patio for grilling.
The $420 monthly HOA covers exterior maintenance, the master insurance policy, snow removal, trash, and recycling. It also covers community amenities: a pool, hot tub, fitness center, clubhouse, park, and playground. The home is energy efficient, sits near open space and transit, and is not in a metro district, so property taxes stay reasonable.
- $365,000
- 2Bd
- 3Ba
- 1,274 Sq Ft
Enjoy easy upkeep and a convenient Thornton location in this well-maintained two-bedroom, two-bath townhome. Generous living spaces provide room to unwind or gather with friends, while the second bedroom can accommodate guests, a home office, or a roommate.
Two reserved parking spaces add everyday convenience. HOA dues cover water, sewer, trash service, and snow removal, and residents have access to a community pool and playground.
With I-25 nearby, commuting to downtown Denver is straightforward. Shopping, restaurants, and Water World are also close by, putting everyday essentials and recreation within easy reach. Whether you're purchasing your first home or looking for a more manageable space, this townhome offers a practical combination of comfort, amenities, and accessibility.
- $207,000
- 2Bd
- 2Ba
- 1,088 Sq Ft
$12.9K
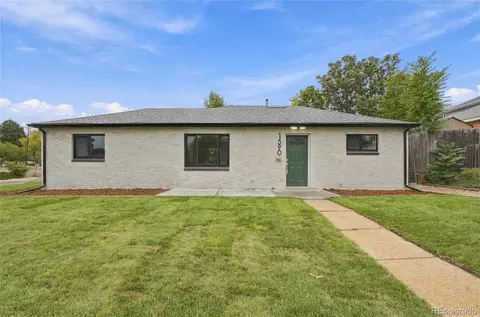
BEAUTIFULLY REMODELED & MOVE-IN READY! Welcome to 1590 Oak Place, a stylish 3-bedroom, 2-bath ranch offering approximately 1,250 sq. ft. of updated living space. The bright, open floor plan features new flooring, recessed lighting and a striking accent wall with wood mantel. The remodeled kitchen shines with quartz countertops, new cabinetry, stainless steel appliances, tile backsplash and a large peninsula with gas range and modern vent hood. Both bathrooms have been tastefully updated with contemporary finishes, including a stunning walk-in shower with designer tile and gold accents. Outside, enjoy a spacious corner lot with a large yard and plenty of additional parking space for vehicles, trailers or recreational toys. Convenient Thornton location with access to shopping, dining, parks and major commuter routes. Turn-key and ready for its new owner—schedule your showing today!
- $433,900
- 3Bd
- 2Ba
- 1,250 Sq Ft
$5.85K
Adjust filters to expand your search.
151 - 200 of 673 Homes for sale in Thornton, CO
Don’t see what you’re looking for?
A local real estate agent is the best way to get access to exclusive and off-market properties so you can find home.
Explore nearby locations
The prices shown are the median list prices.Denver Homes for sale
$631,996
Aurora Homes for sale
$524,950
Northglenn Homes for sale
$515,000
Commerce City Homes for sale
$555,990
Westminster Homes for sale
$540,000
Brighton Homes for sale
$575,000
Arvada Homes for sale
$637,500
Broomfield Homes for sale
$636,990
Lakewood Homes for sale
$550,000
Longmont Homes for sale
$620,000
Federal Heights Homes for sale
$130,000
Fort Lupton Homes for sale
$495,000
Dacono Homes for sale
$542,000
Twin Lakes Homes for sale
$160,000
Golden Homes for sale
$759,800
Littleton Homes for sale
$769,500
80229, CO Homes for sale
$454,498
80221, CO Homes for sale
$549,950
80260, CO Homes for sale
$225,000
80111, CO Homes for sale
$834,000
80233, CO Homes for sale
$515,000
80016, CO Homes for sale
$798,250
80011, CO Homes for sale
$420,000
80023, CO Homes for sale
$775,000
80239, CO Homes for sale
$485,000
80602, CO Homes for sale
$715,000
Green Valley Ranch Homes for sale
$500,000
Heritage Todd Creek Homes for sale
$667,200
Heather Gardens Homes for sale
$322,450
The Ranch Homes for sale
$979,450
Stapleton Homes for sale
$752,500
Lambertson Lakes Homes for sale
$560,000
Torrey Peaks Homes for sale
$569,950
Washington Park Homes for sale
$1,737,500
Prospectors Point Homes for sale
$274,999
Hyland Greens Homes for sale
$675,000
Adams County Homes for sale
$545,000
Gilpin County Homes for sale
$350,000
Jefferson County Homes for sale
$649,000
Boulder County Homes for sale
$869,000
Denver County Homes for sale
$615,000
Broomfield County Homes for sale
$636,990
Narrow your search
Thornton, CO real estate market trends
Statistics as of November 2026
$529K
Avg. list price
$277/Sqft
Avg. price/sqft
802
Homes for sale
1,856 Sqft
Avg. home size
58 Days
Avg. days on market
Movoto makes it easy to track market trends in Thornton, CO. Whether you’re entering the market or planning your next move, understanding these key metrics can guide smart decisions. Looking for more detailed housing market stats in Thornton, CO?
Schools
Frequently Asked Questions about Thornton, CO
In November 2026 Thornton homes were listed to buy for a median price of $534K, which is a 3% decrease to October 2025 last month, and a 2% decrease to November 2025 last year. The median value of a home listed to buy in Thornton in November 2026 was $277 per sqft,
It is expensive to live in Thornton. Buying a home in Thornton is 1% more expensive compared with the national average.
The housing market in Thornton is slowing down. In November 2026, homes to buy in Thornton spent an median 61 days on the market, a 3% decrease from November 2025 last year.
The best and safest neighborhoods to live in Thornton in November 2026 are Estancia, Hilltop, Washington Park, Tresana, The Ranch, Lowry Field, Stapleton, Broadlands, Park Hill, Hyland Greens, Heritage Todd Creek, Reunion, Torrey Peaks, Lambertson Lakes, Green Valley Ranch, Autumn Chase Condominiums, Heather Gardens, Prospectors Point, Cottonwood Villas, Pine Lakes Ranch
In November 2026, Thornton homes were listed to buy for a median price of $534K, with 25% down you would need $2.81K/month to cover expenses and assume that's 35% of your total monthly income, your total yearly income would need to be $96.3K.