Movoto Real Estate
Sold on 05/04/2021
Laura Gray of Spaces Real Estate

5261 E 119th Ct, Thornton, CO 80233

$480,000

Last sold 05/04/2021 for $450K

  • 3

    bed

  • 3

    bath

  • 1,388

    Sqft ($324/Sqft)

House not for sale

About 5261 E 119th Ct

Property type House
Year built 2000
HOA fee $33/month
Lot size 4,000 Sqft
Movoto estimate
Parking 2 garage spaces
Rental estimate
Property description
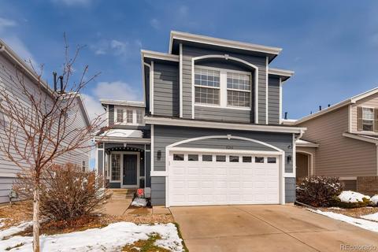
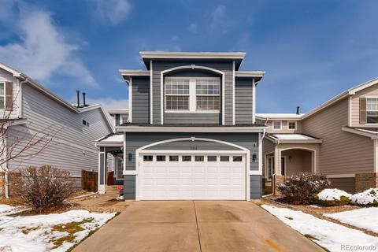
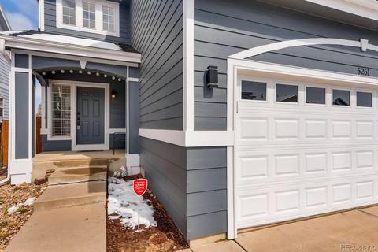
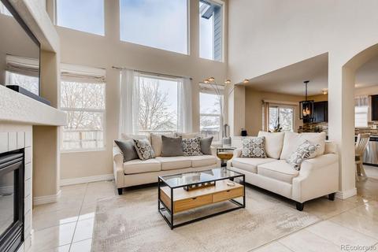
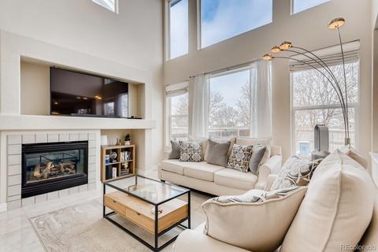
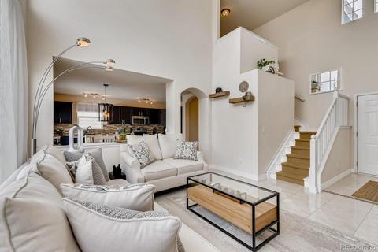
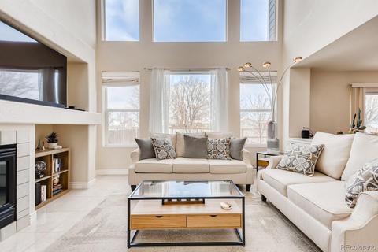
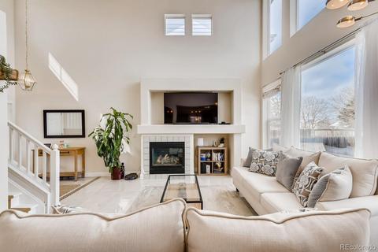
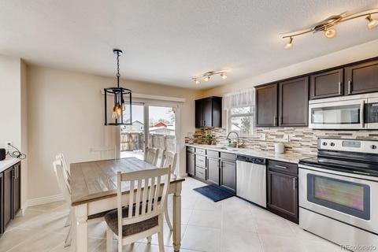
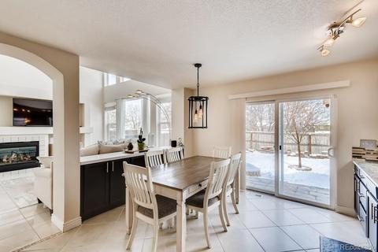
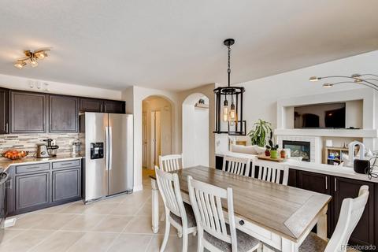
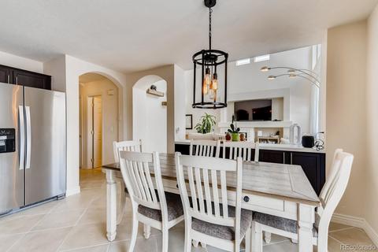
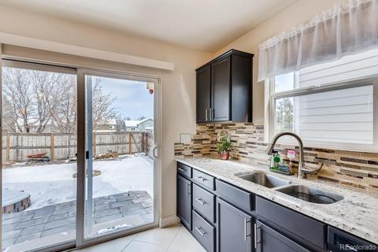
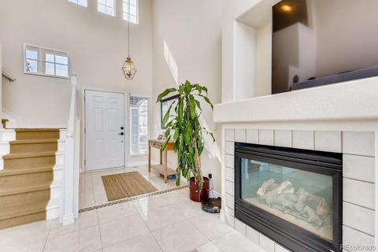
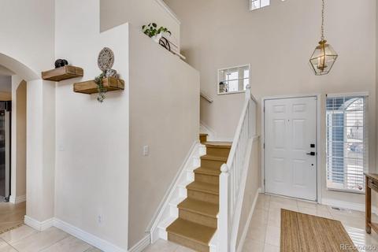
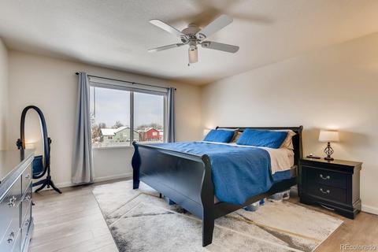
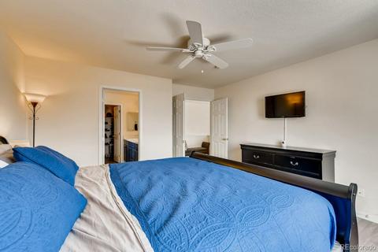
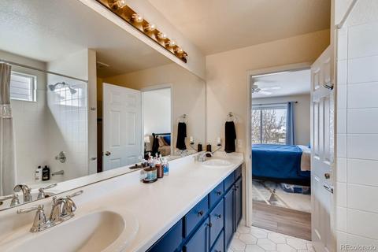
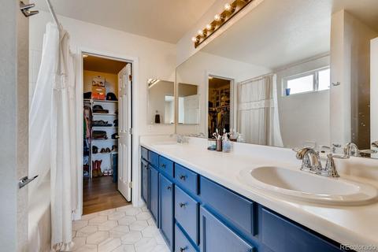
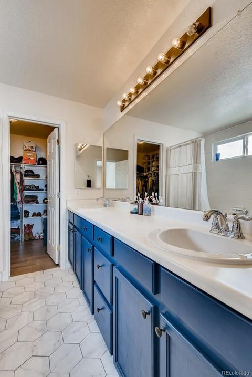
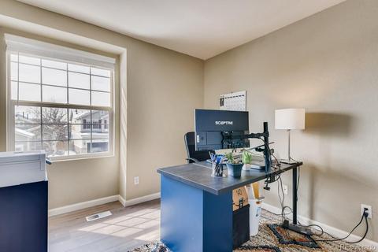
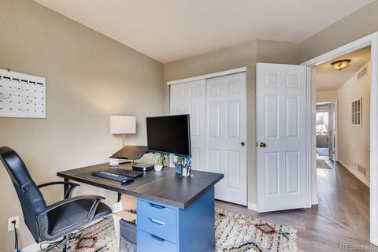
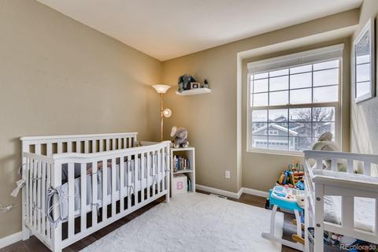
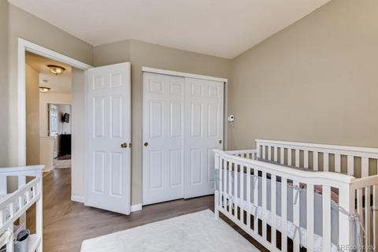
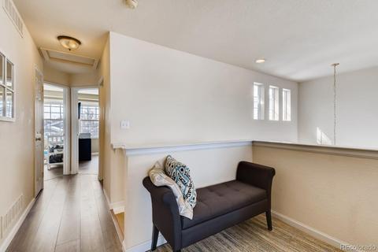
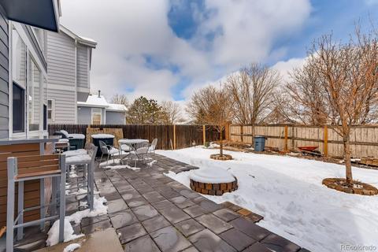
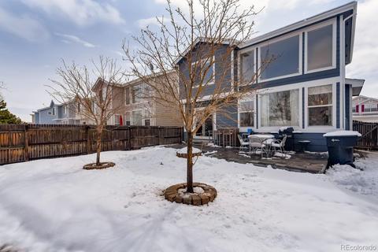
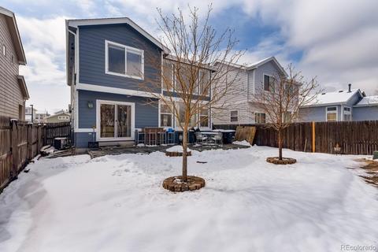
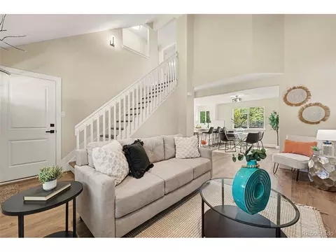
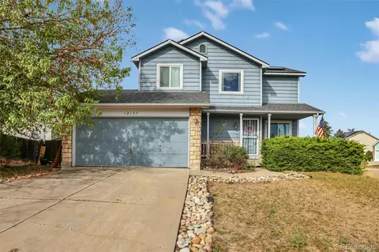
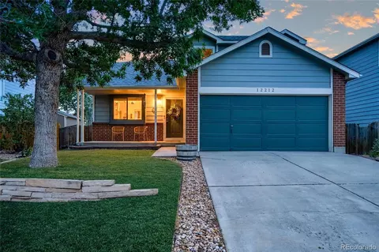
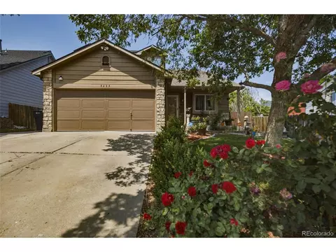
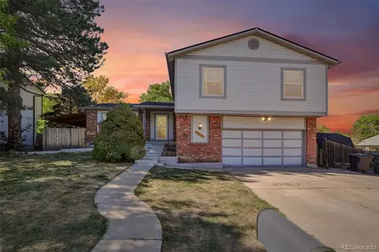
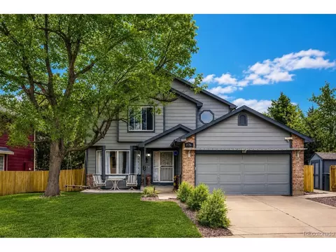
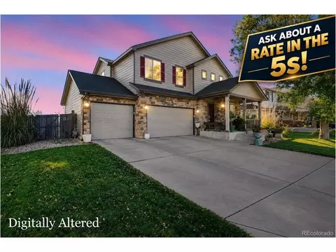
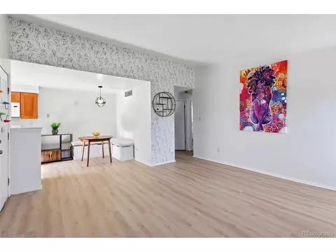
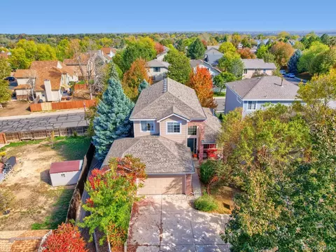
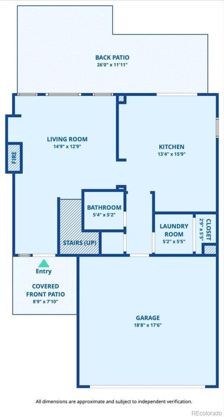
Move-in ready never looked so good. A full series of recent updates mean you won’t have to lift a finger in this storybook-perfect home. Big-ticket investments include designer exterior paint; a newer furnace, A/C, and hot water heater; and a recently replaced roof. But more fun are the design updates, like all-new gorgeous floors throughout the home, fresh granite countertops, and an updated kitchen where you’ll be proud to show off your contemporary tilework, lighting, and new appliances. This summer will be all about taking full advantage of the spectacularly landscaped and immaculate backyard, where you can sit around the built-in firepit as guests roast marshmallows or clink glasses under the stars. This peaceful community is close to so many open-air pursuits: multiple golf courses, trails, massive parks, open space, and a national wildlife refuge. Yet you’ll be close to Denver when it’s time for urban adventures, too.
Listed by
Listing Agent - Laura Gray
Listing Office - Spaces Real Estate
Source: REcolorado MLS mls logo
MLS#1912728 • last updated 5 years ago
Movoto checked REcolorado MLS for data 5 minutes ago
Overview
Cooling/AC Central Air
Heating Forced Air
Levels/Style Two, Contemporary, House
SubType Single Family Residence
Virtual Tour N/A
Type Residential
MLS # 1912728
SqFt 1388
Status Closed
Lot Size (SqFt) 4000
Property Tax 2753
Year Built 2000
HOA Skylake Ranch, 303-429-2611
HOA Fee Quarterly, 99
Interior
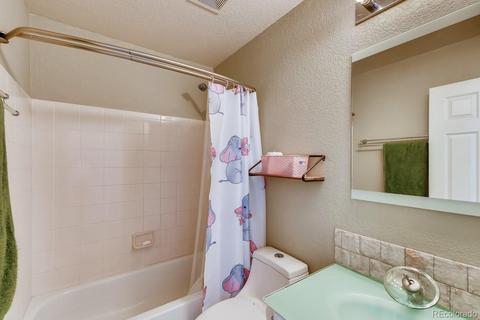
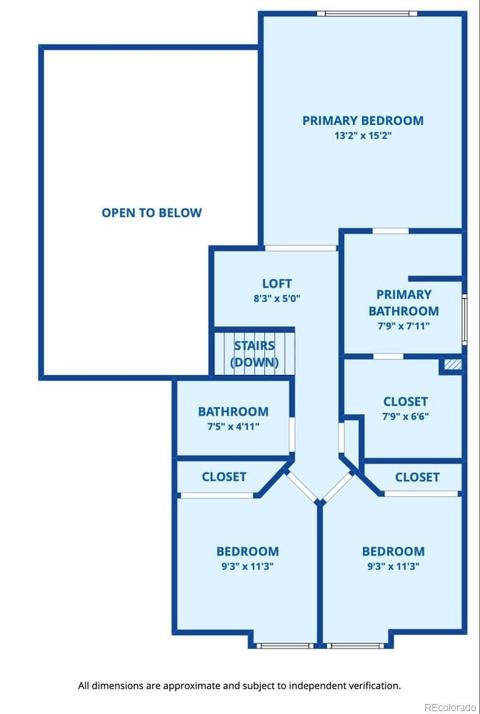
Total # of Bathrooms 3
# of Full Baths 2
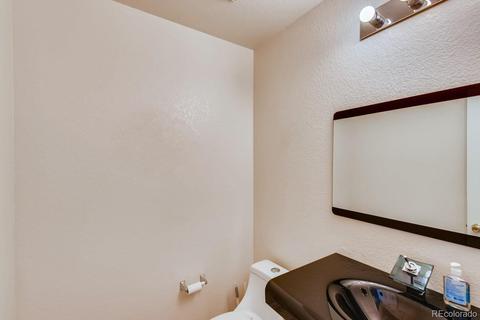
# of Half Baths 1
Total # of Bedrooms 3
Basement Crawl Space
Total # of Rooms 9
Flooring Laminate, Tile
Interior Features Ceiling Fan(s), Eat-in Kitchen, Granite Counters, Master Suite, Open Floorplan, Smoke Free, Vaulted Ceiling(s), Walk-In Closet(s)
Fireplace Gas, Gas Log, Living Room, Fire Pit
Exterior
Exterior Fire Pit, Private Yard
Construction Frame, Wood Siding
Roof Composition
Fencing Full
Parking Desc Concrete
# Parking Spaces 2
# of Garage Spaces 2
Amenities / Utilities
Water Source Public
HOA Fees Include Maintenance Grounds, Trash
Location
County Adams
Subdivision Skylake Ranch
Elem School Cherry Drive
High School Mountain Range
Middle School Shadow Ridge
Elementary School District Adams 12 5 Star Schl
Middle School District Adams 12 5 Star Schl
High School District Adams 12 5 Star Schl
APN R0071837
Zoning SFR
Lot/ Land Details
Road Frontage Public Road
Road Responsibility Public Maintained Road
Road Surface Paved
$480K
Range: $427K-$532K
Last 30 days 
Rental est.: $2,595/month
Gross rent multiplier: 14.5
  • May 2021
    Public Records
  • May 4, 2021 Sold
    $450,000
  • Apr 2021
    mls logo MLS # 1912728
  • Apr 28, 2021 Sold
    $450,000
  • Apr 28, 2021 Sold
    $450,000 (+7.1%)
  • Mar 29, 2021 Active
    —
  • Mar 25, 2021 Listed
    $420,000
  • Mar 25, 2021 Listed
    $420,000 (+23.5%)
  • Nov 2018
    Public Records
  • Nov 19, 2018 Sold
    $340,000
  • Nov 2018
    mls logo MLS # 3278070
  • Nov 9, 2018 Sold
    $340,000 (-1.4%)
  • Oct 5, 2018 Under Contract
    —
  • Sep 7, 2018 Price Change
    $345,000 (-1.4%)
  • Aug 5, 2018 Listed
    $350,000 (+100.0%)
  • Jun 2012
    mls logo MLS # 1088320
  • Jun 21, 2012 Sold
    $175,000
  • Jun 2012
    Public Records
  • Jun 20, 2012 Sold
    $175,000 (-2.2%)
  • Jan 2008
    mls logo MLS # 532431
  • Jan 23, 2008 Sold
    $179,000
  • Aug 2007
    Public Records
  • Aug 29, 2007 Sold
    $179,000
  • Year Property taxes Tax assessment
  • 2025
    $1,203 -64.7%
    $28,370 -13.77%
  • 2024
    $3,404 -6.1%
    $32,900 -0.96%
  • 2023
    $3,625 +11.0%
    $33,220 +12.12%
  • 2022
    $3,264 +23.5%
    $29,630 +25.07%
  • 2021
    $2,643 -3.8%
    $23,690 -3.82%
  • 2020
    $2,748 +21.5%
    $24,630
  • 2018
    $2,261
    $24,630
  • 5261 E 119th Ct
    $450K
  • —
  • 80233
    $475K +2% y/y
  • Thornton
    $529K -2% y/y
No chart available
Statistics calculated by Movoto
Est. value Bed/bath Sqft mi
5271 E 119th Ct, Thornton, CO 80233 $483,000 3/— 1,405 0.01
5251 E 119th Ct, Thornton, CO 80233 $508,000 3/2 1,606 0.01
5281 E 119th Ct, Thornton, CO 80233 $480,000 3/— 1,405 0.02
5241 E 119th Ct, Thornton, CO 80233 $448,000 2/2 1,137 0.02
5291 E 119th Ct, Thornton, CO 80233 $517,000 4/1 1,705 0.02
5231 E 119th Ct, Thornton, CO 80233 $478,000 3/— 1,388 0.02
5252 E 119th Ct, Thornton, CO 80233 $517,000 3/2 1,386 0.03
5262 E 119th Ct, Thornton, CO 80233 $469,000 2/2 1,137 0.03

Estimated values are based on public record data and automated valuation models. Values are not guaranteed and may not reflect current market conditions.

Thinking of selling? Get a Cash Offer.

  • A smooth, fast sale
  • Skip staging and repairs
  • No strings attached
Source: GreatSchools.org © 2026. All rights reserved.

Around the neighborhood

Explore everything this neighborhood has to offer.
By entering my info and clicking Ask a Question below, I am providing my e-signature and express written consent to receive marketing emails, calls, and texts (including via automatic telephone dialing systems, AI generative, artificial or pre-recorded voice technology) relating to my inquiry from Movoto (and parties calling/messaging on their behalf) even if my number appears on the company, state, or national Do Not Call Registry. You also agree to ourTerms and Conditions and Privacy Policy. Consent not required to receive services (call 1-844-420-1270 to be connected without providing consent).

Nearby recently sold homes in Thornton, CO

Nearby homes for sale in Thornton, CO

Newest listings in 80233

  • Real Estate
  • CO
  • Adams County
  • Thornton
  • 80233
  • 5261 E 119th Ct
Meet with a real estate agent today (844) 430-0869
The multiple listing information is provided by METROLIST, INC., DBA RECOLORADO® . IDX information is provided exclusively for consumers’ personal, non-commercial use and that it may not be used for any purpose other than to identify prospective properties consumers may be interested in purchasing. Information deemed reliable but not guaranteed to be accurate. Buyer to verify all information. The information provided is for consumers' personal, non-commercial use and may not be used for any purpose other than to identify prospective properties consumers may be interested in purchasing. Listing information updated every 15 minutes. Terms of use & Privacy Policy, California Privacy Info. Copyright © 2005 - 2026 Movoto, Inc. All rights reserved. Equal Housing Opportunity CalDRE CalDRE #01517281
Movoto Real Estate is committed to ensuring accessibility for individuals with disabilities. We are continuously working to improve the accessibility of our web experience for everyone. We welcome feedback and accommodation requests, please submit them here.
Based on information submitted to the MLS GRID . All data is obtained from various sources and may not have been verified by broker or MLS GRID. Supplied Open House Information is subject to change without notice. All information should be independently reviewed and verified for accuracy. Properties may or may not be listed by the office/agent presenting the information. IDX Data is provided exclusively for consumers’ personal, non-commercial use, that it may not be used for any purpose other than to identify prospective properties consumers may be interested in purchasing, and that data is deemed reliable but is not guaranteed accurate by RECOLORADO®. Properties displayed may be listed or sold by various participants in the MLS.
Requests for information regarding mortgage products will be directed to Movoto.com affiliate, Lower, LLC - a licensed Mortgage Lender (NMLS #1124061), or, based on your location, may be redirected to a participating mortgage marketing partner that may pay Lower, LLC for any consumer contact information provided through this site.