

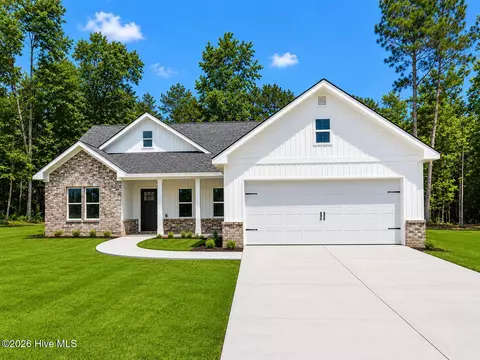
- $279,000
- 3Bd
- 2Ba
- 1,530 Sq Ft

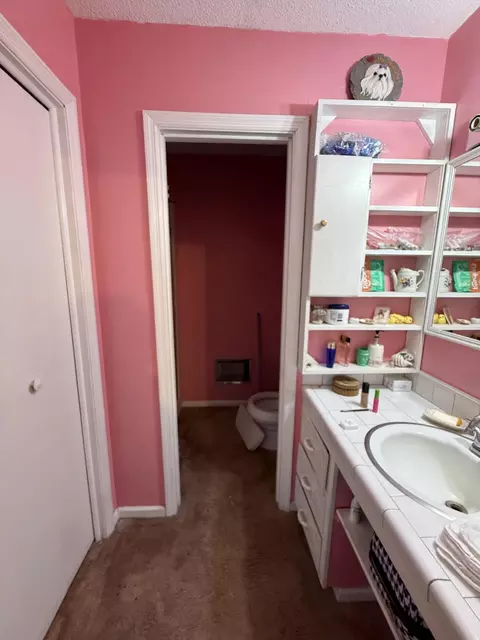
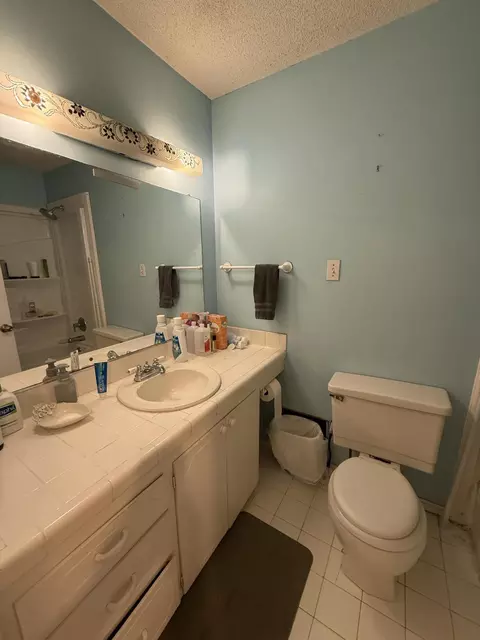
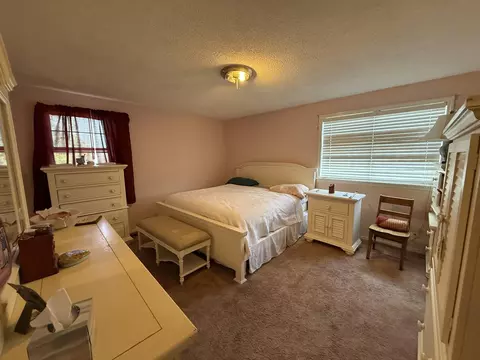
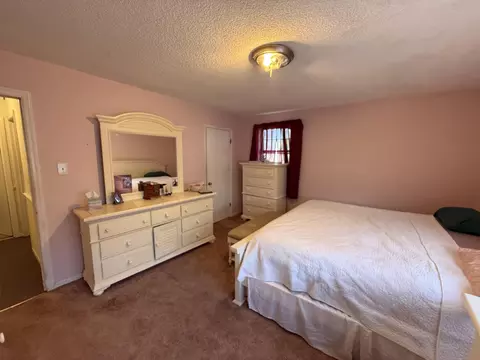
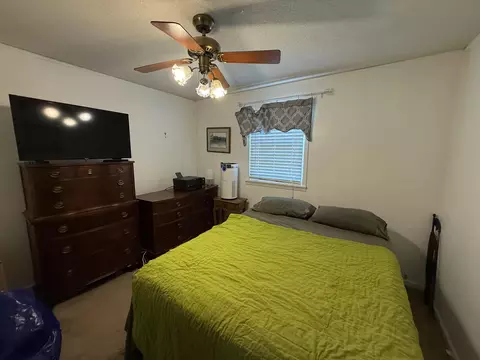
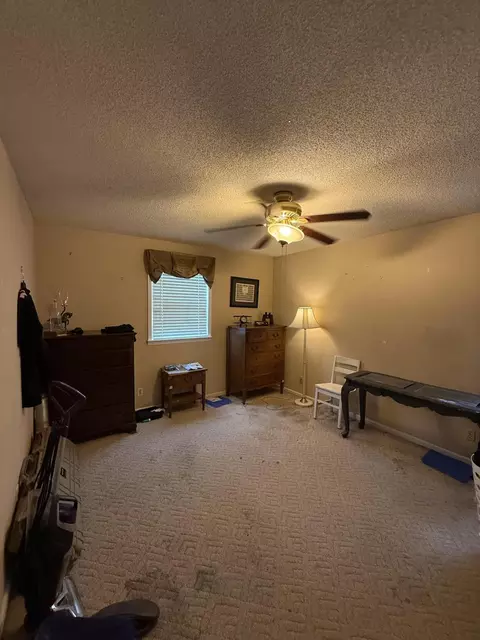
bed
bath
Sqft ($116/Sqft)
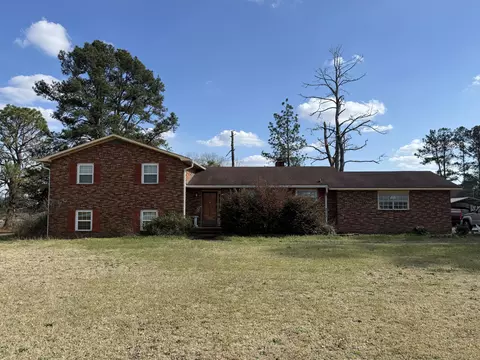
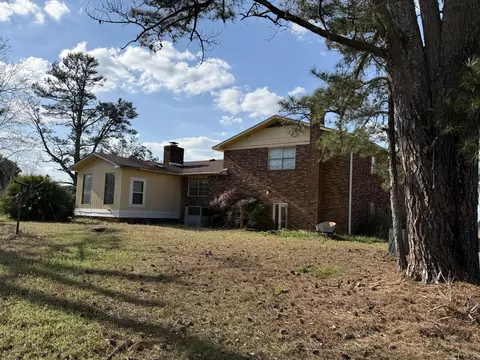
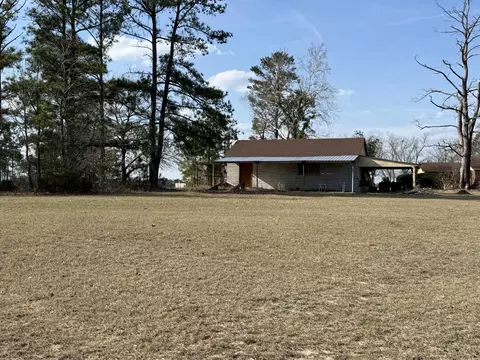
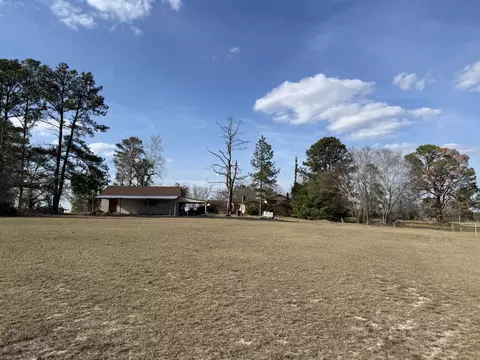
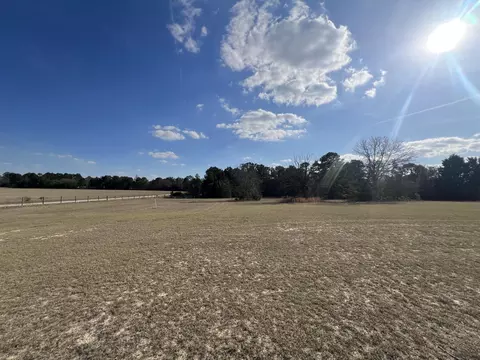
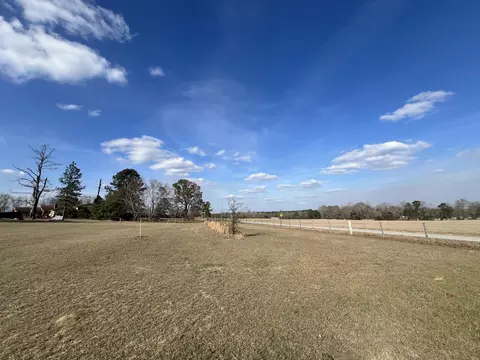
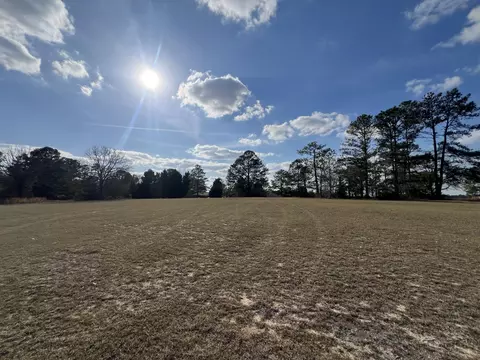
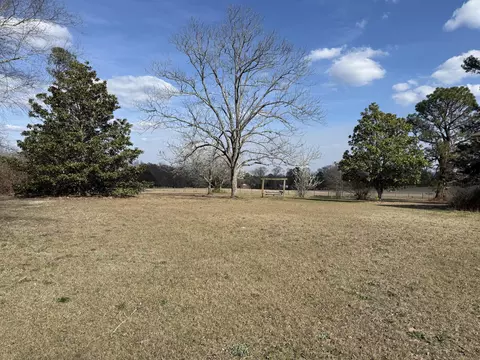
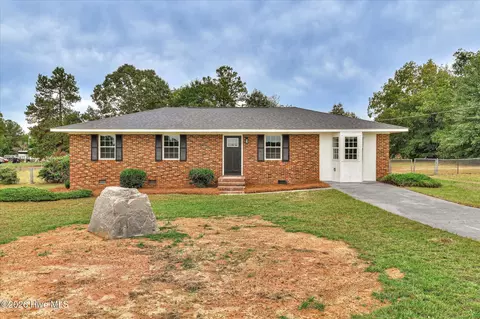
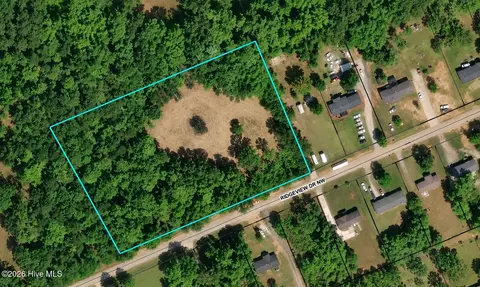
| Property type House | Year built 1972 | HOA fee $0/month | Lot size 7.56 Acre | Movoto estimate | Parking 4 garage spaces |

| Overview | |
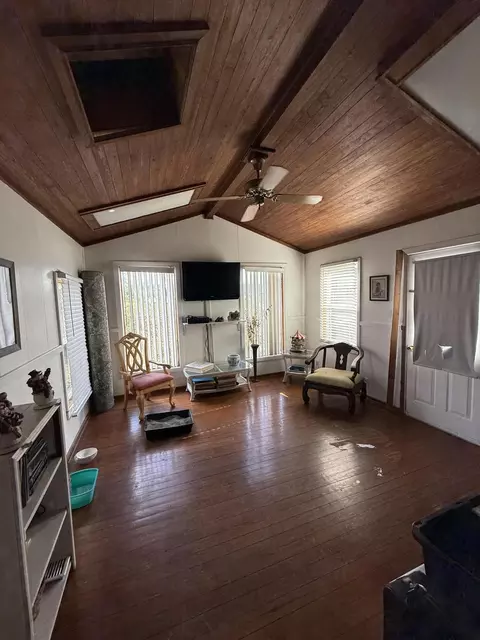
| Cooling/AC | Central Air, Ceiling Fan(s) |
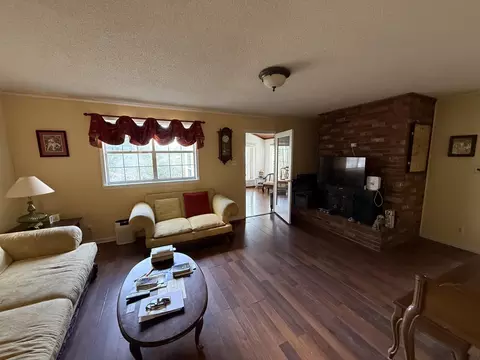
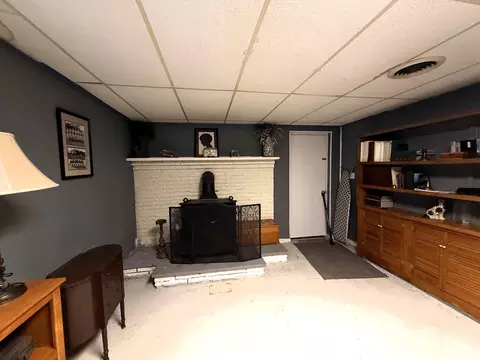
| Heating | Fireplace Insert, Fireplace(s), Electric, Wood Stove |
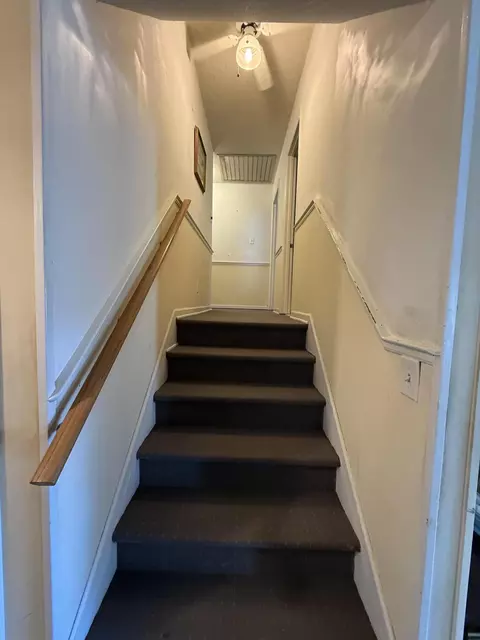
| Levels/Style | Multi/Split, Stick Built, See Remarks |
| MLS # | 100605635 |
| SubType | Single Family Residence |
| Living Area | 3443 |
| Status | Active |
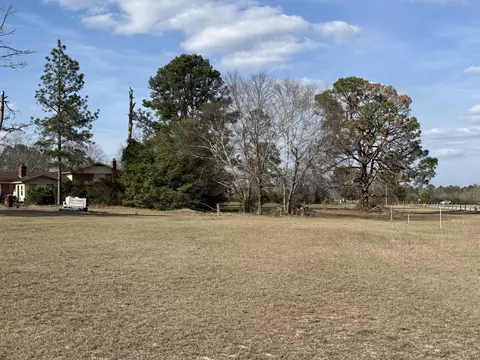
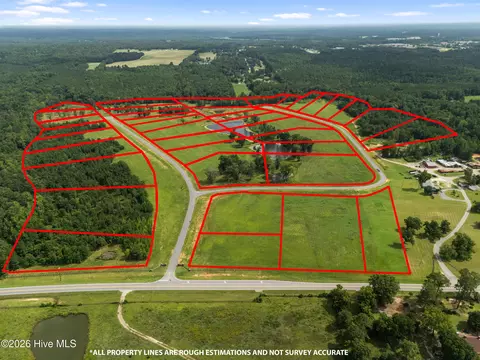
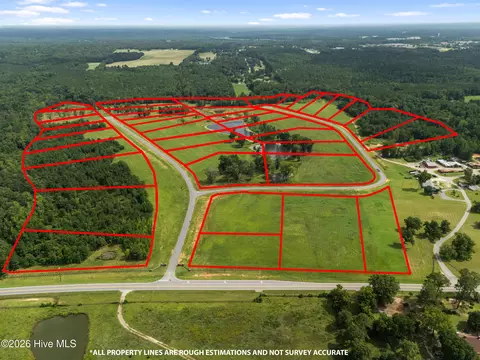
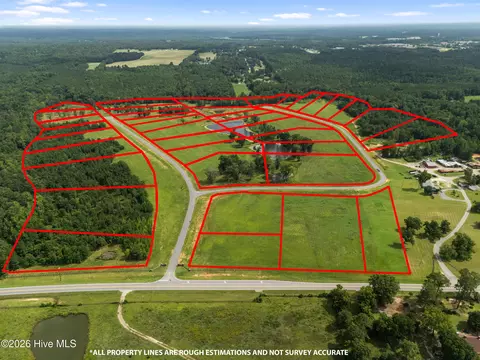
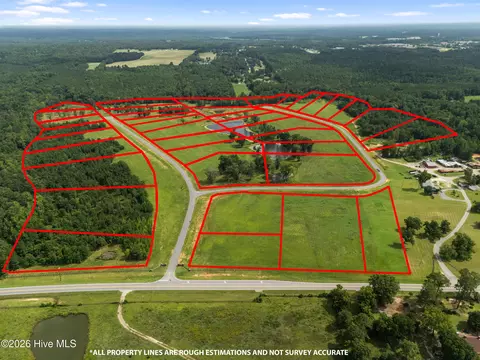
| Lot Size (Acres) | 7.56 |
| Lot Size (SqFt) | 329314 |
| Year Built | 1972 |
| Interior | |
| Total # of Bathrooms | 3 |
| # of Full Baths | 2 |
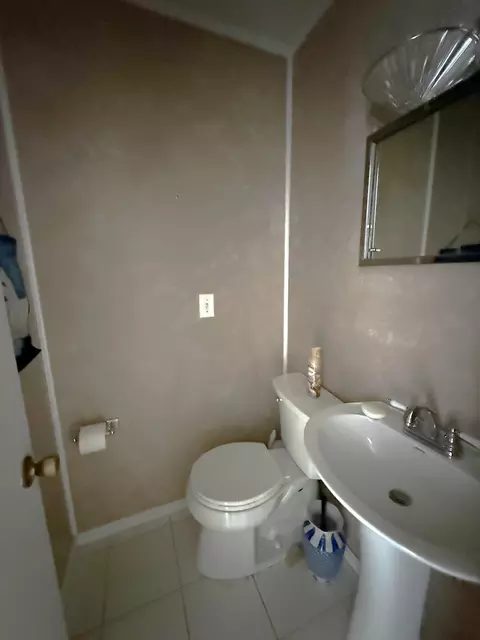
| # of Half Baths | 1 |
| Total # of Bedrooms | 3 |
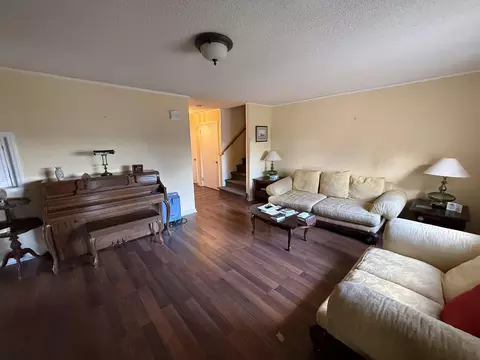
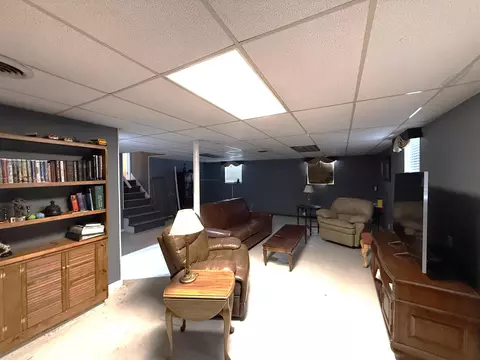
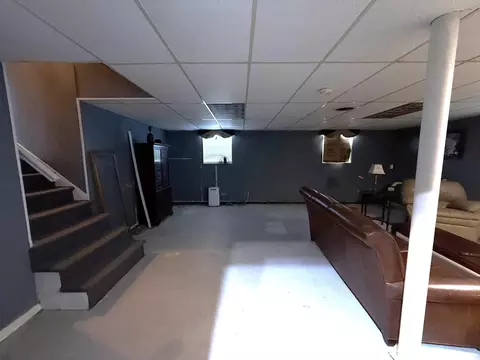
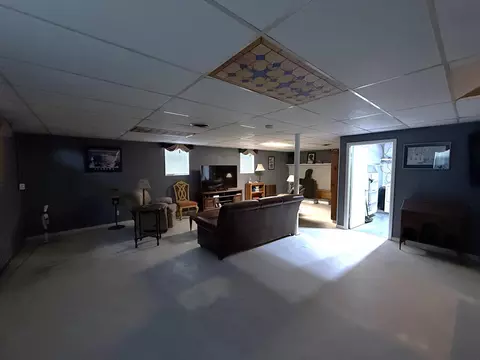
| Total # of Rooms | 13 |
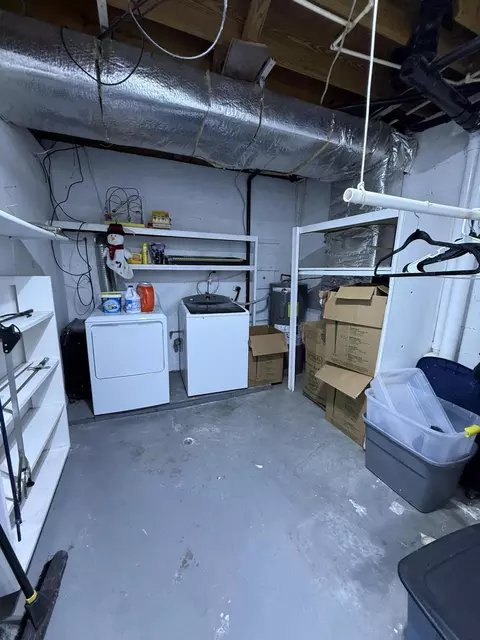
| Laundry | Dryer Hookup, Washer Hookup |
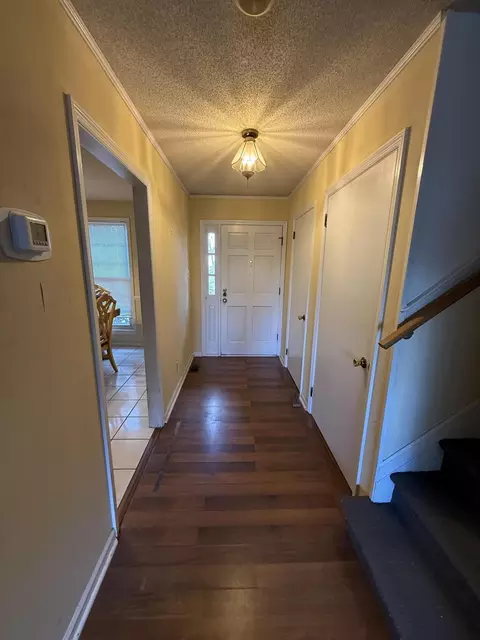
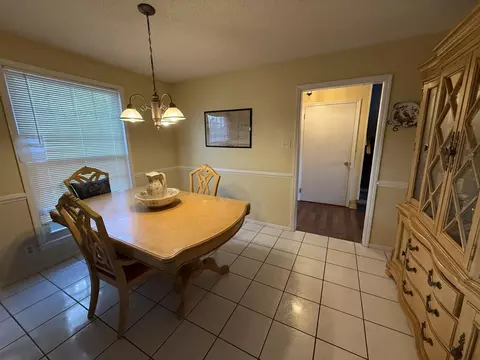
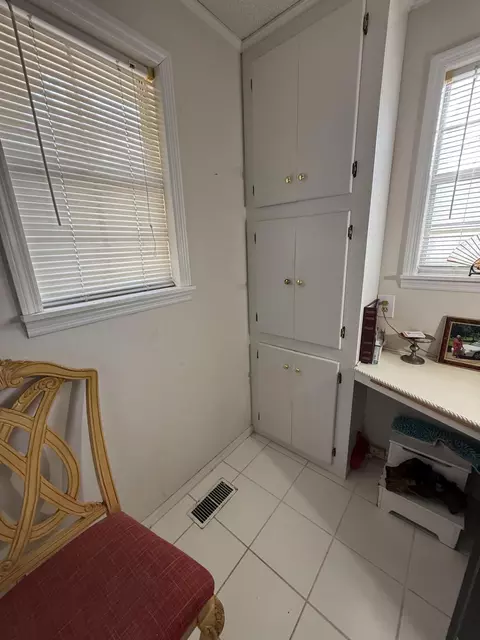
| Flooring | Carpet, Laminate, Ceramic Tile |
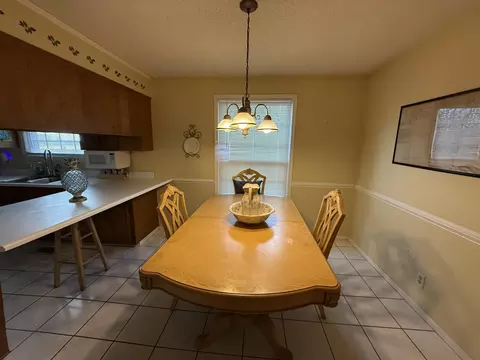
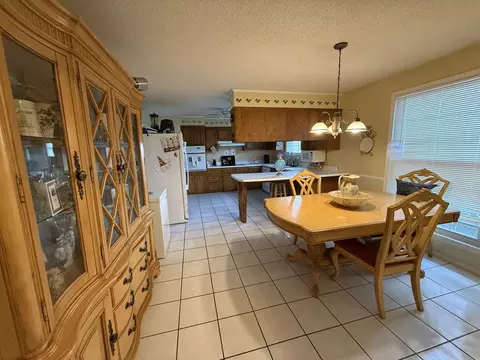
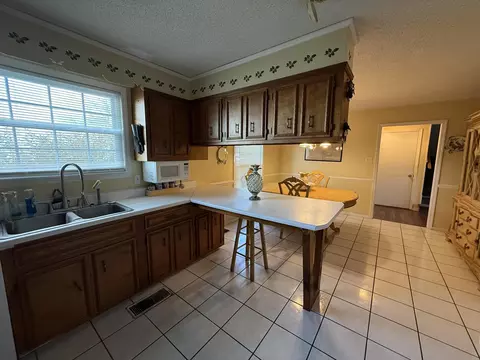
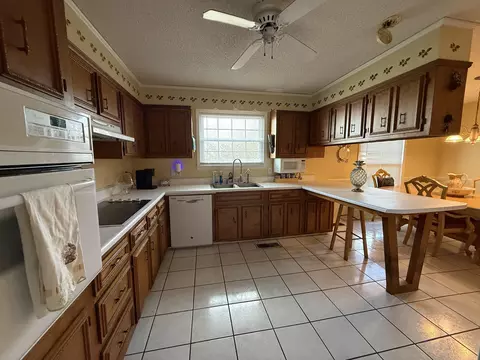
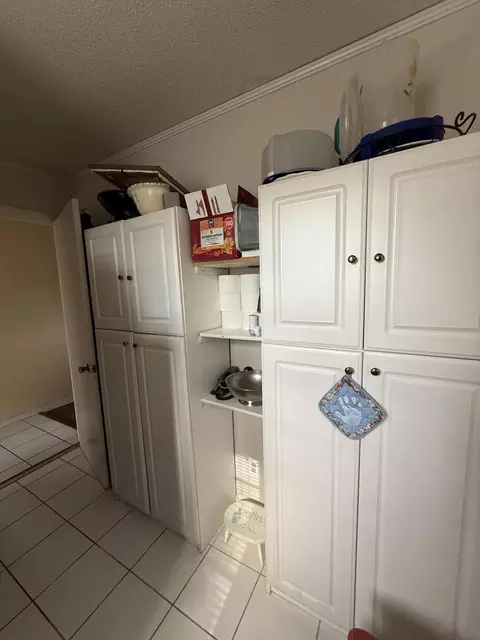
| Interior Features | Entrance Foyer, Eat-in Kitchen |
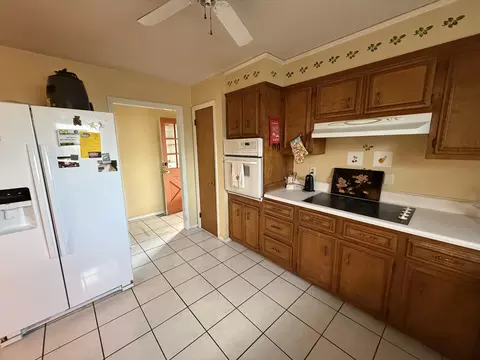
| Appliances | Vented Exhaust Fan, Built-In Microwave, Built-In Electric Oven, Refrigerator, Dishwasher, Cooktop |
| Exterior | |
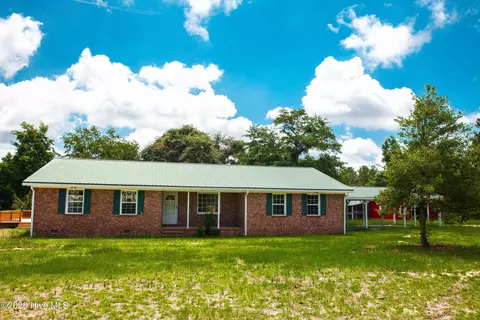
| Roof | Composition |
| Foundation | Slab, Crawl Space |
| Construction | See Remarks, Brick |
| # of Parking Spaces | 4 |
| Parking | Garage Faces Side, Attached, Garage |
| Patio/Porch | Patio |
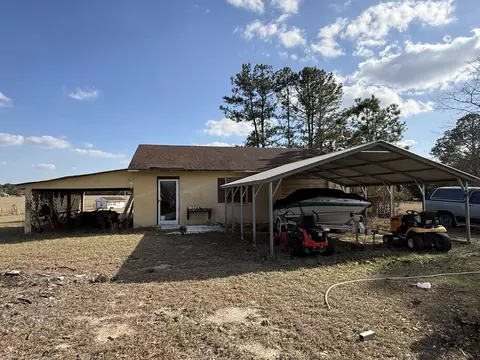
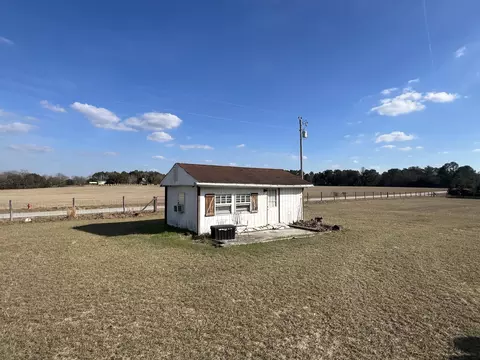
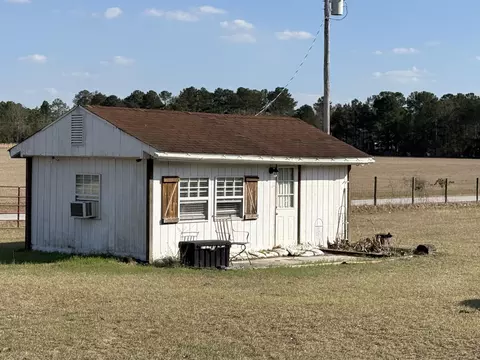
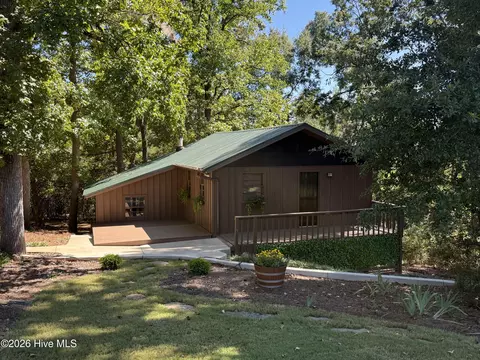
| Other Structures | Workshop |
| Fencing | Partial, Fenced |
| Amenities / Utilities | |
| Water Source | Public |
| Location | |
| View | None |
| Subdivision | Not In Subdivision |
| Elementary School | Maxwell-Norris |
| Middle School | Thomson |
| High School | THOMSON |
| APN | 630169 |
| Zoning | Residential |
| Directions | From I-20W Take Exit 183 Toward Harlem - At The Second Traffic Circle Take The 1st Exit Onto Wrightsboro Rd - Property Will Be Approx. 6.5 Miles On The Left. |
| Multifamily Details |
| Lot/ Land Details | |
| Frontage | See Remarks |
| Road Frontage | City Street, State Road, Paved |
| Road Surface | Paved |

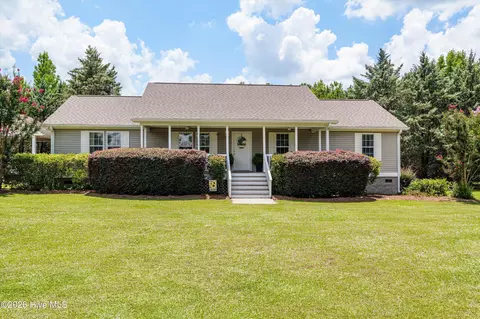

$249,900
$184,900
$289,000
$324,650
$422,450
$399,945
$279,999
$328,950
$312,900
$224,900
$275,000
$327,700
$305,900
$439,900
$124,950
$279,900
$179,000
$220,600
$70,000
$169,900
$403,945