
Movoto Real Estate
  • Exterior
  • Other
  • Bedroom
  • Kitchen
  • Dining
  • Bath
  • Living
  • Entry Way

209 Lee St, Thomson, GA 30824

$329,900
•
  • 3

    bed

  • 2

    bath

  • 2,484

    Sqft ($133/Sqft)

House for sale 49 days
$10K price drop

About 209 Lee St

Property type House
Year built 1869
HOA fee $0/month
Lot size 0.68 Acre
Movoto estimate
Property description
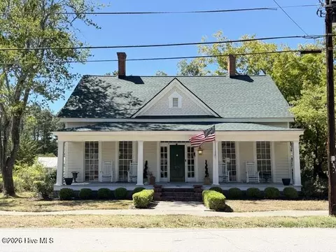
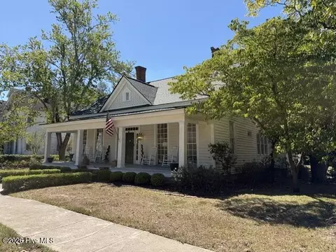
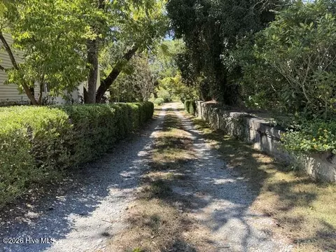
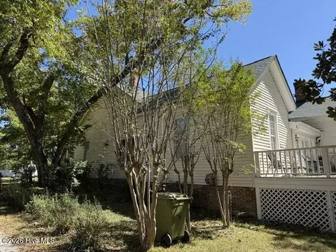
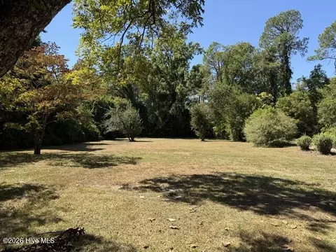
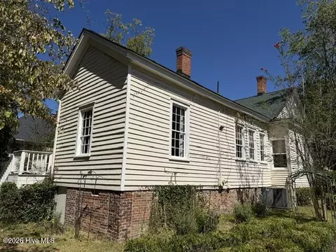
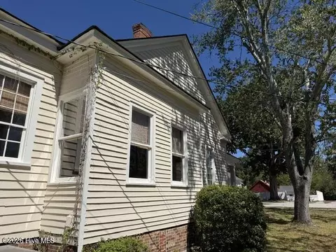
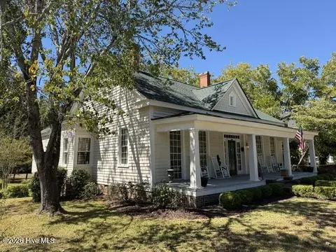
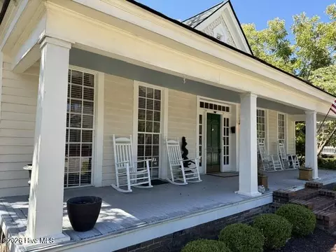
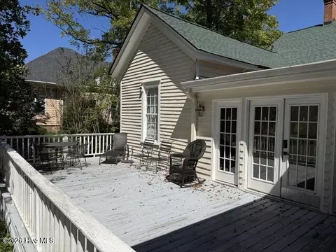
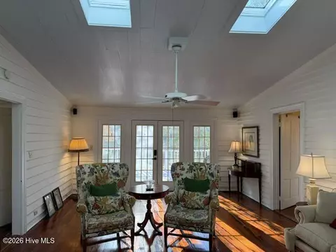
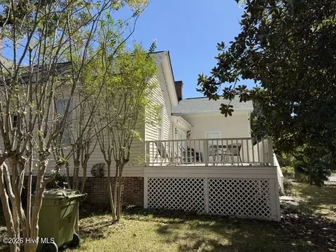
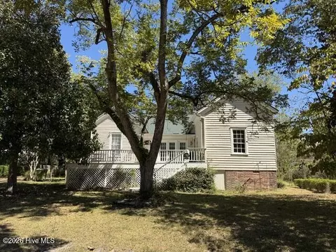
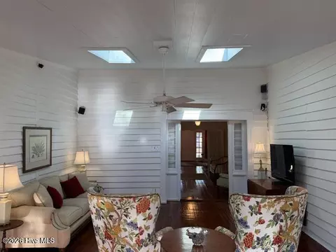
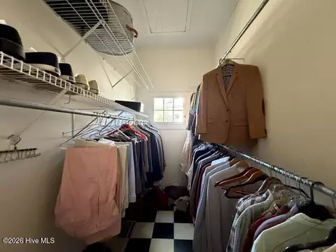
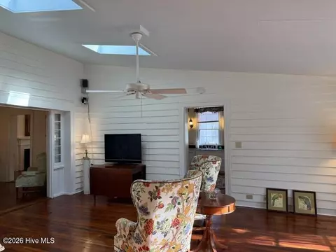
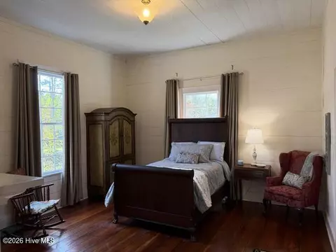
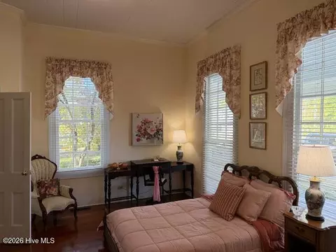
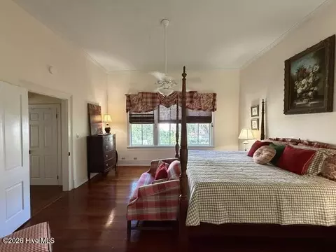
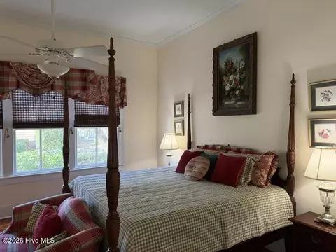
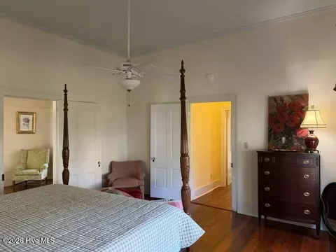
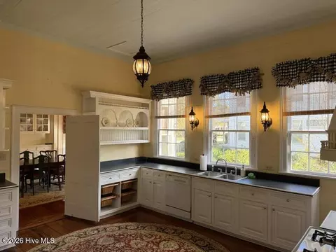
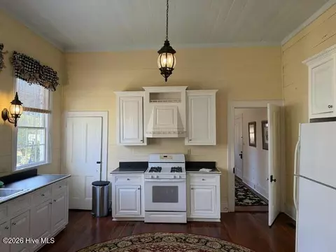
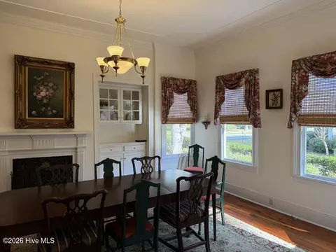
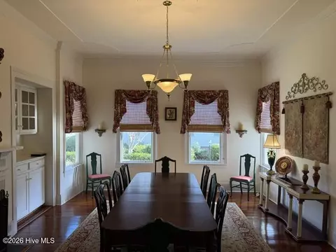
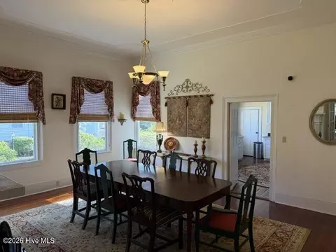
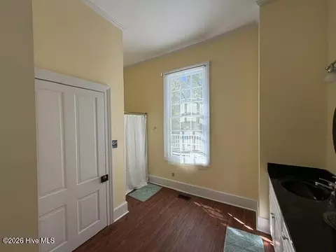
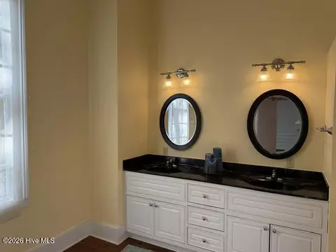
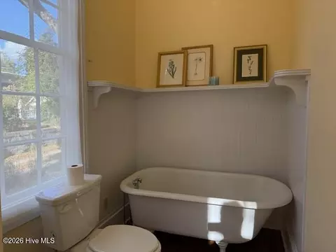
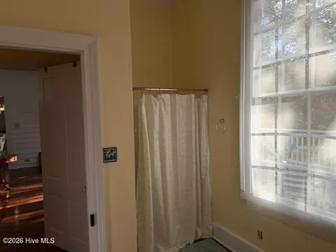
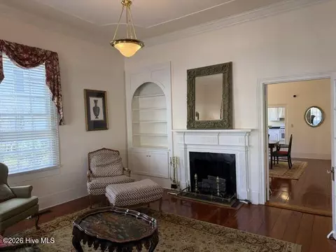
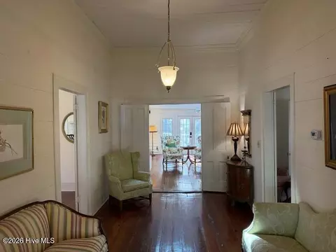
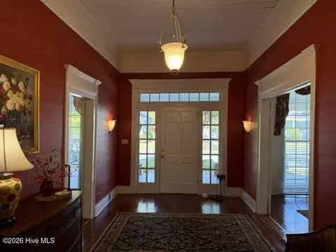
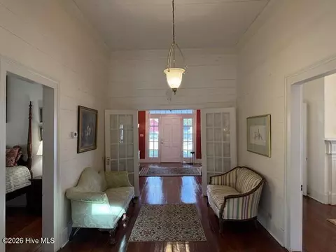
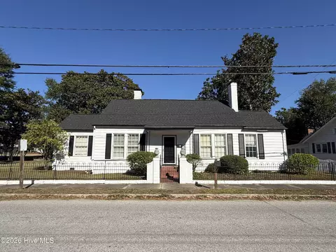
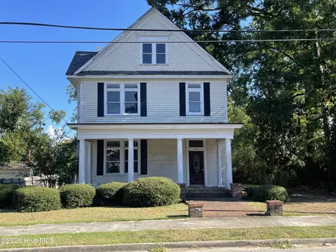
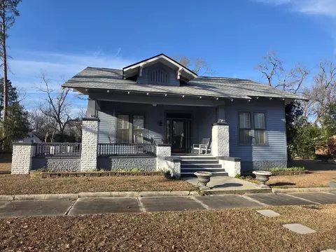
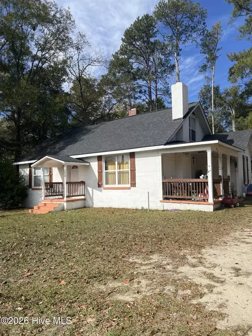
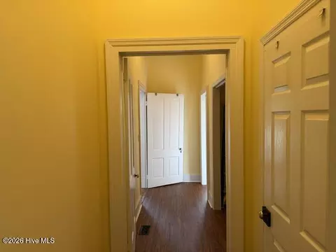
PRICE REDUCED $10,000 PLUS $10,000 TOWARD BUYER'S CLOSING COSTS AND ALL FURNITURE INCLUDED! This is an incredible opportunity to own a beautifully upgraded historic home in downtown Thomson! The seller is making this home even more attractive with a $10,000 price reduction, a $10,000 closing cost incentive, and ALL furniture in the home included with the sale! Move right in and enjoy the charm, character, and convenience of this remarkable property. Built in 1869, this home offers more than 150 years of history combined with the comforts of modern living. Located at 209 Lee Street in downtown Thomson, this beautiful home showcases original heart pine floors, many original wood walls, and architectural details that reflect its rich history. A wide, full-length rocking-chair front porch welcomes you home and provides the perfect place to relax and enjoy the neighborhood. Step through the front door into an impressive oversized foyer, believed to have originally served as a breezeway. To the left is the formal living room, which flows into the formal dining room featuring built-ins and a convenient serving area. The spacious kitchen offers plenty of room for cooking, gathering, and entertaining. Just off the kitchen is a large guest bedroom with direct access to the rear deck. The adjoining family room also opens onto the deck, providing a comfortable gathering space and convenient access to the home's primary rear entrance. Near the front of the home is another guest bedroom with its own private full bathroom. Down the long central foyer, you'll find the spacious primary suite featuring a private hallway leading to the primary bathroom and large walk-in closet. The laundry closet is conveniently located along this hallway. The primary bathroom offers a separate shower and a beautiful claw-foot bathtub that perfectly complements the home's historic character. Outside, the home sits toward the front of the property, leaving a surprisingly spacious backyard with plenty of room for gardening, entertaining, outdoor activities, or even a future pool. A shared driveway provides access to the rear of the home. Historic charm, modern upgrades, a generous backyard, and a downtown location—now with a $10,000 price reduction, $10,000 toward closing costs, and all furniture included! Opportunities like this don't come along every day. CITY OUT THE FRONT DOOR AND COUNTRY OUT THE BACK DOOR!
Listed by
Listing Agent - William Hopkins
Listing Office - Hopkins Realty, LLC
Source: Hive MLS mls logo
MLS#100607201 • last updated 1 week ago
Movoto checked Hive MLS for data 9 minutes ago
Request a virtual or in-person tour
Overview
Cooling/AC Central Air
Heating Forced Air, Natural Gas
Levels/Style One, Wood Frame, Stick Built
MLS # 100607201
SubType Single Family Residence
Living Area 2484
Status Active
Lot Size (Acres) 0.68
Lot Size (SqFt) 29621
Year Built 1869
Interior
Total # of Bathrooms 2
# of Full Baths 2
Total # of Bedrooms 3
Total # of Rooms 9
Laundry Dryer Hookup, Washer Hookup, Laundry Closet
Interior Features Walk-in Closet(s), High Ceilings, Entrance Foyer, Bookcases, Walk-in Shower, Blinds/Shades, Built-in Features, Gas Log, Walk-In Closet(s)
Fireplace Gas Log
Appliances Refrigerator, Dishwasher, Gas Range
Exterior
Roof Composition
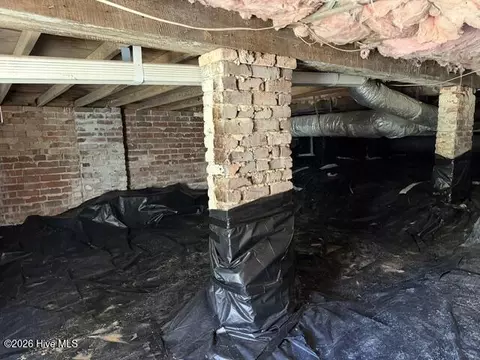
Foundation Crawl Space
Construction Wood Siding, Wood Frame
Parking Shared Driveway, On Street, No Garage
Patio/Porch Deck, Front Porch
Fencing None
Amenities / Utilities
Water Source Public
Location
View None
Subdivision Other
Elementary School Thomson
Middle School Thomson
High School THOMSON
APN 0t140069
Zoning 1A
Directions From The Intersection Of Main Street And Tom Watson Way, Follow Tom Watson Way Approximately 0.25 Miles And Turn Left Onto Lee Street, Home Is On The Right Approximately 0.25 Miles.
Multifamily Details
Lot/ Land Details
Frontage See Remarks
Road Frontage City Street, State Road, Paved
Road Surface Paved
Tour this home
When would you like to see 209 Lee St?
question
Have a question about this property? Call us at (844) 430-0869
2/10
Source: GreatSchools.org © 2026. All rights reserved.

Around the neighborhood

Explore everything this neighborhood has to offer.
52/100
Walk
68/100
Family
16/100
Dining
64/100
Pet
  • Real Estate
  • GA
  • Mcduffie County
  • Thomson
  • 30824
  • 209 Lee St

My commute

Enter a destination to see travel time and distance.
By entering my info and clicking Ask a Question, I am providing my e-signature and express written consent to receive marketing emails, calls, and texts (including via automatic telephone dialing systems, AI generative, artificial or pre-recorded voice technology) relating to my inquiry from Movoto (and parties calling/messaging on their behalf) even if my number appears on the company, state, or national Do Not Call Registry. You also agree to ourTerms and Conditions and Privacy Policy. Consent not required to receive services (call 1-844-420-1270 to be connected without providing consent).

Nearby homes for sale in Thomson, GA

Nearby recently sold homes in Thomson, GA

Newest listings in 30824

Meet with a real estate agent today (844) 430-0869
The multiple listing information is provided by North Carolina Regional MLS. IDX information is provided exclusively for consumers’ personal, non-commercial use and that it may not be used for any purpose other than to identify prospective properties consumers may be interested in purchasing. Information deemed reliable but not guaranteed to be accurate. Buyer to verify all information. The information provided is for consumers' personal, non-commercial use and may not be used for any purpose other than to identify prospective properties consumers may be interested in purchasing. Listing information updated every 15 minutes. Terms of use & Privacy Policy, California Privacy Info. Copyright © 2005 - 2026 Movoto, Inc. All rights reserved. Equal Housing Opportunity CalDRE CalDRE #01517281
Movoto Real Estate is committed to ensuring accessibility for individuals with disabilities. We are continuously working to improve the accessibility of our web experience for everyone. We welcome feedback and accommodation requests, please submit them here.
The data relating to real estate on this web site comes in part from the Internet Data Exchange program of Hive MLS, and is updated as of 11/17/2026/10 AM. All information is deemed reliable but not guaranteed and should be independently verified. All properties are subject to prior sale, change, or withdrawal. Neither listing broker(s) nor Movoto shall be responsible for any typographical errors, misinformation, or misprints, and shall be held totally harmless from any damages arising from reliance upon these data. © 2026 Hive MLS
Requests for information regarding mortgage products will be directed to Movoto.com affiliate, Lower, LLC - a licensed Mortgage Lender (NMLS #1124061), or, based on your location, may be redirected to a participating mortgage marketing partner that may pay Lower, LLC for any consumer contact information provided through this site.