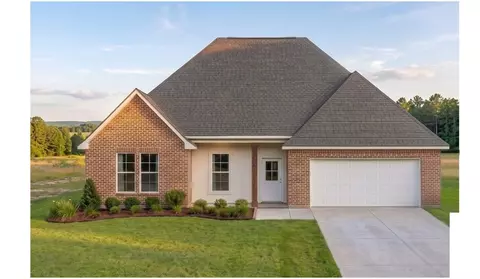
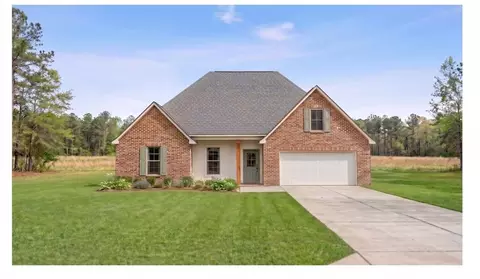
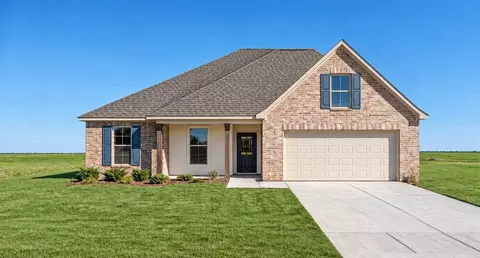
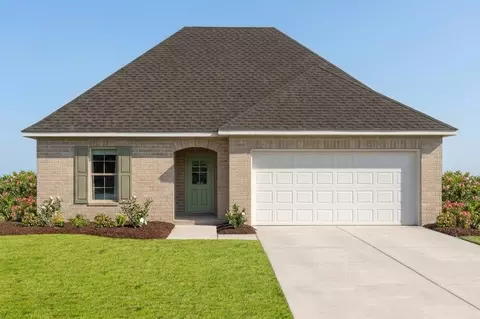
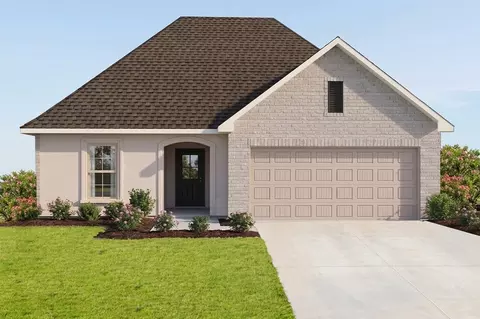
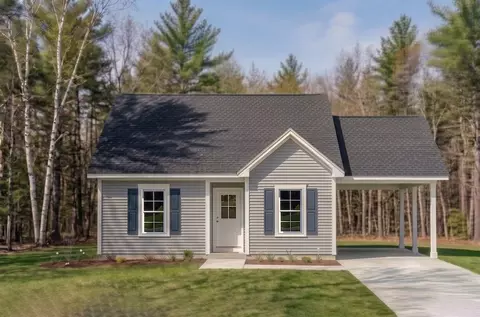
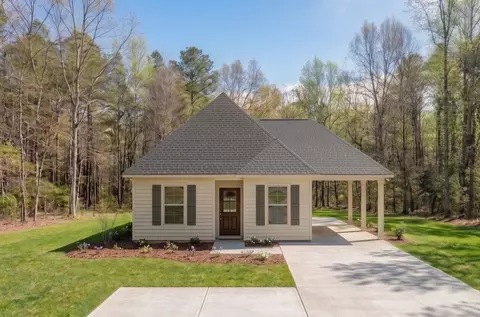
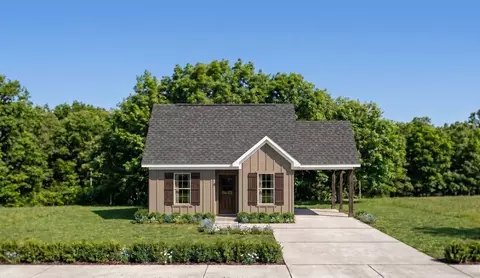
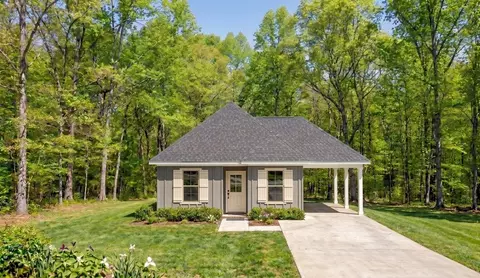
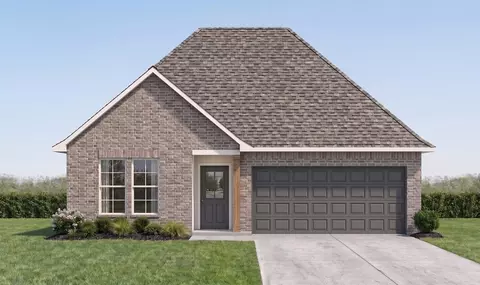
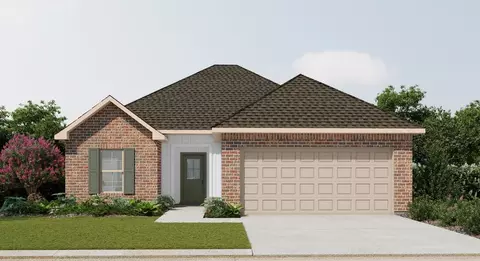
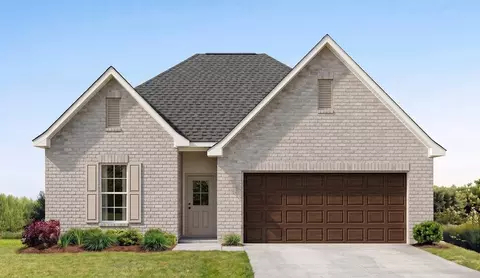
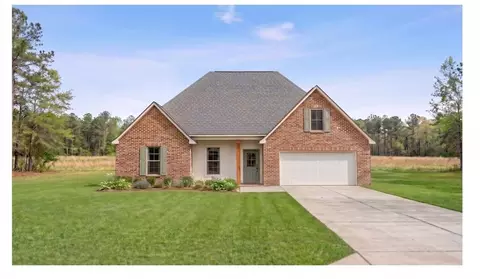
- $352,990
- 5Bd
- 3Ba
- 2,720 Sq Ft
New Construction For Sale in Thibodaux, LA | Page 2
116 Homes
Thibodaux, LA Homes for Sale
Discover the Claudet III B floor plan by DSLD Homes, offering energy-efficient living in a beautifully designed home. With 2,424 square feet of living space and a total area of 3,204 square feet, this home delivers the perfect combination of space, luxury, and sustainability. The open floor plan seamlessly connects the kitchen, living, and dining areas, creating a spacious, inviting atmosphere ideal for both everyday living and entertaining. With four bedrooms and three bathrooms, the Claudet III B offers ample room for growing families, ensuring comfort and privacy for everyone. The kitchen is equipped with recessed lighting and modern features to make meal preparation both efficient and enjoyable. It flows effortlessly into the living area, which boasts wood floors that add warmth and elegance to the space. The boot bench and drop zone in the mud room provide added convenience, helping to keep the home organized and clutter-free. The master suite is a true retreat, featuring a double vanity, garden tub, separate master shower, and a walk-in master closet that offers plenty of storage and convenience. The brick and stucco exterior ensures durability and curb appeal, while the covered rear patio provides the perfect space for outdoor relaxation. The two-car garage offers additional storage space and parking, making it both practical and functional. The Claudet III B floor plan is designed with energy-efficient features that help reduce utility costs, ensuring that you ...
- $346,990
- 4Bd
- 3Ba
- 2,424 Sq Ft
Thibodaux, LA Homes for Sale
Introducing the Trillium IV A floor plan by DSLD Homes, offering an ideal combination of energy-efficient living and stylish design. With 1,848 square feet of living space and a total area of 2,459 square feet, this home is designed for families seeking a spacious, functional, and comfortable environment. The open floor plan connects the kitchen, dining, and living areas, creating an inviting and spacious atmosphere perfect for everyday living and entertaining. The home's brick and stucco exterior provides a timeless, durable aesthetic, while the covered rear porch offers an excellent outdoor living space to relax and unwind. The chef-inspired kitchen features recessed canned lighting, a walk-in pantry, and ample counter space for preparing meals and organizing kitchen essentials. The boot bench in the utility room helps keep your home organized, offering a practical solution for everyday living. The master suite is a serene retreat, complete with a double master vanity, a garden master tub, a separate master shower, and a spacious walk-in master closet designed for maximum storage and organization. Additional features include three bedrooms, two bathrooms, a two-car garage for parking and extra storage, and energy-efficient construction that helps lower utility costs while enhancing comfort. The Trillium IV A is perfect for those looking for a well-designed, energy-efficient home with spacious living areas and modern features. Whether you're hosting family gatherings...
- $266,990
- 3Bd
- 2Ba
- 1,848 Sq Ft
Thibodaux, LA Homes for Sale
- Five Bedrooms, Three Bathrooms - Brick and Stucco Exterior - Wood Floors in Living and Dining Room - Walk-In Pantry - Boot Bench and Drop Zone in Mud Room - Recessed Can Lighting in Kitchen and Living - Separate Master Shower - Walk-In Master Closet - Two Car Garage - Covered Rear Patio
- $349,990
- 5Bd
- 3Ba
- 2,476 Sq Ft
Thibodaux, LA Homes for Sale
Discover the Claudet III A floor plan by DSLD Homes, offering energy-efficient living in a beautifully designed home. With 2,414 square feet of living space and a total area of 3,185 square feet, this home delivers the perfect combination of space, luxury, and sustainability. The open floor plan seamlessly connects the kitchen, living, and dining areas, creating a spacious, inviting atmosphere ideal for both everyday living and entertaining. With four bedrooms and three bathrooms, the Claudet III A offers ample room for growing families, ensuring comfort and privacy for everyone. The kitchen is equipped with recessed lighting and modern features to make meal preparation both efficient and enjoyable. It flows effortlessly into the living area, which boasts wood floors that add warmth and elegance to the space. The boot bench and drop zone in the mud room provide added convenience, helping to keep the home organized and clutter-free. The master suite is a true retreat, featuring a double vanity, garden tub, separate master shower, and a walk-in master closet that offers plenty of storage and convenience. The brick and stucco exterior ensures durability and curb appeal, while the covered rear patio provides the perfect space for outdoor relaxation. The two-car garage offers additional storage space and parking, making it both practical and functional. The Claudet III A floor plan is designed with energy-efficient features that help reduce utility costs, ensuring that you ...
- $346,990
- 4Bd
- 3Ba
- 2,414 Sq Ft
Thibodaux, LA Homes for Sale
Welcome to the Camellia V A floor plan by DSLD Homes-a beautifully designed, energy-efficient home offering the perfect combination of comfort, style, and functionality. With 2,204 square feet of living space, this home delivers a spacious layout ideal for growing families or anyone who loves open, modern living. The open floor plan creates a seamless flow between the kitchen, living, and dining areas, allowing for easy entertaining and everyday living. With four bedrooms and two full bathrooms, the Camellia V A offers both space and privacy, making it ideal for a variety of lifestyles. The kitchen is equipped with recessed can lighting, a walk-in pantry for ample storage, and a boot bench in the mudroom area for added organization. The bright and inviting living room is perfect for family gatherings and quiet evenings alike. The master suite is your private retreat, featuring a double vanity, a luxurious garden tub, a separate walk-in shower, and a walk-in closet designed for comfort and convenience. With a durable and attractive brick and stucco exterior, the Camellia V A blends timeless style with curb appeal. Step outside to the covered patio, perfect for relaxing outdoors, grilling, or entertaining guests. A two-car garage provides both parking and additional storage space. As with every DSLD home, the Camellia V A is built with high-quality materials and energy-efficient features that reduce utility costs and environmental impact-offering smart savings and s...
- $306,990
- 4Bd
- 2Ba
- 2,204 Sq Ft
Thibodaux, LA Homes for Sale
Welcome to the Camellia V B floor plan by DSLD Homes-a beautifully designed, energy-efficient home offering the perfect combination of comfort, style, and functionality. With 2,204 square feet of living space, this home delivers a spacious layout ideal for growing families or anyone who loves open, modern living. The open floor plan creates a seamless flow between the kitchen, living, and dining areas, allowing for easy entertaining and everyday living. With four bedrooms and two full bathrooms, the Camellia V B offers both space and privacy, making it ideal for a variety of lifestyles. The kitchen is equipped with recessed can lighting, a walk-in pantry for ample storage, and a boot bench in the mudroom area for added organization. The bright and inviting living room is perfect for family gatherings and quiet evenings alike. The master suite is your private retreat, featuring a double vanity, a luxurious garden tub, a separate walk-in shower, and a walk-in closet designed for comfort and convenience. With a durable and attractive brick and stucco exterior, the Camellia V B blends timeless style with curb appeal. Step outside to the covered patio, perfect for relaxing outdoors, grilling, or entertaining guests. A two-car garage provides both parking and additional storage space. As with every DSLD home, the Camellia V B is built with high-quality materials and energy-efficient features that reduce utility costs and environmental impact-offering smart savings and s...
- $306,990
- 4Bd
- 2Ba
- 2,204 Sq Ft
Thibodaux, LA Homes for Sale
Step into style and comfort with the Klein III A floor plan by DSLD Homes, where thoughtful design meets energy-efficient living. With 2,211 square feet of living space, this beautifully crafted 4-bedroom, 3-bathroom home is ideal for families seeking a functional layout with upscale features. The open floor plan creates a seamless flow between living spaces, making it perfect for entertaining or relaxing. The exterior boasts classic brick and stucco finishes, while inside, you'll find wood flooring in the great room, recessed lighting in the kitchen and living areas, and a boot bench in the mudroom for added convenience. The chef-inspired kitchen features a walk-in pantry, ideal for storage and organization. In the private master suite, enjoy a tray ceiling, double vanity, garden tub, separate shower, and a large walk-in closet-a perfect retreat at the end of the day. This home also includes a two-car garage and a covered rear porch, extending your living space outdoors. From style to efficiency, the Klein III A delivers quality, comfort, and value in every square foot.
- $331,990
- 4Bd
- 3Ba
- 2,211 Sq Ft
Thibodaux, LA Homes for Sale
- Open Floor Plan - Four Bedrooms, Three Bathrooms - Brick and Stucco Exterior - Wood Floors in Living and Dining Room - Boot Bench and Drop Zone in Mud Room - Recessed Lighting in Kitchen and Living - Double Master Vanity - Separate Master Shower - Walk-In Master Closet - Two Car Garage - Covered Rear Patio
- $368,990
- 4Bd
- 3Ba
- 2,614 Sq Ft
Thibodaux, LA Homes for Sale
- Open Floor Plan - Four Bedrooms, Three Bathrooms - Brick and Stucco Exterior - Wood Floors in Living and Dining Room - Boot Bench and Drop Zone in Mud Room - Recessed Lighting in Kitchen and Living - Double Master Vanity - Separate Master Shower - Walk-In Master Closet - Two Car Garage - Covered Rear Patio
- $368,990
- 4Bd
- 3Ba
- 2,622 Sq Ft
Thibodaux, LA Homes for Sale
Introducing the Trillium IV B floor plan by DSLD Homes, offering an ideal combination of energy-efficient living and stylish design. With 1,848 square feet of living space and a total area of 2,459 square feet, this home is designed for families seeking a spacious, functional, and comfortable environment. The open floor plan connects the kitchen, dining, and living areas, creating an inviting and spacious atmosphere perfect for everyday living and entertaining. The home's brick and stucco exterior provides a timeless, durable aesthetic, while the covered rear porch offers an excellent outdoor living space to relax and unwind. The chef-inspired kitchen features recessed canned lighting, a walk-in pantry, and ample counter space for preparing meals and organizing kitchen essentials. The boot bench in the utility room helps keep your home organized, offering a practical solution for everyday living. The master suite is a serene retreat, complete with a double master vanity, a garden master tub, a separate master shower, and a spacious walk-in master closet designed for maximum storage and organization. Additional features include three bedrooms, two bathrooms, a two-car garage for parking and extra storage, and energy-efficient construction that helps lower utility costs while enhancing comfort. The Trillium IV B is perfect for those looking for a well-designed, energy-efficient home with spacious living areas and modern features. Whether you're hosting family gatherings...
- $266,990
- 3Bd
- 2Ba
- 1,848 Sq Ft
Thibodaux, LA Homes for Sale
- Open Floor Plan - Three Bedrooms, Two Bathrooms - Two Car Garage - Brick & Stucco Exterior - Recessed Can Lighting in Kitchen - Computer Desk / Niche - Double Master Vanity - Separate Master Shower - Double Master Closets
- $277,990
- 3Bd
- 2Ba
- 1,925 Sq Ft
Thibodaux, LA Homes for Sale
- Open Floor Plan - Can Lights in Kitchen - Three Bedrooms, Two Bathrooms - Two Car Garage - Brick & Stucco Exterior - Computer Desk/ Niche - Double Master Vanity - Master Garden Tub - Separate Master Shower - Walk-In Master Closet
- $263,990
- 3Bd
- 2Ba
- 1,710 Sq Ft
Thibodaux, LA Homes for Sale
- Open Floor Plan - Four Bedrooms, Two Bathrooms - Brick and Stucco Exterior - Master garden tub - Separate master shower - Double master vanity - Canned lighting in kitchen - Covered rear patio - Two car garage
- $269,990
- 4Bd
- 2Ba
- 1,885 Sq Ft
Thibodaux, LA Homes for Sale
- Open Floor Plan - Three Bedrooms, Two Bathrooms - Brick Exterior - Double Master Vanity - Walk-In Master Closet - Separate Master Shower - Walk-In Pantry - Recessed Can Lighting in Kitchen - Two Car Garage - Covered Rear Patio
- $264,990
- 3Bd
- 2Ba
- 1,780 Sq Ft
Thibodaux, LA Homes for Sale
- Open Floor Plan - Three Bedrooms, Two Bathrooms - Brick & Stucco Exterior - Double Master Vanity - Walk-In Master Closet - Separate Master Shower - Walk-In Pantry - Recessed Can Lighting in Kitchen - Two Car Garage - Covered Rear Patio
- $264,990
- 3Bd
- 2Ba
- 1,765 Sq Ft
Thibodaux, LA Homes for Sale
- Open Floor Plan - Four Bedrooms, Three Bathrooms - Brick and Stucco Exterior - Wood Floors in Living and Dining Room - Boot Bench and Drop Zone in Mud Room - Recessed Lighting in Kitchen and Living - Double Master Vanity - Separate Master Vanity - Separate Master Shower - Walk-In Master Closet - Two Car Garage - Covered Rear Patio
- $368,990
- 4Bd
- 3Ba
- 2,610 Sq Ft
Thibodaux, LA Homes for Sale
- Open Floor Plan - Five Bedrooms, Three Bathrooms - Recessed Can Lighting in Kitchen & Living Room - Walk-In Pantry - Boot Bench at Garage Entry - Double Master Vanity - Separate Master Shower - Walk-In Master Closet - Brick & Stucco Exterior - Covered Rear Porch - Two Car Garage
- $352,990
- 5Bd
- 3Ba
- 2,720 Sq Ft
Thibodaux, LA Homes for Sale
- Open Floor Plan - Three Bedrooms, Two Bathrooms - Carport
- $199,990
- 3Bd
- 2Ba
- 1,076 Sq Ft
Thibodaux, LA Homes for Sale
The Marcus IV H Floor Plan by DSLD Homes offers modern living at its finest, blending style, comfort, and energy efficiency into a beautifully designed home. With 3 spacious bedrooms and 2 full bathrooms across 1046 square feet, this layout provides the ideal space for growing families and those who love to entertain. Exterior features include elegant siding and a carport. Inside, you'll find an open-concept floor plan with recessed lighting in the kitchen and living areas and walk-in master closet. Thoughtfully designed for everyday functionality and long-term value, the Marcus IV H combines high-quality craftsmanship with the signature energy efficiency DSLD Homes is known for.
- $199,990
- 3Bd
- 2Ba
- 1,046 Sq Ft
Thibodaux, LA Homes for Sale
The Lafleur IV H Floor Plan by DSLD Homes offers modern living at its finest, blending style, comfort, and energy efficiency into a beautifully designed home. With 3 spacious bedrooms and 2 full bathrooms across 1051 square feet, this layout provides the ideal space for growing families and those who love to entertain. Exterior features include elegant siding, a covered rear patio perfect for outdoor relaxation. Inside, you'll find an open-concept floor plan with recessed lighting in the kitchen and living areas. Thoughtfully designed for everyday functionality and long-term value, the Lafleur IV H combines high-quality craftsmanship with the signature energy efficiency DSLD Homes is known for.
- $199,990
- 3Bd
- 2Ba
- 1,051 Sq Ft
Thibodaux, LA Homes for Sale
The Lafleur IV G Floor Plan by DSLD Homes offers modern living at its finest, blending style, comfort, and energy efficiency into a beautifully designed home. With 3 spacious bedrooms and 2 full bathrooms across 1051 square feet, this layout provides the ideal space for growing families and those who love to entertain. Exterior features include elegant siding, a covered rear patio perfect for outdoor relaxation. Inside, you'll find an open-concept floor plan with recessed lighting in the kitchen and living areas. Thoughtfully designed for everyday functionality and long-term value, the Lafleur IV G combines high-quality craftsmanship with the signature energy efficiency DSLD Homes is known for.
- $199,990
- 3Bd
- 2Ba
- 1,051 Sq Ft
Thibodaux, LA Homes for Sale
- Open Floor Plan - Three Bedroom, Two Bathrooms - Carport
- $199,990
- 3Bd
- 2Ba
- 1,076 Sq Ft
Thibodaux, LA Homes for Sale
The Lafleur IV J Floor Plan by DSLD Homes offers modern living at its finest, blending style, comfort, and energy efficiency into a beautifully designed home. With 3 spacious bedrooms and 2 full bathrooms across 1051 square feet, this layout provides the ideal space for growing families and those who love to entertain. Exterior features include elegant siding, a covered rear patio perfect for outdoor relaxation. Inside, you'll find an open-concept floor plan with recessed lighting in the kitchen and living areas. Thoughtfully designed for everyday functionality and long-term value, the Lafleur IV J combines high-quality craftsmanship with the signature energy efficiency DSLD Homes is known for.
- $199,990
- 3Bd
- 2Ba
- 1,051 Sq Ft
Thibodaux, LA Homes for Sale
The Lafleur IV K Floor Plan by DSLD Homes offers modern living at its finest, blending style, comfort, and energy efficiency into a beautifully designed home. With 3 spacious bedrooms and 2 full bathrooms across 1051 square feet, this layout provides the ideal space for growing families and those who love to entertain. Exterior features include elegant siding, a covered rear patio perfect for outdoor relaxation. Inside, you'll find an open-concept floor plan with recessed lighting in the kitchen and living areas. Thoughtfully designed for everyday functionality and long-term value, the Lafleur IV K combines high-quality craftsmanship with the signature energy efficiency DSLD Homes is known for.
- $199,990
- 3Bd
- 2Ba
- 1,051 Sq Ft
Thibodaux, LA Homes for Sale
- Open Floor Plan - Three Bedroom, Two Bathrooms - Carport
- $199,990
- 3Bd
- 2Ba
- 1,076 Sq Ft
Thibodaux, LA Homes for Sale
The Marcus IV K Floor Plan by DSLD Homes offers modern living at its finest, blending style, comfort, and energy efficiency into a beautifully designed home. With 3 spacious bedrooms and 2 full bathrooms across 1046 square feet, this layout provides the ideal space for growing families and those who love to entertain. Exterior features include elegant siding and a carport. Inside, you'll find an open-concept floor plan with recessed lighting in the kitchen and living areas and walk-in master closet. Thoughtfully designed for everyday functionality and long-term value, the Marcus IV K combines high-quality craftsmanship with the signature energy efficiency DSLD Homes is known for.
- $199,990
- 3Bd
- 2Ba
- 1,046 Sq Ft
Thibodaux, LA Homes for Sale
The Marcus IV J Floor Plan by DSLD Homes offers modern living at its finest, blending style, comfort, and energy efficiency into a beautifully designed home. With 3 spacious bedrooms and 2 full bathrooms across 1046 square feet, this layout provides the ideal space for growing families and those who love to entertain. Exterior features include elegant siding and a carport. Inside, you'll find an open-concept floor plan with recessed lighting in the kitchen and living areas and walk-in master closet. Thoughtfully designed for everyday functionality and long-term value, the Marcus IV J combines high-quality craftsmanship with the signature energy efficiency DSLD Homes is known for.
- $199,990
- 3Bd
- 2Ba
- 1,046 Sq Ft
Thibodaux, LA Homes for Sale
The Marcus IV G Floor Plan by DSLD Homes offers modern living at its finest, blending style, comfort, and energy efficiency into a beautifully designed home. With 3 spacious bedrooms and 2 full bathrooms across 1046 square feet, this layout provides the ideal space for growing families and those who love to entertain. Exterior features include elegant siding and a carport. Inside, you'll find an open-concept floor plan with recessed lighting in the kitchen and living areas and walk-in master closet. Thoughtfully designed for everyday functionality and long-term value, the Marcus IV G combines high-quality craftsmanship with the signature energy efficiency DSLD Homes is known for.
- $199,990
- 3Bd
- 2Ba
- 1,046 Sq Ft
Thibodaux, LA Homes for Sale
- Open Floor Plan - Three Bedroom, Two Bathrooms - Carport
- $199,990
- 3Bd
- 2Ba
- 1,076 Sq Ft
Thibodaux, LA Homes for Sale
- Open Floor Plan - Four Bedrooms, Two Bathrooms - Two-Car Garage - Brick and Siding Exterior - Recessed Can Lighting in Kitchen and Great Room - Walk-In Master Closet - Separate Master Shower - Covered Rear Patio
- $243,990
- 4Bd
- 2Ba
- 1,532 Sq Ft
$1K
Thibodaux, LA Homes for Sale
- Open Floor Plan - Three Bedrooms, Two Bathrooms - Brick, Stucco, and Siding Exterior - Wood Floors in Living Room - Computer Nook and Boot Bench in Mud Room - Recessed Lighting in Kitchen and Living Room - Double Master Vanity - Separate Master Shower - Walk-In Master Closet - Two Car Garage - Covered Rear Patio
- $285,990
- 3Bd
- 2Ba
- 1,856 Sq Ft
Thibodaux, LA Homes for Sale
Experience functional design and energy savings with the Connelly IV H floor plan by DSLD Homes. With 1,498 square feet of thoughtfully designed living space, this home delivers the perfect balance of efficiency, comfort, and modern style-ideal for families, first-time buyers, or those looking to downsize without compromise. This open floor plan features three bedrooms and two full bathrooms, offering a smart and flexible layout that maximizes space and flow. The master suite is a true retreat, complete with a double vanity, a walk-in master closet, a luxurious garden tub, and a separate walk-in shower, bringing a touch of spa-inspired relaxation into your daily routine. The home's brick and siding exterior adds timeless curb appeal with durable materials built to last. Inside, canned lighting in the kitchen enhances the clean, modern aesthetic while ensuring a bright, welcoming atmosphere for everyday living and entertaining. Additional highlights of the Connelly IV H include a two-car garage for added storage and convenience, and a covered rear patio, ideal for outdoor dining or quiet evenings enjoying your backyard. As with all DSLD Homes, the Connelly IV H is constructed with energy-efficient features designed to lower your monthly utility bills while reducing environmental impact-so you can enjoy a comfortable lifestyle that's also cost-effective and sustainable. If you're seeking a beautifully built, energy-smart home with a thoughtful layout and high-qual...
- $241,990
- 3Bd
- 2Ba
- 1,498 Sq Ft
$1K
Thibodaux, LA Homes for Sale
- Brick & Vinyl Exterior - Two Car Garage - Open Floor Plan - Three Bedrooms, Two Bathrooms - Garden Master Tub - Walk-In Master Closet - Optional Fireplace
- $231,990
- 3Bd
- 2Ba
- 1,422 Sq Ft
$1K
Thibodaux, LA Homes for Sale
Experience functional design and energy savings with the Connelly IV G floor plan by DSLD Homes. With 1,498 square feet of thoughtfully designed living space, this home delivers the perfect balance of efficiency, comfort, and modern style-ideal for families, first-time buyers, or those looking to downsize without compromise. This open floor plan features three bedrooms and two full bathrooms, offering a smart and flexible layout that maximizes space and flow. The master suite is a true retreat, complete with a double vanity, a walk-in master closet, a luxurious garden tub, and a separate walk-in shower, bringing a touch of spa-inspired relaxation into your daily routine. The home's brick and siding exterior adds timeless curb appeal with durable materials built to last. Inside, canned lighting in the kitchen enhances the clean, modern aesthetic while ensuring a bright, welcoming atmosphere for everyday living and entertaining. Additional highlights of the Connelly IV G include a two-car garage for added storage and convenience, and a covered rear patio, ideal for outdoor dining or quiet evenings enjoying your backyard. As with all DSLD Homes, the Connelly IV G is constructed with energy-efficient features designed to lower your monthly utility bills while reducing environmental impact-so you can enjoy a comfortable lifestyle that's also cost-effective and sustainable. If you're seeking a beautifully built, energy-smart home with a thoughtful layout and high-qual...
- $241,990
- 3Bd
- 2Ba
- 1,498 Sq Ft
$1K
Thibodaux, LA Homes for Sale
Experience modern living and exceptional value with the Rochelle V B, one of DSLD Homes' thoughtfully designed new homes built with quality craftsmanship and attention to detail. This Energy Star Certified home offers 1,935 square feet of comfortable, functional living space perfect for growing families or anyone looking to enjoy the benefits of new construction in a peaceful community setting. The Rochelle V B features an inviting open floor plan that seamlessly connects the living, dining, and kitchen areas, creating the ideal space for entertaining or relaxing with family. The kitchen shines with recessed can lighting, a walk-in pantry, and stylish finishes that make meal prep both easy and enjoyable. This home offers four spacious bedrooms and two full bathrooms, providing plenty of room for everyone. The luxurious master suite includes a double vanity, a garden tub with a separate shower, and a large walk-in closet a true retreat designed for comfort and privacy. With its elegant brick, stucco, and siding exterior, the Rochelle V B delivers timeless curb appeal. You'll love spending time outdoors on the covered rear patio, perfect for grilling, relaxing, or hosting family gatherings. The two-car garage adds convenience and extra storage space. Built by DSLD Homes, one of the South's most trusted new home builders, the Rochelle V B combines modern design, energy efficiency, and lasting quality. Every Energy Star Certified home by DSLD includes advanced buildi...
- $272,990
- 4Bd
- 2Ba
- 1,935 Sq Ft
Thibodaux, LA Homes for Sale
- Open Floor Plan - Four Bedrooms, Two & One Half Bathrooms - Recessed Can Lighting in Kitchen - Double Master Vanity - Separate Master Shower - Walk-In Master Closet - Optional Fireplace - Brick, Stucco, & Siding Exterior - Covered Rear Porch - Two Car Garage - Optional Fireplace
- $264,990
- 4Bd
- 2Ba
- 1,833 Sq Ft
Thibodaux, LA Homes for Sale
Discover the perfect blend of affordability, efficiency, and modern comfort with the Creswell IV G by DSLD Homes. This thoughtfully designed home features 1,321 square feet of living space and a total area of 1,819 square feet, making it an ideal choice for first-time buyers, small families, or anyone looking to right-size into a stylish, low-maintenance home. Enjoy the benefits of a smart open floor plan that maximizes every square foot, creating a seamless flow between the kitchen, living, and dining areas-perfect for both entertaining and everyday living. The kitchen features canned lighting, adding both functionality and a sleek modern look. This three-bedroom, two-bathroom layout is designed with comfort in mind. The owner's suite offers a peaceful retreat with a spacious walk-in closet, providing plenty of storage and privacy. The brick and siding exterior adds timeless curb appeal while offering durable, low-maintenance living. A two-car garage provides practical storage and parking solutions for busy lifestyles. As with all DSLD Homes, the Creswell IV G is built with energy-efficient materials and systems, helping you save on utilities while reducing your environmental footprint. Whether you're starting out, downsizing, or simply seeking a cozy, efficient home with quality finishes, the Creswell IV G delivers everything you need-wrapped in a stylish, well-built package.
- $223,990
- 3Bd
- 2Ba
- 1,321 Sq Ft
$1K
Thibodaux, LA Homes for Sale
Open Floor Plan Three Bedroom, Two Bathroom Two Car Garage Brick and siding Covered patio Recessed lighting Single master vanity Walk-in master closet Optional Fireplace
- $227,990
- 3Bd
- 2Ba
- 1,363 Sq Ft
$1K
Thibodaux, LA Homes for Sale
Experience the perfect blend of style, comfort, and efficiency in the Rochelle V A, one of DSLD Homes' most thoughtfully designed new construction homes. Built with quality craftsmanship and attention to detail, this Energy Star Certified home offers lasting value and modern living for today's homeowners. Spanning a spacious layout, the Rochelle V A features an inviting open floor plan that seamlessly connects the living, kitchen, and dining areas ideal for entertaining guests or enjoying family time. The beautifully designed kitchen includes recessed can lighting, a walk-in pantry, and plenty of countertop space, making meal prep both practical and enjoyable. With four bedrooms and two bathrooms, this home provides ample space for families of all sizes. The master suite is a private retreat, complete with a double vanity, a luxurious garden tub, a separate shower, and a generous walk-in master closet. Each bedroom is designed to maximize comfort and functionality while maintaining the clean, modern aesthetic that DSLD Homes is known for. The Rochelle V A exterior showcases a stylish combination of brick, stucco, and siding, offering timeless curb appeal and lasting durability. Homeowners will love the covered rear patio, perfect for outdoor relaxation, family gatherings, or weekend barbecues. As part of DSLD Homes' commitment to energy efficiency, the Rochelle V A meets Energy Star Certified standard helping you save money on utilities while reducing your enviro...
- $272,990
- 4Bd
- 2Ba
- 1,935 Sq Ft
Thibodaux, LA Homes for Sale
- Brick & Vinyl Exterior - Covered Rear Patio - Two Car Garage - Open Floor Plan - Three Bedrooms, Two Bathrooms - Recessed Can Lighting in Kitchen - Walk-In Pantry - Walk-In Master Closet - Optional Fireplace
- $231,990
- 3Bd
- 2Ba
- 1,422 Sq Ft
$1K
Thibodaux, LA Homes for Sale
The Fleetwood III A floor plan by DSLD Homes offers a perfect balance of style, comfort, and energy efficiency. With 2,072 square feet of living space and a total area of 2,614 square feet, this four-bedroom, three-bathroom home is designed to provide ample room for family living. The open-concept design creates a seamless flow between the kitchen, dining, and living areas, ideal for both everyday living and entertaining. The kitchen is equipped with recessed can lighting and a generous walk-in pantry for added storage and convenience. The master suite is an inviting retreat, featuring a large walk-in closet, double vanity, and a separate walk-in shower for added luxury. The exterior is beautifully crafted with a combination of brick, siding, and stucco, ensuring both aesthetic appeal and durability. A covered rear porch offers a perfect spot for outdoor relaxation or entertaining guests. The two-car garage provides ample space for vehicles and additional storage. Built with energy efficiency in mind, the Fleetwood III A helps lower utility costs while maintaining comfort year-round, making it a smart and sustainable choice for modern homeowners.
- $284,990
- 4Bd
- 3Ba
- 2,072 Sq Ft
Thibodaux, LA Homes for Sale
Introducing the Cognac V B floor plan by DSLD Homes, an energy-efficient home designed to offer the perfect blend of style, functionality, and sustainability. With 2,171 square feet of living space and a total area of 2,922 square feet, this home provides ample space for families who seek modern comfort and energy savings. The open floor plan creates an expansive and inviting atmosphere that connects the kitchen, living room, and dining areas, ideal for both everyday living and entertaining. Featuring four bedrooms and two bathrooms, the Cognac V B offers generous space to accommodate growing families, while ensuring privacy and comfort for everyone. The kitchen is thoughtfully designed with recessed can lighting and includes a walk-in pantry for ample storage. The boot bench offers added convenience in the mudroom, keeping your home organized and clutter-free. The living room is bright and welcoming, providing a space for relaxation and family gatherings. The master suite is a luxurious retreat, complete with a double vanity, garden tub, separate master shower, and a walk-in master closet that offers plenty of storage. The home's stucco, brick, and siding exterior provides both durability and curb appeal, while the covered patio allows for outdoor enjoyment year-round. The two-car garage adds practical storage and parking options, while the Cognac V B floor plan is designed with energy-efficient features that help reduce utility costs, making this home both affordab...
- $290,990
- 4Bd
- 2Ba
- 2,171 Sq Ft
Thibodaux, LA Homes for Sale
Experience modern living with the Ketty III B floor plan by DSLD Homes, designed for comfort, style, and energy efficiency. This stunning 4-bedroom, 3-bathroom home offers a spacious living area of 2,175 square feet and a total area of 3,109 square feet, making it perfect for growing families or those who love to entertain. The home boasts an inviting open-concept layout, ideal for seamless everyday living. Curb appeal shines through with a blend of brick, stucco, and siding exterior finishes, while the interior features elegant wood flooring in the great room, recessed lighting, and a practical boot bench in the mudroom for added convenience. The thoughtfully designed kitchen includes a walk-in pantry and modern touches that make meal prep a breeze. The luxurious master suite is a true retreat with a tray ceiling, double vanity, garden tub, separate shower, and a generous walk-in closet. Additional highlights include a two-car garage, a covered rear porch, and a range of energy-efficient features that help lower utility costs without sacrificing comfort or style. Whether you're relaxing with family or hosting friends, the Ketty III B delivers the ideal balance of luxury and livability.
- $314,990
- 4Bd
- 3Ba
- 2,175 Sq Ft
Thibodaux, LA Homes for Sale
- Open Floor Plan - Three Bedrooms, Two Bathrooms - Two Car Garage - Brick, Stucco, & Siding Exterior - Recessed Can Lighting in Kitchen - Computer Desk/ Niche - Double Master Vanity - Separate Master Shower - Double Master Closets
- $270,990
- 3Bd
- 2Ba
- 1,887 Sq Ft
Thibodaux, LA Homes for Sale
Introducing the Townsend IV A floor plan by DSLD Homes, designed with an open floor plan and built for families who value both style and energy-efficient living. Offering 1,825 square feet of living space and a total area of 2,441 square feet, this home provides the perfect balance of spaciousness and functionality. The open floor plan connects the kitchen, dining, and living areas, creating a bright and inviting atmosphere ideal for both relaxation and entertaining. The home's brick, stucco, and siding exterior combines durability with curb appeal, while the covered rear porch offers an ideal space for enjoying the outdoors. The chef-inspired kitchen features recessed canned lighting and a walk-in pantry, providing convenience and ample storage. The boot bench in the utility room offers additional functionality, perfect for organizing everyday items. The master suite is a peaceful retreat, complete with a double vanity, a separate master shower, and a garden tub designed for relaxation. The walk-in master closet provides plenty of storage space to keep your wardrobe organized. Additional features of this beautiful home include three bedrooms, two bathrooms, a two-car garage for parking and extra storage, and energy-efficient construction that helps reduce utility costs without sacrificing style or comfort. The Townsend IV A is the perfect home for those seeking a spacious, energy-efficient living space with modern features and timeless appeal.
- $263,990
- 3Bd
- 2Ba
- 1,825 Sq Ft
Thibodaux, LA Homes for Sale
- Open Floor Plan - Three Bedrooms, Two Bathrooms - Two Car Garage - Brick, Stucco, & Siding Exterior - Recessed Can Lighting in Kitchen - Computer Desk/ Niche - Double Master Vanity - Separate Master Shower - Double Master Closets
- $270,990
- 3Bd
- 2Ba
- 1,887 Sq Ft
Thibodaux, LA Homes for Sale
- Open Floor Plan - Three Bedrooms, Two Bathrooms - Two-Car Garage - Brick and Siding Exterior - Recessed Lighting in Kitchen - Walk-In Master Closet
- $219,990
- 3Bd
- 2Ba
- 1,192 Sq Ft
$1K
Thibodaux, LA Homes for Sale
- Open Floor Plan - Three Bedrooms, Two Bathrooms - Brick, Stucco, and Siding Exterior - Flex Space - Wood Floors in Great Room and Dining - Boot Bench in Mud Room - Recessed Lighting in Kitchen, Dining, and Great Room - Tray Ceiling in Master Bedroom - Double Master Vanity - Separate Master Shower - Walk-In Master Closet - Two Car Garage
- $308,990
- 3Bd
- 2Ba
- 2,130 Sq Ft
Thibodaux, LA Homes for Sale
- Open Floor Plan - Four Bedrooms, Two Bathrooms - Two-Car Garage - Brick and Siding Exterior - Recessed Can Lighting in Kitchen and Great Room - Walk-In Master Closet - Separate Master Shower - Covered Rear Patio
- $243,990
- 4Bd
- 2Ba
- 1,532 Sq Ft
$1K
Adjust filters to expand your search.
51 - 100 of 116 Homes for sale in Thibodaux, LA
Don’t see what you’re looking for?
A local real estate agent is the best way to get access to exclusive and off-market properties so you can find home.
Explore nearby locations
The prices shown are the median list prices.Donaldsonville Homes for sale
$189,356
Houma Homes for sale
$209,000
Gramercy Homes for sale
$177,250
Vacherie Homes for sale
$124,900
Reserve Homes for sale
$104,900
Lutcher Homes for sale
$194,450
Paulina Homes for sale
$627,000
Montz Homes for sale
$271,050
Raceland Homes for sale
$219,000
Pierre Part Homes for sale
$89,900
Napoleonville Homes for sale
$94,900
Darrow Homes for sale
$238,000
Garyville Homes for sale
$174,750
Des Allemands Homes for sale
$199,000
Paradis Homes for sale
$254,500
Belle Rose Homes for sale
$167,450
70301, LA Homes for sale
$299,000
70090, LA Homes for sale
$117,450
70364, LA Homes for sale
$228,950
70346, LA Homes for sale
$174,500
70380, LA Homes for sale
$239,995
70360, LA Homes for sale
$325,000
70394, LA Homes for sale
$180,000
70071, LA Homes for sale
$194,450
70057, LA Homes for sale
$269,900
70363, LA Homes for sale
$154,500
Mulberry Homes for sale
$325,000
Summerfield Place Homes for sale
$265,000
Barrios Homes for sale
$157,000
Acadialand Homes for sale
$150,000
Westgate Homes for sale
$314,900
Sugar Mill Place Homes for sale
$419,000
Sugar Mill Homes for sale
$419,000
Elysian Park Homes for sale
$150,000
Sugarland Estates Homes for sale
$199,999
Eureka Heights Homes for sale
$185,000
Saint James County Homes for sale
$189,900
Assumption County Homes for sale
$94,900
Narrow your search
Thibodaux, LA real estate market trends
Statistics as of November 2026
$264K
Avg. list price
$150/Sqft
Avg. price/sqft
307
Homes for sale
1,765 Sqft
Avg. home size
171 Days
Avg. days on market
Movoto makes it easy to track market trends in Thibodaux, LA. Whether you’re entering the market or planning your next move, understanding these key metrics can guide smart decisions. Looking for more detailed housing market stats in Thibodaux, LA?
Schools
Frequently Asked Questions about Thibodaux, LA
In November 2026 Thibodaux homes were listed to buy for a median price of $264K, which is a 4% decrease to October 2025 last month, and a 3% decrease to November 2025 last year. The median value of a home listed to buy in Thibodaux in November 2026 was $151 per sqft,
It is affordable to live in Thibodaux. Buying a home in Thibodaux is 1% less expensive compared with the national average.
In November 2026, homes to buy in Thibodaux spent an median 165 days on the market, a same November 2025 last year.
The best and safest neighborhoods to live in Thibodaux in November 2026 are Old Bayou Dularge Estates, Sugar Mill Place, Sugar Mill, Mulberry, Westgate, Summerfield Place, Southdown West, Acadian, South Terrebonne Estates, Sugarland Estates, Eureka Heights, Houma Heights, Barrios, Acadialand, Elysian Park
In November 2026, Thibodaux homes were listed to buy for a median price of $264K, with 25% down you would need $1.38K/month to cover expenses and assume that's 35% of your total monthly income, your total yearly income would need to be $47.5K.