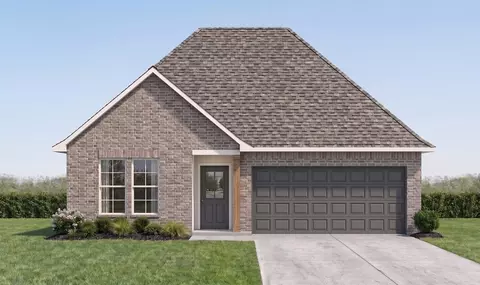
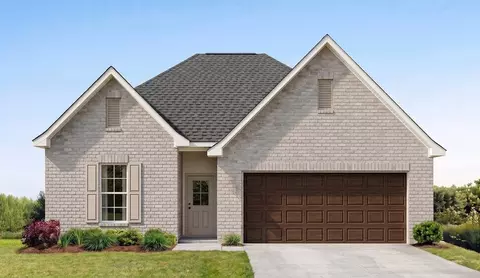
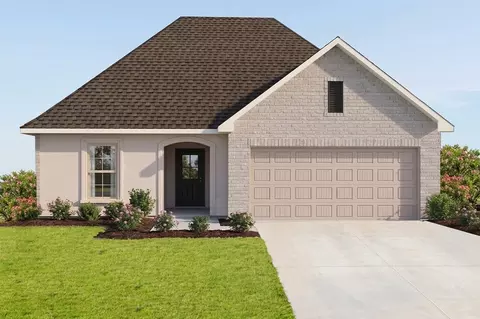
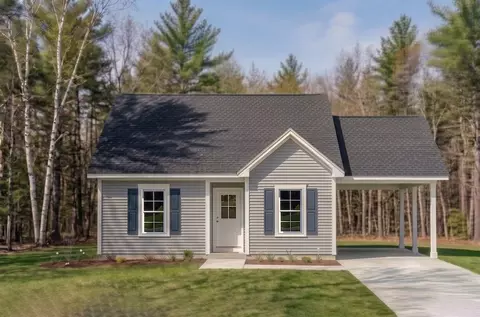
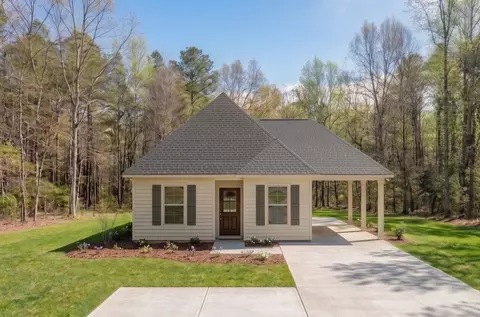
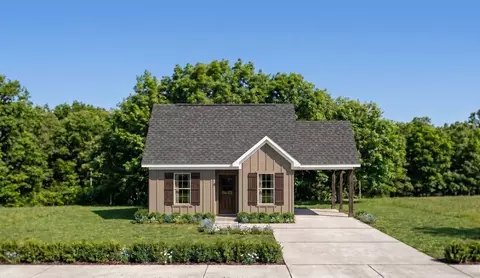
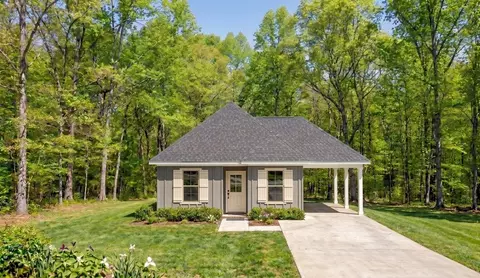
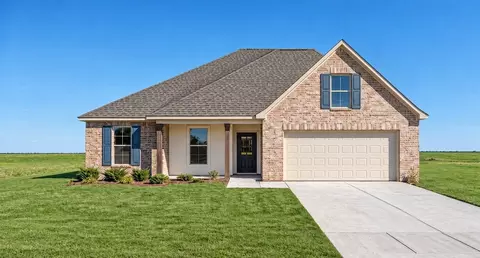
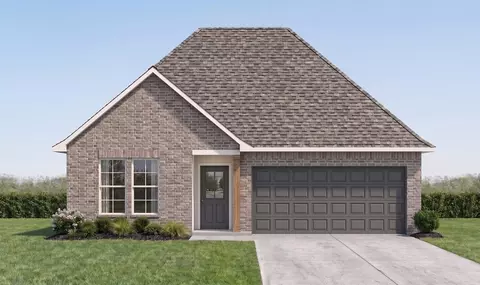
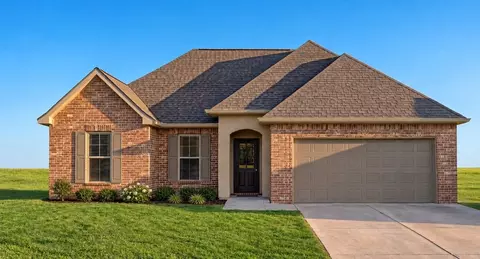
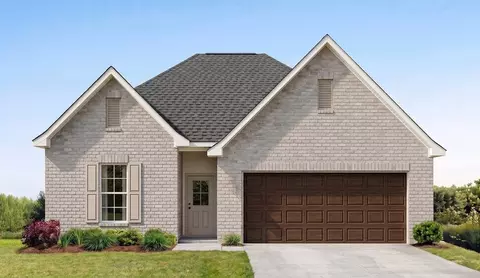
- $325,000
- 2.1 Acre
Terrebonne County Real Estate & Terrebonne County, LA Homes For Sale | Page 19
1,038 Homes
Terrebonne County, LA Homes for Sale
*4.99 rate is a 2/1 buydown for the first 12 months. Contact Builder Sales Rep(s) for current incentive details .* The AUBRY III A in Adley Oaks community offers a 4 bedroom, 2 full bathroom design. Features: double vanity, garden tub, separate shower, and walk-in closet in the primary suite, primary closet goes through to the laundry room for added convenience, tray ceiling in the primary bedroom, double vanity in the second bathroom, walk-in pantry, covered rear patio, side-entry garage, ceiling fans in the living room and primary bedroom are standard, smart connect wi-fi thermostat, smoke and carbon monoxide detectors, post tension slab, landscaping, architectural 30-year shingles, and more! Energy Efficient Features: a tankless gas water heater, a kitchen appliance package, low E tilt-in windows, and more!
- $308,762
- 4Bd
- 2Ba
- 2,029 Sq Ft
Terrebonne County, LA Homes for Sale
Very affordable camp located in the Southern Comfort Waterfront Community in Dulac located only minutes away from some of the best fishing on the Gulf Coast! This beautiful 3 bedroom, 2 bath camp is located just north of Cocodrie, and contained within the Terrebonne Parish Flood Protection System. This camp features gorgeous wood ceilings and new flooring, and it comes complete with furniture, cooking, and fishing equipment. The camp has a NEW roof and storm shutters on all windows along with a new set of stairs leading up to the large screened-in front porch that has new decking and handrails. The downstairs features a large storage room and fish cleaning station. Enjoy the scenic views from inside the screened-in porch or jump on a golf cart to watch the gorgeous sunsets over the Houma Nav. Schedule your visit and find out why the Southern Comfort Waterfront Community is ideally suited for creating memories with family and friends or with your camp neighbors.
- $210,000
- 3Bd
- 2Ba
- 1,230 Sq Ft
$10K
Terrebonne County, LA Homes for Sale
The Fareham V A floor plan by DSLD Homes offers a perfect balance of efficient design, modern features, and everyday comfort. With 1,613 square feet of living space and a total area of 2,235 square feet, this single-story home is ideal for small families, first-time buyers, or anyone seeking a stylish yet practical layout. The open floor plan creates a spacious and connected living environment, allowing the kitchen, dining, and family areas to flow effortlessly for both daily living and entertaining. Featuring three bedrooms and two full bathrooms, the home is thoughtfully designed with privacy and functionality in mind. The master suite delivers a relaxing retreat, highlighted by a generous walk-in closet, a double vanity, a luxurious garden tub, and a separate walk-in shower for a spa-inspired experience. The exterior showcases a beautiful blend of brick, stucco, and siding for lasting curb appeal, while the covered patio provides the perfect outdoor space for unwinding or entertaining. A two-car garage adds practical storage and convenience. Built with energy efficiency as a priority, the Fareham V A helps reduce energy costs while maximizing comfort, making it a smart, stylish, and sustainable choice for modern living.
- $251,990
- 3Bd
- 2Ba
- 1,613 Sq Ft
Terrebonne County, LA Homes for Sale
- Open Floor Plan - Four Bedrooms, Two & One Half Bathrooms - Recessed Can Lighting in Kitchen - Double Master Vanity - Separate Master Shower - Walk-In Master Closet - Optional Fireplace - Brick, Stucco, & Siding Exterior - Covered Rear Porch - Two Car Garage - Optional Fireplace
- $274,990
- 4Bd
- 2Ba
- 1,833 Sq Ft
Terrebonne County, LA Homes for Sale
The Fleetwood III A floor plan by DSLD Homes offers a perfect balance of style, comfort, and energy efficiency. With 2,072 square feet of living space and a total area of 2,614 square feet, this four-bedroom, three-bathroom home is designed to provide ample room for family living. The open-concept design creates a seamless flow between the kitchen, dining, and living areas, ideal for both everyday living and entertaining. The kitchen is equipped with recessed can lighting and a generous walk-in pantry for added storage and convenience. The master suite is an inviting retreat, featuring a large walk-in closet, double vanity, and a separate walk-in shower for added luxury. The exterior is beautifully crafted with a combination of brick, siding, and stucco, ensuring both aesthetic appeal and durability. A covered rear porch offers a perfect spot for outdoor relaxation or entertaining guests. The two-car garage provides ample space for vehicles and additional storage. Built with energy efficiency in mind, the Fleetwood III A helps lower utility costs while maintaining comfort year-round, making it a smart and sustainable choice for modern homeowners.
- $286,990
- 4Bd
- 3Ba
- 2,072 Sq Ft
Terrebonne County, LA Homes for Sale
The Greys IV A Floor Plan by DSLD Homes offers modern living at its finest, blending style, comfort, and energy efficiency into a beautifully designed home. With 3 spacious bedrooms and 2 full bathrooms across 1721 square feet, this layout provides the ideal space for growing families and those who love to entertain. Exterior features include elegant brick siding with stucco accents, and siding exterior, a covered rear patio perfect for outdoor relaxation, and a two-car garage. Inside, you'll find an open-concept floor plan with recessed lighting in the kitchen and a convenient boot bench in the mudroom. The master suite is a private retreat, complete with a double vanity, separate walk-in shower, and large walk-in closet. Thoughtfully designed for everyday functionality and long-term value, the Greys IV A combines high-quality craftsmanship with the signature energy efficiency DSLD Homes is known for.
- $260,990
- 3Bd
- 2Ba
- 1,721 Sq Ft
Terrebonne County, LA Homes for Sale
- Open Floor Plan - Three Bedrooms, Two Bathrooms - Brick & Stucco Siding Exterior - Double Master Vanity - Walk-In Master Closet - Separate Master Shower - Walk-In Pantry - Recessed Can Lighting in Kitchen - Two Car Garage - Covered Rear Patio
- $262,990
- 3Bd
- 2Ba
- 1,735 Sq Ft
Terrebonne County, LA Homes for Sale
The Dalton IV B by DSLD Homes offers an exceptional blend of comfort, style, and energy efficiency. With 1,629 square feet of living space and a total area of 2,194 square feet, this thoughtfully designed home features a highly functional open floor plan that seamlessly connects the living, dining, and kitchen areas. Ideal for families or those seeking extra space, this home includes three spacious bedrooms and two full bathrooms. The exterior of the home combines brick, stucco, and siding to create a beautiful, low-maintenance facade that adds curb appeal and lasting durability. Inside, the master suite is designed to offer a serene retreat, with a double vanity, a relaxing garden tub, a separate master shower, and generous walk-in master closets. The heart of the home is the well-appointed kitchen, featuring recessed can lighting and a convenient walk-in pantry, making it both functional and stylish for everyday living and entertaining. Additional highlights of the Dalton IV B include a two-car garage for extra storage and convenience, as well as a covered rear patio - perfect for enjoying outdoor meals or relaxing after a long day. With its energy-efficient design, high-quality finishes, and thoughtful layout, the Dalton IV B offers an ideal living space that combines modern amenities with timeless appeal. Whether you're looking for more space, style, or savings, this home delivers it all.
- $252,990
- 3Bd
- 2Ba
- 1,629 Sq Ft
Terrebonne County, LA Homes for Sale
The Banbury IV A Floor Plan by DSLD Homes is a thoughtfully designed 3-bedroom, 2-bath home offering 1,659 square feet of comfortable, stylish living. Ideal for small families, professionals, or those looking to downsize without sacrificing quality, this floor plan blends modern functionality with timeless appeal. The exterior showcases a mix of brick, stucco, and siding for a clean, elegant look, complemented by a covered rear patio and a spacious two-car garage. Inside, the open floor plan creates an inviting atmosphere perfect for everyday living and entertaining. The kitchen is illuminated by recessed can lighting and flows seamlessly into the dining and living spaces. A dedicated study offers flexible space for a home office or reading nook. The private primary suite features a luxurious layout with a double vanity, garden tub, separate walk-in shower, and a large walk-in closet for ample storage. Crafted with DSLD Homes' signature focus on energy efficiency and lasting quality, the Banbury IV A provides a well-balanced combination of comfort, elegance, and practicality for today's homeowners.
- $254,990
- 3Bd
- 2Ba
- 1,659 Sq Ft
Terrebonne County, LA Homes for Sale
- Open Floor Plan - Four Bedrooms, Two Bathrooms - Two Car Garage - Covered Patio - Brick, Stucco, & Siding Exterior - Double Master Vanity - Walk-In Master Closet - Garden Master Tub - Separate Master Shower
- $275,990
- 4Bd
- 2Ba
- 1,875 Sq Ft
Terrebonne County, LA Homes for Sale
Introducing the Townsend IV A floor plan by DSLD Homes, designed with an open floor plan and built for families who value both style and energy-efficient living. Offering 1,825 square feet of living space and a total area of 2,441 square feet, this home provides the perfect balance of spaciousness and functionality. The open floor plan connects the kitchen, dining, and living areas, creating a bright and inviting atmosphere ideal for both relaxation and entertaining. The home's brick, stucco, and siding exterior combines durability with curb appeal, while the covered rear porch offers an ideal space for enjoying the outdoors. The chef-inspired kitchen features recessed canned lighting and a walk-in pantry, providing convenience and ample storage. The boot bench in the utility room offers additional functionality, perfect for organizing everyday items. The master suite is a peaceful retreat, complete with a double vanity, a separate master shower, and a garden tub designed for relaxation. The walk-in master closet provides plenty of storage space to keep your wardrobe organized. Additional features of this beautiful home include three bedrooms, two bathrooms, a two-car garage for parking and extra storage, and energy-efficient construction that helps reduce utility costs without sacrificing style or comfort. The Townsend IV A is the perfect home for those seeking a spacious, energy-efficient living space with modern features and timeless appeal.
- $267,990
- 3Bd
- 2Ba
- 1,825 Sq Ft
Terrebonne County, LA Homes for Sale
The Dalton IV A by DSLD Homes offers an exceptional blend of comfort, style, and energy efficiency. With 1,629 square feet of living space and a total area of 2,194 square feet, this thoughtfully designed home features a highly functional open floor plan that seamlessly connects the living, dining, and kitchen areas. Ideal for families or those seeking extra space, this home includes three spacious bedrooms and two full bathrooms. The exterior of the home combines brick, stucco, and siding to create a beautiful, low-maintenance facade that adds curb appeal and lasting durability. Inside, the master suite is designed to offer a serene retreat, with a double vanity, a relaxing garden tub, a separate master shower, and generous walk-in master closets. The heart of the home is the well-appointed kitchen, featuring recessed can lighting and a convenient walk-in pantry, making it both functional and stylish for everyday living and entertaining. Additional highlights of the Dalton IV A include a two-car garage for extra storage and convenience, as well as a covered rear patio - perfect for enjoying outdoor meals or relaxing after a long day. With its energy-efficient design, high-quality finishes, and thoughtful layout, the Dalton IV A offers an ideal living space that combines modern amenities with timeless appeal. Whether you're looking for more space, style, or savings, this home delivers it all.
- $252,990
- 3Bd
- 2Ba
- 1,629 Sq Ft
Terrebonne County, LA Homes for Sale
- Open Floor Plan - Four Bedrooms, Two Bathrooms - Two Car Garage - Covered Patio - Brick, Stucco, & Siding Exterior - Double Master Vanity - Walk-In Master Closet - Garden Master Tub - Separate Master Shower
- $275,990
- 4Bd
- 2Ba
- 1,875 Sq Ft
Terrebonne County, LA Homes for Sale
Introducing the Townsend IV B floor plan by DSLD Homes, designed with an open floor plan and built for families who value both style and energy-efficient living. Offering 1,825 square feet of living space and a total area of 2,441 square feet, this home provides the perfect balance of spaciousness and functionality. The open floor plan connects the kitchen, dining, and living areas, creating a bright and inviting atmosphere ideal for both relaxation and entertaining. The home's brick, stucco, and siding exterior combines durability with curb appeal, while the covered rear porch offers an ideal space for enjoying the outdoors. The chef-inspired kitchen features recessed canned lighting and a walk-in pantry, providing convenience and ample storage. The boot bench in the utility room offers additional functionality, perfect for organizing everyday items. The master suite is a peaceful retreat, complete with a double vanity, a separate master shower, and a garden tub designed for relaxation. The walk-in master closet provides plenty of storage space to keep your wardrobe organized. Additional features of this beautiful home include three bedrooms, two bathrooms, a two-car garage for parking and extra storage, and energy-efficient construction that helps reduce utility costs without sacrificing style or comfort. The Townsend IV B is the perfect home for those seeking a spacious, energy-efficient living space with modern features and timeless appeal.
- $267,990
- 3Bd
- 2Ba
- 1,825 Sq Ft
Terrebonne County, LA Homes for Sale
The Fareham V B floor plan by DSLD Homes offers a perfect balance of efficient design, modern features, and everyday comfort. With 1,613 square feet of living space and a total area of 2,255 square feet, this single-story home is ideal for small families, first-time buyers, or anyone seeking a stylish yet practical layout. The open floor plan creates a spacious and connected living environment, allowing the kitchen, dining, and family areas to flow effortlessly for both daily living and entertaining. Featuring three bedrooms and two full bathrooms, the home is thoughtfully designed with privacy and functionality in mind. The master suite delivers a relaxing retreat, highlighted by a generous walk-in closet, a double vanity, a luxurious garden tub, and a separate walk-in shower for a spa-inspired experience. The exterior showcases a beautiful blend of brick, stucco, and siding for lasting curb appeal, while the covered patio provides the perfect outdoor space for unwinding or entertaining. A two-car garage adds practical storage and convenience. Built with energy efficiency as a priority, the Fareham V B helps reduce energy costs while maximizing comfort, making it a smart, stylish, and sustainable choice for modern living.
- $251,990
- 3Bd
- 2Ba
- 1,613 Sq Ft
Terrebonne County, LA Homes for Sale
The Banbury IV B Floor Plan by DSLD Homes is a thoughtfully designed 3-bedroom, 2-bath home offering 1,659 square feet of comfortable, stylish living. Ideal for small families, professionals, or those looking to downsize without sacrificing quality, this floor plan blends modern functionality with timeless appeal. The exterior showcases a mix of brick, stucco, and siding for a clean, elegant look, complemented by a covered rear patio and a spacious two-car garage. Inside, the open floor plan creates an inviting atmosphere perfect for everyday living and entertaining. The kitchen is illuminated by recessed can lighting and flows seamlessly into the dining and living spaces. A dedicated study offers flexible space for a home office or reading nook. The private primary suite features a luxurious layout with a double vanity, garden tub, separate walk-in shower, and a large walk-in closet for ample storage. Crafted with DSLD Homes' signature focus on energy efficiency and lasting quality, the Banbury IV B provides a well-balanced combination of comfort, elegance, and practicality for today's homeowners.
- $254,990
- 3Bd
- 2Ba
- 1,659 Sq Ft
Terrebonne County, LA Homes for Sale
- Open Floor Plan - Three Bedrooms, Two Bathrooms - Brick, Siding, & Stucco Siding Exterior - Double Master Vanity - Walk-In Master Closet - Garden Master Tub - Separate Master Shower - Walk-In Pantry - Recessed Can Lighting in Kitchen - Two Car Garage - Covered Rear Patio
- $262,990
- 3Bd
- 2Ba
- 1,750 Sq Ft
Terrebonne County, LA Homes for Sale
- Open Floor Plan - Three Bedrooms, Two Bathrooms - Carport
- $199,990
- 3Bd
- 2Ba
- 1,076 Sq Ft
Terrebonne County, LA Homes for Sale
The Marcus IV H Floor Plan by DSLD Homes offers modern living at its finest, blending style, comfort, and energy efficiency into a beautifully designed home. With 3 spacious bedrooms and 2 full bathrooms across 1046 square feet, this layout provides the ideal space for growing families and those who love to entertain. Exterior features include elegant siding and a carport. Inside, you'll find an open-concept floor plan with recessed lighting in the kitchen and living areas and walk-in master closet. Thoughtfully designed for everyday functionality and long-term value, the Marcus IV H combines high-quality craftsmanship with the signature energy efficiency DSLD Homes is known for.
- $199,990
- 3Bd
- 2Ba
- 1,046 Sq Ft
Terrebonne County, LA Homes for Sale
The Lafleur IV H Floor Plan by DSLD Homes offers modern living at its finest, blending style, comfort, and energy efficiency into a beautifully designed home. With 3 spacious bedrooms and 2 full bathrooms across 1051 square feet, this layout provides the ideal space for growing families and those who love to entertain. Exterior features include elegant siding, a covered rear patio perfect for outdoor relaxation. Inside, you'll find an open-concept floor plan with recessed lighting in the kitchen and living areas. Thoughtfully designed for everyday functionality and long-term value, the Lafleur IV H combines high-quality craftsmanship with the signature energy efficiency DSLD Homes is known for.
- $199,990
- 3Bd
- 2Ba
- 1,051 Sq Ft
Terrebonne County, LA Homes for Sale
The Lafleur IV G Floor Plan by DSLD Homes offers modern living at its finest, blending style, comfort, and energy efficiency into a beautifully designed home. With 3 spacious bedrooms and 2 full bathrooms across 1051 square feet, this layout provides the ideal space for growing families and those who love to entertain. Exterior features include elegant siding, a covered rear patio perfect for outdoor relaxation. Inside, you'll find an open-concept floor plan with recessed lighting in the kitchen and living areas. Thoughtfully designed for everyday functionality and long-term value, the Lafleur IV G combines high-quality craftsmanship with the signature energy efficiency DSLD Homes is known for.
- $199,990
- 3Bd
- 2Ba
- 1,051 Sq Ft
Terrebonne County, LA Homes for Sale
- Open Floor Plan - Three Bedroom, Two Bathrooms - Carport
- $199,990
- 3Bd
- 2Ba
- 1,076 Sq Ft
Terrebonne County, LA Homes for Sale
The Lafleur IV J Floor Plan by DSLD Homes offers modern living at its finest, blending style, comfort, and energy efficiency into a beautifully designed home. With 3 spacious bedrooms and 2 full bathrooms across 1051 square feet, this layout provides the ideal space for growing families and those who love to entertain. Exterior features include elegant siding, a covered rear patio perfect for outdoor relaxation. Inside, you'll find an open-concept floor plan with recessed lighting in the kitchen and living areas. Thoughtfully designed for everyday functionality and long-term value, the Lafleur IV J combines high-quality craftsmanship with the signature energy efficiency DSLD Homes is known for.
- $199,990
- 3Bd
- 2Ba
- 1,051 Sq Ft
Terrebonne County, LA Homes for Sale
The Lafleur IV K Floor Plan by DSLD Homes offers modern living at its finest, blending style, comfort, and energy efficiency into a beautifully designed home. With 3 spacious bedrooms and 2 full bathrooms across 1051 square feet, this layout provides the ideal space for growing families and those who love to entertain. Exterior features include elegant siding, a covered rear patio perfect for outdoor relaxation. Inside, you'll find an open-concept floor plan with recessed lighting in the kitchen and living areas. Thoughtfully designed for everyday functionality and long-term value, the Lafleur IV K combines high-quality craftsmanship with the signature energy efficiency DSLD Homes is known for.
- $199,990
- 3Bd
- 2Ba
- 1,051 Sq Ft
Terrebonne County, LA Homes for Sale
- Open Floor Plan - Three Bedroom, Two Bathrooms - Carport
- $199,990
- 3Bd
- 2Ba
- 1,076 Sq Ft
Terrebonne County, LA Homes for Sale
The Marcus IV K Floor Plan by DSLD Homes offers modern living at its finest, blending style, comfort, and energy efficiency into a beautifully designed home. With 3 spacious bedrooms and 2 full bathrooms across 1046 square feet, this layout provides the ideal space for growing families and those who love to entertain. Exterior features include elegant siding and a carport. Inside, you'll find an open-concept floor plan with recessed lighting in the kitchen and living areas and walk-in master closet. Thoughtfully designed for everyday functionality and long-term value, the Marcus IV K combines high-quality craftsmanship with the signature energy efficiency DSLD Homes is known for.
- $199,990
- 3Bd
- 2Ba
- 1,046 Sq Ft
Terrebonne County, LA Homes for Sale
The Marcus IV J Floor Plan by DSLD Homes offers modern living at its finest, blending style, comfort, and energy efficiency into a beautifully designed home. With 3 spacious bedrooms and 2 full bathrooms across 1046 square feet, this layout provides the ideal space for growing families and those who love to entertain. Exterior features include elegant siding and a carport. Inside, you'll find an open-concept floor plan with recessed lighting in the kitchen and living areas and walk-in master closet. Thoughtfully designed for everyday functionality and long-term value, the Marcus IV J combines high-quality craftsmanship with the signature energy efficiency DSLD Homes is known for.
- $199,990
- 3Bd
- 2Ba
- 1,046 Sq Ft
Terrebonne County, LA Homes for Sale
The Marcus IV G Floor Plan by DSLD Homes offers modern living at its finest, blending style, comfort, and energy efficiency into a beautifully designed home. With 3 spacious bedrooms and 2 full bathrooms across 1046 square feet, this layout provides the ideal space for growing families and those who love to entertain. Exterior features include elegant siding and a carport. Inside, you'll find an open-concept floor plan with recessed lighting in the kitchen and living areas and walk-in master closet. Thoughtfully designed for everyday functionality and long-term value, the Marcus IV G combines high-quality craftsmanship with the signature energy efficiency DSLD Homes is known for.
- $199,990
- 3Bd
- 2Ba
- 1,046 Sq Ft
Terrebonne County, LA Homes for Sale
- Open Floor Plan - Three Bedroom, Two Bathrooms - Carport
- $199,990
- 3Bd
- 2Ba
- 1,076 Sq Ft
Terrebonne County, LA Homes for Sale
- Open Floor Plan - Three Bedrooms, Two Bathrooms - Two Car Garage - Brick & Stucco Exterior - Recessed Can Lighting in Kitchen - Computer Desk / Niche - Double Master Vanity - Separate Master Shower - Double Master Closets
- $281,990
- 3Bd
- 2Ba
- 1,925 Sq Ft
Terrebonne County, LA Homes for Sale
Introducing the Trillium IV A floor plan by DSLD Homes, offering an ideal combination of energy-efficient living and stylish design. With 1,848 square feet of living space and a total area of 2,459 square feet, this home is designed for families seeking a spacious, functional, and comfortable environment. The open floor plan connects the kitchen, dining, and living areas, creating an inviting and spacious atmosphere perfect for everyday living and entertaining. The home's brick and stucco exterior provides a timeless, durable aesthetic, while the covered rear porch offers an excellent outdoor living space to relax and unwind. The chef-inspired kitchen features recessed canned lighting, a walk-in pantry, and ample counter space for preparing meals and organizing kitchen essentials. The boot bench in the utility room helps keep your home organized, offering a practical solution for everyday living. The master suite is a serene retreat, complete with a double master vanity, a garden master tub, a separate master shower, and a spacious walk-in master closet designed for maximum storage and organization. Additional features include three bedrooms, two bathrooms, a two-car garage for parking and extra storage, and energy-efficient construction that helps lower utility costs while enhancing comfort. The Trillium IV A is perfect for those looking for a well-designed, energy-efficient home with spacious living areas and modern features. Whether you're hosting family gatherings...
- $272,990
- 3Bd
- 2Ba
- 1,848 Sq Ft
Terrebonne County, LA Homes for Sale
- Open Floor Plan - Three Bedrooms, Two Baths - Brick and Stucco Exterior - Wood Floors in Living - Recessed Lighting in Kitchen and Living - Walk-In Pantry - Office Area - Boot Bench and Drop Zone - Tray Ceiling in Master Bedroom - Double Vanity in Master Bath - Separate Master Shower - Walk-In Master Closet - Two Car Garage - Covered Rear Patio
- $300,990
- 3Bd
- 2Ba
- 1,966 Sq Ft
Terrebonne County, LA Homes for Sale
- Open Floor Plan - Four Bedrooms, Two Bathrooms - Brick and Stucco Exterior - Master garden tub - Separate master shower - Double master vanity - Canned lighting in kitchen - Covered rear patio - Two car garage
- $277,990
- 4Bd
- 2Ba
- 1,885 Sq Ft
Terrebonne County, LA Homes for Sale
- Open Floor Plan - 4 Bedrooms, 2.5 Bathrooms - Two Car Garage - Brick Exterior - Recessed Can Lighting in Kitchen & Living Room - Tray Ceiling in Master Bedroom - Drop Zone with Boot Bench - Walk-In Pantry - Double Master Vanity - Separate Master Shower - Walk-In Master Closets
- $305,990
- 4Bd
- 2Ba
- 2,033 Sq Ft
Terrebonne County, LA Homes for Sale
Open floor plan Four bedrooms, two and a half baths Recessed can lighting Double master vanity Separate master shower Walk-in master closet
- $276,990
- 4Bd
- 2Ba
- 1,851 Sq Ft
Terrebonne County, LA Homes for Sale
The Aubry III B Floor Plan by DSLD Homes is a beautifully designed 4-bedroom, 2-bath home that offers 2,025 square feet of functional living space with stylish finishes and energy-efficient features throughout. This open-concept layout is ideal for modern families looking for comfort, convenience, and timeless design. The exterior showcases a charming blend of brick and stucco siding, complemented by a covered rear patio and a two-car garage. Inside, the living area features elegant wood flooring and recessed lighting that flows seamlessly through the kitchen, dining, and living spaces-creating a bright, welcoming atmosphere. The kitchen is equipped with a spacious walk-in pantry and opens into the heart of the home for easy entertaining. Both bathrooms include double vanities for added convenience, while the primary suite is a relaxing retreat featuring a garden tub, separate walk-in shower, and a generous walk-in closet. Built with DSLD Homes' signature commitment to quality and energy efficiency, the Aubry III A combines style, functionality, and value in a home designed to support today's busy lifestyles.
- $304,990
- 4Bd
- 2Ba
- 2,025 Sq Ft
Terrebonne County, LA Homes for Sale
The Aubry III A Floor Plan by DSLD Homes is a beautifully designed 4-bedroom, 2-bath home that offers 2,029 square feet of functional living space with stylish finishes and energy-efficient features throughout. This open-concept layout is ideal for modern families looking for comfort, convenience, and timeless design. The exterior showcases a charming blend of brick and stucco siding, complemented by a covered rear patio and a two-car garage. Inside, the living area features elegant wood flooring and recessed lighting that flows seamlessly through the kitchen, dining, and living spaces-creating a bright, welcoming atmosphere. The kitchen is equipped with a spacious walk-in pantry and opens into the heart of the home for easy entertaining. Both bathrooms include double vanities for added convenience, while the primary suite is a relaxing retreat featuring a garden tub, separate walk-in shower, and a generous walk-in closet. Built with DSLD Homes' signature commitment to quality and energy efficiency, the Aubry III A combines style, functionality, and value in a home designed to support today's busy lifestyles.
- $304,990
- 4Bd
- 2Ba
- 2,029 Sq Ft
Terrebonne County, LA Homes for Sale
- Open Floor Plan - Four Bedrooms, Two Bathrooms - Brick and Stucco Exterior - Master garden tub - Separate master shower - Double master vanity - Canned lighting in kitchen - Covered rear patio - Two car garage
- $277,990
- 4Bd
- 2Ba
- 1,892 Sq Ft
Terrebonne County, LA Homes for Sale
Designed with both functionality and comfort in mind, the Falkner III A blends modern living with timeless style across 2,092 square feet of living space and a total area of 2,634 square feet. This thoughtfully laid-out home features four bedrooms and three full bathrooms, making it ideal for growing families, multigenerational households, or those who simply want more room to live, work, and relax. The heart of the home is an open-concept living area that seamlessly connects the kitchen, dining, and family spaces-enhanced by recessed can lighting and a walk-in pantry that brings both convenience and charm to daily life. The master suite offers a peaceful escape with a spacious walk-in closet, double vanity, and a separate walk-in shower that adds a luxurious touch. Brick and stucco accents give the exterior a refined, enduring look, while the covered rear porch provides the perfect space for outdoor lounging or entertaining. A two-car garage offers added storage and functionality. Built to meet high energy efficiency standards, the Falkner III A not only delivers on aesthetics and space-it also supports lower utility bills and a more sustainable lifestyle.
- $292,990
- 4Bd
- 3Ba
- 2,092 Sq Ft
Terrebonne County, LA Homes for Sale
Step into comfort and efficiency with the Degas III A by DSLD Homes - a smartly designed, energy-efficient home offering 1,991 square feet of living area and a total of 2,559 square feet under roof. This spacious home boasts four bedrooms and three full bathrooms, providing ample space for families, guests, or a flexible work-from-home setup. A welcoming open-concept layout connects the main living spaces, making it easy to gather and entertain. The kitchen is enhanced by recessed lighting, a walk-in pantry, and smooth flow into the living and dining areas. The brick exterior offers a classic, low-maintenance finish, while the two-car garage provides practical storage and parking. Retreat to the luxurious master suite, complete with a beautiful tray ceiling, double vanity, separate shower, and a walk-in closet designed for optimal storage and organization. Every detail in the Degas III A is crafted to support both everyday convenience and lasting value. With its modern layout, stylish finishes, and energy-saving features, the Degas III A delivers the perfect blend of design, functionality, and long-term comfort.
- $302,990
- 4Bd
- 3Ba
- 1,991 Sq Ft
Terrebonne County, LA Homes for Sale
- Open Floor Plan - Three Bedrooms, Two Bathrooms - Two Car Garage - Brick & Stucco Exterior - Recessed Can Lighting in Kitchen - Computer Desk / Niche - Double Master Vanity - Separate Master Shower - Double Master Closets
- $281,990
- 3Bd
- 2Ba
- 1,925 Sq Ft
Terrebonne County, LA Homes for Sale
Step into comfort and efficiency with the Degas III B by DSLD Homes - a smartly designed, energy-efficient home offering 1,991 square feet of living area and a total of 2,559 square feet under roof. This spacious home boasts four bedrooms and three full bathrooms, providing ample space for families, guests, or a flexible work-from-home setup. A welcoming open-concept layout connects the main living spaces, making it easy to gather and entertain. The kitchen is enhanced by recessed lighting, a walk-in pantry, and smooth flow into the living and dining areas. The brick exterior offers a classic, low-maintenance finish, while the two-car garage provides practical storage and parking. Retreat to the luxurious master suite, complete with a beautiful tray ceiling, double vanity, separate shower, and a walk-in closet designed for optimal storage and organization. Every detail in the Degas III B is crafted to support both everyday convenience and lasting value. With its modern layout, stylish finishes, and energy-saving features, the Degas III B delivers the perfect blend of design, functionality, and long-term comfort.
- $302,990
- 4Bd
- 3Ba
- 1,991 Sq Ft
Terrebonne County, LA Homes for Sale
- Open Floor Plan - Three Bedrooms, Two Baths - Brick and Stucco Exterior - Wood Floors in Living - Recessed Lighting in Kitchen and Living - Walk-In Pantry - Office Area - Boot Bench and Drop Zone - Tray Ceiling in Master Bedroom - Double Vanity in Master Bath - Separate Master Shower - Walk-In Master Closet - Two Car Garage - Covered Rear Patio
- $300,990
- 3Bd
- 2Ba
- 1,960 Sq Ft
Terrebonne County, LA Homes for Sale
- Open Floor Plan - Three Bedrooms, Two Bathrooms - Two Car Garage - Brick & Stucco Exterior - Recessed Can Lighting in Kitchen - Computer Desk / Niche - Double Master Vanity - Separate Master Shower - Double Master Closets
- $281,990
- 3Bd
- 2Ba
- 1,925 Sq Ft
Terrebonne County, LA Homes for Sale
- Open Floor Plan - Four Bedrooms, Two Bathrooms - Two-Car Garage - Brick and Stucco Exterior - Recessed Can Lighting in Kitchen - Walk-In Pantry - Walk-In Master Closet - Double Master Vanity - Garden Master Tub - Separate Master Shower - Boot Bench in Drop Zone
- $270,990
- 4Bd
- 2Ba
- 1,716 Sq Ft
Terrebonne County, LA Homes for Sale
Introducing the Trillium IV B floor plan by DSLD Homes, offering an ideal combination of energy-efficient living and stylish design. With 1,848 square feet of living space and a total area of 2,459 square feet, this home is designed for families seeking a spacious, functional, and comfortable environment. The open floor plan connects the kitchen, dining, and living areas, creating an inviting and spacious atmosphere perfect for everyday living and entertaining. The home's brick and stucco exterior provides a timeless, durable aesthetic, while the covered rear porch offers an excellent outdoor living space to relax and unwind. The chef-inspired kitchen features recessed canned lighting, a walk-in pantry, and ample counter space for preparing meals and organizing kitchen essentials. The boot bench in the utility room helps keep your home organized, offering a practical solution for everyday living. The master suite is a serene retreat, complete with a double master vanity, a garden master tub, a separate master shower, and a spacious walk-in master closet designed for maximum storage and organization. Additional features include three bedrooms, two bathrooms, a two-car garage for parking and extra storage, and energy-efficient construction that helps lower utility costs while enhancing comfort. The Trillium IV B is perfect for those looking for a well-designed, energy-efficient home with spacious living areas and modern features. Whether you're hosting family gatherings...
- $272,990
- 3Bd
- 2Ba
- 1,848 Sq Ft
Terrebonne County, LA Homes for Sale
- Open Floor Plan - Four Bedrooms, Two Bathrooms - Two-Car Garage - Brick and Stucco Exterior - Recessed Can Lighting in Kitchen - Walk-In Pantry - Walk-In Master Closet - Double Master Vanity - Garden Master Tub - Separate Master Shower - Boot Bench in Drop Zone
- $270,990
- 4Bd
- 2Ba
- 1,716 Sq Ft
Terrebonne County, LA Homes for Sale
- Open Floor Plan - 4 Bedrooms, 2.5 Bathrooms - Two Car Garage - Brick Exterior - Recessed Can Lighting in Kitchen & Living Room - Tray Ceiling in Master Bedroom - Drop Zone with Boot Bench - Walk-In Pantry - Double Master Vanity - Separate Master Shower - Walk-In Master Closets
- $305,990
- 4Bd
- 2Ba
- 2,033 Sq Ft
Terrebonne County, LA Homes for Sale
*4.99 rate is a 2/1 buydown for the first 12 months. Contact Builder Sales Rep(s) for current incentive details .* The YARDLEY III A in Imperial Landing community offers a 4 bedroom, 2 full and 1 half bathroom, open design. Features: double vanity, garden tub, separate shower, and walk-in closet in the primary suite, double vanity in the second bathroom, a kitchen island overlooking the dining area, covered rear porch, recessed can lighting, ceiling fans in the living room and primary bedroom are standard, smart connect wi-fi thermostat, smoke and carbon monoxide detectors, post tension slab, landscaping, architectural 30-year shingles, flood lights, and more! Energy Efficient Features: a tankless gas water heater, a kitchen appliance package, low E tilt-in windows, and more!
- $264,990
- 4Bd
- 3Ba
- 1,833 Sq Ft
$2.3K
Adjust filters to expand your search.
901 - 950 of 1,038 Homes for sale in LA
Don’t see what you’re looking for?
A local real estate agent is the best way to get access to exclusive and off-market properties so you can find home.
Explore nearby locations
The prices shown are the median list prices.New Orleans Homes for sale
$329,000
Metairie Homes for sale
$365,000
Kenner Homes for sale
$300,000
Slidell Homes for sale
$217,500
Baton Rouge Homes for sale
$249,000
Marrero Homes for sale
$200,000
Gretna Homes for sale
$222,450
Harvey Homes for sale
$219,500
Covington Homes for sale
$322,000
Mandeville Homes for sale
$468,950
Hammond Homes for sale
$189,900
Gonzales Homes for sale
$260,000
Prairieville Homes for sale
$365,000
Terrytown Homes for sale
$242,500
Destrehan Homes for sale
$324,000
Luling Homes for sale
$235,000
70094, LA Homes for sale
$190,000
70810, LA Homes for sale
$379,000
70123, LA Homes for sale
$357,500
70072, LA Homes for sale
$224,900
70056, LA Homes for sale
$259,000
70058, LA Homes for sale
$235,000
70817, LA Homes for sale
$323,400
70115, LA Homes for sale
$650,000
70129, LA Homes for sale
$85,000
70458, LA Homes for sale
$259,330
French Quarter Homes for sale
$535,000
English Turn Homes for sale
$249,000
Garden District Homes for sale
$924,500
Uptown Homes for sale
$749,000
Algiers Point Homes for sale
$529,900
Garden District Homes for sale
$224,900
Gentilly Terrace Homes for sale
$285,000
Audubon Homes for sale
$1,065,000
Lower Garden District Homes for sale
$389,900
Marigny Homes for sale
$574,950
Tangipahoa County Homes for sale
$249,900
Saint James County Homes for sale
$189,900
Ascension County Homes for sale
$298,475
Jefferson County Homes for sale
$291,450
Assumption County Homes for sale
$94,900
Saint Charles County Homes for sale
$251,850
Iberville County Homes for sale
$222,450
Saint Tammany County Homes for sale
$299,500
Schools
Frequently Asked Questions about Terrebonne County, LA
In July 2025 Terrebonne County homes were listed to buy for a median price of $210K, The median value of a home listed to buy in Terrebonne County in July 2025 was $126 per sqft,
It is affordable to live in Terrebonne County. Buying a home in Terrebonne County is 0% less expensive compared with the national average.
The best and safest neighborhoods to live in Terrebonne County in July 2025 are Audubon, Garden District, Lakewood, Uptown, Irish Channel, City Park, Marigny, French Quarter, Algiers Point, West End, Lower Garden District, Mid City South, Seventh Ward, Gentilly Terrace, English Turn, Old Aurora, Gentilly Woods, Garden District, Lake Catherine, Scotlandville
In July 2025, Terrebonne County homes were listed to buy for a median price of $210K, with 25% down you would need $1.1K/month to cover expenses and assume that's 35% of your total monthly income, your total yearly income would need to be $38K.