




- $2,540,000
- 7Bd
- 5Ba
- 5,079 Sq Ft
$20K

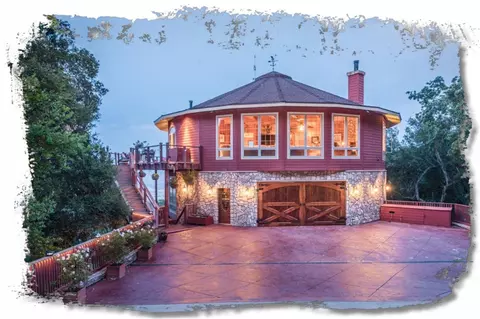
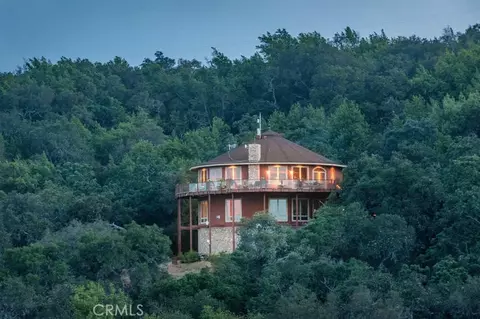
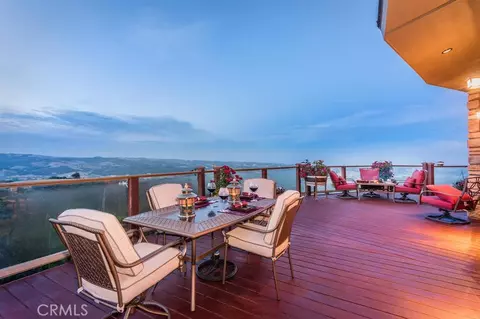
bed
bath
Sqft ($357/Sqft)
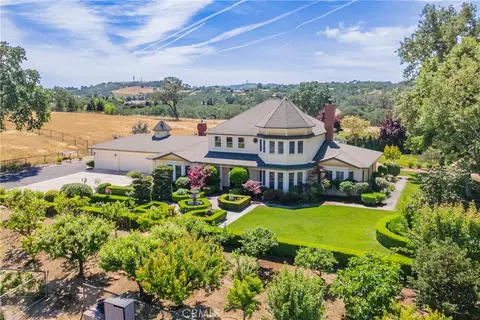
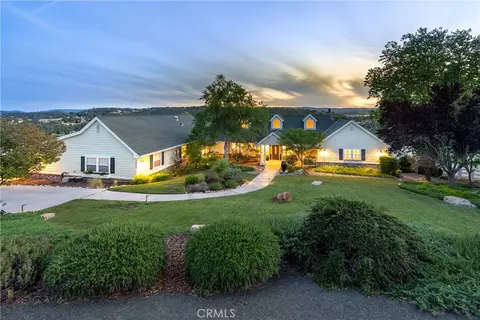
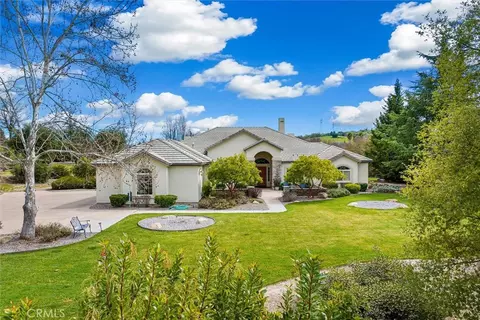
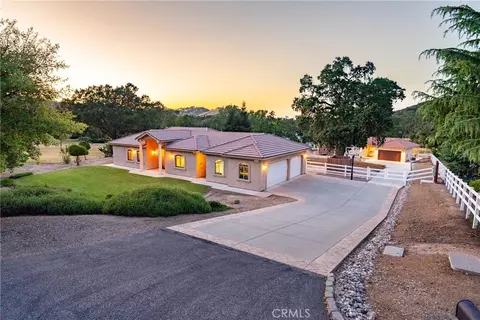
| Property type House | Year built 2009 | HOA fee $0/month | Lot size 20 Acre | Movoto estimate | Parking 2 garage spaces |

| Overview | |
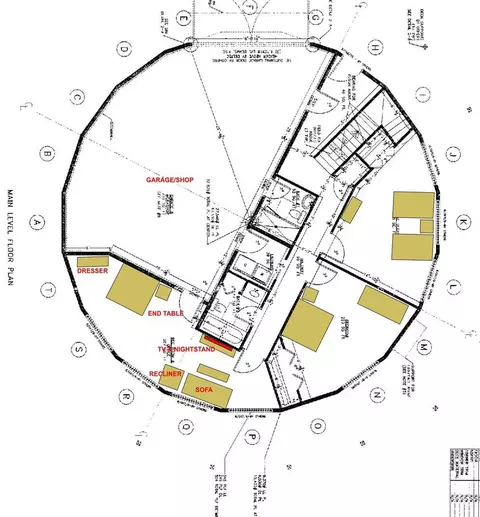
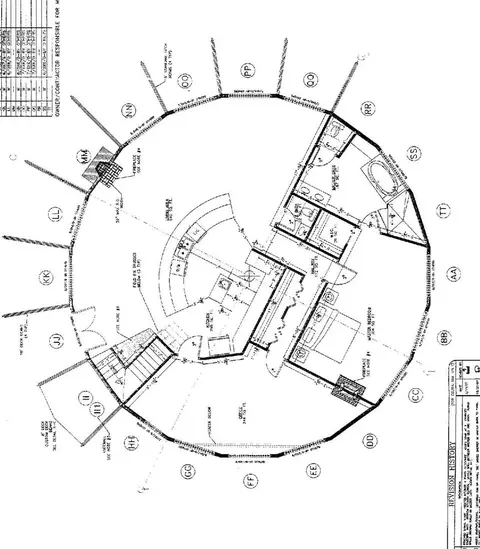
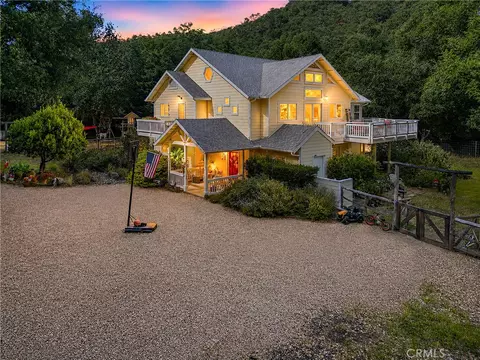
| Levels/Style | Three Or More, Custom Built, House |
| Type | Residential |
| SubType | Single Family Residence |
| Virtual Tour | External Link |
| Status | Active |
| Living Area | 6022 |
| Lot Size (Acres) | 20 |
| Lot Size (SqFt) | 871200 |
| Year Built | 2009 |
| Condition | Termite Clearance, Building Permit, Turnkey |
| Interior | |
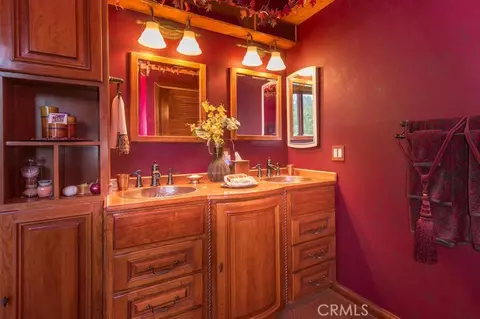
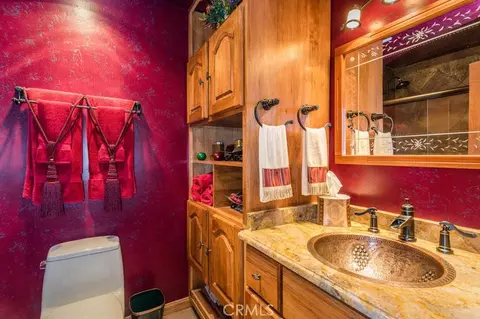
| Total # of Bathrooms | 4 |
| # Full Baths | 3 |
| # Half Baths | 1 |
| Total # of Bedrooms | 4 |
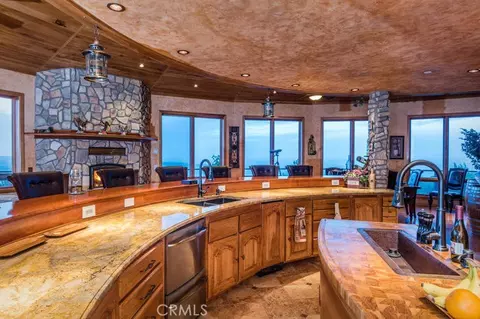
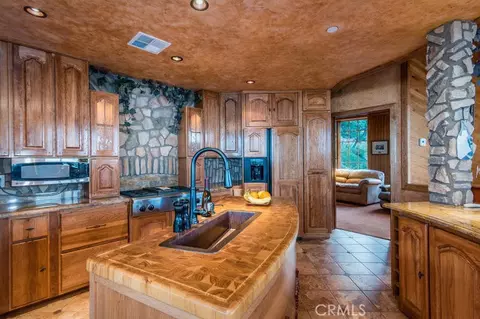
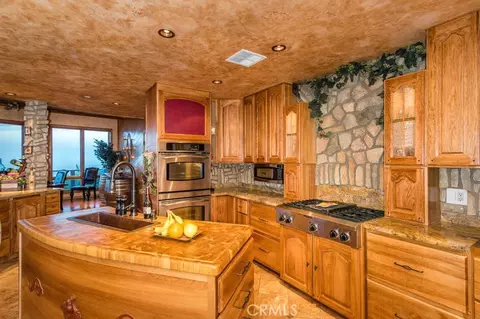
| Appliances | Gas Water Heater, Propane Range, Tankless Water Heater, High Efficiency Water Heater, Electric Oven, Double Oven, Recirculated Exhaust Fan, Warming Drawer, Convection Oven, Gas Cooktop, Water Purifier, Water Line To Refrigerator, Ice Maker, ENERGY STAR Qualified Appliances, Water Softener, Propane Cooktop, Self Cleaning Oven, Refrigerator, Disposal, 6 Burner Stove, Dishwasher, Trash Compactor, Vented Exhaust Fan, Microwave, ENERGY STAR Qualified Water Heater |
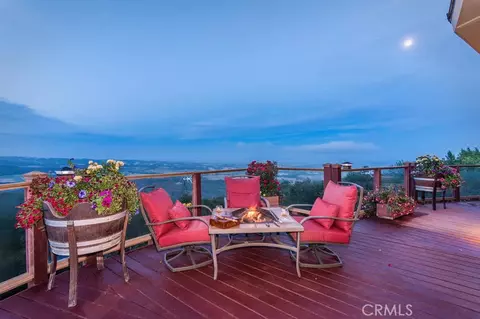
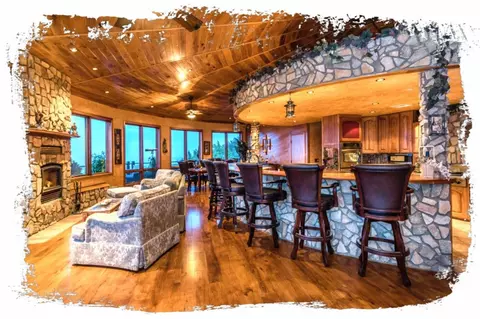
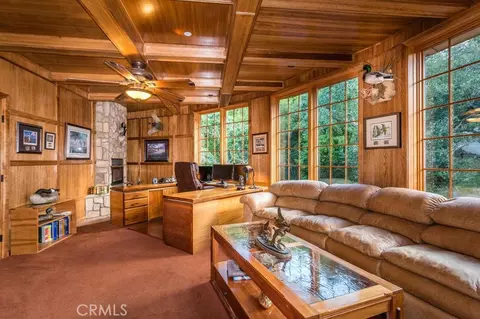
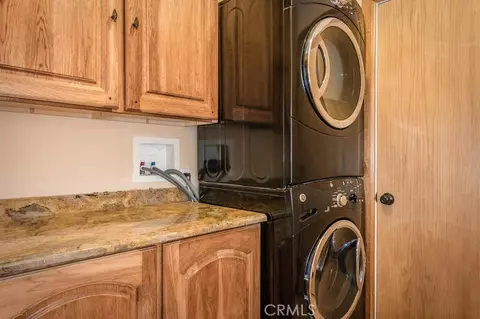
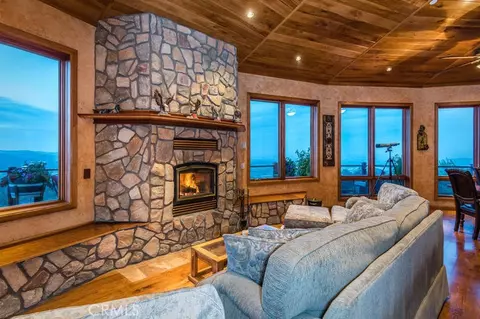
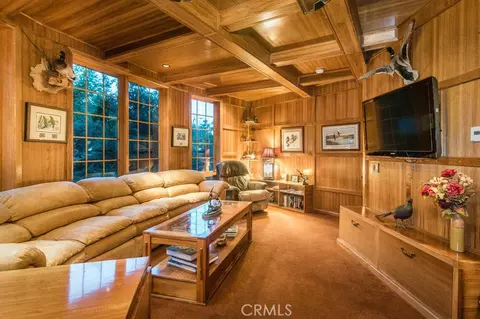
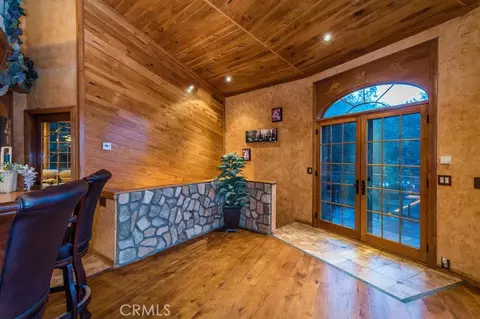
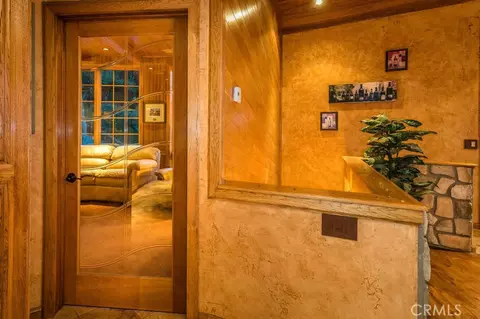
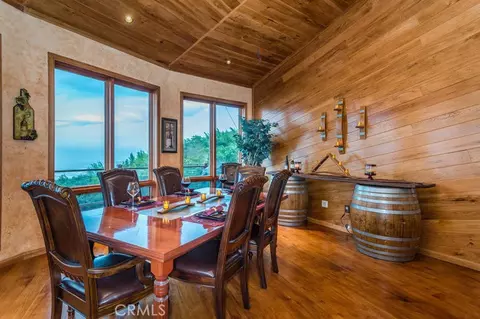
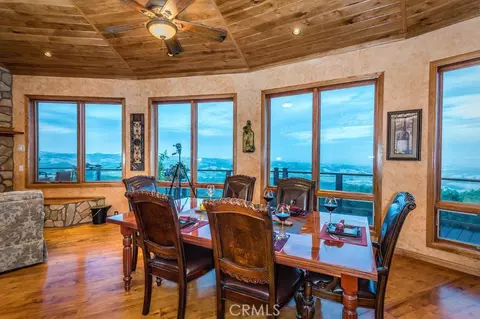
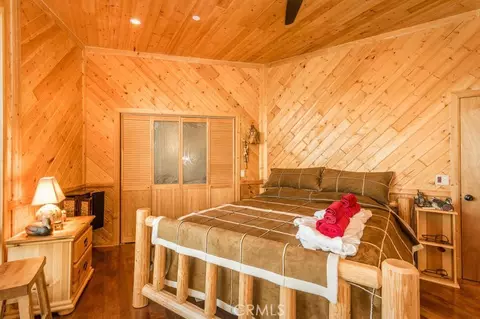
| Interior Features | Track Lighting, Living Room Deck Attached, High Ceilings, Granite Counters, Wired For Sound, Pantry, Recessed Lighting, Attic Fan, Wood Product Walls, Stone Counters, Open Floorplan, Bar, Beamed Ceilings, Wired For Data, Storage, Pull Down Stairs To Attic |
| Accessibility Features | 36 Inch Or More Wide Halls, Lowered Light Switches, 32 Inch Or More Wide Doors, 2+ Access Exits, Low Pile Carpeting |
| Window Features | Solar Tinted Windows, Double Pane Windows, French/Mullioned, Insulated Windows, ENERGY STAR Qualified Windows |
| Exterior | |
| Foundation | Pillar/Post/Pier, Concrete Perimeter, Seismic Tie Down |
| Construction | Cement Siding, Frame, Flagstone, Ducts Professionally Air-Sealed, Stone, Drywall Walls, HardiPlank Type |
| Roof | Asbestos Shingle |
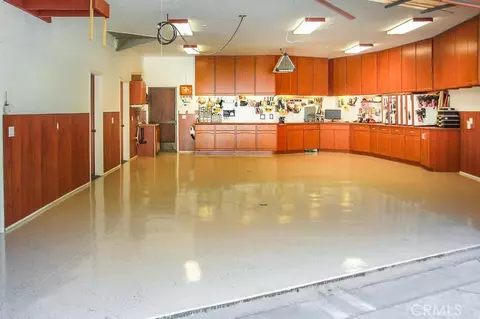
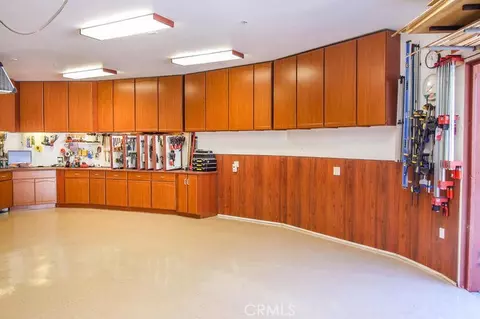
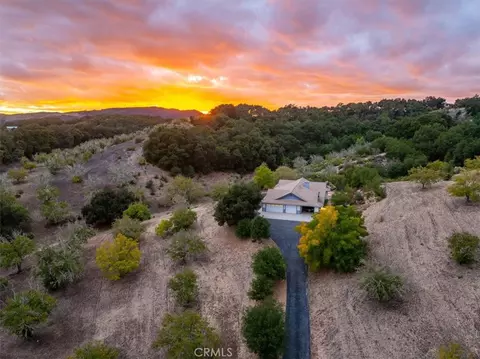
| Parking | Garage, Concrete, Driveway Down Slope From Street, Paved, Direct Garage Access, Garage Faces Front, Workshop In Garage, Driveway, Built-In Storage, Private, Parking Space, Garage - Two Door |
| # Uncovered Spaces | 4 |
| # Parking Spaces | 6 |
| # Garage Spaces | 2 |
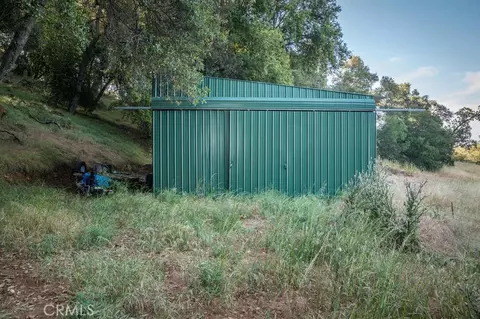
| Other Structures | Barn(s) |
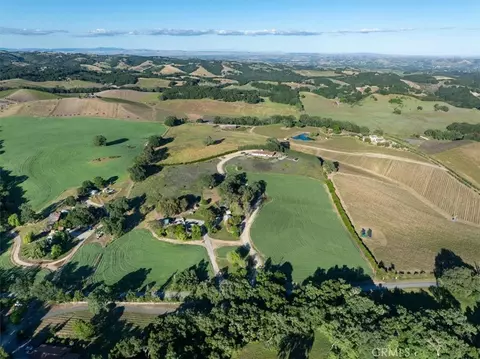
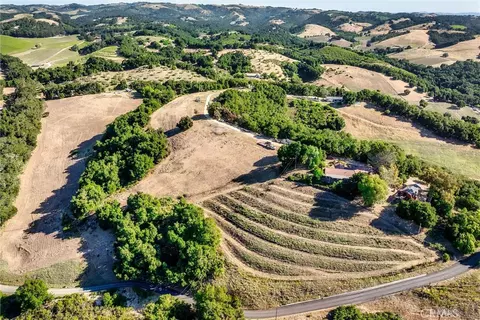
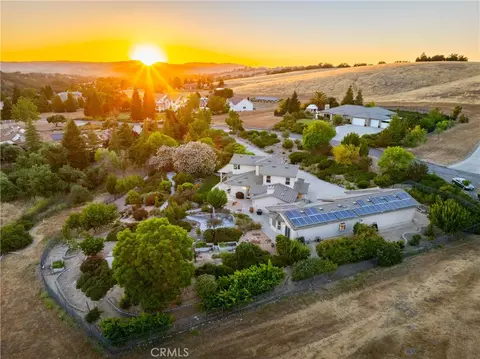
| Lot Description | Ranch, Agricultural - Other, Bluff, Sloped Down, Irregular Lot, Steep Slope, Agricultural, Sprinkler System, Secluded |
| Amenities / Utilities | |
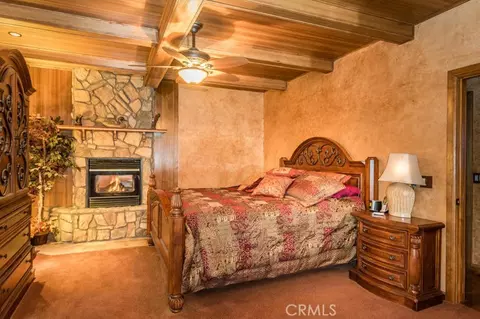
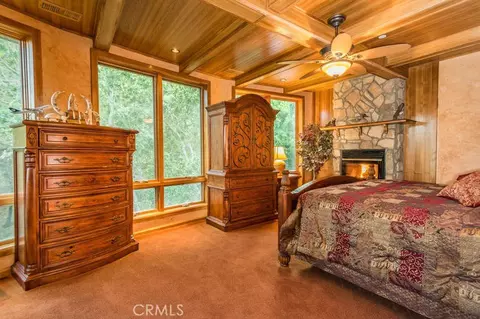
| Fireplaces | Primary Bedroom, Wood Burning, Living Room, Blower Fan, Family Room, See Through |
| Green Features: Energy Efficient | Insulation, Roof, Lighting, Construction, Incentives, Appliances, HVAC, Water Heater, Thermostat, Windows |
| Sewer/ Septic | Conventional Septic |
| Water Source | Well |
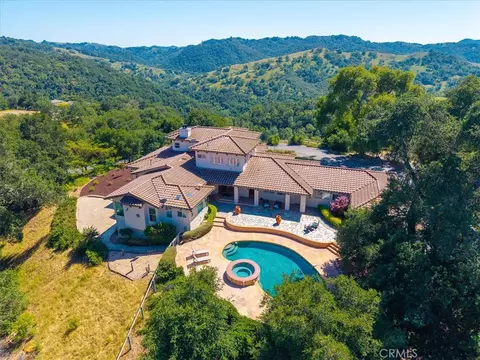
| Pool | None |
| Location | |
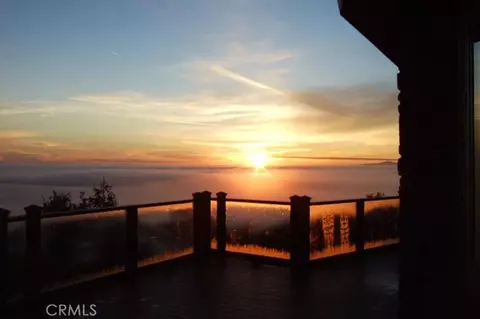
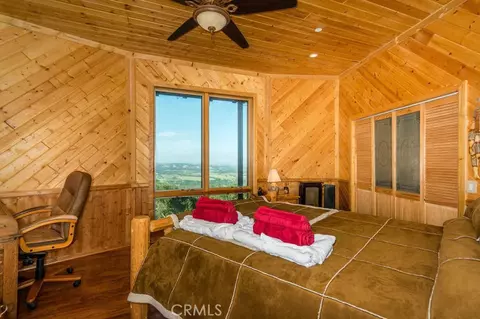
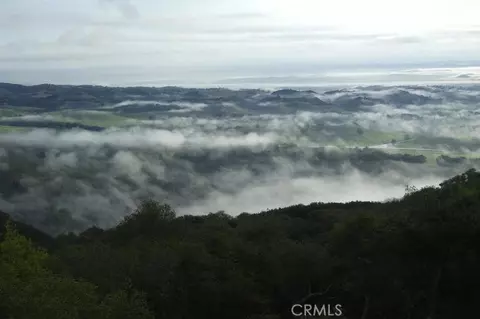
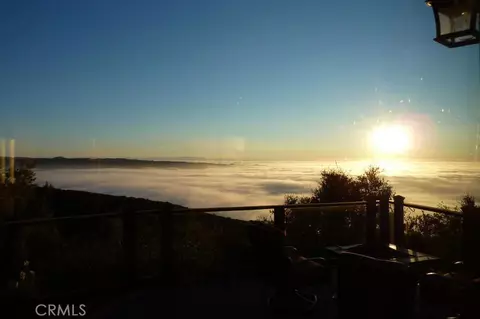
| View | Bluff, Mountain(s), Trees/Woods, Hills, Valley, Vineyard, Panoramic |
| County | San Luis Obispo |
| Community Features | Valley, Rural, Hiking, Mountainous, Foothills, Hunting |
| Subdivision | None, Other (OTHR) |
| High School District | Other |
| Directions | Noble Ln To Sibley Ln. 46 West, Right On York Mt. |
| APN | 14211056 |

$695,500
$685,000
$895,000
$879,475
$945,000
$1,157,500
$299,000
$650,000
$899,000
$20,000
$650,000
$712,250
$1,100,000
$927,000
$859,950
$1,010,000
$662,500
$1,207,500
$899,000
$334,000