
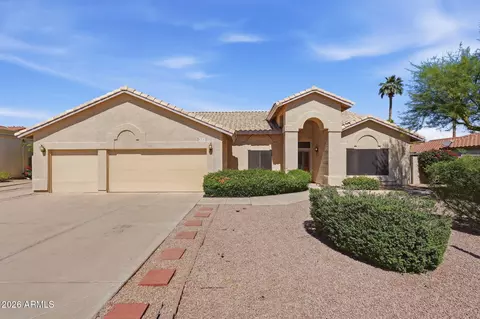
- $800,000
- 5Bd
- 3Ba
- 2,991 Sq Ft
SOLD 04/24/26

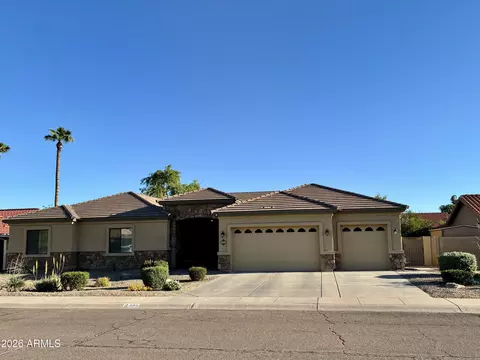
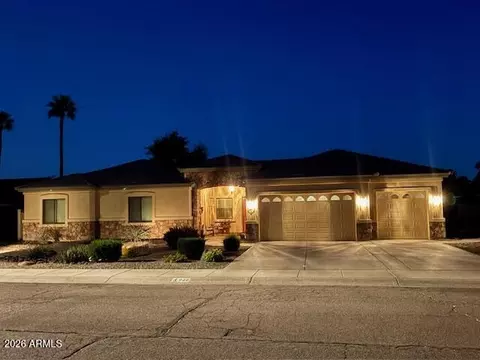
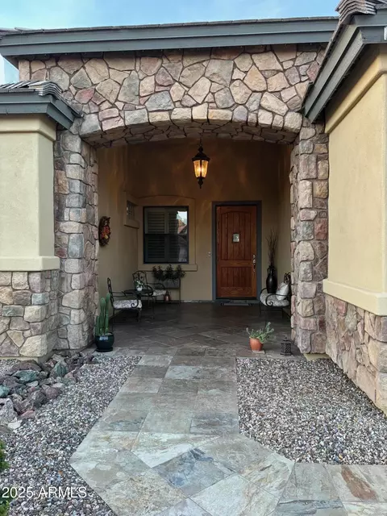
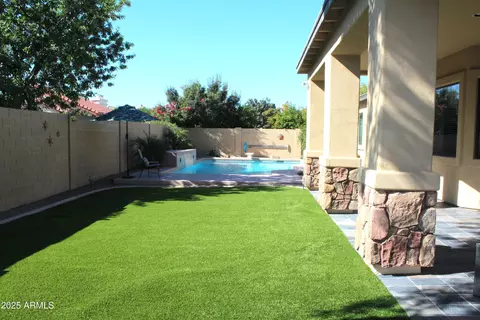
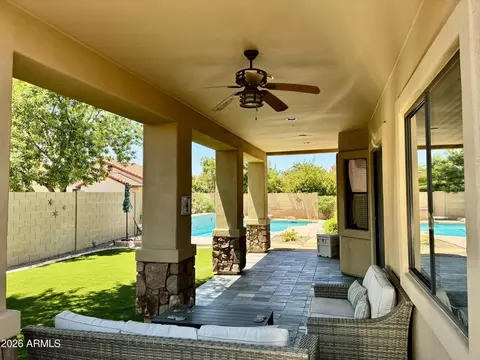
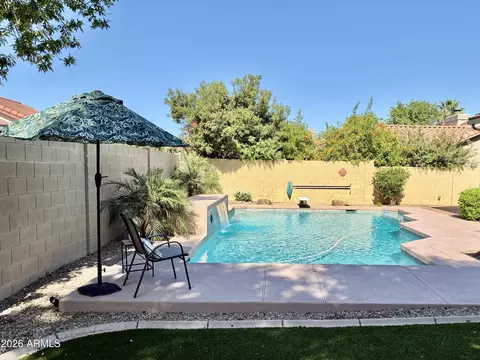
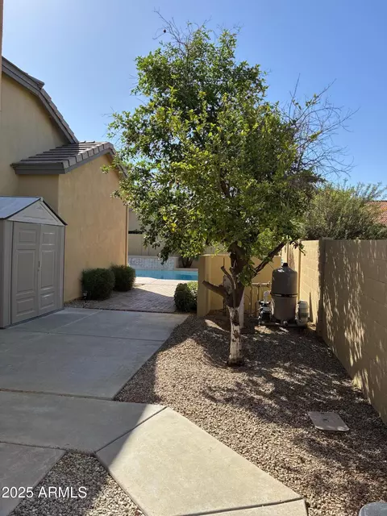
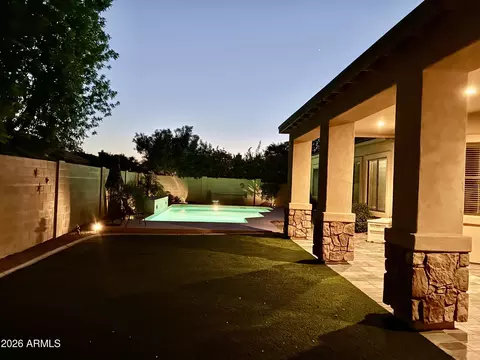
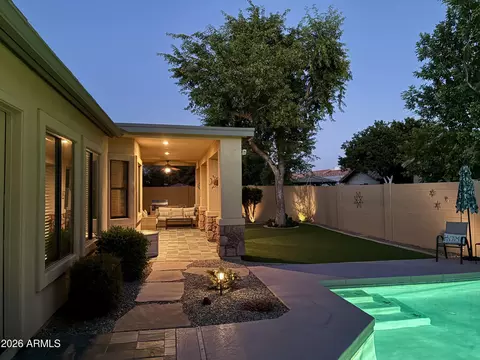
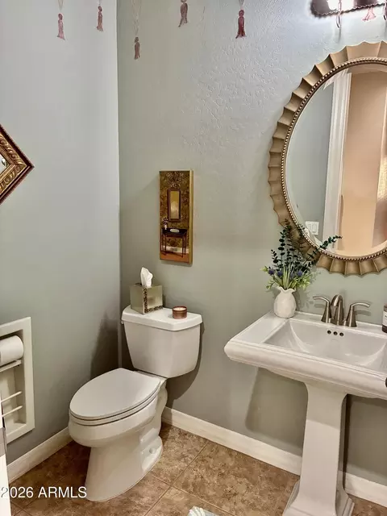
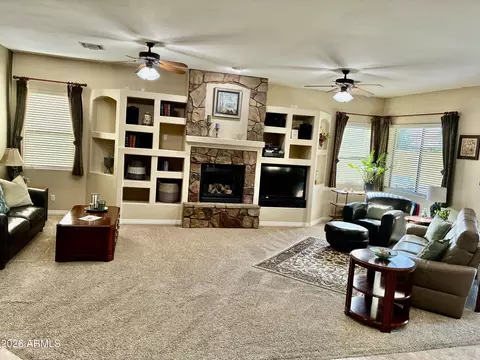
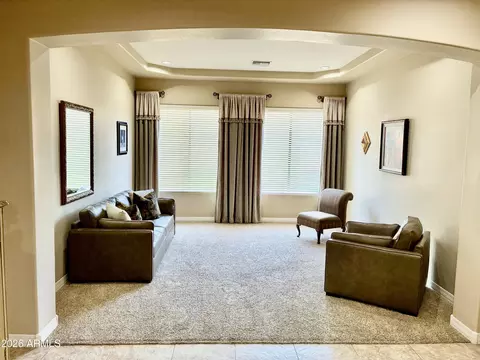
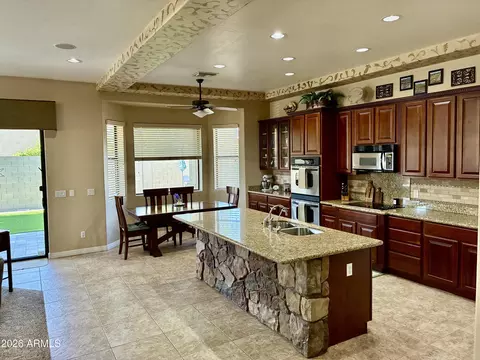
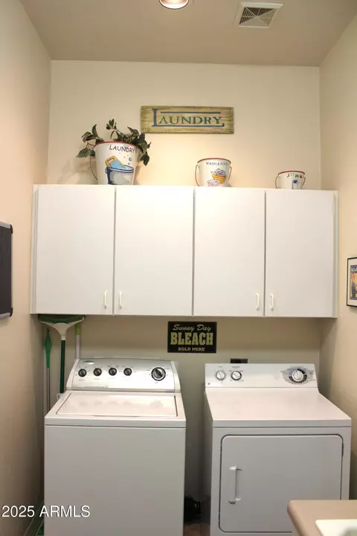
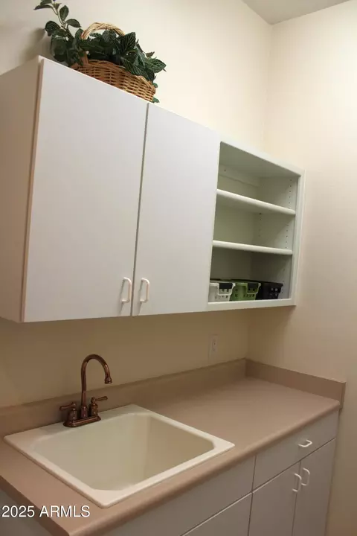
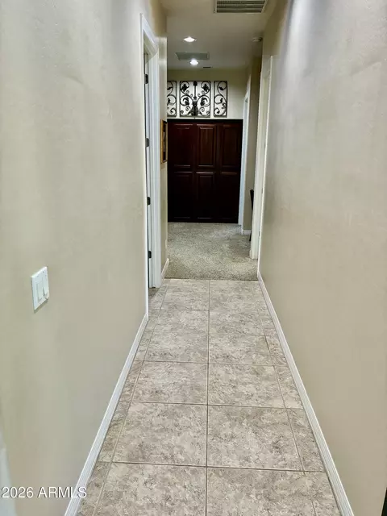
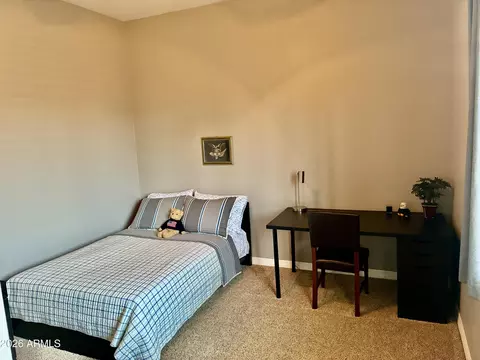
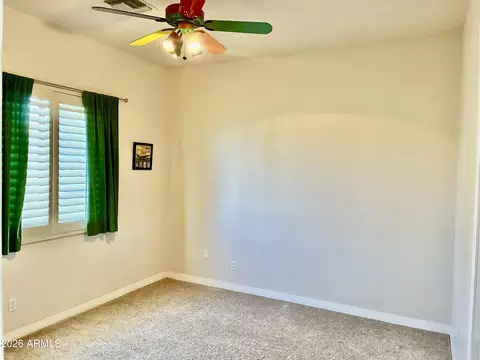
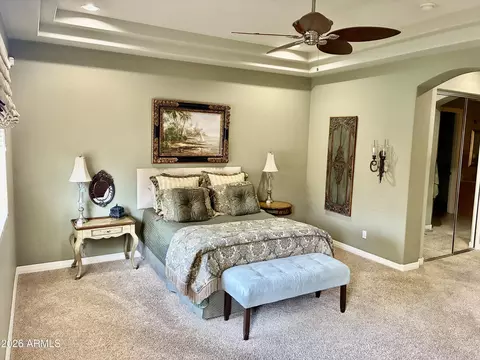
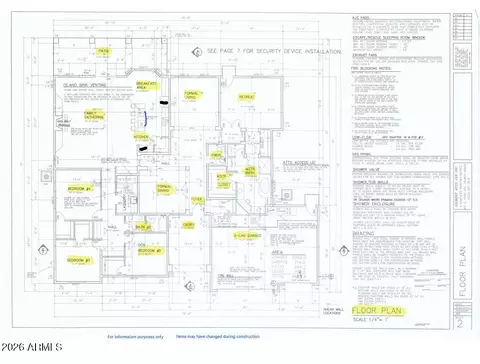
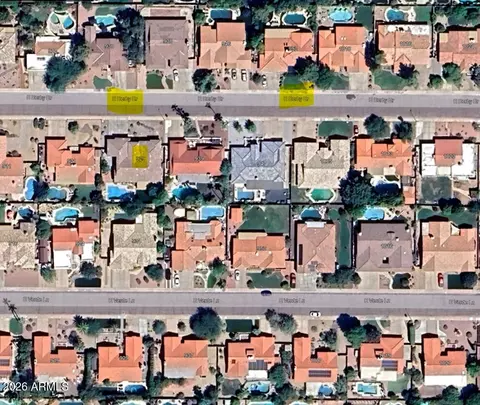
Last sold 07/16/2026 after 252 Days
bed
bath
Sqft ($299/Sqft)
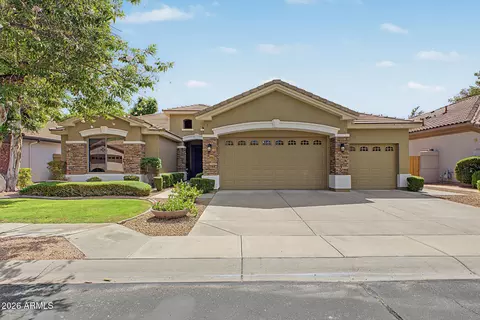
| Property type House | Year built 2003 | HOA fee $0/month | Lot size 0.25 Acre | Parking 3 garage spaces | Rental estimate |

| Overview | |
| Cooling/AC | Central Air, Ceiling Fan(s) |
| Heating | Electric |
| Levels/Style | 1 |
| MLS # | 6943762 |
| Type | Residential |
| Status | Closed |
| SubType | Single Family Residence |
| SqFt | 3223 |
| Lot Size (Acres) | 0.25 |
| Lot Size (Sqft) | 11047 |
| Property Tax | 5951 |
| Builder Name | Palacia Homes |
| Year Built | 2003 |
| Interior | |
| Total # of Bathrooms | 3 |
| # Full Baths | 2 |
| # Half Baths | 1 |
| Total # of Bedrooms | 4 |
| Total # of Rooms | 4 |
| Laundry | Inside, Wshr/Dry HookUp Only |
| Flooring | Carpet, Tile |
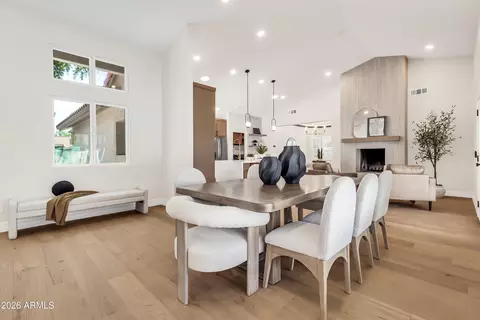
| Interior Features | Walk-in Pantry, Granite Counters, Double Vanity, Eat-in Kitchen, Kitchen Island, Pantry, Full Bth Master Bdrm, Separate Shwr & Tub, Tub With Jets |
| Fireplace | Other, Family Room |
| Appliances | Dryer, Washer, Water Softener Owned, Reverse Osmosis, Built-in Microwave, Dishwasher, Disposal, Electric Cooktop, Built-In Electric Oven |
| Accessibility Features | Mltpl Entries/Exits |
| Window Features | Dual Pane |
| Exterior | |
| Foundation | Slab |
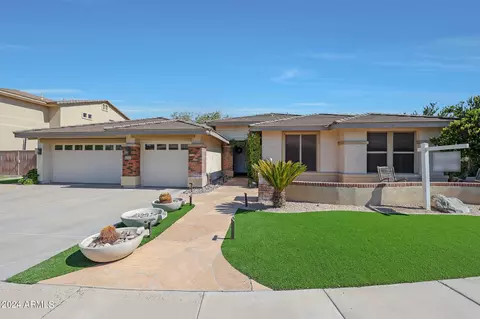
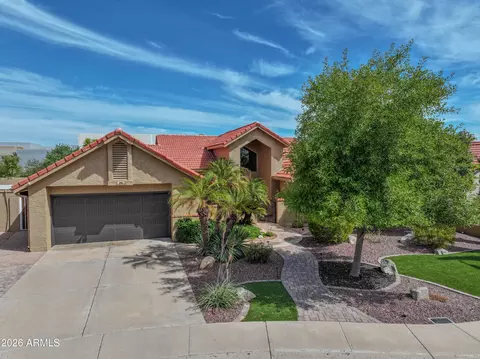
| Roof | Tile |
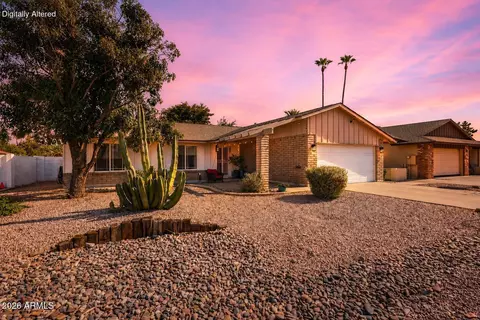
| Construction | Stucco, Wood Frame, Painted |
| # of Garage Spaces | 3 |
| Parking | Garage Door Opener |
| # of Covered Spaces | 3 |
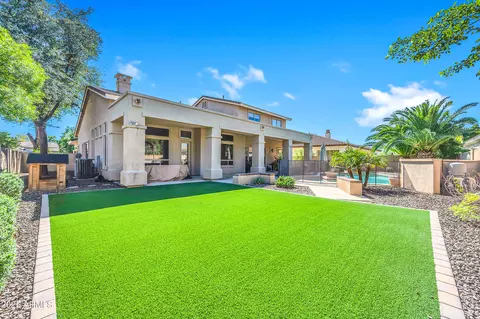
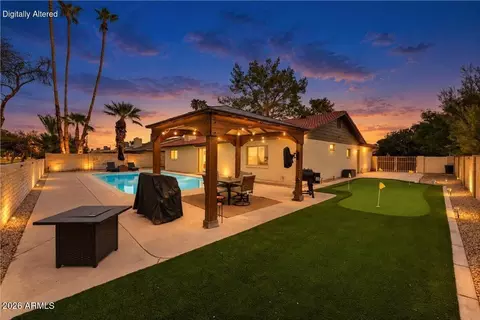
| Patio/Porch | Covered Patio(s) |
| Fencing | Back Yard, Block |
| Exterior Features | Built-in Barbecue |
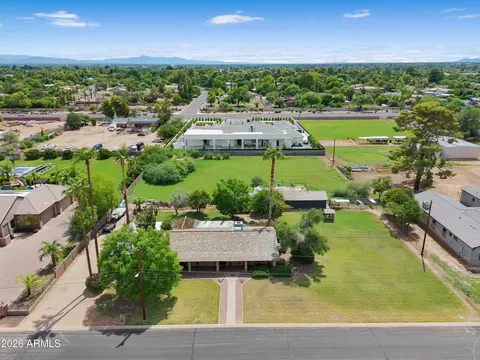
| Lot Features | North/South Exposure, Sprinklers In Rear, Sprinklers In Front, Desert Front, Synthetic Grass Back |
| Amenities / Utilities | |
| Water Source | City Water |
| Sewer/Septic | Public Sewer |
| Spa | None |
| HOA Fee Includes | No Fees |
| Pool | Outdoor, Diving Pool |
| Security Features | Security System Owned |
| Location | |
| Subdivision | SANDAHL HOMES TEMPE AMD |
| Elementary School | C I Waggoner School |
| Elementary School District | Kyrene Elementary District |
| Middle School | Kyrene Middle School |
| High School District | Tempe Union High School District |
| High School | Corona Del Sol High School |
| APN | 301-51-551 |
| Directions | South Side Of Elliot. East Of Rural To Terrace. Terrace South To Derby Then West. Home Is 8 Houses In On The South Side Of Derby Dr. South Of Sprouts Market. |
| Lot/ Land Details | |
| Road Responsibility | City Maintained Road |
| Road Surface | Asphalt |
MLS # 6943762| Est. value | Bed/bath | Sqft | mi | |
|---|---|---|---|---|
| 939 E Derby Dr, Tempe, AZ 85284 | $814,000 | 3/3 | 2,491 | 0.02 |
| 921 E Derby Dr, Tempe, AZ 85284 | $696,000 | 3/— | 2,057 | 0.02 |
| 934 E Verde Ln, Tempe, AZ 85284 | $813,000 | 5/— | 2,991 | 0.02 |
| 924 E Verde Ln, Tempe, AZ 85284 | $871,000 | —/3 | 2,780 | 0.03 |
| 942 E Verde Ln, Tempe, AZ 85284 | $911,000 | 4/3 | 3,050 | 0.03 |
| 930 E Derby Dr, Tempe, AZ 85284 | $694,000 | 3/— | 2,049 | 0.03 |
| 938 E Derby Dr, Tempe, AZ 85284 | $788,000 | —/— | 2,513 | 0.03 |
| 947 E Derby Dr, Tempe, AZ 85284 | $907,000 | 3/— | 3,133 | 0.03 |
Estimated values are based on public record data and automated valuation models. Values are not guaranteed and may not reflect current market conditions.
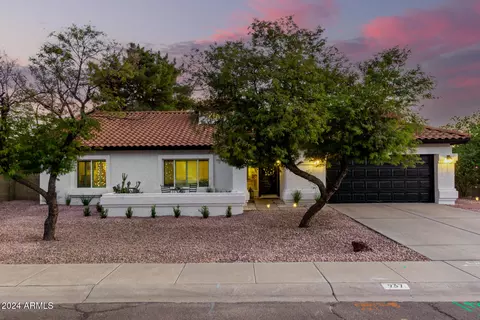
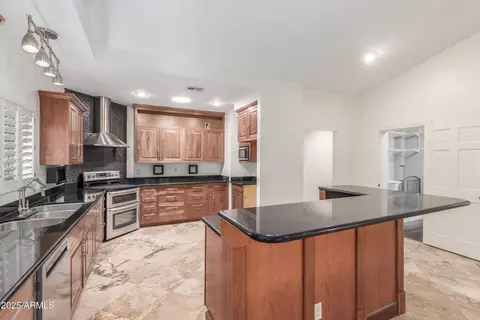
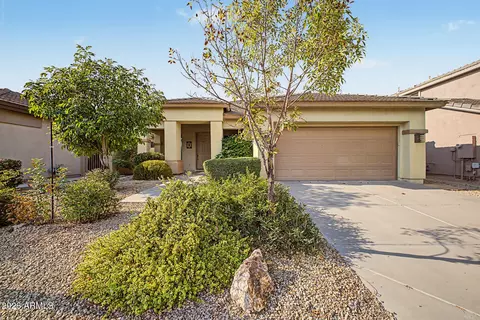

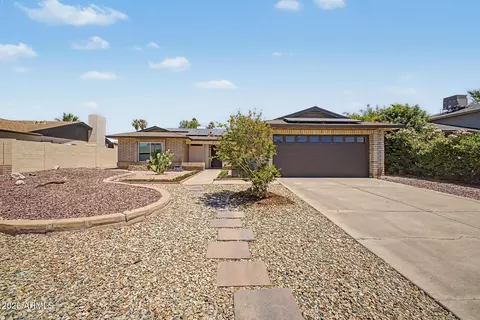
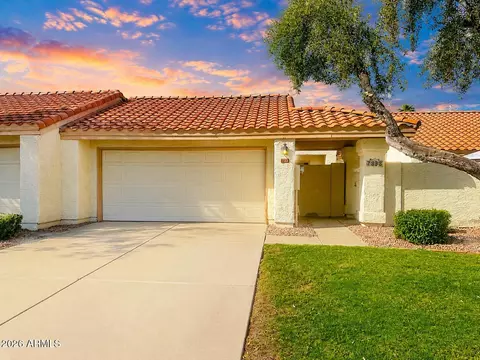

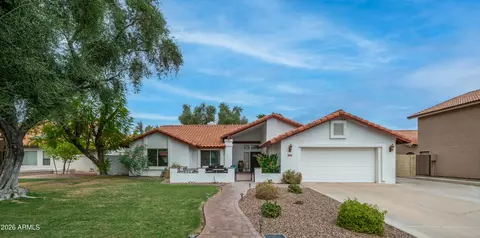
$519,250
$449,900
$568,000
$641,000
$1,095,250
$525,000
$374,525
$249,450
$450,000
$465,000
$550,000
$525,000
$535,000
$634,995
$587,500
$530,000
$372,090
$462,495
$499,990
$499,450
$337,500
$550,000
$394,950
$679,000
$579,900
$380,000
$325,000
$1,725,000
$469,000
$489,000