Movoto Real Estate
Sold on 10/16/2024

610 E Carmen St, Tempe, AZ 85283

$542,000

Last sold 10/16/2024 for $630K

  • 3

    bed

  • 2

    bath

  • 1,446

    Sqft ($436/Sqft)

House not for sale

About 610 E Carmen St

Property type House
Neighborhood
Year built 1973
HOA fee $0/month
Lot size 7,697 Sqft
Movoto estimate
Parking 2 garage spaces
Rental estimate
Property description
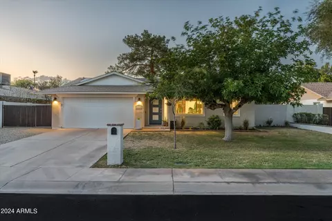
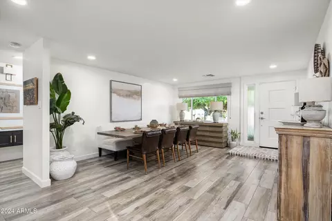
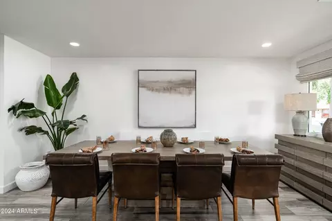
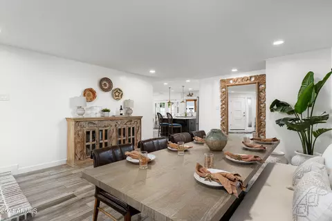
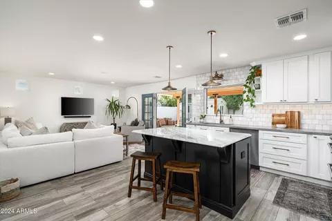
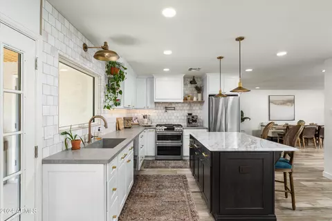
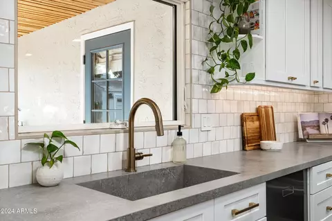
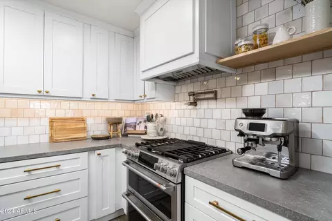
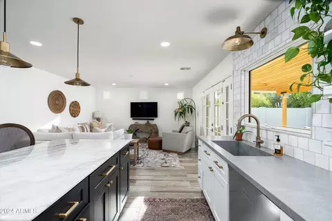
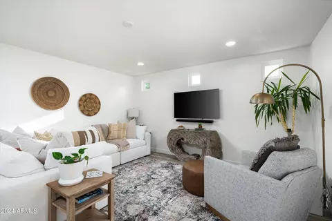
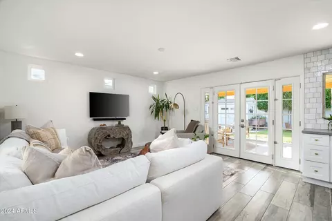
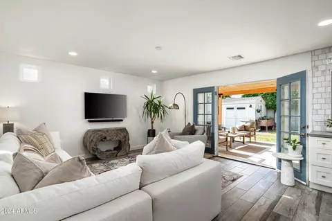
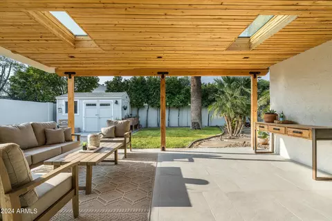
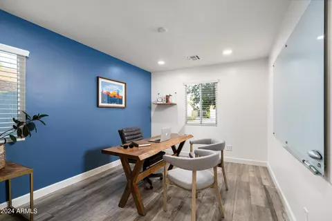
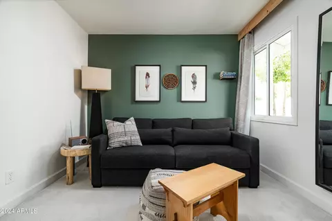
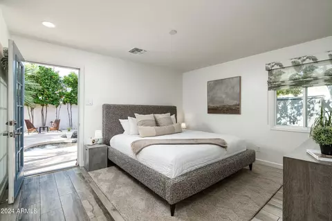
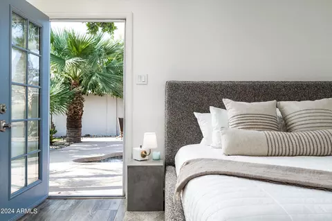
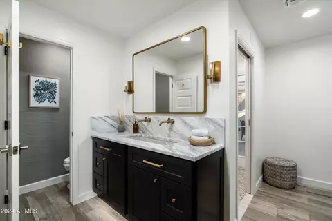
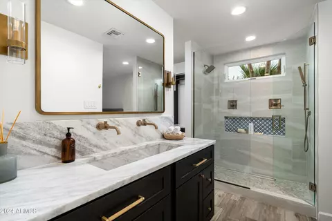
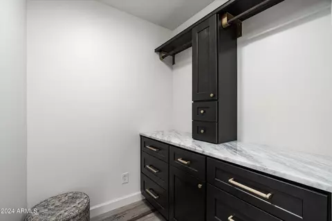
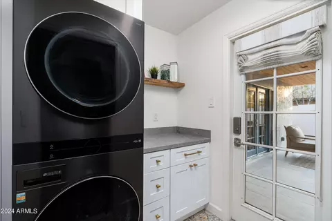
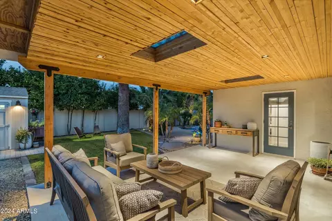
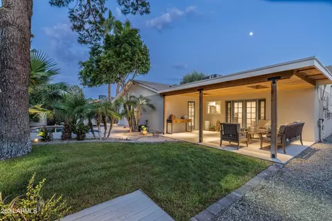
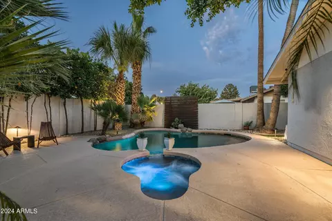
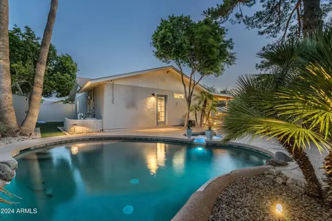
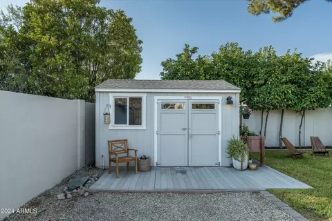
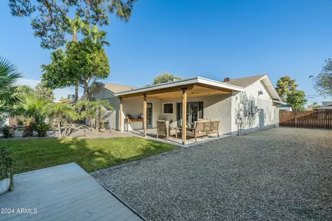
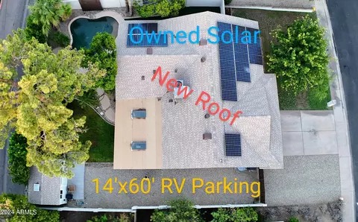
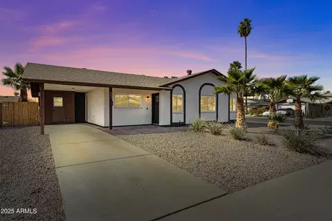
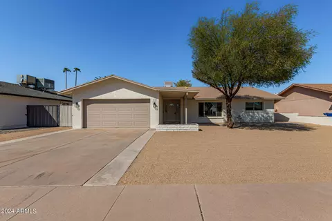
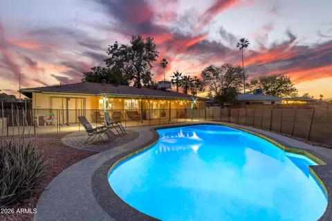
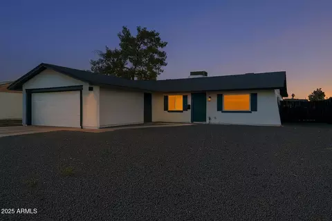
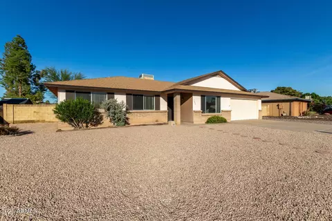
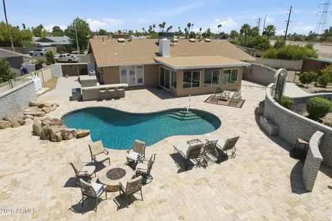
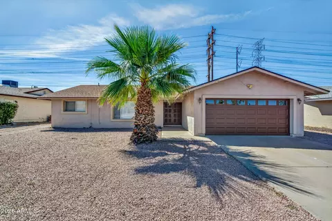
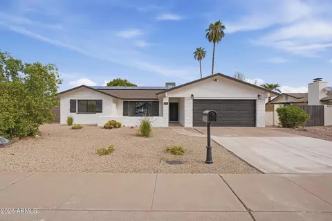
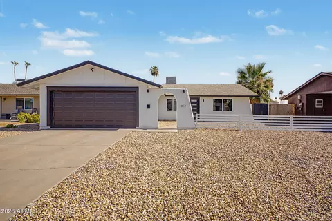
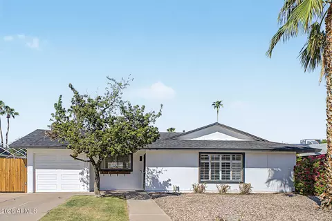
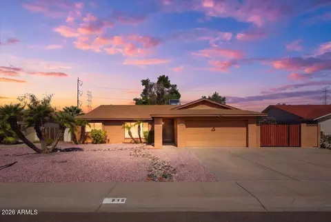
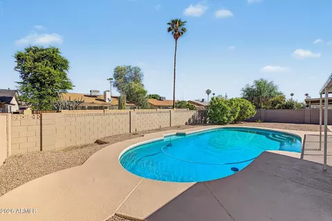
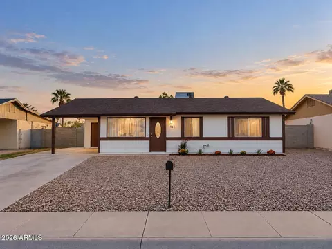
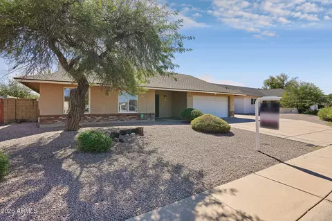
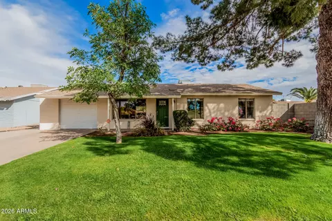
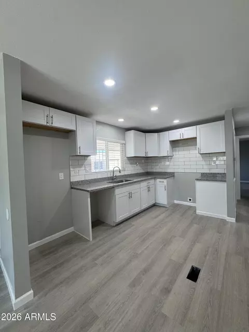
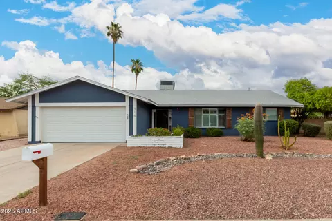
Pride of ownership is evident in every corner of this beautiful home. Thoughtful design and luxurious finishes can be found in every space. The interior is absolutely stunning and has been completely updated with so many features throughout including: ''Santa Fe'' smooth wall texture, dimmable recessed lighting, custom window treatments, gorgeous cabinetry, and updated tile floors, doors & trim. ALL boxes are checked on the exterior: No HOA, owned solar system, new roof, 2-car garage with epoxy floor, water softener, a gorgeous covered patio, wired surveillance system, dual pane windows, pool+spa, mature trees & lush landscaping, 10x15 TuffShed, and a 14' wide gravel side-yard with a properly sized 12' RV gate with 60' of parking behind the gate... Bring the boat AND the RV! --- Upon entering the front door, you're greeted by an open and flexible floor plan that seamlessly connects dining and living spaces with the kitchen. The kitchen is simply beautiful and outfitted with so many options: shaker cabinetry with soft-close doors & drawers, dimmable under cabinet lights, GE Cafe dual-oven gas range, clay-tile backsplash, and Restoration Hardware lighting and cabinet hardware. A Reverse Osmosis water filtration system serves the brass pot filler and the refrigerator ice maker/dispenser. Perimeter countertops are durable and beautiful "NeoLith" sintered stone material with an integrated sink that is centered on a large window looking out to the patio and backyard. A gorgeous slab of marble on the island sparkles as the centerpiece of the kitchen. The master bathroom is a showstopper! Featuring a gorgeous dual faucet vanity with an integrated marble sink & backsplash, a beautifully tiled shower with a lighted soap niche, a separate water closet, and a walk-in closet with convenient access to the inside laundry room. The covered patio feels like a true extension of the interior. Your eyes will immediately be drawn upwards to a beautiful continuous wood slat ceiling interrupted only by a combination of dimmable recessed lights and two perfectly placed skylights for flawless lighting, day or night. Finished beautifully with porcelain paver floors it's a great space to host a group of friends or to simply sit and enjoy the serenity of the majestic backyard landscape. The backyard is absolute paradise! Towering trees provide ample shade and privacy. Cool off in the pool during the day and relax in the spa in the evening. Brass landscape lights illuminate at twilight and create an incredible vibe. The automatic irrigation system makes a green thumb virtually effortless. Pre-wired with electrical, the large, detached Tuff Shed/Workshop could easily be converted into a home gym, studio or home office. You must see this home in-person to truly appreciate the owner's meticulous attention to detail and to discover the many extra features that photos don't capture. Homes upgraded to this caliber rarely come to market... Don't miss this one!!
Listed by
Listing Agent - Pedro G Delgado
Listing Office - Gentry Real Estate
Source: ARMLS mls logo
MLS#6748911 • last updated 1 year ago
Movoto checked ARMLS for data 4 minutes ago
Overview
Cooling/AC Central Air, Programmable Thmstat
Heating Electric
Levels/Style 1
MLS # 6748911
Type Residential
Status Closed
SubType Single Family Residence
SqFt 1446
Lot Size (Acres) 0.18
Lot Size (Sqft) 7697
Property Tax 1772
Builder Name UNK
Year Built 1973
Interior
Total # of Bathrooms 2
Total # of Bedrooms 3
Laundry Inside
Flooring Carpet, Tile
Interior Features Non-laminate Counter, High Speed Internet, Double Vanity, Kitchen Island, Full Bth Master Bdrm
Appliances Stacked Washer/Dryer, Water Softener Owned, Gas Stub For Range, Reverse Osmosis, Dishwasher, Disposal, Gas Range, Gas Oven
Window Features Dual Pane, Vinyl Frame
Exterior
Roof Composition
Construction Stucco, Wood Frame, Painted
# of Garage Spaces 2
Parking RV Access/Parking, RV Gate, Garage Door Opener, Direct Access
# of Open Parking Spaces 2
# of Covered Spaces 2
Patio/Porch Covered Patio(s)
Fencing Block
Exterior Features Storage, RV Hookup
Lot Features North/South Exposure, Sprinklers In Rear, Sprinklers In Front, Gravel/Stone Front, Gravel/Stone Back, Grass Front, Grass Back, Auto Timer H2O Front, Auto Timer H2O Back, Irrigation Front, Irrigation Back
Amenities / Utilities
Water Source City Water
Sewer/Septic Public Sewer
Spa Private
HOA Fee Includes No Fees
Security Features Security System Owned
Location
Subdivision TEMPE GARDENS 15 LOTS 1593 THRU 1702
Community Features Golf, Biking/Walking Path
Elementary School Rover Elementary School
Elementary School District Kyrene Elementary District
Middle School McKemy Middle School
High School District Tempe Union High School District
High School Marcos De Niza High School
APN 301-47-276
Directions Head West On E Guadalupe Rd Towards S Rural Rd. Turn Left Onto S Rural Rd And Right On E Carmen St To Property On The Right.
Lot/ Land Details
Road Responsibility City Maintained Road
$542K
Range: $460K-$623K
Last 30 days 
Rental est.: $1,714/month
Gross rent multiplier: 30.6
  • Sep 2024
    mls logo MLS # 6748911
  • Sep 15, 2024 Pending
  • Aug 26, 2024 Listed
    $675,000
  • Year Property taxes Tax assessment
  • 2024
    $1,821 +2.7%
    $37,050 -7.42%
  • 2023
    $1,772 +5.5%
    $40,020 +13.34%
  • 2022
    $1,680 -16.9%
    $35,310 +31.26%
  • 2021
    $2,022 +18.7%
    $26,900 +10.38%
  • 2020
    $1,704 +3.3%
    $24,370 +8.79%
  • 2019
    $1,650 +3.5%
    $22,400 +4.92%
  • 2018
    $1,595 +4.3%
    $21,350 +8.21%
  • 2017
    $1,529 -1.4%
    $19,730 +7.05%
  • 2016
    $1,550 +8.2%
    $18,430
  • 2015
    $1,432
  • 610 E Carmen St
    $630K
  • Kiwanis - the Lakes
    $539K 0% y/y
  • 85283
    $529K -1% y/y
  • Tempe
    $485K -2% y/y
No chart available
Statistics calculated by Movoto
Est. value Bed/bath Sqft mi
604 E Carmen St, Tempe, AZ 85283 $487,000 3/2 1,452 0.01
616 E Carmen St, Tempe, AZ 85283 $477,000 3/2 1,323 0.01
702 E Carmen St, Tempe, AZ 85283 $533,000 4/— 1,981 0.03
514 E Carmen St, Tempe, AZ 85283 $554,000 —/2 1,852 0.03
611 E Carmen St, Tempe, AZ 85283 $468,000 —/2 1,274 0.03
605 E Carmen St, Tempe, AZ 85283 $544,000 —/— 1,981 0.03
617 E Carmen St, Tempe, AZ 85283 $488,000 3/2 1,490 0.03
515 E Carmen St, Tempe, AZ 85283 $514,000 3/2 1,532 0.04

Estimated values are based on public record data and automated valuation models. Values are not guaranteed and may not reflect current market conditions.
Thinking of selling? Get a Cash Offer.

  • A smooth, fast sale
  • Skip staging and repairs
  • No strings attached
4/10
7/10
4/10
4/10
Source: GreatSchools.org © 2026. All rights reserved.

Around Kiwanis - the Lakes

Explore everything this neighborhood has to offer. Learn more about Kiwanis - the Lakes.
By entering my info and clicking Ask a Question below, I am providing my e-signature and express written consent to receive marketing emails, calls, and texts (including via automatic telephone dialing systems, AI generative, artificial or pre-recorded voice technology) relating to my inquiry from Movoto (and parties calling/messaging on their behalf) even if my number appears on the company, state, or national Do Not Call Registry. You also agree to ourTerms and Conditions and Privacy Policy. Consent not required to receive services (call 1-844-420-1270 to be connected without providing consent).

Nearby recently sold homes in Tempe, AZ

Nearby homes for sale in Tempe, AZ

Newest listings in 85283

  • Real Estate
  • AZ
  • Maricopa County
  • Tempe
  • 85283
  • Kiwanis - the Lakes
  • 610 E Carmen St
Meet with a real estate agent today (844) 430-0869
The multiple listing information is provided by Arizona Multiple Listing Service, Inc.. IDX information is provided exclusively for consumers’ personal, non-commercial use and that it may not be used for any purpose other than to identify prospective properties consumers may be interested in purchasing. Information deemed reliable but not guaranteed to be accurate. Buyer to verify all information. The information provided is for consumers' personal, non-commercial use and may not be used for any purpose other than to identify prospective properties consumers may be interested in purchasing. Listing information updated every 15 minutes. Terms of use & Privacy Policy, California Privacy Info. Copyright © 2005 - 2026 Movoto, Inc. All rights reserved. Equal Housing Opportunity CalDRE CalDRE #01517281
Movoto Real Estate is committed to ensuring accessibility for individuals with disabilities. We are continuously working to improve the accessibility of our web experience for everyone. We welcome feedback and accommodation requests, please submit them here.
Arizona Multiple Listing Service™ system
The real estate listing data marked with this icon comes from the IDX program of the Arizona Multiple Listing Service™ system. All information provided is deemed reliable but is not guaranteed and should be independently verified. All information should be verified by the recipient and none is guaranteed as accurate by ARMLS.
Requests for information regarding mortgage products will be directed to Movoto.com affiliate, Lower, LLC - a licensed Mortgage Lender (NMLS #1124061), or, based on your location, may be redirected to a participating mortgage marketing partner that may pay Lower, LLC for any consumer contact information provided through this site.