Movoto Real Estate
Sold on 08/25/2026
  • Other
  • Floorplan

2115 E Woodman Dr, Tempe, AZ 85283

$1,085,000

Last sold 08/25/2026 after 124 Days

  • 6

    bed

  • 4

    bath

  • 3,870

    Sqft ($280/Sqft)

House not for sale

About 2115 E Woodman Dr

Property type House
Neighborhood
Year built 1979
HOA fee $0/month
Lot size 0.32 Acre
Parking 3 garage spaces
Property description
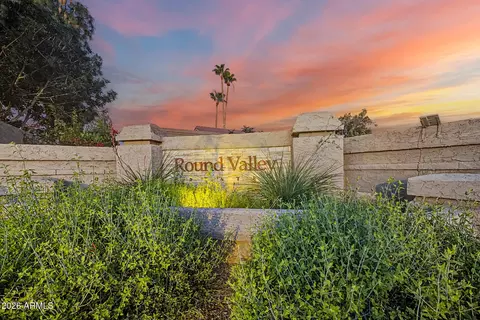
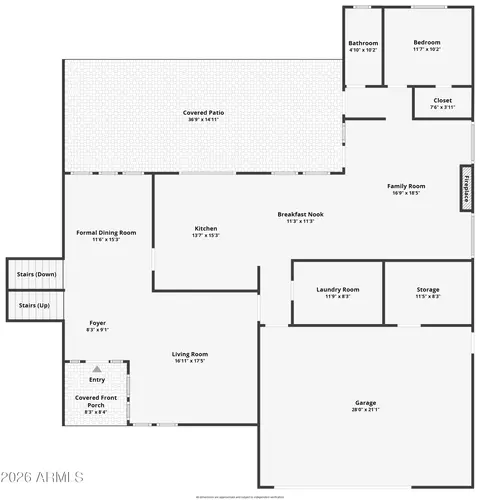
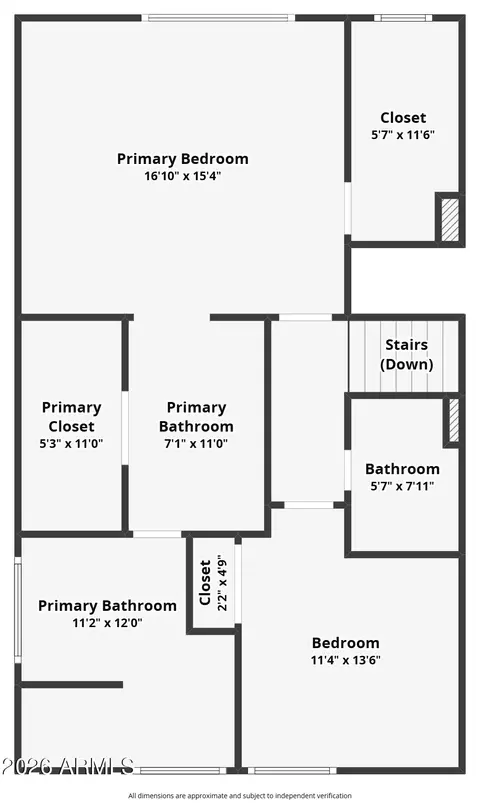
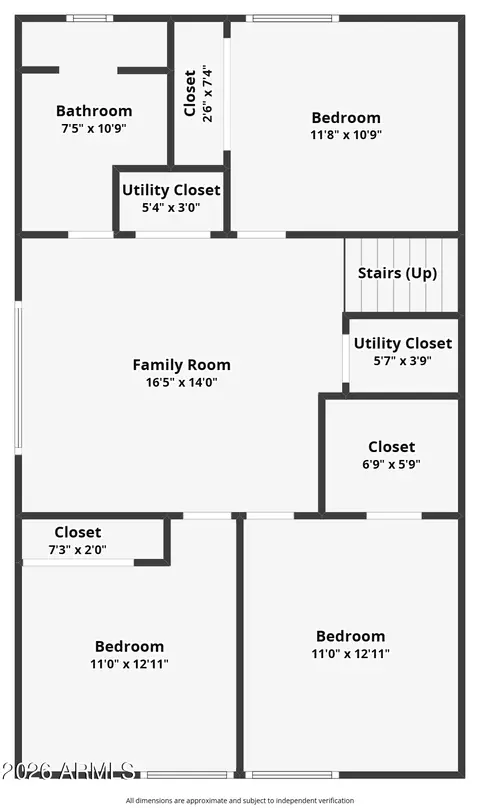
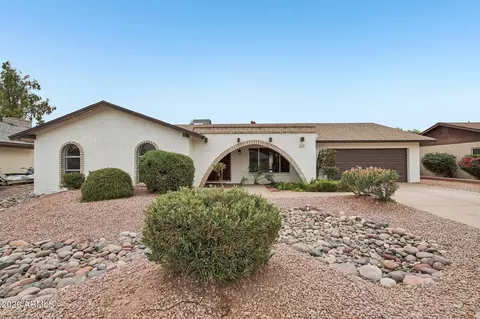
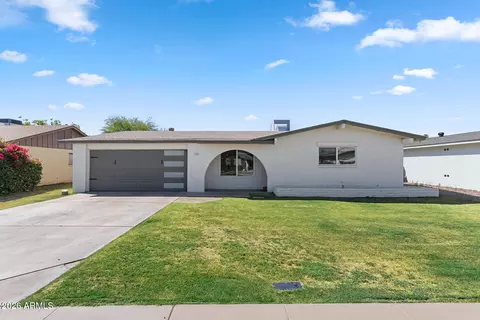
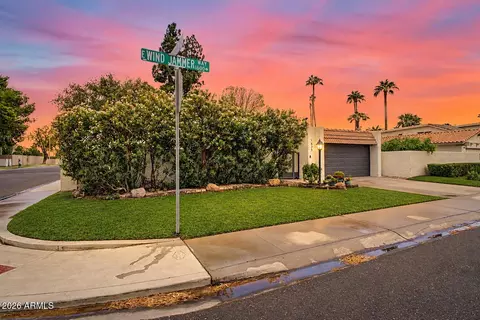
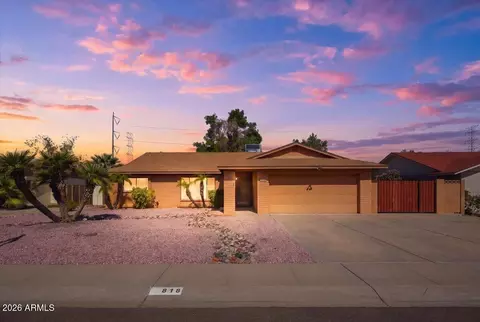
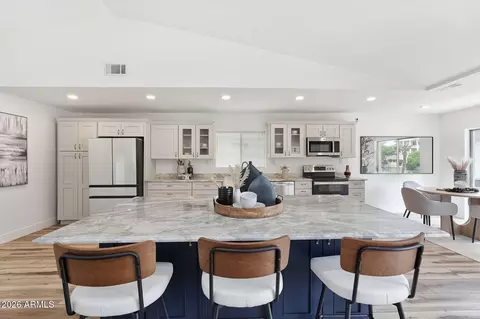
Rare semi-custom 6-bedroom South Tempe home with guest wing, owned solar, 3,870sqft on a 14,044sqft lot in desirable Round Valley Estates. Ideal for work-from-home and multi-generational living, this home features soaring wood ceilings, new dual HVAC systems, diving pool, RV gate, and low electric bills with grandfathered SRP Solar metering. No HOA. Extremely well maintained & move-in-ready! Large kitchen features abundant cabinetry, ample counters, induction cooktop & Subzero fridge. Walk out back on over 14,000sqft lot to a beautiful pool & grass backyard. Entertain on the expansive patio equipped with high pressure misters. Welcome guests through a magnificent custom iron entry door accented with translucent venting glass that makes the foyer bright with natural lighting and opens to allow cool-weather breezes inside. Your eyes are immediately drawn upward to the magnificent natural wood cathedral ceiling, where rich warm tones and soaring architecture create an unforgettable sense of openness and character. Seven clerestory windows line the upper walls, allowing soft natural sunlight to cascade throughout the dining room and kitchen. The heart of the home is a light-filled expansive & large kitchen complete with extensive oak cabinetry, expansive counters, and an inviting open-concept design that anchors the main living spaces. The kitchen windows provide views of the entire pool, back patio, and grass area. Clerestory windows above not only flood the home with natural light, but also offer a rare opportunity to enjoy glowing views of the moon from the kitchen during certain times of the year. The flowing floor plan creates easy connectivity between the kitchen, dining, and living areas, while the downstairs layout provides excellent separation between the main living spaces and the dedicated bedrooms plus bonus/play room. Tucked away on its own private wing, the split-bedroom with a dedicated bath offers exceptional comfort and privacy, making it an ideal retreat for guests or extended family. Step outside to an expansive 15 x 39 covered patio for exceptional year-round entertaining and relaxation. A professional high-pressure misting system helps keep the space cool and comfortable during warm Arizona summers. The resort-style backyard features a sparkling 25,000-gallon diving pool, lush real-grass play area, cozy fire pit, and RV gate access. Low-maintenance desert landscaping in the front pairs beautifully with the backyard's mature fruit trees, including sweet pink grapefruit, lemon, and two productive pomegranate trees, creating a private outdoor retreat. Additional highlights and upgrades include: -8kW Solar System (fully paid for) with transferable SRP grandfathered metered billing through February 2032 (average electric bill just $102/month over the last year) -New solar inverter (2023) that provides 2,000W solar backup power when sun is shining -New interior paint (2026) -New - Both Air Conditioners replaced with 10-year warranties (2025) -New - Pool Deck paint, bonder and Slip Safe additive w/ 2 yr warranty (2025) -New GE Café induction cooktop (2024) -New Tankless water heater (2024) at the kitchen sink for instant hot water -New front desert landscaping and lighting (2024) -New Front security/screen door with ventilated door and side windows (2022) -WiFi-enabled irrigation system (2022) controlled by a phone app -Transferable Ring Alarm (2020) system with sensors on all downstairs doors/windows, and 3 cameras -Upgraded Whirlpool Smart Oven (2018) -Updated Decora light switches and outlets throughout (2018) -Quiet, family-friendly street with low traffic -Alley provides RV gate access, additional home separation for privacy, and convenient bulk trash pickup Located in South Tempe with easy access to freeways, with Sky Harbor airport less than 15 minutes away, and several great options for shopping and restaurants less than 1 mile away. This home offers the perfect blend of space, comfort, convenience and modern living.
Listed by
Listing Agent - Brockton K. Rideout
Listing Agent Contact: 602-697-3103
Listing Office - Dana Hubbell Group
Source: ARMLS mls logo
MLS#7018234 • last updated 2 months ago
Movoto checked ARMLS for data 2 minutes ago
Overview
Cooling/AC Central Air, Ceiling Fan(s)
Heating Electric
Levels/Style 2
MLS # 7018234
Type Residential
Virtual Tour N/A
Status Closed
SubType Single Family Residence
SqFt 3870
Lot Size (Acres) 0.32
Lot Size (Sqft) 14044
Property Tax 4869
Builder Name Unknown
Year Built 1979
Interior
Total # of Bathrooms 4
# Full Baths 4
Total # of Bedrooms 6
Laundry Inside, Wshr/Dry HookUp Only
Flooring Carpet, Laminate, Tile
Interior Features High Speed Internet, Double Vanity, Upstairs, Eat-in Kitchen, Vaulted Ceiling(s), Kitchen Island, Bidet, Full Bth Master Bdrm, Separate Shwr & Tub, Tub With Jets
Fireplace Wood Burning, Family Room
Appliances Dryer, Washer, Water Softener Owned, Reverse Osmosis, Refrigerator, Built-in Microwave, Dishwasher, Disposal, Induction Cooktop, Electric Oven, Built-In Electric Oven
Accessibility Features Zero-Grade Entry, Accessible Hallway(s)
Window Features Skylight(s), Dual Pane, Wood Frames
Exterior
Foundation Slab
Roof Tile
Construction Stucco, Wood Frame, Painted
# of Garage Spaces 2.5
Parking RV Gate, Garage Door Opener, Attch'd Gar Cabinets, Electric Vehicle Charging Station(s)
# of Open Parking Spaces 3
# of Covered Spaces 2.5
Patio/Porch Covered Patio(s), Patio
Fencing Back Yard, Block
Exterior Features Rain Gutters, Misting System, Storage
Lot Features Sprinklers In Rear, Sprinklers In Front, Alley, Desert Back, Desert Front, Gravel/Stone Front, Gravel/Stone Back, Grass Back, Auto Timer H2O Front, Auto Timer H2O Back
Amenities / Utilities
Water Source City Water
Sewer/Septic Public Sewer
Spa None
HOA Fee Includes No Fees
Pool Outdoor, Diving Pool
Security Features Security System Owned
Location
Subdivision ROUND VALLEY ESTATES
Community Features Biking/Walking Path
Elementary School Kyrene Del Norte School
Elementary School District Kyrene Elementary District
Middle School Kyrene Middle School
High School District Tempe Union High School District
High School Marcos De Niza High School
APN 301-49-266
Directions West On Guadalupe, South On River, West On River Dr. Home Is On The South Side Of The Street #2115.
Lot/ Land Details
Road Responsibility City Maintained Road
Road Surface Asphalt
Possible Use None
We are not permitted to show value estimates for this property.
  • Aug 2026
    mls logo MLS # 7018234
  • Aug 25, 2026 Sold
    $1,085,000
  • Jul 23, 2026 Pending
    —
  • Jul 18, 2026 Price Change
    $1,085,000 (-1.4%)
  • Jun 9, 2026 Price Change
    $1,100,000 (-3.1%)
  • Apr 23, 2026 Listed
    $1,135,000
  • Year Property taxes Tax assessment
  • 2024
    $4,701 +2.8%
    $66,060 -6.91%
  • 2023
    $4,572 +5.5%
    $70,960 +10.86%
  • 2022
    $4,332 -2.5%
    $64,010 +31.09%
  • 2021
    $4,443 +2.6%
    $48,830 +6.8%
  • 2020
    $4,331 +3.5%
    $45,720 +6.28%
  • 2019
    $4,185 +3.6%
    $43,020 +3.59%
  • 2018
    $4,039 +4.6%
    $41,530 -4.86%
  • 2017
    $3,861 -1.0%
    $43,650 +0.53%
  • 2016
    $3,901 +9.2%
    $43,420
  • 2015
    $3,571
    —
  • 2115 E Woodman Dr
    $1.08M
  • Kiwanis - the Lakes
    $522K 0% y/y
  • 85283
    $499K -4% y/y
  • Tempe
    $488K -2% y/y
No chart available
Statistics calculated by Movoto
Est. value Bed/bath Sqft mi
2103 E Woodman Dr, Tempe, AZ 85283 $1,050,000 4/3 3,622 0.02
2127 E Woodman Dr, Tempe, AZ 85283 $812,000 4/— 2,316 0.02
2126 E Vaughn St, Tempe, AZ 85283 $767,000 —/— 2,474 0.03
2114 E Vaughn St, Tempe, AZ 85283 $901,000 4/— 2,906 0.03
2116 E Woodman Dr, Tempe, AZ 85283 $902,000 —/— 3,014 0.03
2104 E Woodman Dr, Tempe, AZ 85283 $979,000 —/— 3,282 0.04
2077 E Woodman Dr, Tempe, AZ 85283 $1,085,000 5/4 3,748 0.04
2135 E Woodman Dr, Tempe, AZ 85283 $1,075,000 6/4 3,934 0.04

Estimated values are based on public record data and automated valuation models. Values are not guaranteed and may not reflect current market conditions.

Thinking of selling? Get a Cash Offer.

  • A smooth, fast sale
  • Skip staging and repairs
  • No strings attached
7/10
4/10
4/10
4/10
Source: GreatSchools.org © 2026. All rights reserved.

Around Kiwanis - the Lakes

Explore everything this neighborhood has to offer. Learn more about Kiwanis - the Lakes.
By entering my info and clicking Ask a Question below, I am providing my e-signature and express written consent to receive marketing emails, calls, and texts (including via automatic telephone dialing systems, AI generative, artificial or pre-recorded voice technology) relating to my inquiry from Movoto (and parties calling/messaging on their behalf) even if my number appears on the company, state, or national Do Not Call Registry. You also agree to ourTerms and Conditions and Privacy Policy. Consent not required to receive services (call 1-844-420-1270 to be connected without providing consent).

Nearby recently sold homes in Tempe, AZ

Nearby homes for sale in Tempe, AZ

Newest listings in 85283

  • Real Estate
  • AZ
  • Maricopa County
  • Tempe
  • 85283
  • Kiwanis - the Lakes
  • 2115 E Woodman Dr
Meet with a real estate agent today (844) 430-0869
The multiple listing information is provided by Arizona Multiple Listing Service, Inc.. IDX information is provided exclusively for consumers’ personal, non-commercial use and that it may not be used for any purpose other than to identify prospective properties consumers may be interested in purchasing. Information deemed reliable but not guaranteed to be accurate. Buyer to verify all information. The information provided is for consumers' personal, non-commercial use and may not be used for any purpose other than to identify prospective properties consumers may be interested in purchasing. Listing information updated every 15 minutes. Terms of use & Privacy Policy, California Privacy Info. Copyright © 2005 - 2026 Movoto, Inc. All rights reserved. Equal Housing Opportunity CalDRE CalDRE #01517281
Movoto Real Estate is committed to ensuring accessibility for individuals with disabilities. We are continuously working to improve the accessibility of our web experience for everyone. We welcome feedback and accommodation requests, please submit them here.
Arizona Multiple Listing Service™ system
The real estate listing data marked with this icon comes from the IDX program of the Arizona Multiple Listing Service™ system. All information provided is deemed reliable but is not guaranteed and should be independently verified. All information should be verified by the recipient and none is guaranteed as accurate by ARMLS.
Requests for information regarding mortgage products will be directed to Movoto.com affiliate, Lower, LLC - a licensed Mortgage Lender (NMLS #1124061), or, based on your location, may be redirected to a participating mortgage marketing partner that may pay Lower, LLC for any consumer contact information provided through this site.