
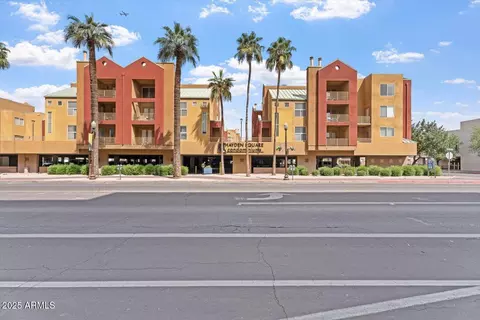
- $300,000
- 1Bd
- 1Ba
- 672 Sq Ft
SOLD

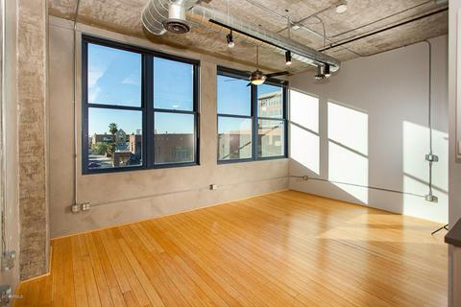
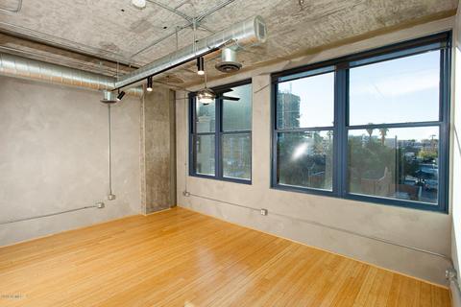
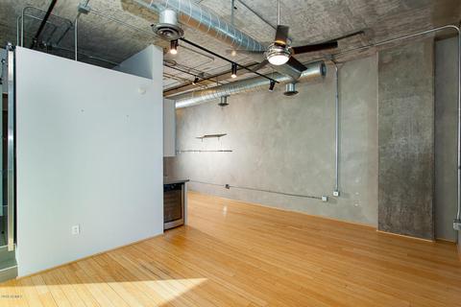
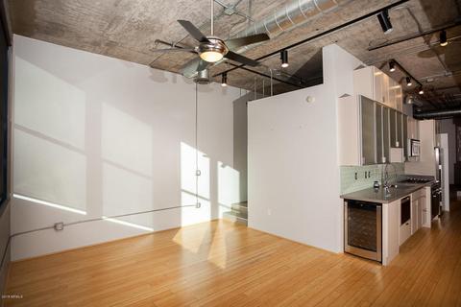
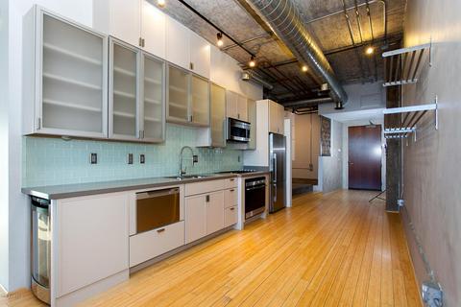

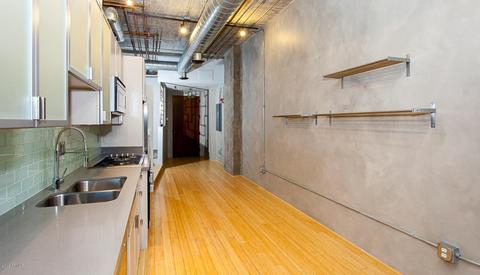
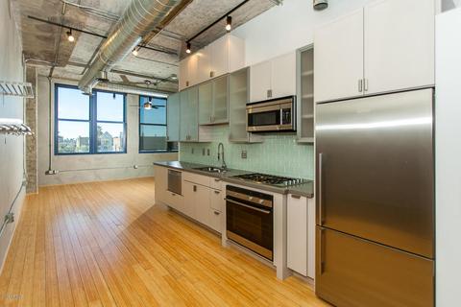
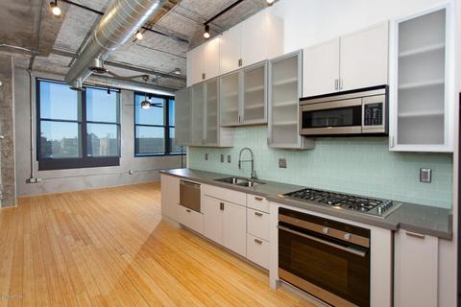
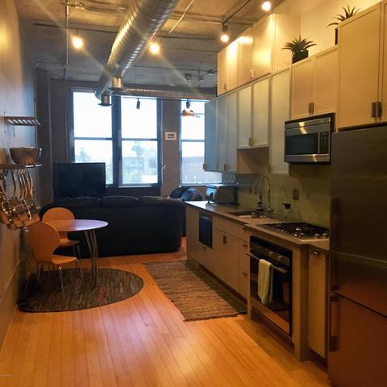
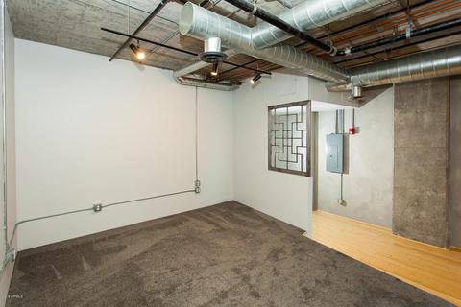
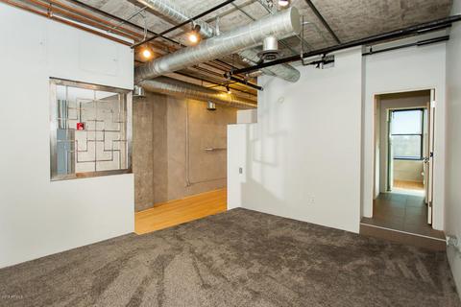
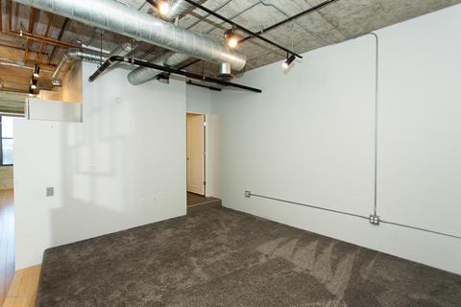
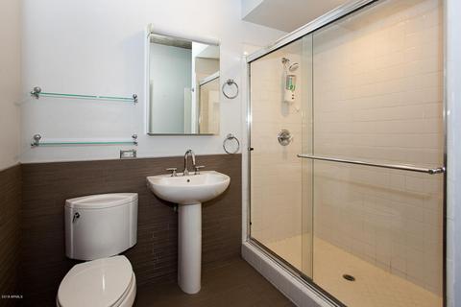
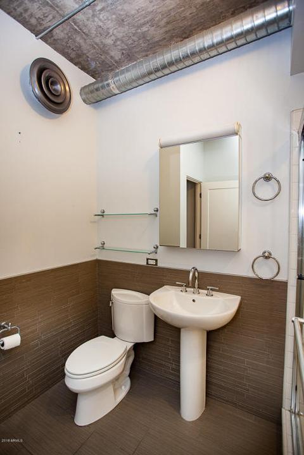
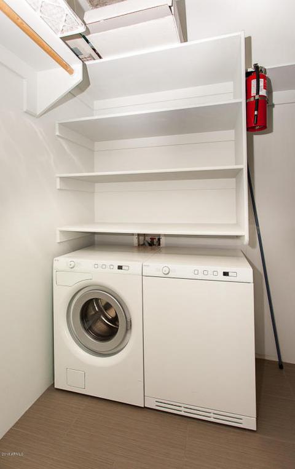
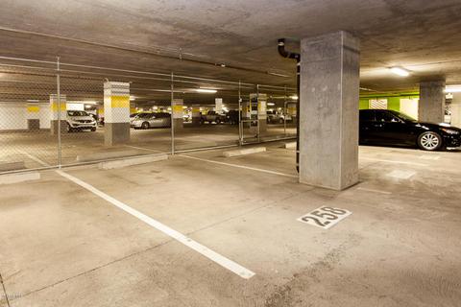
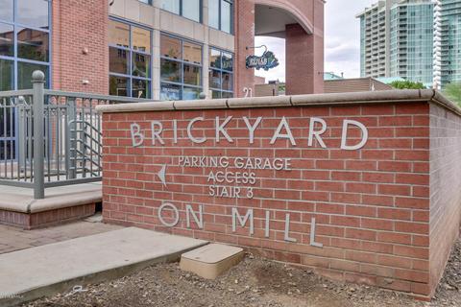
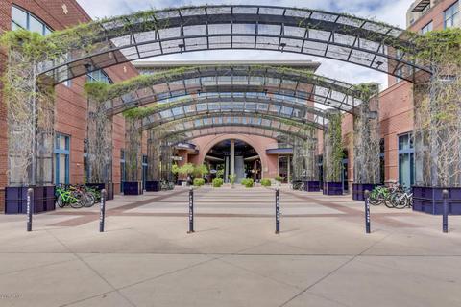
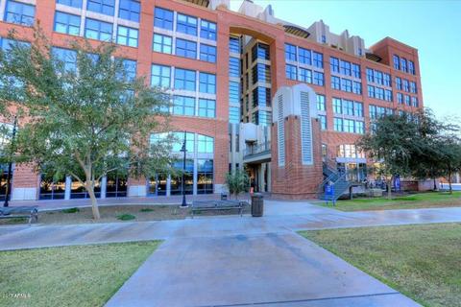
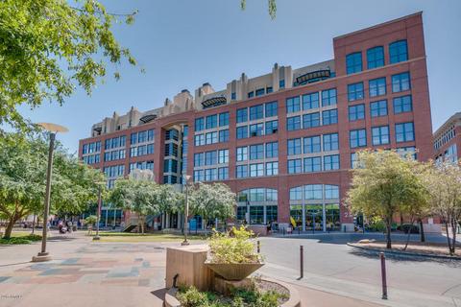
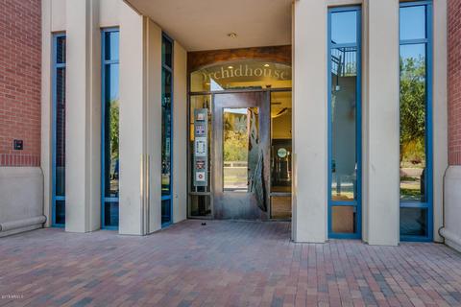
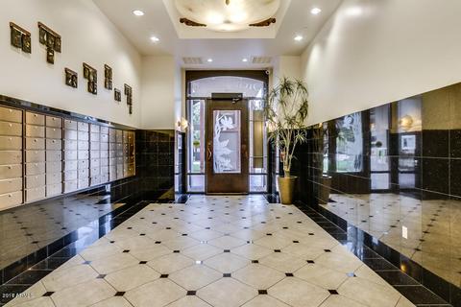
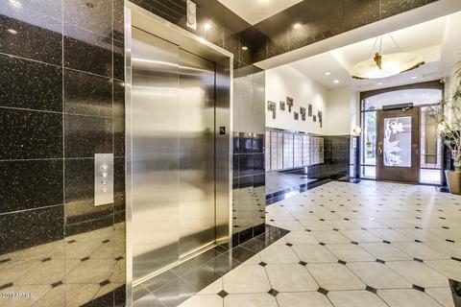
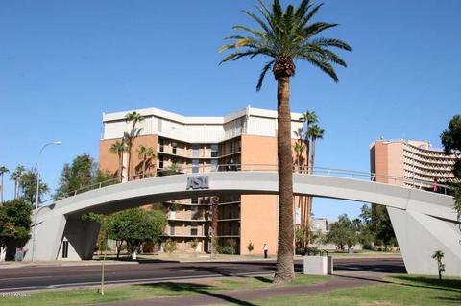
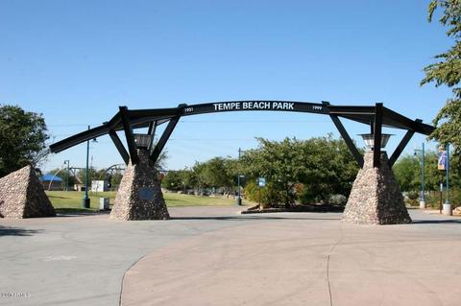
Last sold 05/26/2018 after 266 Days
bed
bath
Sqft ($283/Sqft)
| Property type Condominium | Neighborhood | Year built 2002 | HOA fee $377/month | Lot size 88 Sqft | Parking 1 garage spaces | Rental estimate |

| Overview | |
| Cooling/AC | Central Air, Ceiling Fan(s), Programmable Thmstat |
| Heating | Electric |
| Levels/Style | Contemporary, 7 |
| MLS # | 5655474 |
| Type | Residential |
| Status | Closed |
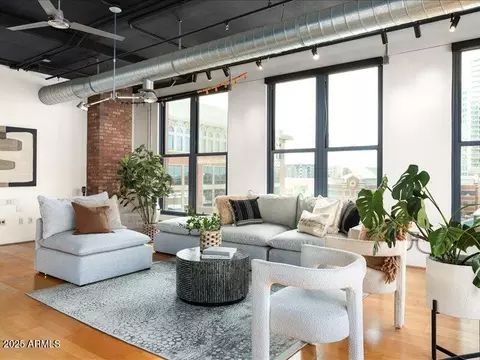
| SubType | Loft Style |
| SqFt | 882 |
| Lot Size (Sqft) | 88 |
| Property Tax | 3001 |
| HOA | Lofts At Orchidhouse, 480-284-5551 |
| HOA Fee 2 | Annually, 0 |
| Builder Name | Brownstone Residential |
| HOA 2 | 480-820-3451, Brickyard On Mill |
| HOA Fee | 377.15, Monthly |
| Year Built | 2002 |
| Interior | |
| Total # of Bathrooms | 1 |
| Total # of Bedrooms | 1 |
| Laundry | Inside, Gas Dryer Hookup |
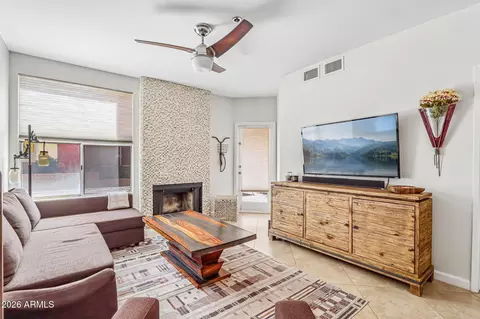
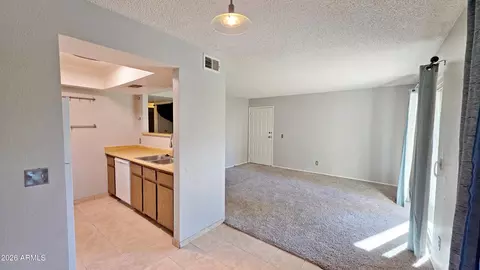
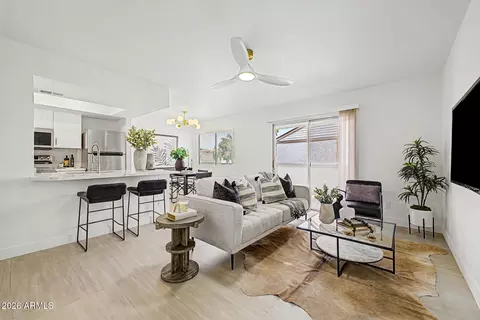
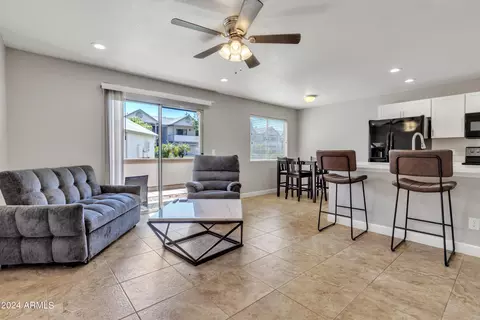
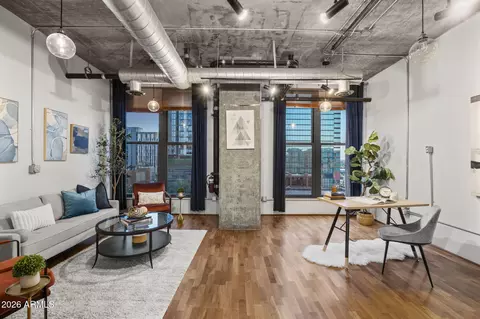
| Flooring | Carpet, Tile, Wood |
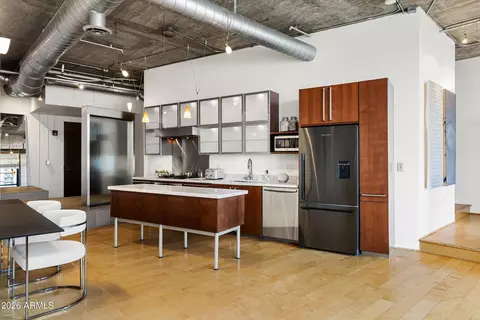
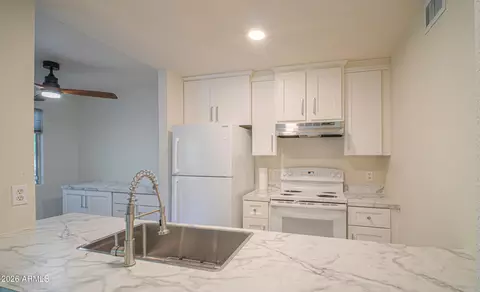
| Interior Features | High Speed Internet, Eat-in Kitchen, 9+ Flat Ceilings, Elevator, 3/4 Bath Master Bdrm |
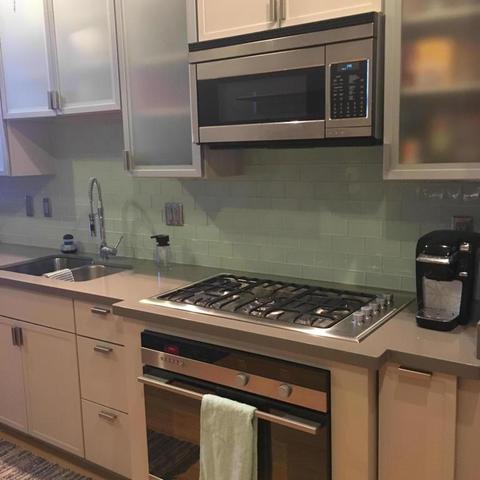
| Appliances | Dryer, Washer, Refrigerator, Built-in Microwave, Dishwasher, Disposal, Gas Range, Gas Oven |
| Window Features | Dual Pane, ENERGY STAR Qualified Windows, Tinted Windows |
| Exterior | |
| Roof | Foam |
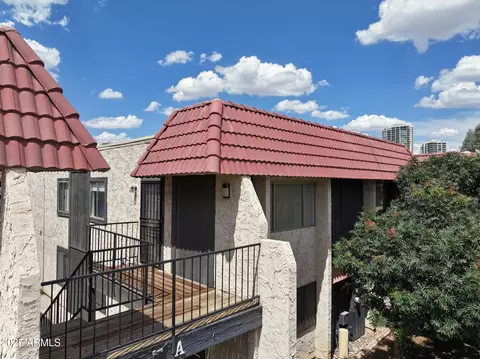
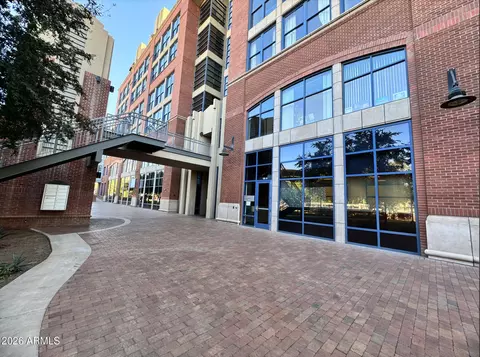
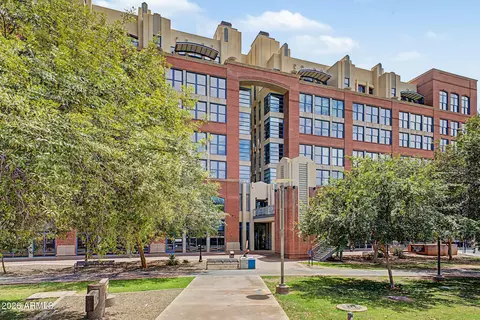
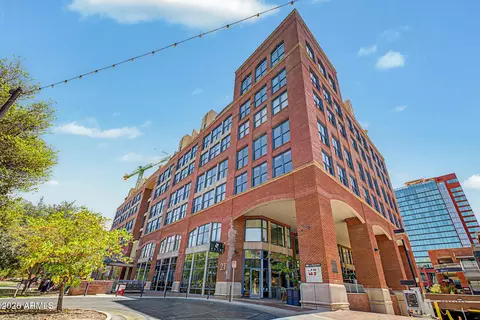
| Construction | Brick Veneer, Steel Frame, Brick |
| # of Garage Spaces | 1 |
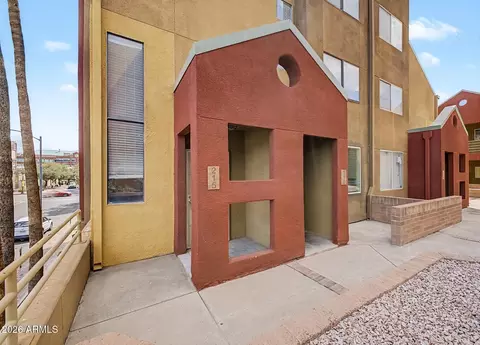
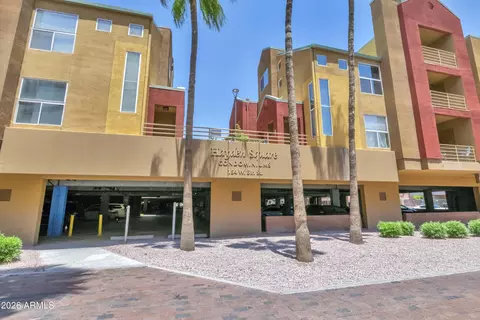
| Parking | Gated, Addtn'l Purchasable, Assigned, Community Structure |
| # of Covered Spaces | 1 |
| Fencing | None |
| Amenities / Utilities | |
| Water Source | City Water |
| Sewer/Septic | Public Sewer |
| Spa | None |
| HOA Fee Includes | Roof Repair, Insurance, Sewer, Pest Control, Maintenance Grounds, Gas, Trash, Water, Roof Replacement, Maintenance Exterior |
| Pool | None |
| Security Features | Fire Sprinkler System, Security Guard |
| Location | |
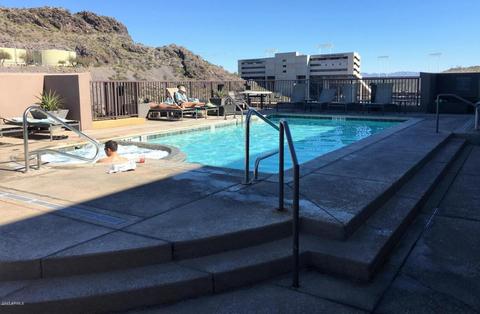
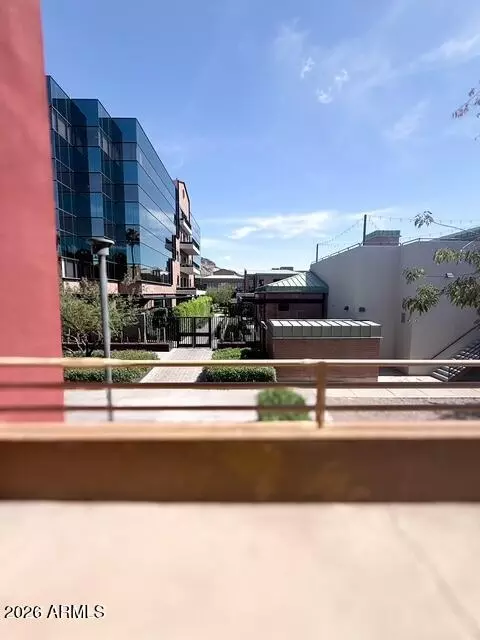
| View | City Lights, Mountain(s) |
| Subdivision | LOFTS AT ORCHIDHOUSE CONDOMINIUM |
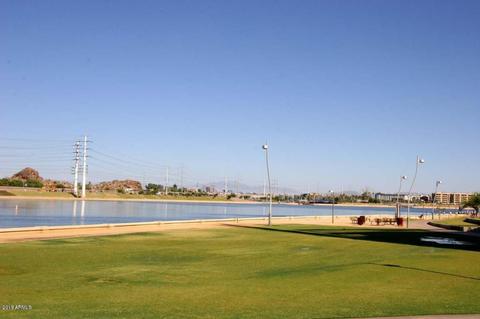
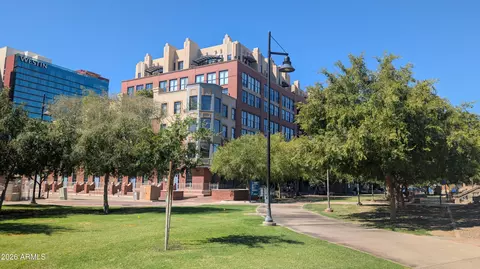
| Community Features | Gated, Transportation Svcs, Near Light Rail Stop, Historic District, Biking/Walking Path |
| Elementary School | Broadmor Elementary School |
| Elementary School District | Tempe Elementary School District |
| Middle School | McKemy Middle School |
| High School District | Tempe Union High School District |
| High School | Tempe High School |
| APN | 132-27-188 |
| Directions | From Mill Avenue & University Take Mill Ave North To 6th Street. Take 6th St East To 7 Story Brick Building. ** Public Parking In Underground Garage In Center Of Brickyard At Orchidhouse Entrance. |
| Lot/ Land Details | |
| Possible Use | Res/Business Use Ok |
MLS # 6077037
MLS # 4729998
MLS # 5148173
MLS # 5655474
MLS # 5148174
MLS # 4644593
MLS # 4955936
MLS # 4006379| Est. value | Bed/bath | Sqft | mi | |
|---|---|---|---|---|
| 21 E 6th St #311, Tempe, AZ 85281 | $383,000 | —/1 | 882 | 0 |
| 21 E 6th St #703, Tempe, AZ 85281 | $1,431,000 | —/— | 2,885 | 0 |
| 21 E 6th St #705, Tempe, AZ 85281 | $1,395,000 | —/— | 2,725 | 0 |
| 21 E 6th St #609, Tempe, AZ 85281 | $368,000 | —/1 | 882 | 0 |
| 21 E 6th St #509, Tempe, AZ 85281 | $376,000 | —/1 | 882 | 0 |
| 21 E 6th St #411, Tempe, AZ 85281 | $370,000 | —/1 | 882 | 0 |
| 21 E 6th St #310, Tempe, AZ 85281 | $379,000 | —/1 | 914 | 0 |
| 21 E 6th St #410, Tempe, AZ 85281 | $363,000 | —/1 | 914 | 0 |
Estimated values are based on public record data and automated valuation models. Values are not guaranteed and may not reflect current market conditions.


$525,000
$519,250
$449,900
$1,095,250
$568,000
$641,000
$450,000
$249,450
$374,525
$295,000
$550,000
$625,000
$650,000
$634,995
$492,450
$1,475,000
$700,000
$462,495
$499,990
$372,090
$394,950
$337,500
$484,900
$359,900
$579,900
$325,000
$380,000
$244,900
$679,000
$450,000