

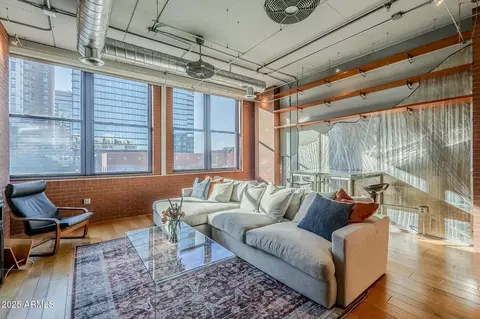
- $394,900
- 1Bd
- 1Ba
- 882 Sq Ft

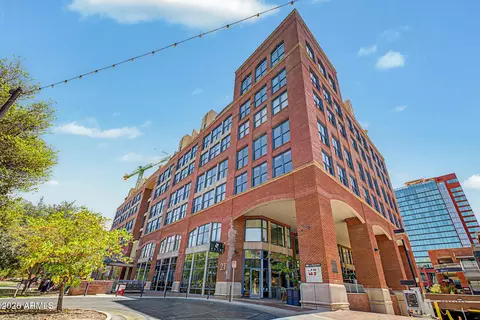
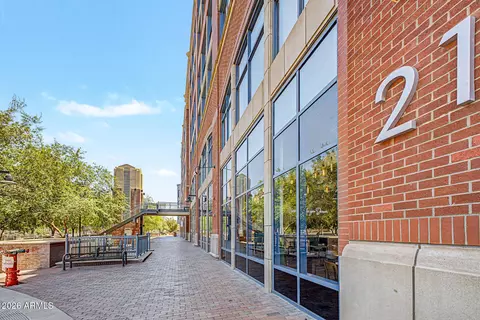
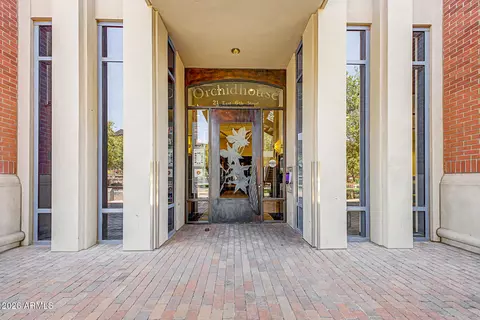
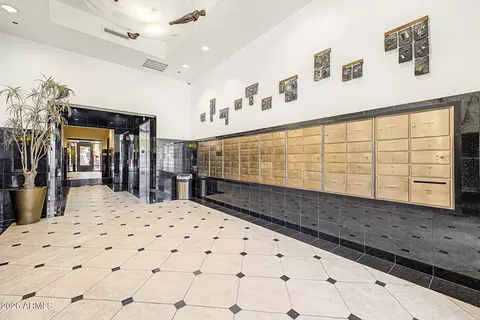
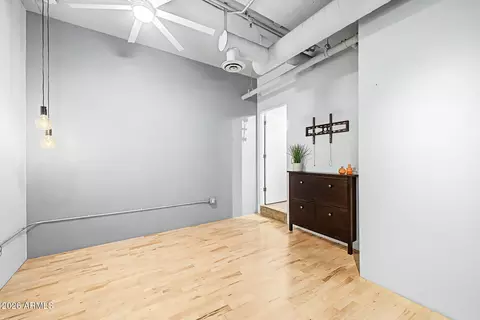
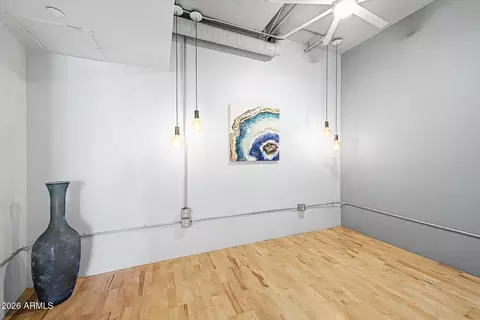
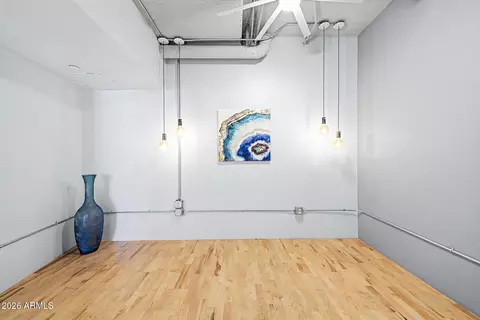
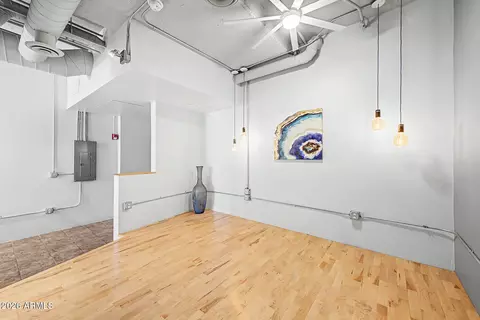
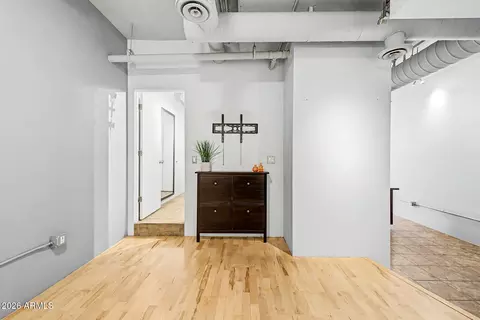
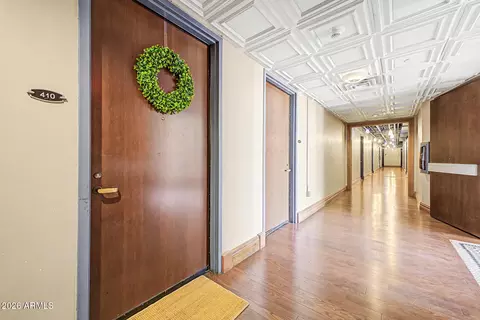
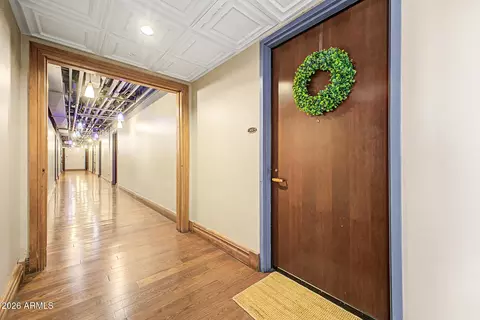
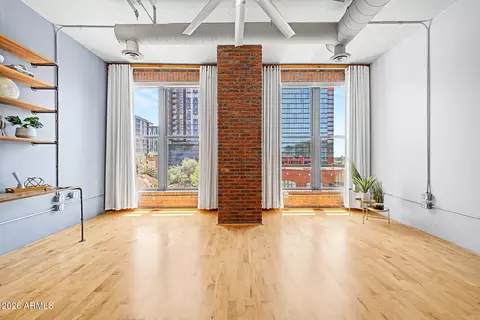
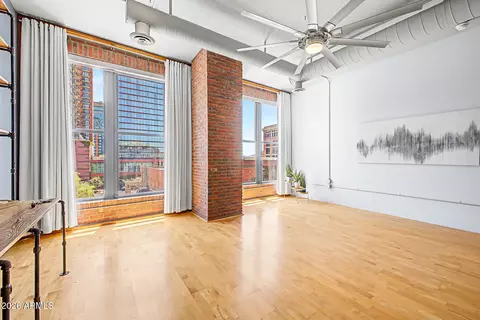
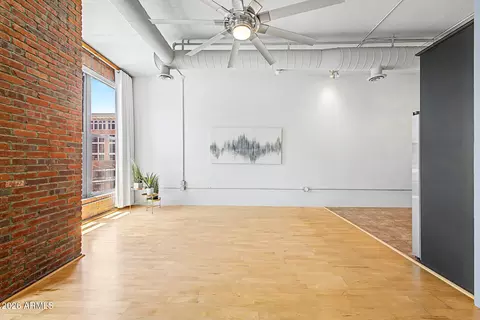
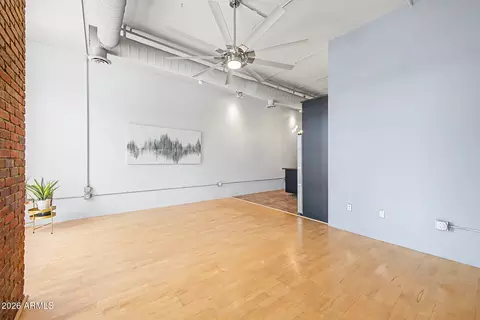
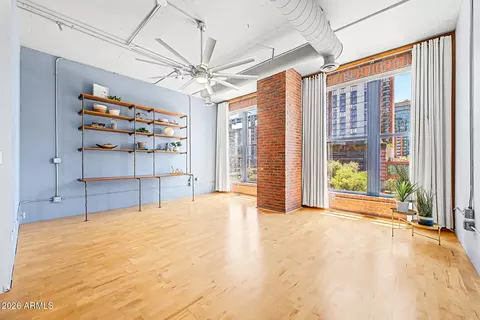
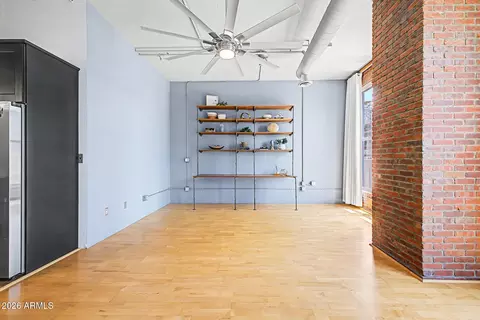
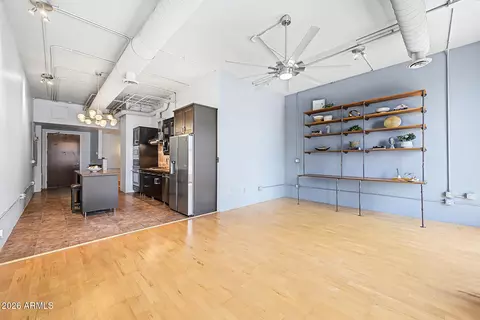
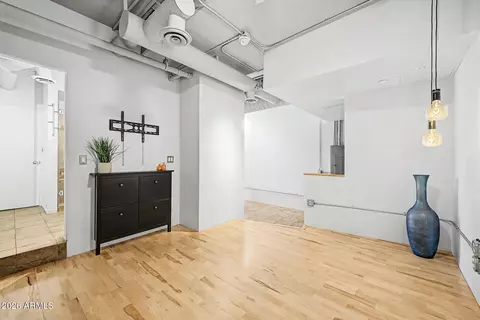
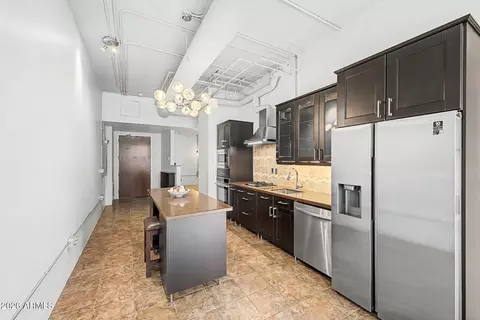
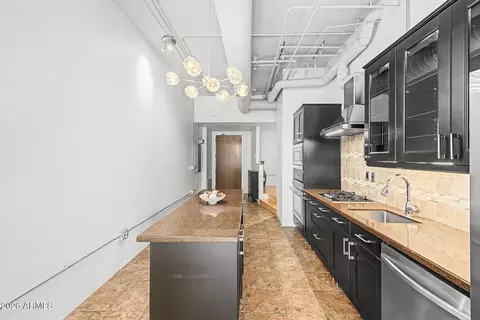
bed
bath
Sqft ($383/Sqft)
| Property type Condominium | Neighborhood | Year built 2003 | HOA fee $660/month | Lot size 91 Sqft | Parking 1 garage spaces | Rental estimate |

| Overview | |
| Cooling/AC | Central Air, Ceiling Fan(s), Programmable Thmstat |
| Heating | Electric |
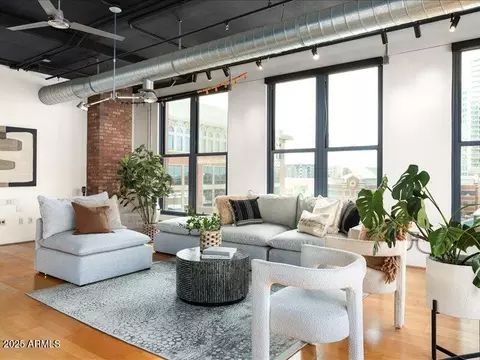
| Levels/Style | Contemporary, 7 |
| MLS # | 7042599 |
| Type | Residential |
| Virtual Tour | External Link |
| Status | Active |
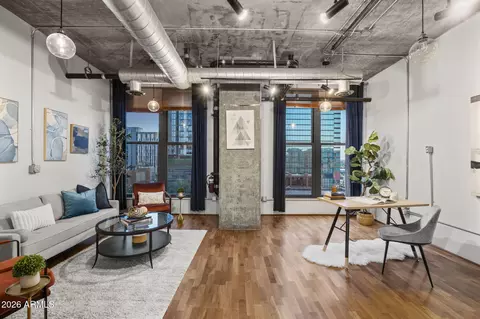
| SubType | Loft Style |
| SqFt | 914 |
| Lot Size (Sqft) | 91 |
| Property Tax | 2294 |
| HOA | Lofts At Orchidhouse, 480-757-2811 Ext 3732 |
| Builder Name | Brownstone Residential |
| HOA Fee | 660, Monthly |
| Year Built | 2003 |
| Interior | |
| Total # of Bathrooms | 1 |
| # Full Baths | 1 |
| Total # of Bedrooms | 1 |
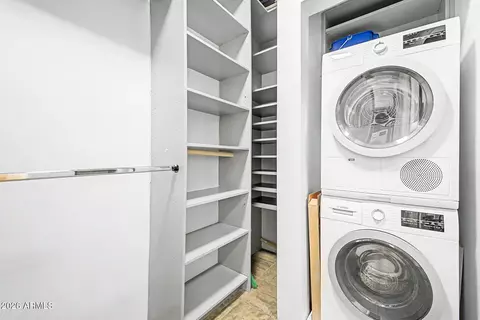
| Laundry | Engy Star (See Rmks) |
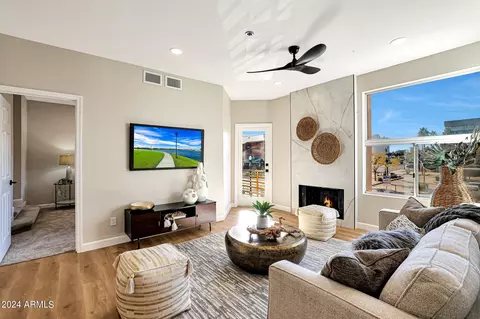
| Flooring | Tile, Wood |
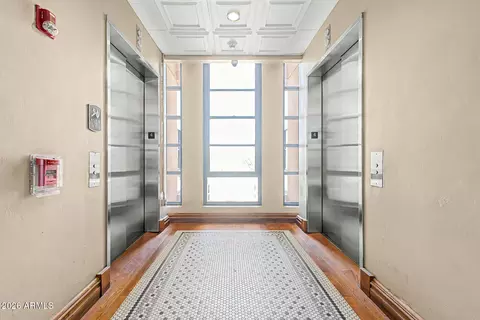
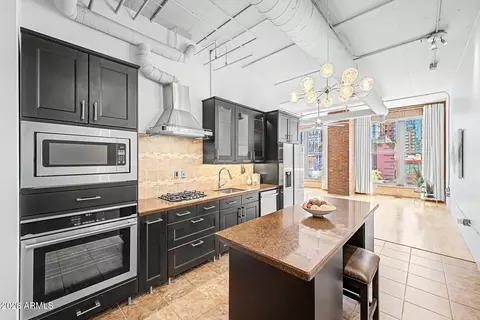
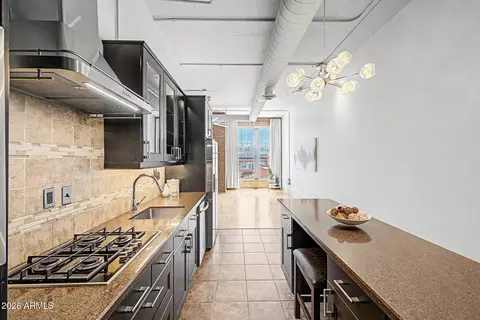
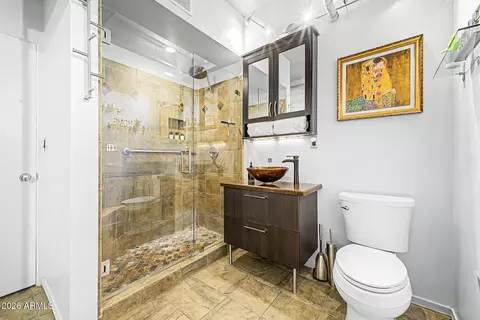
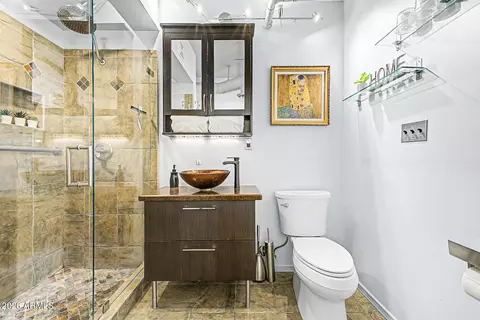
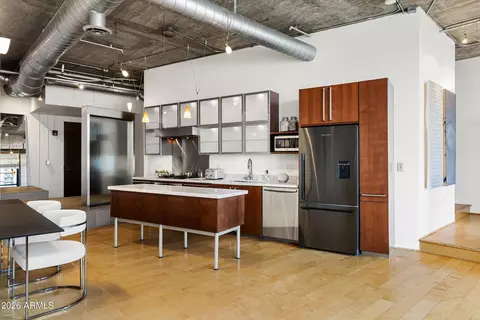
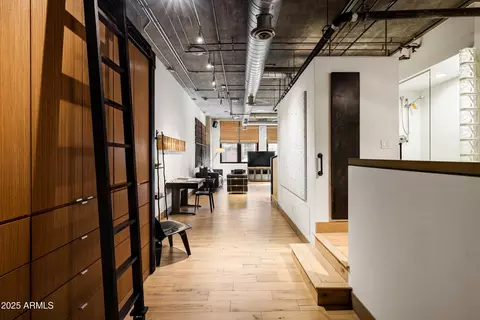
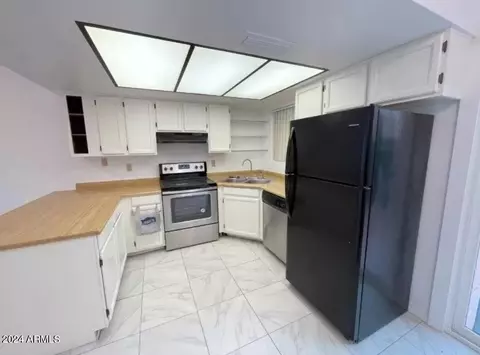
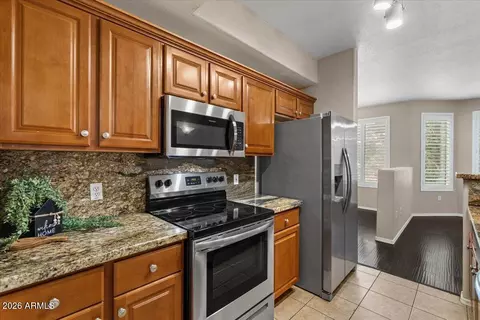
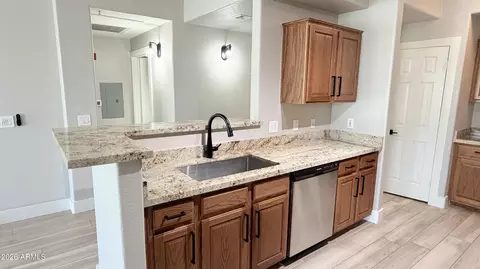
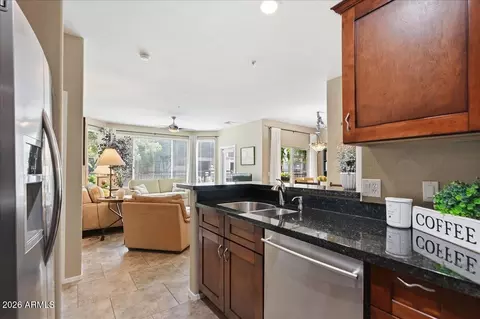
| Interior Features | High Speed Internet, Granite Counters, Eat-in Kitchen, 9+ Flat Ceilings, Elevator, Kitchen Island, 3/4 Bath Master Bdrm |
| Appliances | Stacked Washer/Dryer, Dryer, Washer, Built In Recycling, Refrigerator, Built-in Microwave, Dishwasher, Gas Cooktop, Built-In Gas Oven |
| Accessibility Features | Zero-Grade Entry |
| Window Features | Solar Screens, Dual Pane, ENERGY STAR Qualified Windows, Mechanical Sun Shds |
| Exterior | |
| Roof | Foam |
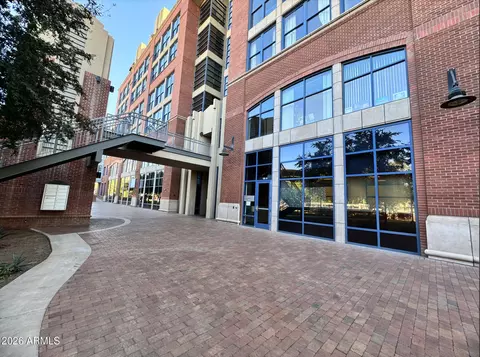
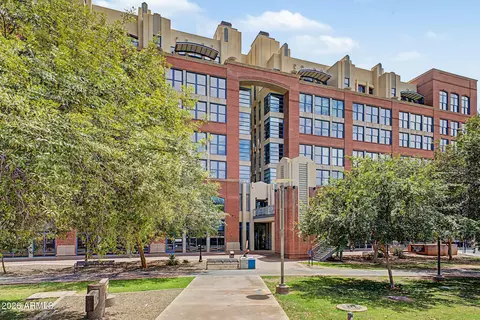
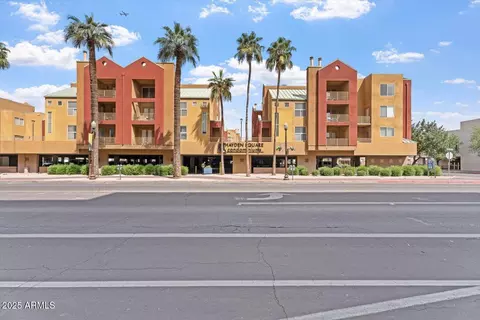
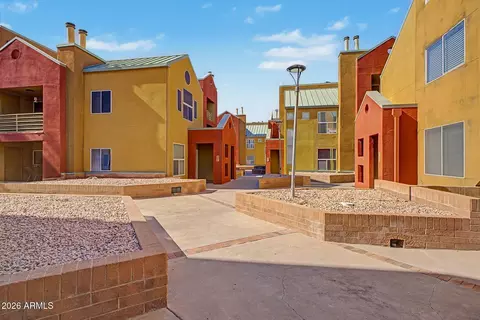
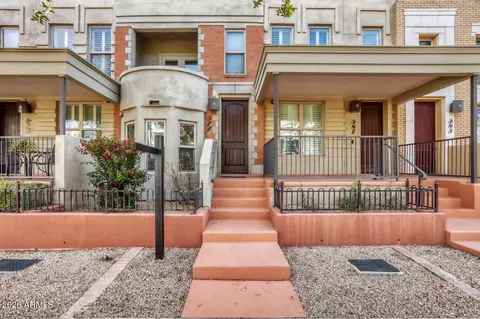
| Construction | Brick Veneer, Steel Frame, Stone, Block, Brick |
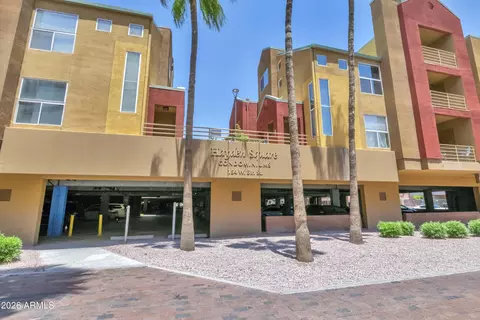
| # of Garage Spaces | 1 |
| Parking | Off Street, Gated, Assigned, Community Structure |
| # of Covered Spaces | 1 |
| Fencing | None |
| Lot Features | None, North/South Exposure |
| Amenities / Utilities | |
| Water Source | Public |
| Sewer/Septic | Sewer In & Cnctd, Public Sewer |
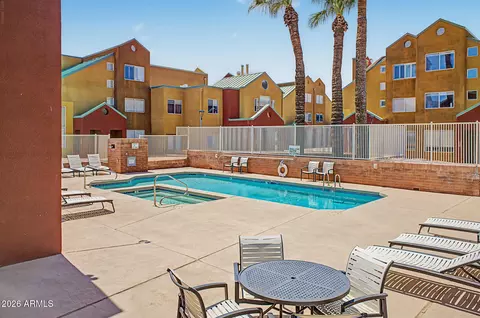
| Spa | None |
| HOA Fee Includes | Roof Repair, Insurance, Sewer, Pest Control, Maintenance Grounds, Gas, Trash, Water, Roof Replacement, Maintenance Exterior |
| Security Features | Fire Sprinkler System |
| Location | |
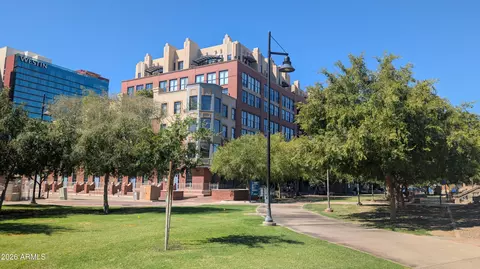
| Subdivision | LOFTS AT ORCHIDHOUSE CONDOMINIUM |
| Community Features | Transportation Svcs, Near Light Rail Stop, Near Bus Stop |
| Elementary School | Cecil Shamley School |
| Elementary School District | Tempe School District |
| Middle School | Cecil Shamley School |
| High School District | Tempe Union High School District |
| High School | Tempe High School |
| APN | 132-27-234 |
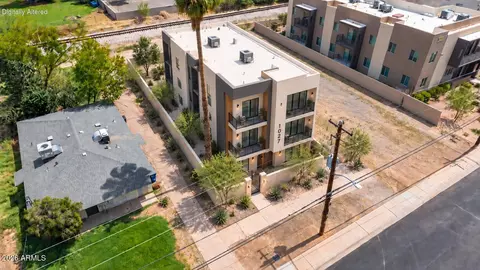
| Directions | From Mill Avenue And University Take Mill Avenue North To 6th Street. East On 6th Street. PARK At Metered Spaces Or Parking Garage. Pay Using ParkMobile. ENTRANCE To Loft Is Just Beyond FOCH, The Corner Cafe. |
| Lot/ Land Details | |
| Possible Use | None |




$525,000
$519,250
$449,900
$1,095,250
$568,000
$641,000
$450,000
$249,450
$374,525
$295,000
$550,000
$625,000
$650,000
$634,995
$492,450
$1,475,000
$700,000
$462,495
$499,990
$372,090
$394,950
$337,500
$484,900
$359,900
$579,900
$325,000
$380,000
$244,900
$679,000
$450,000