
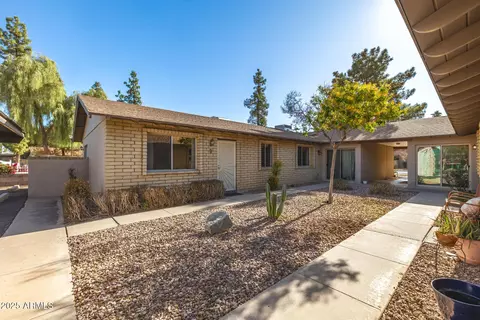
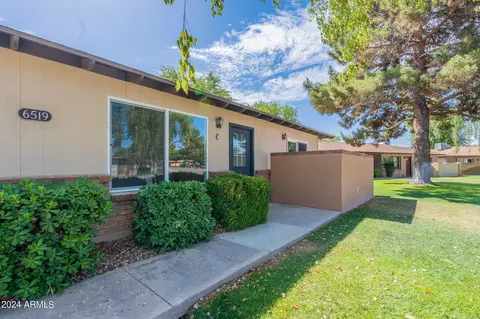
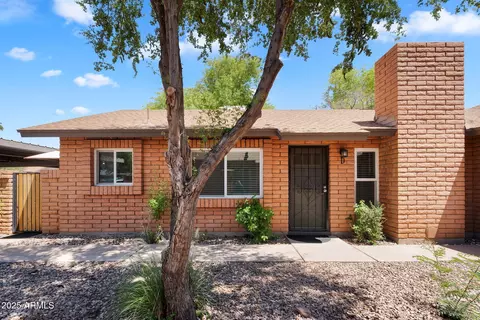
- $281,000
- 3Bd
- 1Ba
- 1,040 Sq Ft
SOLD

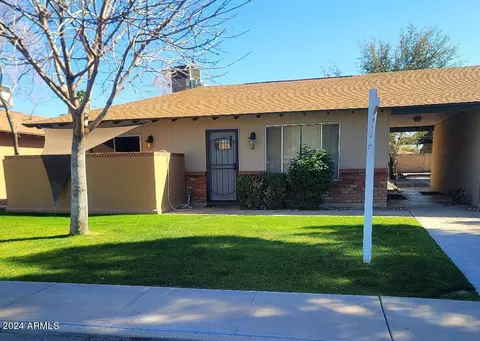
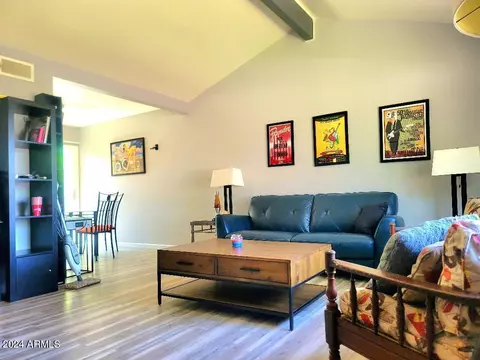
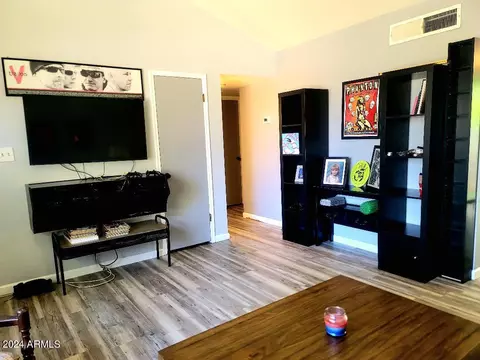
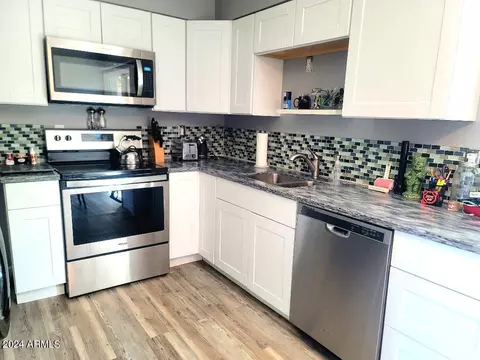
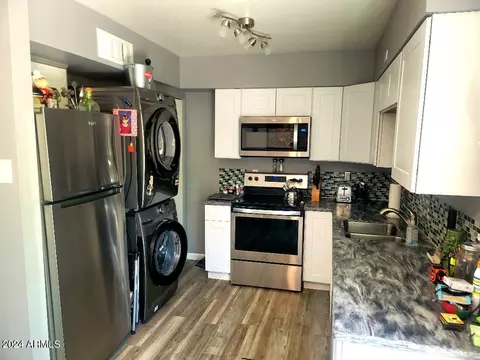
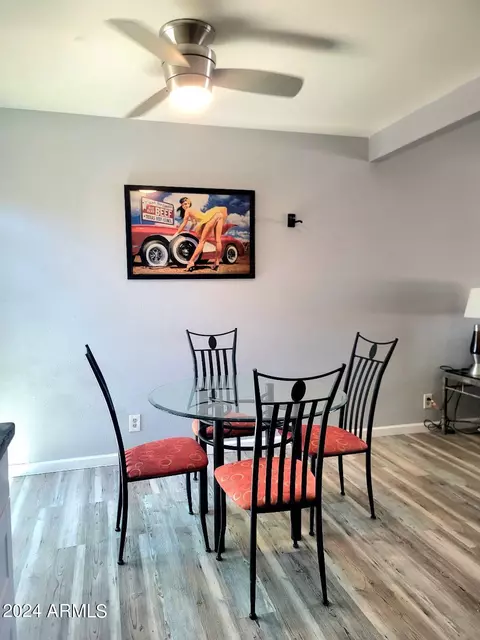
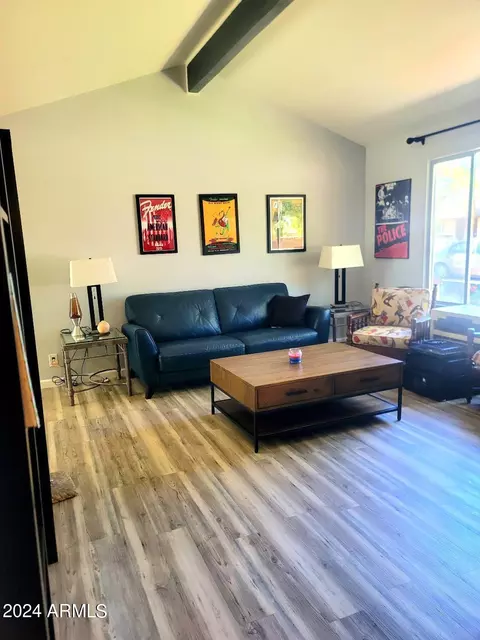
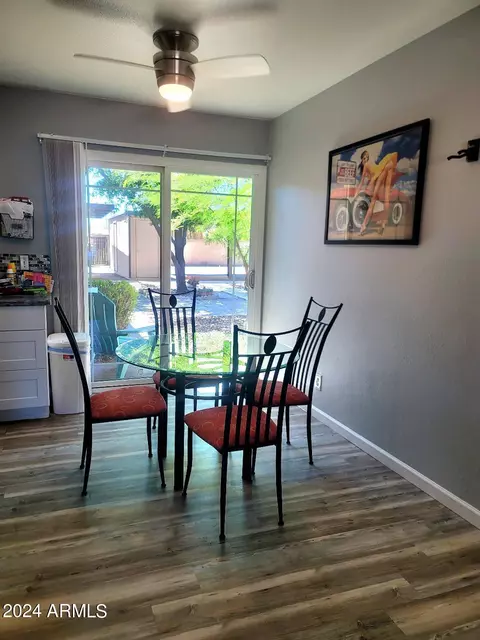
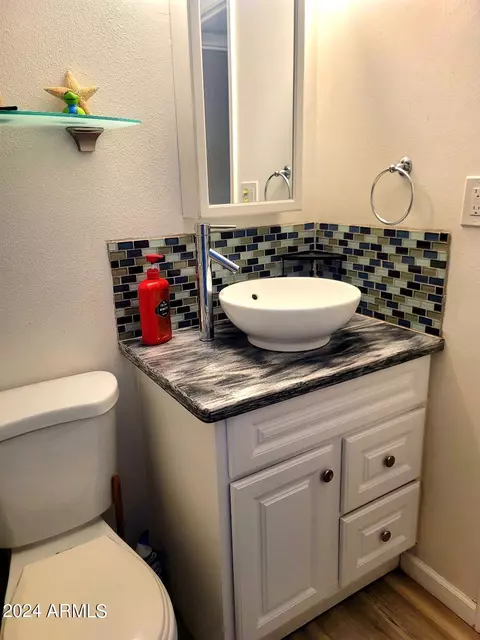
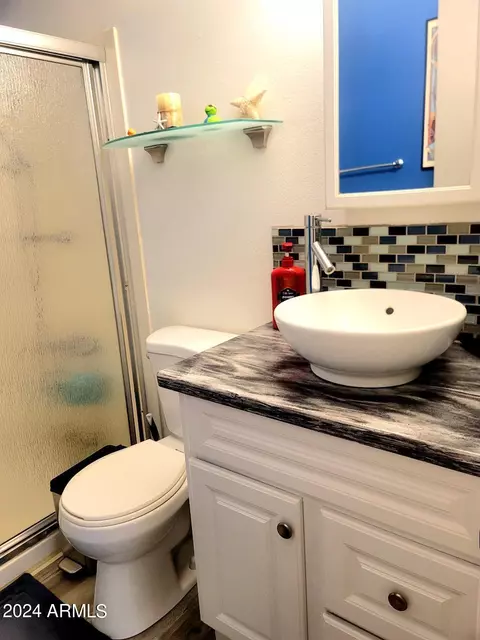
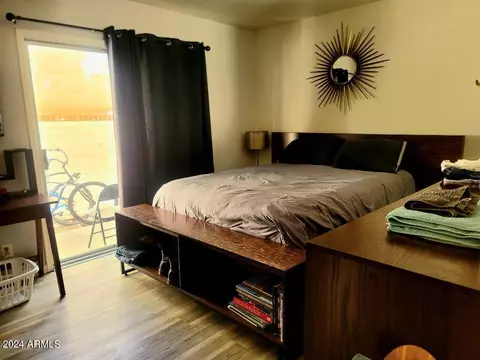
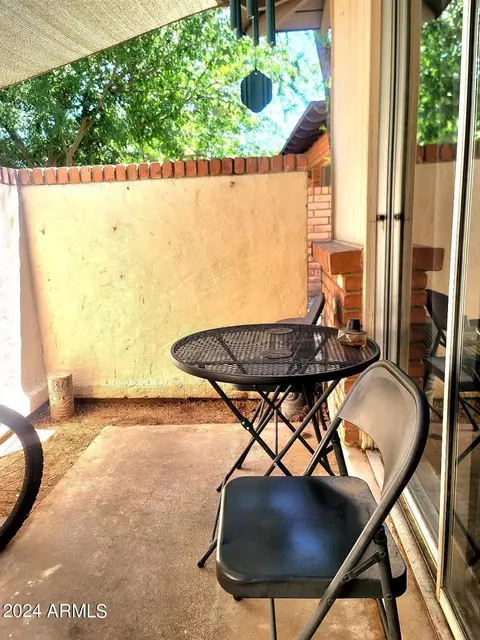
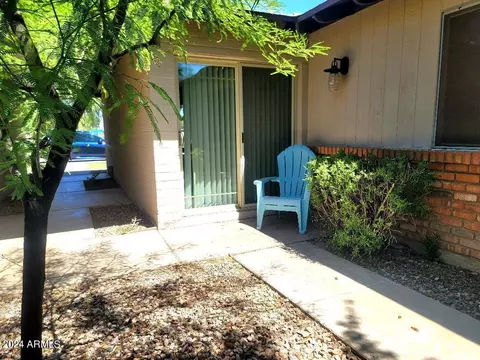
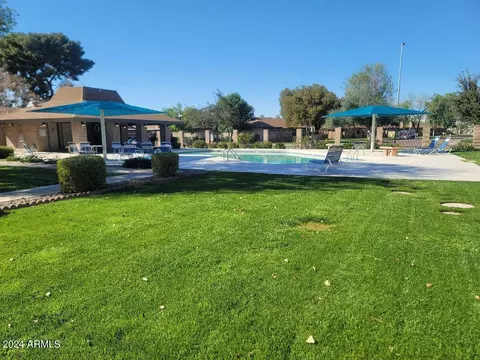
Last sold 06/01/2024 after 64 Days
bed
bath
Sqft ($338/Sqft)
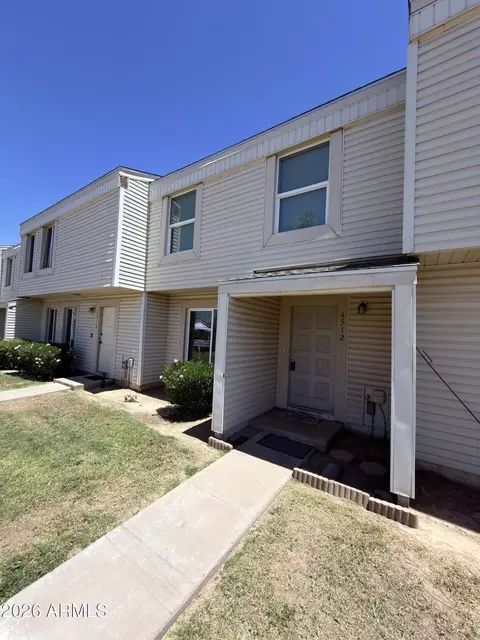
| Property type Townhouse | Neighborhood | Year built 1973 | HOA fee $178/month | Lot size 787 Sqft | Rental estimate |

| Overview | |
| Cooling/AC | Central Air |
| Heating | Electric |
| Levels/Style | 1 |
| MLS # | 6685541 |
| Type | Residential |
| Status | Closed |
| SubType | Townhouse |
| SqFt | 858 |
| Lot Size (Acres) | 0.02 |
| Lot Size (Sqft) | 787 |
| Property Tax | 779 |
| HOA | Integrated Comm. Mgt, 480-659-8400 |
| Builder Name | Unknown |
| HOA Fee | 178, Monthly |
| Year Built | 1973 |
| Interior | |
| Total # of Bathrooms | 1 |
| Total # of Bedrooms | 2 |
| Laundry | Inside |
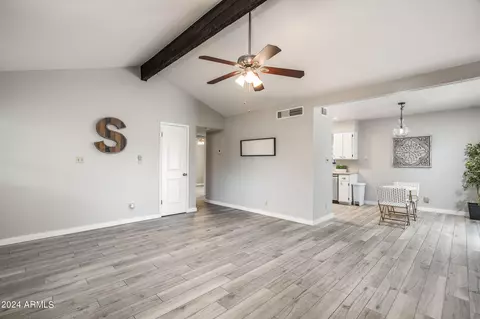
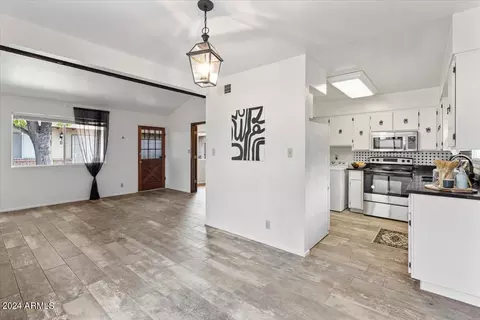
| Flooring | Vinyl |
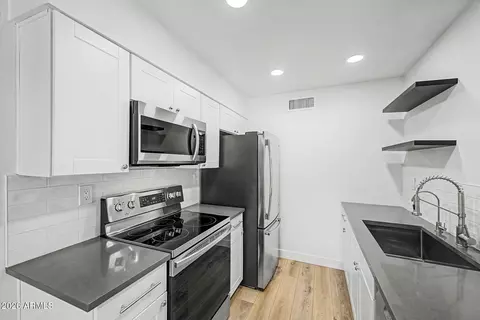
| Interior Features | Granite Counters, Eat-in Kitchen, No Interior Steps, Vaulted Ceiling(s), Pantry, Full Bth Master Bdrm |
| Appliances | Stacked Washer/Dryer, Dryer, Washer, Refrigerator, Dishwasher, Disposal |
| Exterior | |
| Roof | Composition |
| Construction | Painted, Block |
| Parking | Assigned |
| # of Carport Spaces | 2 |
| # of Covered Spaces | 2 |
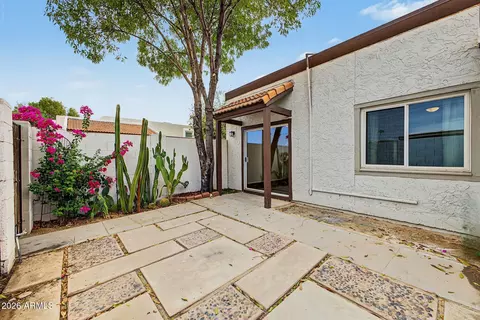
| Patio/Porch | Patio |
| Fencing | Block |
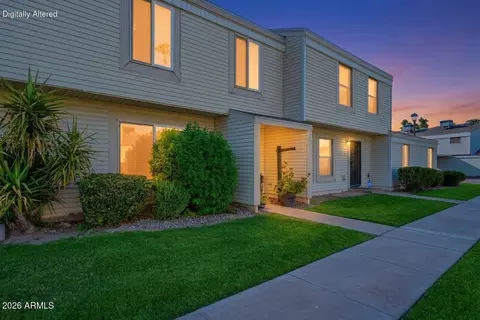
| Lot Features | North/South Exposure, Grass Front |
| Amenities / Utilities | |
| Water Source | Public |
| Sewer/Septic | Public Sewer |
| Spa | None |
| HOA Fee Includes | Roof Repair, Insurance, Sewer, Maintenance Grounds, Front Yard Maint, Trash, Water, Roof Replacement, Maintenance Exterior |
| Pool | None |
| Location | |
| Subdivision | BRADLEY MANOR UNIT 1 CONDOMINIUM |
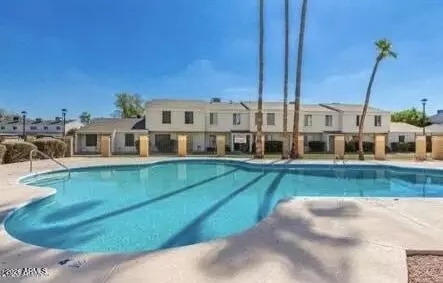
| Community Features | Pool, Playground |
| Elementary School | Kyrene Del Norte School |
| Elementary School District | Kyrene Elementary District |
| Middle School | Kyrene Middle School |
| High School District | Tempe Union High School District |
| High School | Marcos De Niza High School |
| APN | 301-48-173 |
| Directions | GO WEST TO LAKESHORE DR., THEN SOUTH TO REDMON DR, THEN WEST TO KENNETH PL THEN SOUTH AND KENNETH PL TURNS INTO VAUGHN ST TO PROPERTY. |
| Lot/ Land Details | |
| Possible Use | None |
MLS # 6685541
MLS # 5788953| Est. value | Bed/bath | Sqft | mi | |
|---|---|---|---|---|
| 1159 E Vaughn St #c, Tempe, AZ 85283 | $267,000 | 2/1 | 858 | 0 |
| 1159 E Vaughn St #a, Tempe, AZ 85283 | $272,000 | 2/1 | 858 | 0.01 |
| 1159 E Vaughn St #d, Tempe, AZ 85283 | $267,000 | 2/1 | 858 | 0.01 |
| 1153 E Vaughn St #b, Tempe, AZ 85283 | $273,000 | 2/1 | 858 | 0.01 |
| 1165 E Vaughn St #c, Tempe, AZ 85283 | $275,000 | 2/1 | 858 | 0.01 |
| 1165 E Vaughn St #d, Tempe, AZ 85283 | $275,000 | —/1 | 858 | 0.01 |
| 1153 E Vaughn St #a, Tempe, AZ 85283 | $275,000 | 2/1 | 858 | 0.01 |
| 1165 E Vaughn St #b, Tempe, AZ 85283 | $273,000 | 2/1 | 858 | 0.02 |
Estimated values are based on public record data and automated valuation models. Values are not guaranteed and may not reflect current market conditions.
$519,250
$449,900
$525,000
$568,000
$1,095,250
$641,000
$374,525
$249,450
$450,000
$465,000
$550,000
$634,995
$495,000
$525,000
$587,500
$462,495
$535,000
$372,090
$742,500
$499,990
$679,000
$337,500
$394,950
$579,900
$380,000
$325,000
$469,000
$244,900
$471,500