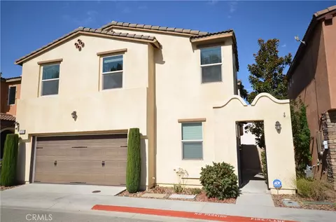
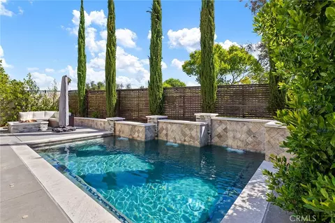
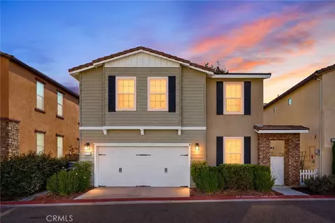
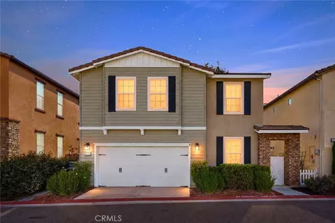
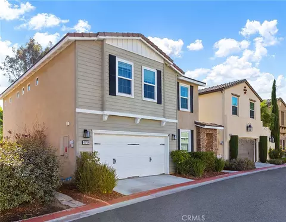
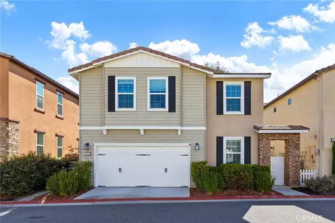
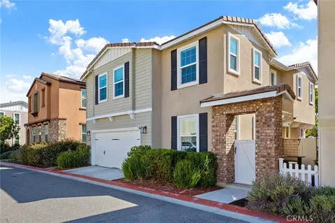
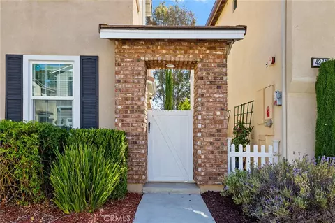
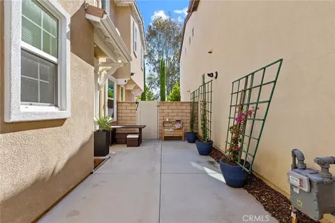
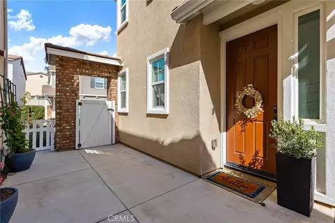
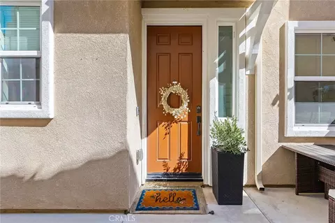
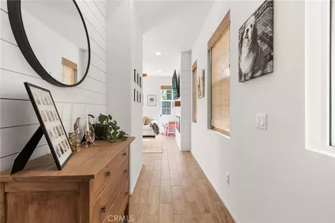
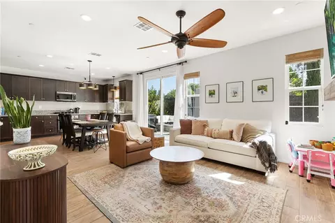
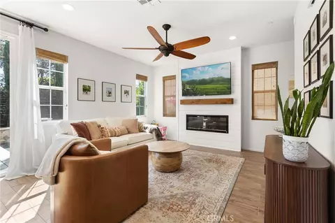
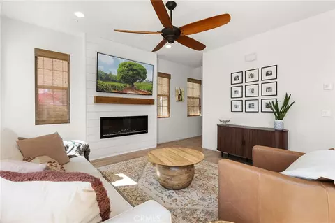
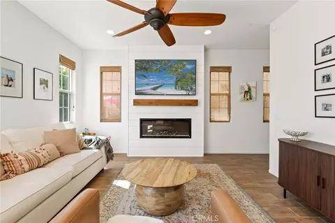
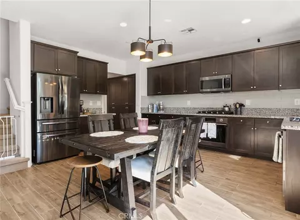
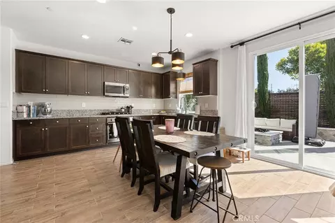
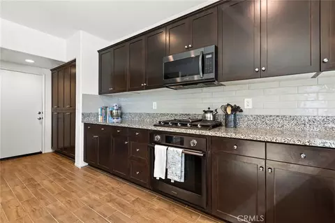
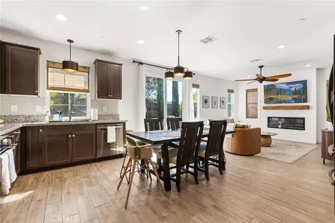
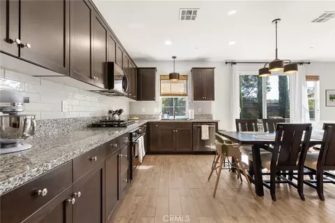
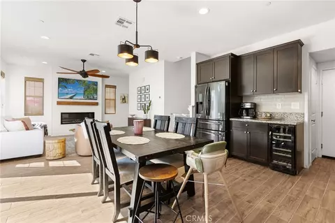
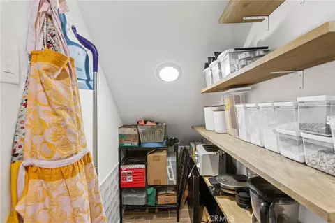
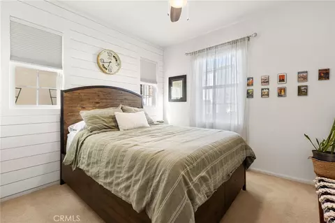
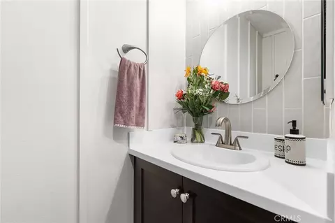
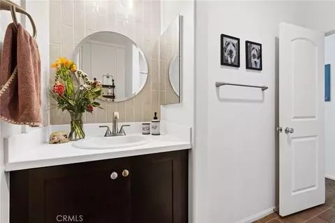
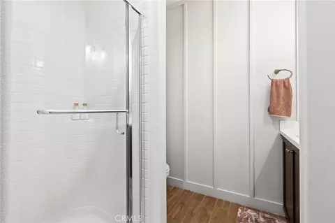
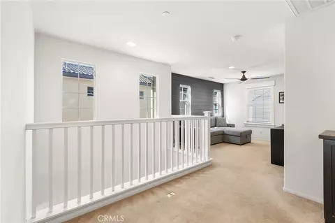
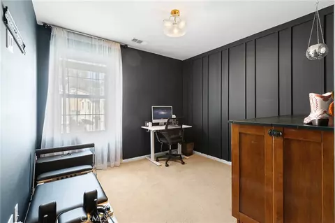
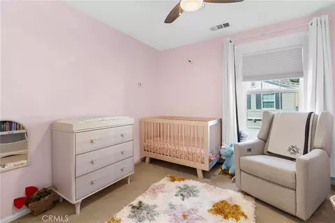
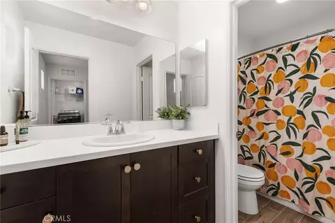
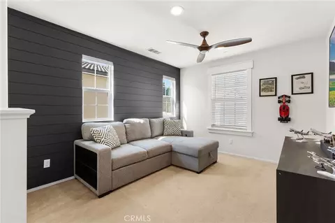
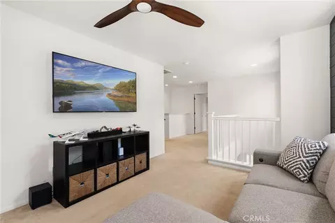
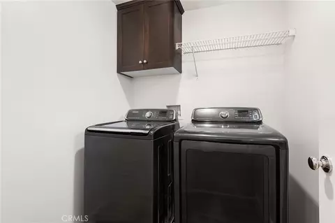
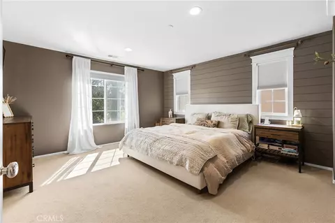
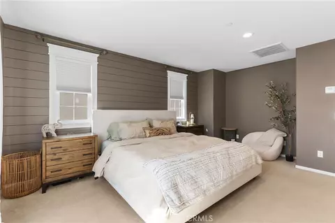
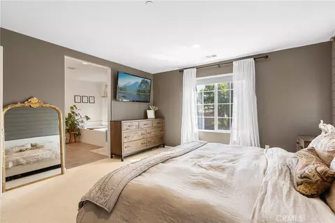
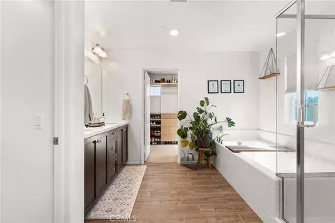
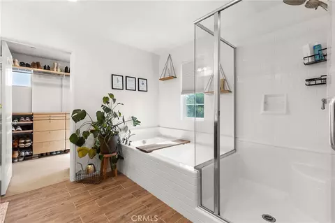
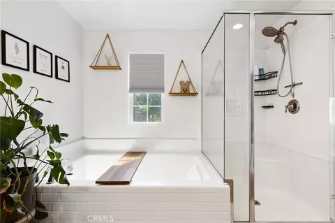
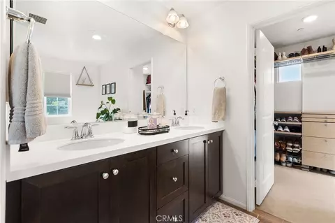
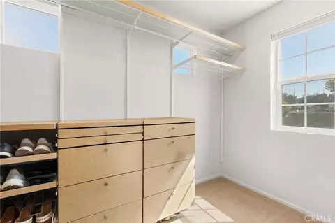
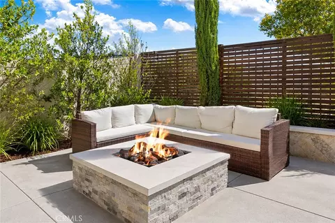
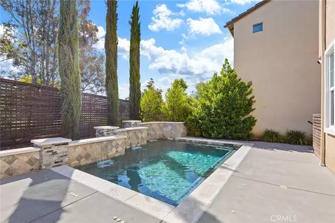
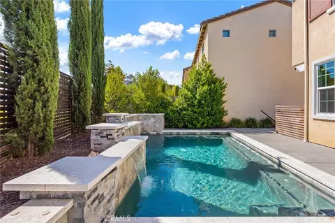
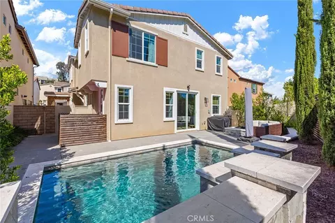
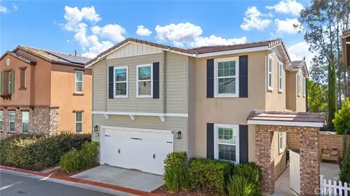
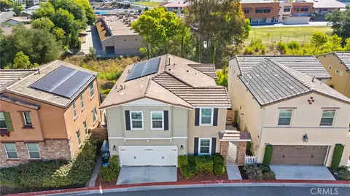
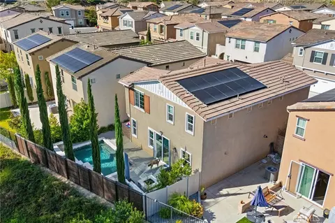
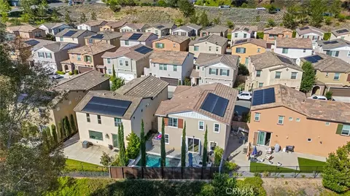
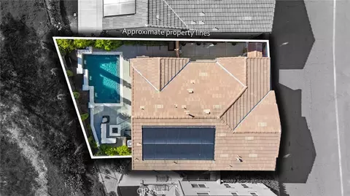
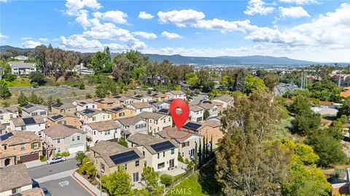
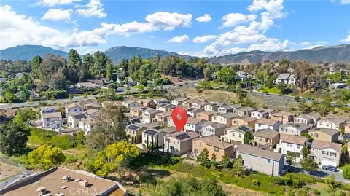
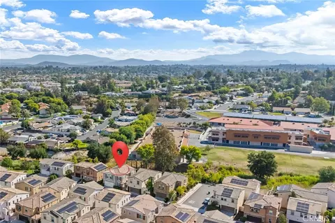
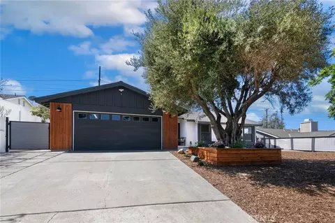
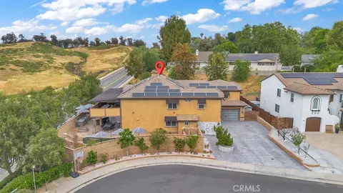
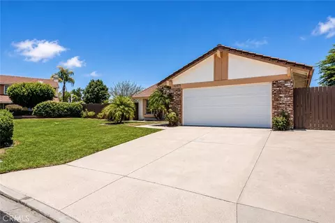
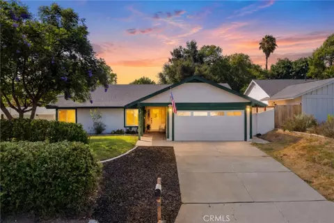
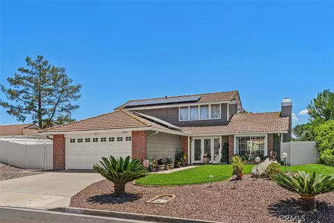
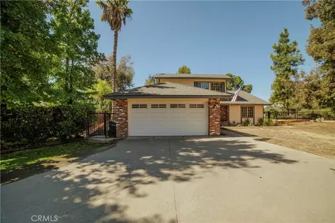
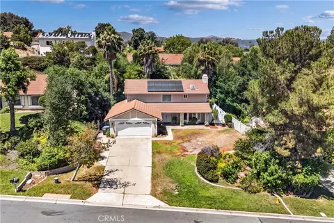
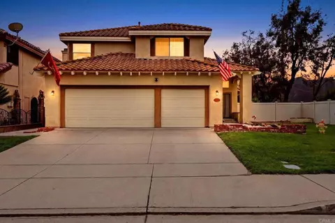
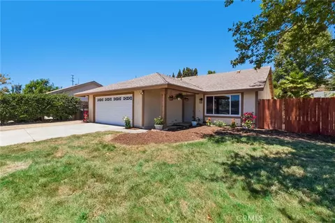
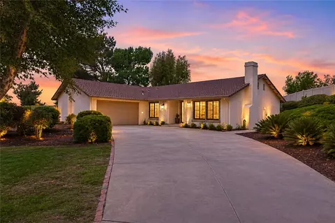
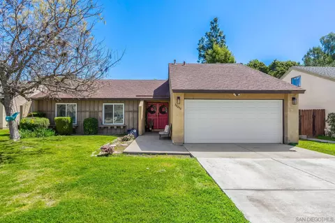
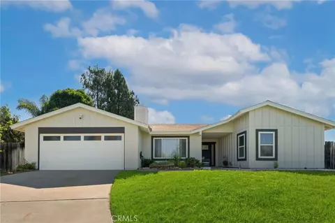
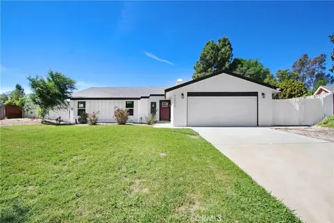
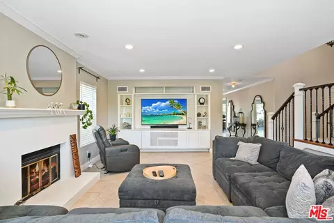
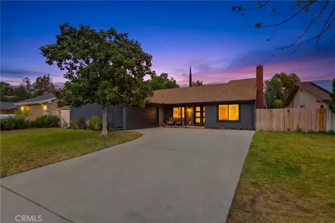
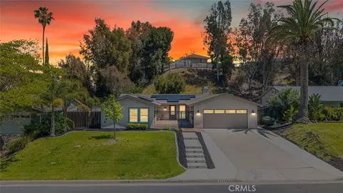
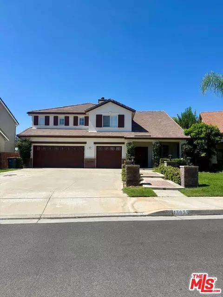
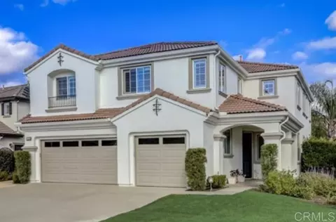
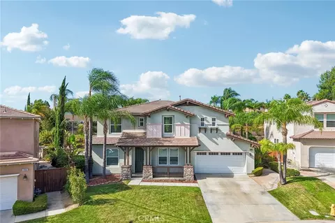
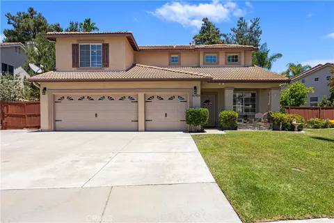
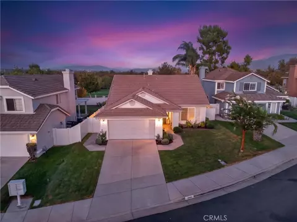
VA assumable loan at 3%!! Experience the perfect blend of comfort, convenience and style in one of Temecula’s most desirable neighborhoods. Ideally located minutes from shopping, dining, entertainment, and easy access to the I-15 freeway, this exceptional home is also within walking distance of award-winning schools. Featuring a highly sought-after floor plan with 4 bedrooms, a spacious loft, and 3 full bathrooms, this home showcases thousands of dollars in thoughtfully selected upgrades. Adding to its uniqueness, this home features a custom spool, creating a truly one-of-a-kind outdoor living experience. Beyond the private front patio, you’ll discover modern wood-look ceramic tile flooring, custom wood accent walls, designer lighting, and an inviting open-concept layout. The family room with an upgraded fireplace flows seamlessly into the dining area and chef-inspired kitchen. Designed for both everyday living and entertaining, the kitchen boasts black stainless-steel appliances, a high-tech oven, a 5-burner stove, and elegant granite countertops. A downstairs bedroom and full bathroom provide the perfect setup for guests, multigenerational living, or private home office. Upstairs, the primary suite offers a peaceful retreat complete with dual vanities, a soaking tub, separate shower, and a walk-in closet featuring custom built-in organizers. Two additional generously sized bedrooms share a secondary bathroom, while the separate upstairs laundry room adds everyday convenience. Step outside to your own private entertainer’s paradise. With no rear neighbors, the backyard offers exceptional privacy and features a custom fire pit and a state-of-the-art spool with stacked stone accents, Pebble Tec finish, fountain water features, LED color-changing lighting, powerful hydrotherapy jets, bench seating, and a safety pool fence. Deep enough for full-body immersion, this unique space provides the perfect balance of relaxation and recreation. Best of all, the spool’s features; including lights, fountains, jet functions, and temperature control can be conveniently managed right from your phone. Additional highlights include epoxy garage flooring, heavy-duty overhead storage, Tesla charger readiness for your EV, and solar panels paired with a whole house fan and high-efficiency appliances to help keep utility costs low. This is a rare opportunity to own a beautifully upgraded home that truly offers the best of indoor comfort and outdoor living.
Listed by
Listing Agent - Theresa Morris
Listing Agent Contact: Steerwesthomes@gmail.com
Listing Office - Theresa Morris Realty Group
Source: CRMLS
MLS#SW26133323 • last updated
1 month ago
Movotochecked CRMLS for data 5 minutes ago
Request a virtual or in-person tour
Overview
Levels/Style
Two, House
Type
Residential
SubType
Single Family Residence
Status
Active
Living Area
2014
Lot Size (Acres)
0.0679
Lot Size (SqFt)
2959
Year Built
2018
HOA Name
Vintage, Vintage
HOA Fee
Monthly, 232
Interior
Total # of Bathrooms
3
# Full Baths
3
Total # of Bedrooms
4
Exterior
# Parking Spaces
2
# Garage Spaces
2
Lot Description
0-1 Unit/Acre
Amenities / Utilities
Fireplaces
Family Room
Sewer/ Septic
Public Sewer
Water Source
Public
HOA Amenities
Spa/Hot Tub
Location
View
Canyon
County
Riverside
Community Features
Curbs, Street Lights, Sidewalks
High School District
Temecula Unified
Directions
Exit Rancho California
APN
944061043
Tour this home
When would you like to see 42704 Azure?
Have a question about this property? Call us at (844) 430-0869