
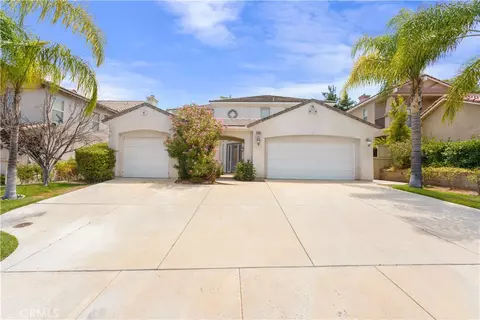
- $777,000
- 5Bd
- 3Ba
- 3,111 Sq Ft
SOLD

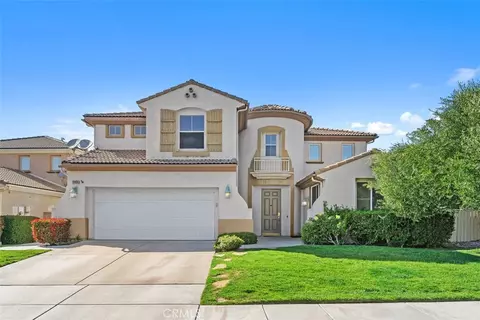

Last sold 05/21/2025 for $867K
bed
bath
Sqft ($220/Sqft)
| Property type House | Neighborhood | Year built 2001 | HOA fee $100/month | Lot size 7,840 Sqft | Movoto estimate | Parking 2 garage spaces |

| Overview | |
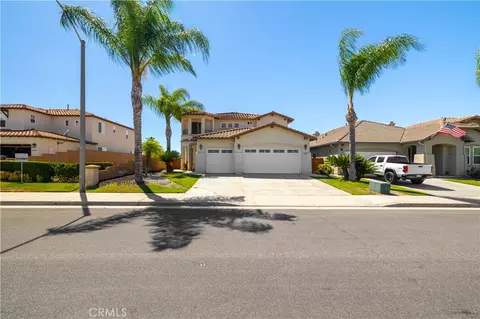
| Levels/Style | Two, Mediterranean, House |
| Type | Residential |
| SubType | Single Family Residence |
| Status | Active |
| Living Area | 3945 |
| Lot Size (Acres) | 0.18 |
| Lot Size (SqFt) | 7840 |
| Year Built | 2001 |
| HOA Name | Vintage At Redhawk, Avalon |
| Condition | Turnkey |
| HOA Fee | Monthly, 115 |
| Interior | |
| Total # of Bathrooms | 4 |
| # Full Baths | 4 |
| Total # of Bedrooms | 5 |
| Eating Area | Family Kitchen, Dining Room, In Kitchen, Separated, See Remarks |
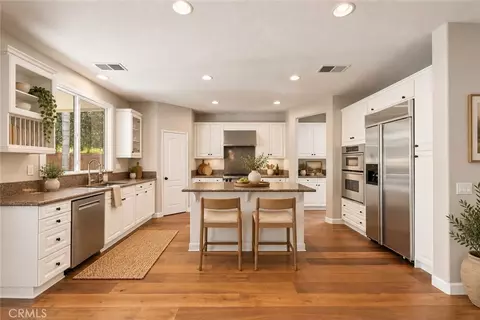
| Appliances | Dishwasher, Double Oven, Gas Oven, Gas Cooktop, Gas Water Heater, Ice Maker, Microwave, Refrigerator, Vented Exhaust Fan, Water Heater, Water Line To Refrigerator |
| Interior Features | Copper Plumbing Full, Open Floorplan, Pantry, Recessed Lighting, Tile Counters, Two Story Ceilings, Unfurnished, Wired For Data, Wired For Sound |
| Window Features | Double Pane Windows |
| Exterior | |
| Foundation | Slab |
| Construction | Drywall Walls, Stucco |
| Parking | Driveway, Concrete, Driveway Down Slope From Street, Garage, Garage - Two Door, Garage Door Opener |
| # Uncovered Spaces | 2 |
| # Parking Spaces | 4 |
| # Garage Spaces | 2 |
| Lot Description | 0-1 Unit/Acre, Back Yard, Cul-De-Sac, Front Yard, Landscaped, Lawn, Level With Street, Lot 6500-9999, Rectangular Lot, Level, Sprinkler System, Sprinklers In Front, Sprinklers In Rear, Sprinklers Timer |
| Amenities / Utilities | |
| Fireplaces | Family Room, Gas, Gas Starter |
| Sewer/ Septic | Public Sewer |
| Water Source | Public |
| Electric | Standard |
| HOA Amenities | Call For Rules, Controlled Access, Other |
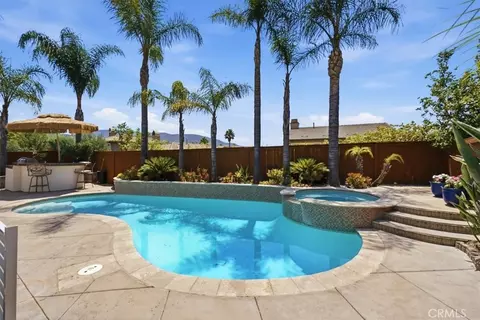
| Inclusions | BBQ Island, Fire Pit, Washer/Dryer, Patio Furniture/Umbrella, Appliances. |
| Spa | None |
| Pool | None |
| Location | |
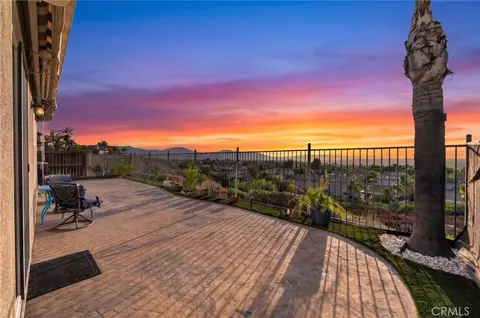
| View | Mountain(s), Neighborhood |
| County | Riverside |
| Community Features | Curbs, Gutters, Sidewalks, Storm Drains, Street Lights, Suburban |
| Subdivision | Vintage |
| Neighborhood | Redhawk |
| Elementary School | Tony Tobin, TONTOB |
| High School | Great Oak, GREOAK2 |
| Middle School | VAIRAN, Vail Ranch |
| High School District | Temecula Unified |
| Zoning | R1 |
| Directions | 15 Fwy, Exit On To Temecula Pkwy 79, Head East, Right On Pechanga Pkwy, Left On Wolf Valley Rd, Right On Redhawk Pkwy, Right On Nighthawk Pass, Right On Monticello Way, Left On Biltmore. |
| APN | 966190066 |
| Lot/ Land Details | |
| Road Frontage | City Street |
| Road Surface | Paved |
MLS # ND25089970
MLS # NDP2206975| Est. value | Bed/bath | Sqft | mi | |
|---|---|---|---|---|
| 33474 Biltmore Dr, Temecula, CA 92592 | $861,000 | 5/— | 3,111 | 0 |
| 33482 Biltmore Dr, Temecula, CA 92592 | $837,000 | 3/— | 2,895 | 0.01 |
| 33490 Biltmore Dr, Temecula, CA 92592 | $848,800 | 5/3 | 3,065 | 0.02 |
| 33458 Biltmore Dr, Temecula, CA 92592 | $893,000 | 4/2 | 3,111 | 0.02 |
| 33498 Biltmore Dr, Temecula, CA 92592 | $850,000 | 4/— | 3,111 | 0.03 |
| 33479 Biltmore Dr, Temecula, CA 92592 | $858,000 | 4/2 | 3,365 | 0.04 |
| 33471 Biltmore Dr, Temecula, CA 92592 | $956,000 | 4/— | 3,405 | 0.04 |
| 33487 Biltmore Dr, Temecula, CA 92592 | $926,800 | 4/— | 3,733 | 0.04 |
Estimated values are based on public record data and automated valuation models. Values are not guaranteed and may not reflect current market conditions.



$719,000
$564,999
$380,000
$649,000
$539,900
$420,000
$725,000
$800,000
$466,000
$900,000
$550,000
$415,000
$302,500
$883,964
$384,900
$749,000
$898,000
$669,000
$629,000
$348,900
$935,000
$712,500
$489,950
$409,450
$865,000
$1,146,944
$170,000
$499,950
$68,000