
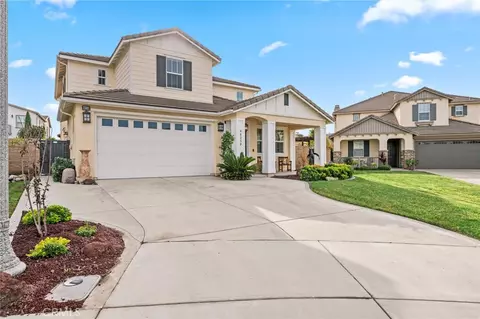
- $824,000
- 4Bd
- 3Ba
- 2,780 Sq Ft
SOLD


Last sold 08/15/2016 for $685K
bed
bath
Sqft ($152/Sqft)
| Property type House | Neighborhood | Year built 2007 | HOA fee $45/month | Lot size 8,276 Sqft | Movoto estimate | Parking 4 garage spaces |

| Overview | |
| Levels/Style | Three Or More |
| SubType | Single Family Residence |
| Status | Closed |
| Living Area | 4519 |
| Lot Size (Acres) | 0.19 |
| Lot Size (SqFt) | 8276 |
| Year Built | 2007 |
| Condition | Turnkey |
| HOA Fee | Monthly, 45 |
| Interior | |
| Total # of Bathrooms | 5 |
| # Full Baths | 4 |
| # Half Baths | 1 |
| Total # of Bedrooms | 5 |
| Eating Area | Breakfast Counter / Bar, Formal Dining Room, In Kitchen |
| Appliances | 6 Burner Stove, Barbecue, Built In Range, Dishwasher, Double Oven, Electric Oven, Garbage Disposal, Gas Stove, Gas Water Heater, Microwave, Range/Stove Hood, Refrigerator, Self Cleaning Oven, Warmer Oven Drawer, Water Line To Refrigerator, Water Purifier, Water Softener |
| Interior Features | Balcony, Bathtub, Built-Ins, Ceiling Fan, Granite Counters, High Ceilings (9 Feet+), Kitchen Island, Kitchen Open To Family Room, Living Room Balcony, Open Floor Plan, Pantry, Recessed Lighting, Shower, Shower In Tub, Two Story Ceilings, Wired For Data, Wired For Sound |
| Accessibility Features | Parking |
| Window Features | Blinds, Custom Covering, Insulated Windows, Plantation Shutters |
| Exterior | |
| Foundation | Concrete Slab, Permanent |
| Parking | Built-In Storage, Driveway, Driveway - Pavers, Direct Garage Access, Garage - Front Entry, Garage Door Opener, Street |
| # Uncovered Spaces | 4 |
| # Parking Spaces | 8 |
| # Garage Spaces | 4 |
| Lot Description | Back Yard, Close To Clubhouse, Cul-De-Sac, Front Yard, Garden, Level With Street, Lot-Level/Flat, Park Nearby, Paved, Planned Unit Development, Sprinkler System, Sprinklers In Front, Sprinklers In Rear, Sprinklers Timer, Yard |
| Amenities / Utilities | |
| Fireplaces | Family Room |
| Sewer/ Septic | Sewer Connected |
| Water Source | District/Public |
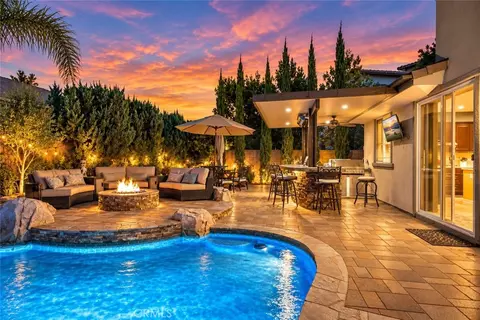
| HOA Amenities | Pool, Spa, Fire Pit, Barbecue, Outdoor Cooking Area, Picnic Area, Gym/Ex Room, Club House, Banquet Facilities, Recreational Multipurpose Room, Meeting Room, Dues Paid Monthly, Onsite Property Management, Guard, Security, Controlled Access |
| Inclusions | Refrigerator; All Storage Cabinets And Ceiling Racks In The Garage |
| Location | |
| View | Mountain, Neighborhood |
| County | Riverside |
| Community Features | Curbs, Sidewalks, Storm Drains, Street Lighting, Suburban |
| Subdivision | Wolf Creek/Redwood |
| High School District | Temecula Unified |
| Directions | From I-15, Exit Temecula Pkwy, Head East To Pechanga Pkwy, Make A Right Onto Pechanga Pkwy, Left On Wolf Valley And Right On Wolf Creek Dr. South |
| APN | 962520053 |
 MLS # SW16106316
 MLS # 160027148
MLS # SW15031980
MLS # 150009316
MLS # S677345
MLS # S651495
| Est. value | Bed/bath | Sqft | mi | |
|---|---|---|---|---|
| 32344 Alpine Ct, Temecula, CA 92592 | $1,169,000 | 6/4 | 3,733 | 0.01 |
| 32316 Alpine Ct, Temecula, CA 92592 | $1,039,000 | 4/2 | 3,322 | 0.02 |
| 46158 Hunter Trl, Temecula, CA 92592 | $1,081,000 | 5/— | 3,506 | 0.02 |
| 32358 Alpine Ct, Temecula, CA 92592 | $1,026,000 | 5/— | 3,322 | 0.02 |
| 46172 Hunter Trl, Temecula, CA 92592 | $1,231,000 | 5/4 | 4,519 | 0.02 |
| 46144 Hunter Trl, Temecula, CA 92592 | $1,007,000 | 6/4 | 3,733 | 0.03 |
| 32302 Alpine Ct, Temecula, CA 92592 | $1,073,000 | 5/— | 3,506 | 0.03 |
| 46130 Hunter Trl, Temecula, CA 92592 | $1,223,000 | 5/4 | 4,519 | 0.03 |
Estimated values are based on public record data and automated valuation models. Values are not guaranteed and may not reflect current market conditions.




$719,000
$564,999
$380,000
$649,000
$539,900
$420,000
$725,000
$800,000
$466,000
$900,000
$550,000
$415,000
$302,500
$883,964
$384,900
$749,000
$898,000
$669,000
$629,000
$348,900
$935,000
$712,500
$489,950
$409,450
$865,000
$1,146,944
$170,000
$499,950
$68,000