
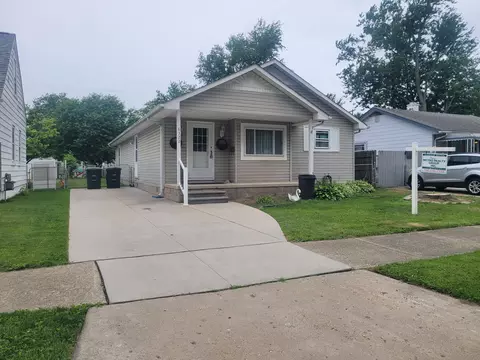
- $195,000
- 4Bd
- 2Ba
- 1,524 Sq Ft
SOLD 08/07/26


Last sold 04/24/2026 after 56 Days
bed
bath
Sqft ($160/Sqft)
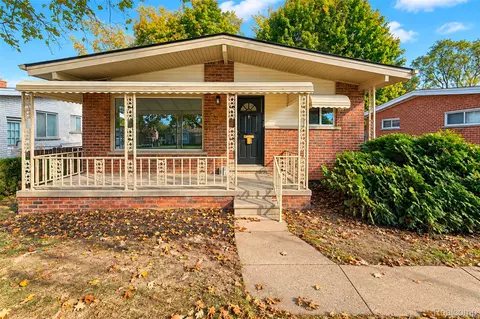
| Property type House | Neighborhood | Year built 1954 | HOA fee $0/month | Lot size 5,663 Sqft | Movoto estimate | Parking 2 garage spaces |

| Overview | |
| Heating | ForcedAir, NaturalGas |
| Levels/Style | One, Ranch |
| Status | Closed |
| SubType | Single Family Residence |
| Living Area | 1123 |
| MLS # | 20261012496 |
| Lot Size (Acres) | 0.13 |
| Property Tax | 1528 |
| Interior | |
| Total # of Bathrooms | 1 |
| # of Full Baths | 1 |
| Total # of Bedrooms | 4 |
| Exterior | |
| Construction | Aluminum Siding |
| Foundation | Crawl Space |
| Parking | 2 Car Garage, Detached |
| Amenities / Utilities | |
| Pool | None |
| Location | |
| Subdivision | DEARBORNSHIRE PARK SUB |
| High School District | Taylor |
| APN | 60014010436000 |
| Directions | Maps |
| Lot/ Land Details | |
| Road Frontage | Paved |
MLS # 20261012496 MLS # 60972567
| Est. value | Bed/bath | Sqft | mi | |
|---|---|---|---|---|
| 6167 Princess St, Taylor, MI 48180 | $163,000 | —/1 | 870 | 0.01 |
| 6143 Princess St, Taylor, MI 48180 | $157,000 | 3/1 | 949 | 0.01 |
| 6179 Princess St, Taylor, MI 48180 | $186,000 | —/1 | 1,398 | 0.02 |
| 11428 Partridge Dr, Taylor, MI 48180 | $425,000 | 3/2 | 1,489 | 0.02 |
| 11495 Partridge Dr, Taylor, MI 48180 | $472,000 | —/2 | 2,486 | 0.02 |
| 11429 Partridge Dr, Taylor, MI 48180 | $421,000 | 3/2 | 1,575 | 0.02 |
| 11451 Partridge Dr, Taylor, MI 48180 | $457,000 | 3/2 | 2,249 | 0.02 |
| 11143 Partridge Dr, Taylor, MI 48180 | $449,000 | 3/2 | 2,174 | 0.02 |
Estimated values are based on public record data and automated valuation models. Values are not guaranteed and may not reflect current market conditions.


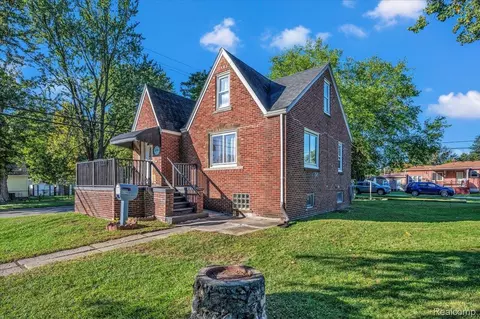
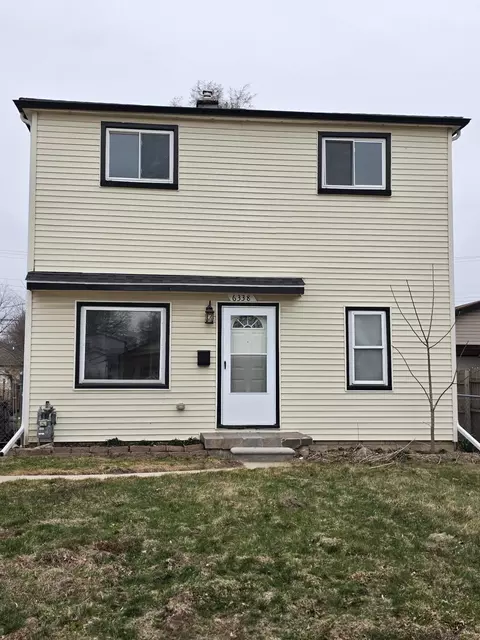

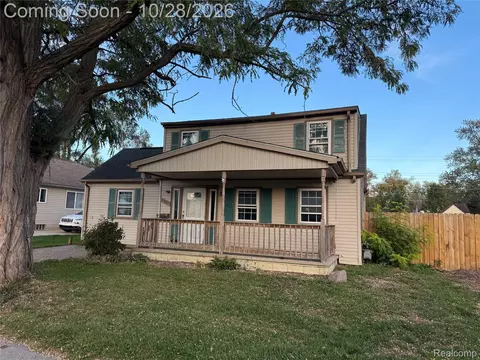


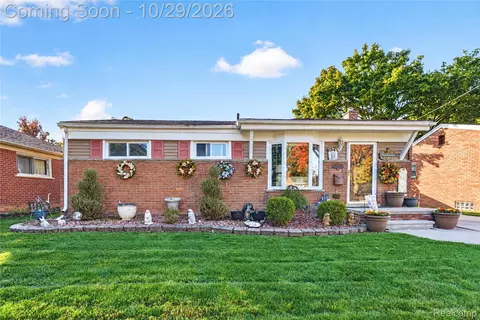
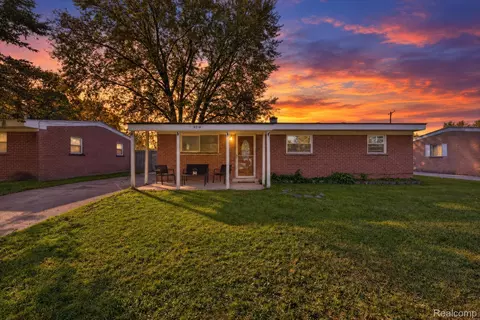
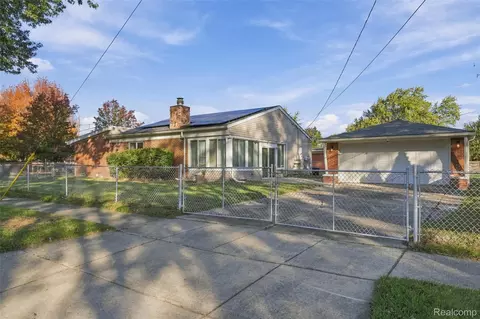
$190,000
$87,500
$255,000
$199,900
$192,450
$295,000
$210,000
$437,450
$217,425
$149,900
$289,450
$279,900
$259,850
$239,900
$199,000
$77,250
$75,000
$109,000
$279,900
$88,000
$165,000
$779,000
$56,450
$389,950
$275,000
$200,000
$339,900
$700,000
$284,900
$599,500