Movoto Real Estate
  • Other
  • View/Area
  • Exterior
  • Living
  • Entry Way
  • Bath
  • Kitchen
  • Bedroom
  • Floorplan

5904 Janet St, Taylor, MI 48180

$599,000
•
  • 11

    bed

  • 4

    bath

  • 3,400

    Sqft ($176/Sqft)

Multi-family for sale 17 days

About 5904 Janet St

Property type Multi-family
Neighborhood
Year built 1951
HOA fee $0/month
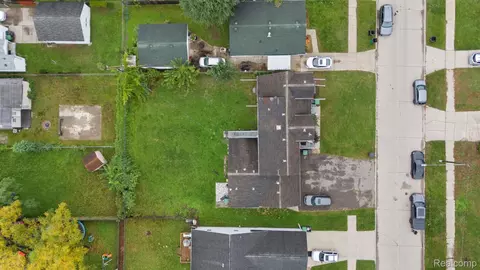
Lot size 10,019 Sqft
Movoto estimate
Property description
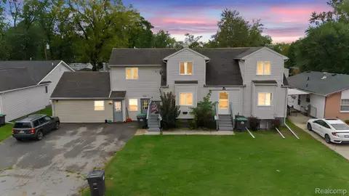
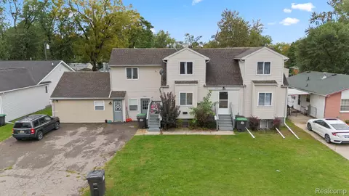
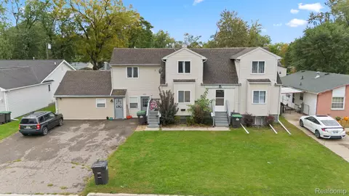
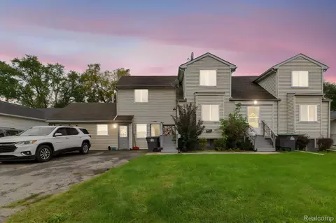
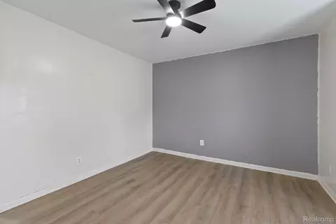
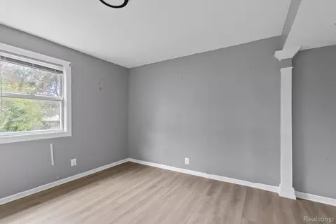
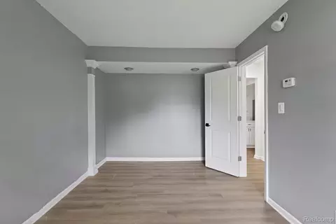
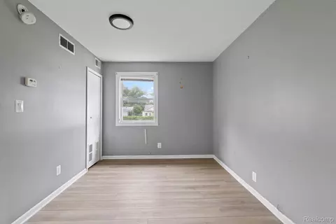
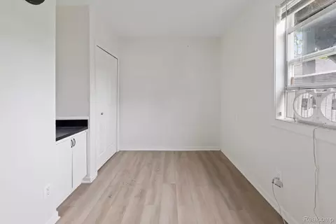
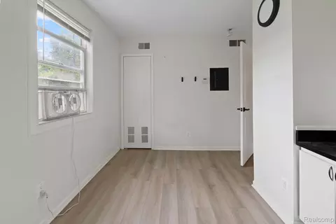
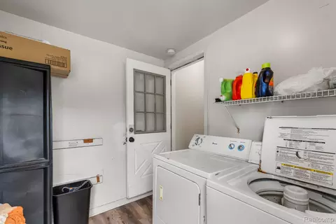
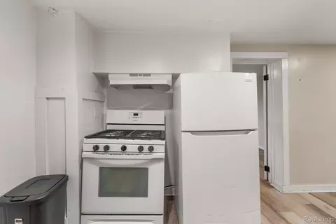
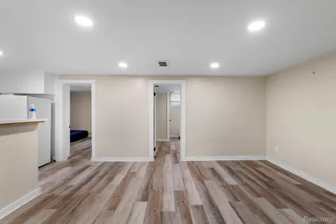
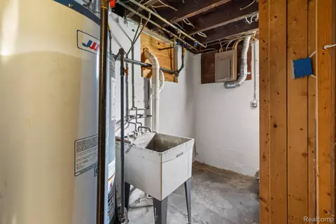
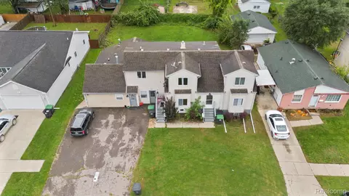
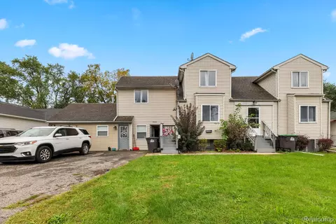
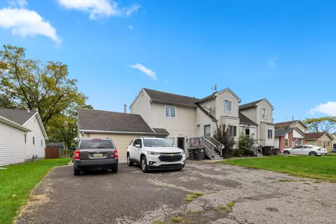
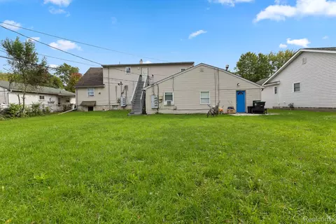
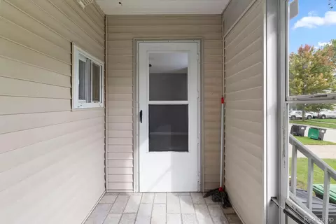
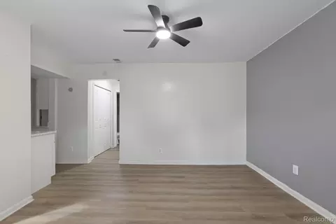
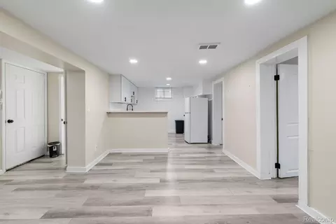
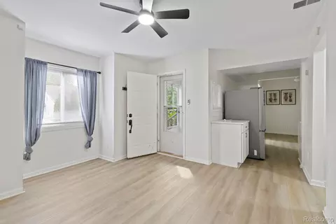
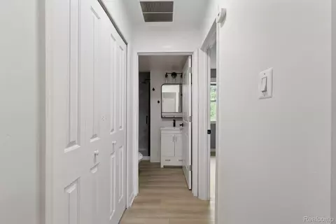
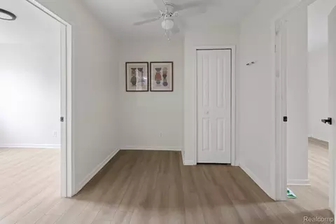
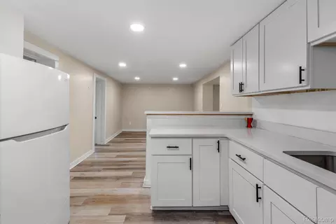
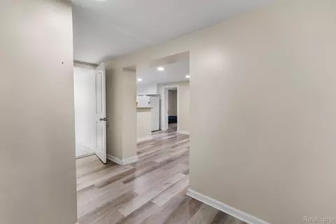
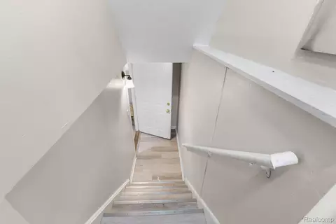
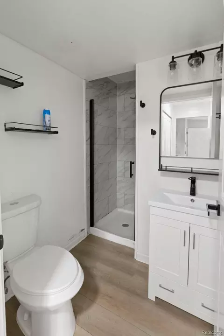
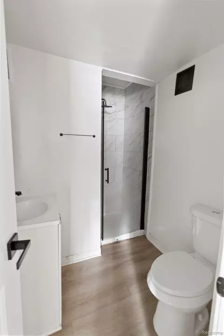
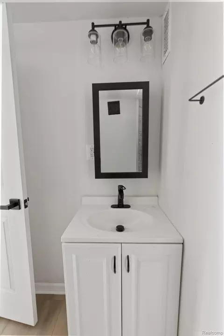
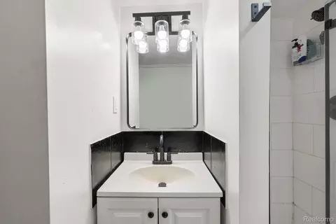
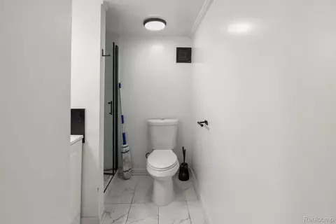
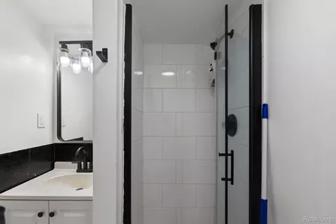
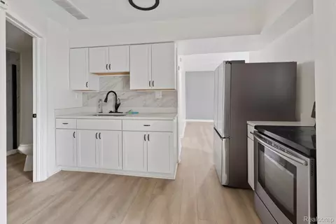
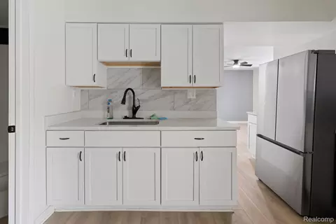
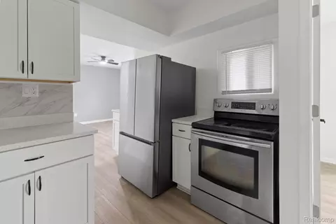
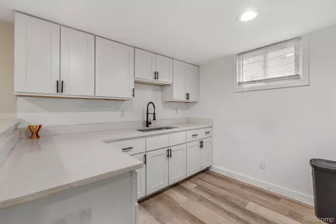
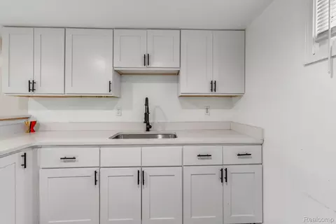
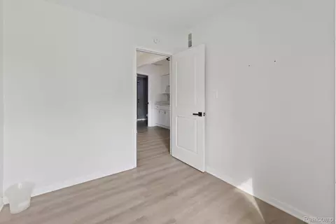
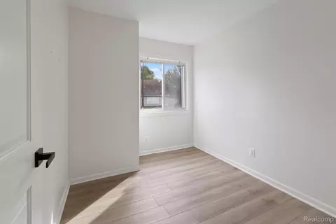
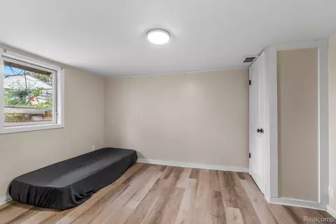
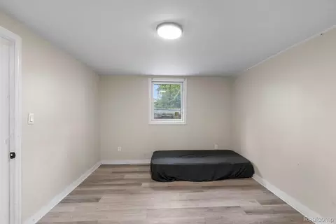
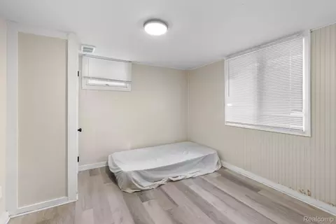
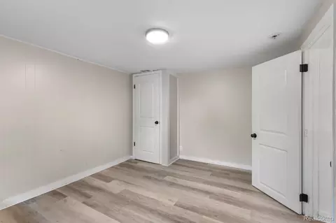
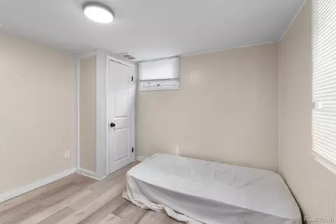
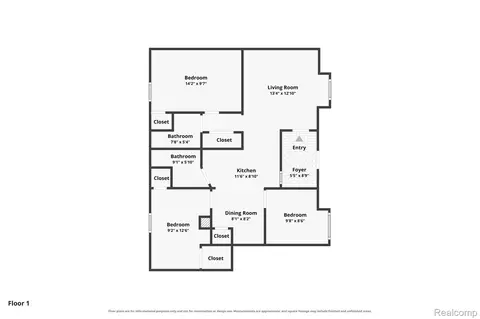
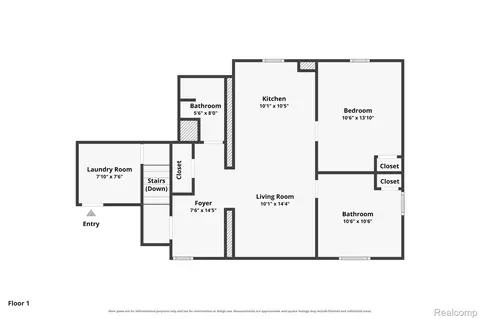
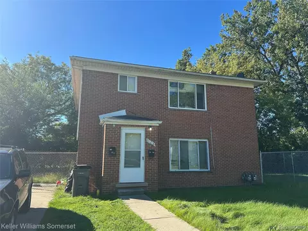
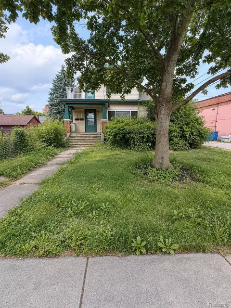
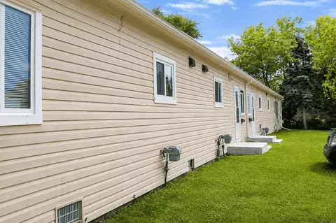
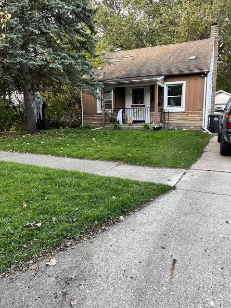
5904 Janet Street, Taylor — Exceptional turnkey 4-unit multifamily investment opportunity. Currently, two units are occupied and two units are vacant, allowing prospective buyers to view the size, layout, and condition of the units firsthand. This meticulously remodeled 11-bedroom, 8-bathroom property consists of four independent units, each offering a private entrance, dedicated kitchen with appliances, and full bathroom. Recent improvements include a new roof installed in 2023, complete interior remodeling with modern finishes, four individual water heaters, and four furnaces. Tenants are responsible for their own water, electricity, and heat, resulting in reduced ownership expenses. The seller reports strong tenant interest, with prospective tenants ready to move in. The property is well-suited for short-term rentals, extended stays, or multigenerational living. A well-maintained, income-producing asset positioned for strong cash flow in Taylor’s active rental market. Real estate agents must accompany their clients during showings. Schedule your visit today to see this inviting property in person! All information and measurements are estimated.
Listed by
Listing Agent - Nahar Ali
Listing Agent Contact: 2485020915
Listing Office - Woodgate Realty
Source: Realcomp mls logo
MLS#20261082833 • last updated 6 days ago
Movoto checked Realcomp for data 7 minutes ago
Request a virtual or in-person tour
Overview
Heating ForcedAir, NaturalGas
Levels/Style Two, Colonial, Duplex
Status Active
SubType Multi Family
Living Area 3400
MLS # 20261082833
Lot Size (Acres) 0.23
Property Tax 10646
Interior
Total # of Bathrooms 4
# of Full Baths 4
Exterior
Construction Vinyl Siding
Foundation Basement, Block, CrawlSpace
# Parking Spaces 10
Parking Shared Driveway
Amenities / Utilities
Pool None
Location
Subdivision DEARBORNAIRE DALY SUB
High School District Taylor
APN 60010020139300
Directions South Of Van Born Rd, West Of Beech Daly Rd, And North Of I-94.
Zoning Multi-Family, Residential
Multifamily Details
# Units Leased 2
Gross Scheduled Income 73200
Net Operating Income 55000
Monthly Rental Income 6100
Lot/ Land Details
Road Frontage Paved
Tour this home
When would you like to see 5904 Janet St?
question
Have a question about this property? Call us at (844) 430-0869
1/10
1/10
N/A
Source: GreatSchools.org © 2026. All rights reserved.

Around 05131 - Taylor

Explore everything this neighborhood has to offer.
34/100
Walk
78/100
Family
78/100
Dining
90/100
Pet
  • Real Estate
  • MI
  • Wayne County
  • Taylor
  • 48180
  • 5904 Janet St

My commute

Enter a destination to see travel time and distance.
By entering my info and clicking Ask a Question below, I am providing my e-signature and express written consent to receive marketing emails, calls, and texts (including via automatic telephone dialing systems, AI generative, artificial or pre-recorded voice technology) relating to my inquiry from Movoto (and parties calling/messaging on their behalf) even if my number appears on the company, state, or national Do Not Call Registry. You also agree to ourTerms and Conditions and Privacy Policy. Consent not required to receive services (call 1-844-420-1270 to be connected without providing consent).

Nearby homes for sale in Taylor, MI

Nearby recently sold homes in Taylor, MI

Newest listings in 48180

Meet with a real estate agent today (844) 430-0869
The multiple listing information is provided by Realcomp MLS . IDX information is provided exclusively for consumers’ personal, non-commercial use and that it may not be used for any purpose other than to identify prospective properties consumers may be interested in purchasing. Information deemed reliable but not guaranteed to be accurate. Buyer to verify all information. The information provided is for consumers' personal, non-commercial use and may not be used for any purpose other than to identify prospective properties consumers may be interested in purchasing. Listing information updated every 15 minutes. Terms of use & Privacy Policy, California Privacy Info. Copyright © 2005 - 2026 Movoto, Inc. All rights reserved. Equal Housing Opportunity CalDRE CalDRE #01517281
Movoto Real Estate is committed to ensuring accessibility for individuals with disabilities. We are continuously working to improve the accessibility of our web experience for everyone. We welcome feedback and accommodation requests, please submit them here.
The data relating to real estate for sale on this website comes in part from the IDX program of Realcomp II LTD. Real estate listings are marked with the IDX logo and detailed information about them includes the name of the listing brokers. IDX information is provided exclusively for consumers' personal, non-commercial use and may not be used for any purpose other than to identify prospective properties consumers may be interested in purchasing. Any use of search facilities of data on the site, other than by a consumer looking to purchase real estate, is prohibited.
Requests for information regarding mortgage products will be directed to Movoto.com affiliate, Lower, LLC - a licensed Mortgage Lender (NMLS #1124061), or, based on your location, may be redirected to a participating mortgage marketing partner that may pay Lower, LLC for any consumer contact information provided through this site.