Movoto Real Estate
  • Exterior
  • Floorplan
  • Living
  • Dining
  • Kitchen
  • Bedroom
  • Other
  • Bath
  • Entry Way
  • View/Area
  • Animated home icon 3D tour
985 Claudette Dr, Talbott, TN 37877

  • $425,000

  • 3

    bed

  • 3

    bath

  • 2,193

    Sqft ($194/Sqft)

House for sale 28 days
Learn about Talbott's top local Real Estate agents

About 985 Claudette Dr

Property type House
Neighborhood
Year built 2010
HOA fee $0/month
Lot size 0.45 Acre
Parking 2 garage spaces
Property description
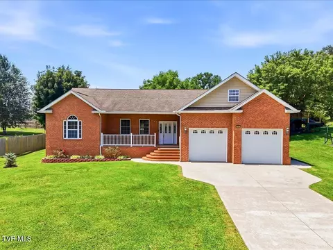
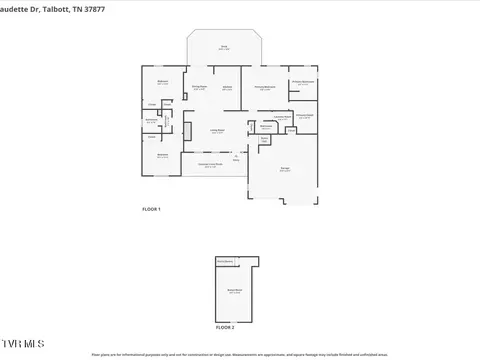
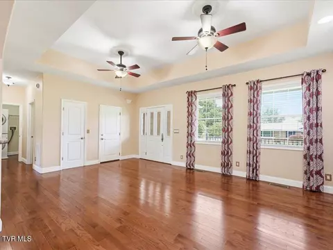
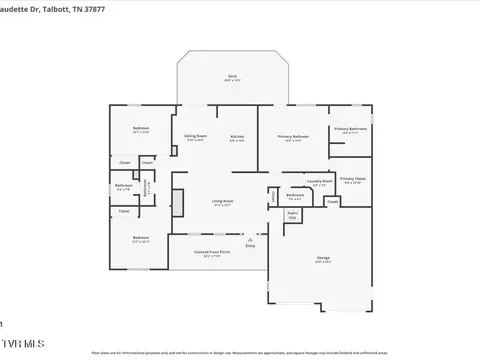
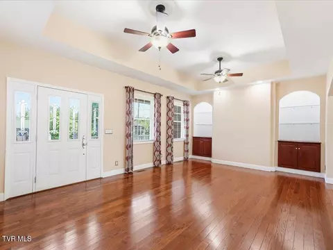
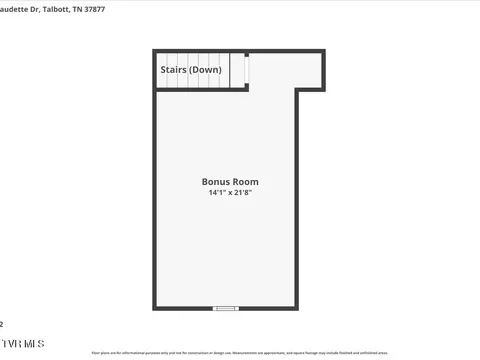
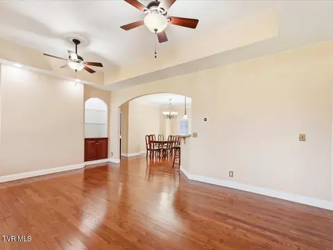
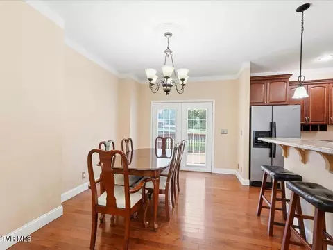
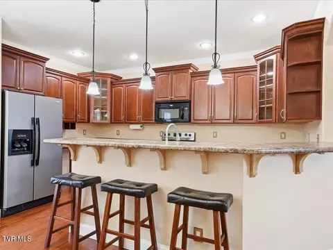
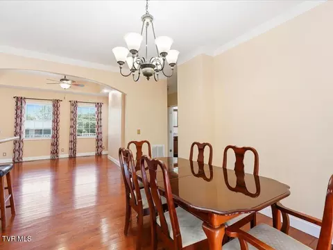
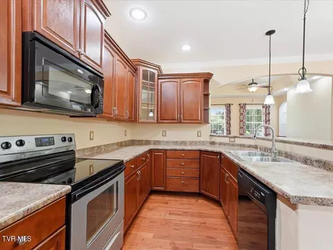
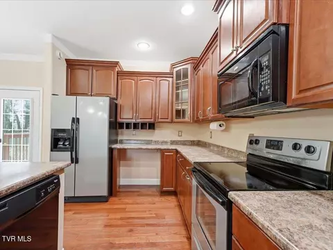
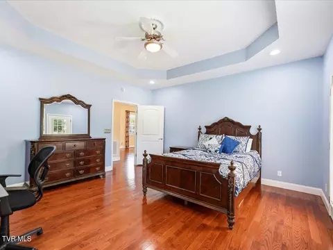
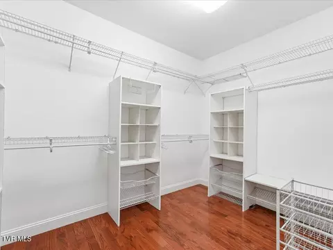
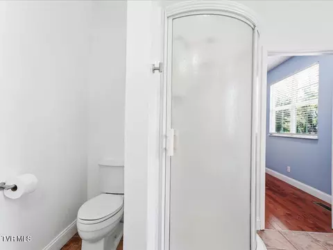
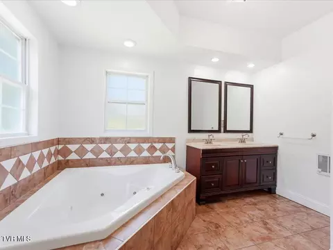
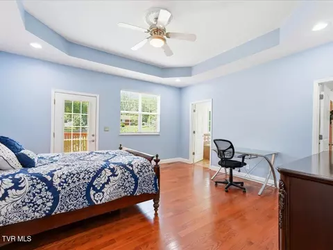
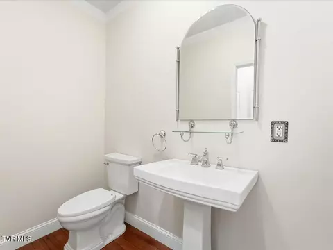
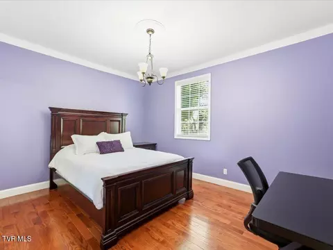
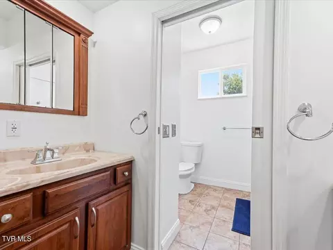
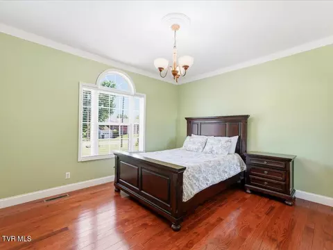
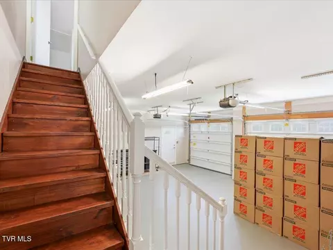
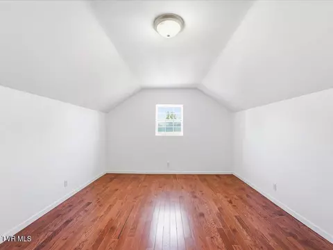
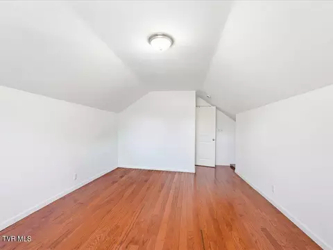
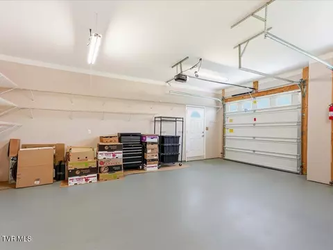
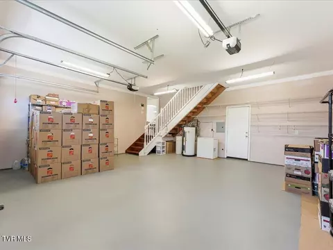
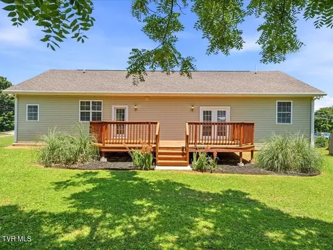
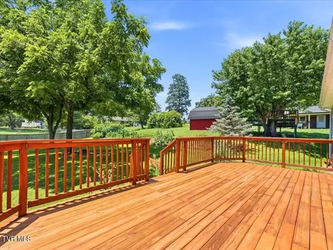
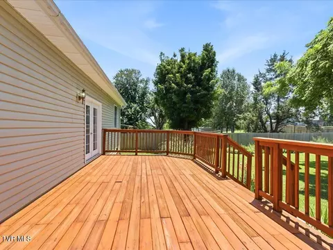
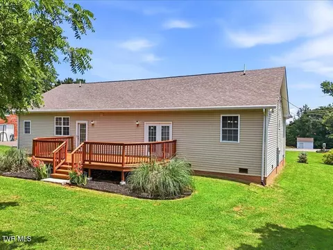
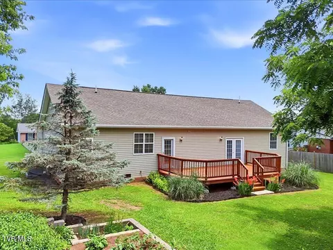
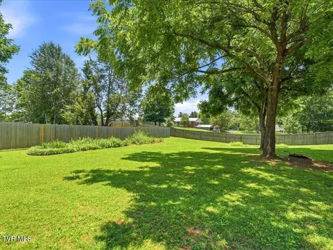
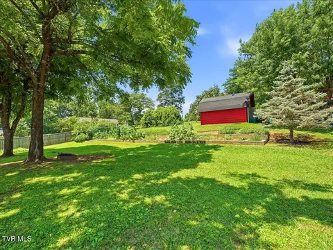
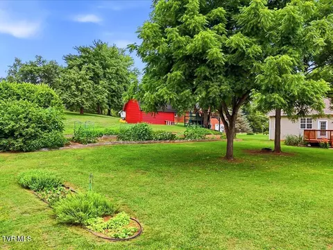
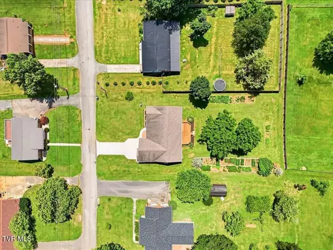
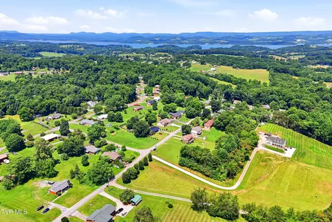
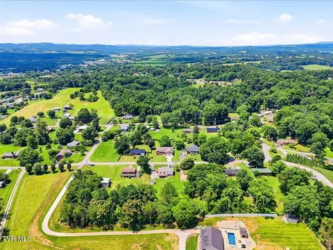
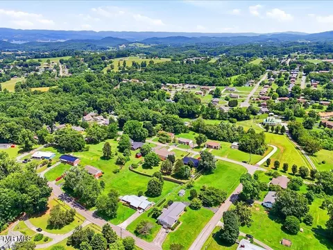
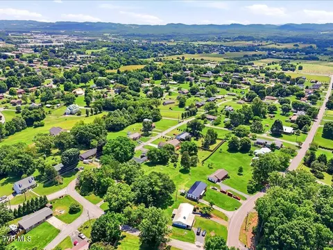
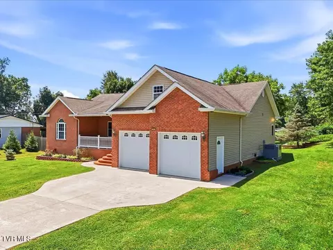
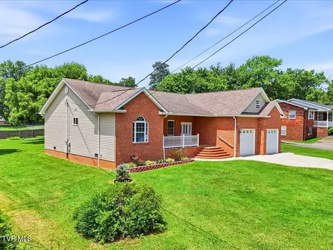
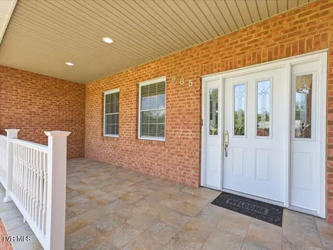
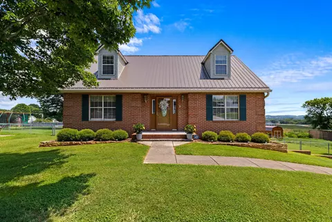
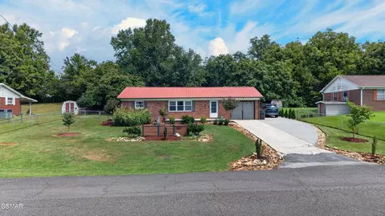
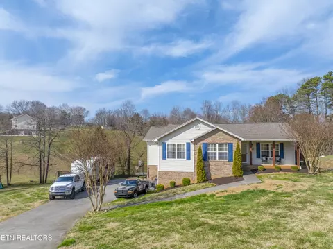
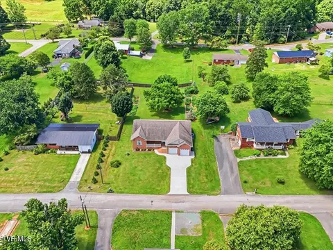
This brick ranch on Claudette Drive in Talbott gives you nearly half an acre to spread out, plus a layout that works for real life, not just a showing. Built in 2010, this 3-bedroom, 2.5-bath home sits in Hamblen County close enough to Morristown for an easy commute, but far enough out that you get a real yard, garden space, and some quiet. Walk in and the first thing you'll notice is the ceiling height. Every room on the main level has 9-foot ceilings, and the living room and primary bedroom step it up further with raised tray ceilings that make the whole place feel bigger than its 1,929 square feet. The open living and dining area flows straight into a kitchen with a breakfast bar, and plenty of cabinet space, so whether you're cooking for two or hosting the whole family, nobody's tripping over each other. The primary suite is sized for real furniture, not just a bed and a nightstand, and the attached bath has a jacuzzi tub plus a walk-in closet big enough to actually organize. Two more bedrooms sit on the opposite side of the home, which is a layout that works well if you've got kids, guests, or just want some separation between your space and theirs. Upstairs, a bonus room over the garage adds another 264 square feet, perfect for a home office, playroom, or guest space tucked away from the main living area. Outside, you've got a covered front porch and a rear deck for morning coffee or evening dinners, plus three garden areas already plumbed with water lines if you've been wanting to grow your own vegetables. The 2-car garage runs a full 24 by 24 feet with 10-foot doors, so trucks, lake toys, and storage all fit without a squeeze. This house has also been kept up mechanically. The HVAC heat pump was replaced in 2023, the water pressure regulator is new in 2026, and there's a whole-house water filtration system along with a tankless water heater backup. A termite bait station system protects the home year-round, and the septic was last serviced in 2021. The radon test came back at 2.2 pCi/L, below the EPA action level, so that's one less thing to worry about. The location is hard to beat for how much it gives you access to. You're 5.3 miles from Panther Creek State Park and Cherokee Lake access, 5 miles from Merchants Greene for shopping and dining, and about 30 miles from Knoxville if you need a bigger city day. It's a great fit for anyone who wants Hamblen County's small-town pace without sacrificing the storage, layout, and convenient access a growing family actually needs.
Listed by
Listing Agent - Amy Shrader
Listing Office - ReMax Real Estate Ten
Source: East Tennessee REALTORS® mls logo
MLS#1345060 • last updated 4 weeks ago
Movoto checked East Tennessee REALTORS® for data 9 minutes ago
Request a virtual or in-person tour
Overview
Cooling/AC Central Cooling
Heating Central, Heat Pump, Electric
Levels/Style Traditional
Virtual Tour External Link
Status Active
SubType Single Family Residence
SqFt 2193
Lot Size (Sqft) 19602
Lot Size (Acres) 0.45
Year Built 2010
Interior
Total # of Bathrooms 3
# of Full Baths 2
# of Half Baths 1
Total # of Bedrooms 3
Total # of Rooms 8
Flooring Hardwood, Vinyl, Tile
Appliances Tankless Water Heater, Dishwasher, Microwave, Refrigerator, Self Cleaning Oven
Interior Features Walk-In Closet(s), Kitchen Island, Eat-in Kitchen
Fireplace None
Exterior
Construction Vinyl Siding, Brick, Block
Parking Garage Door Opener, Attached, Main Level
Exterior Features Windows - Vinyl
Lot Features Level
Amenities / Utilities
Water Source Public
Security Features Smoke Detector
Location
View Country Setting
Area Hamblen County - 38
Subdivision Briarcliff View
APN 054B B 9
Directions A J Hwy To Greenbriar Rd. Right On Newberry. Left On Claudette. House On Left
Tour this home
When would you like to see 985 Claudette Dr?
question
Have a question about this property? Call us at (844) 430-0869
6/10
6/10
5/10
Source: GreatSchools.org © 2026. All rights reserved.

Around Hamblen County - 38

Explore everything this neighborhood has to offer.
3/100
Walk
72/100
Family
26/100
Dining
68/100
Pet
  • Real Estate
  • TN
  • Hamblen County
  • Talbott
  • 37877
  • 985 Claudette Dr

My commute

Enter a destination to see travel time and distance.
By entering my info and clicking Ask a Question below, I am providing my e-signature and express written consent to receive marketing emails, calls, and texts (including via automatic telephone dialing systems, AI generative, artificial or pre-recorded voice technology) relating to my inquiry from Movoto (and parties calling/messaging on their behalf) even if my number appears on the company, state, or national Do Not Call Registry. You also agree to ourTerms and Conditions and Privacy Policy. Consent not required to receive services (call 1-844-420-1270 to be connected without providing consent).

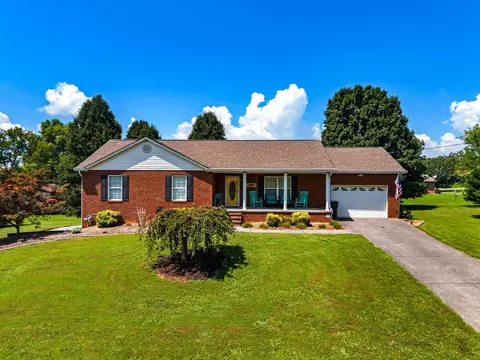
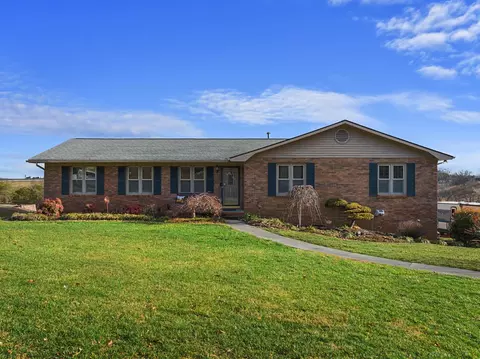
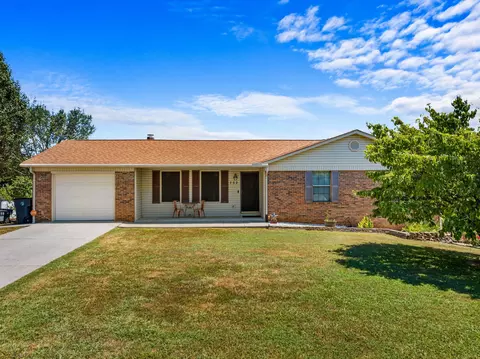
Nearby homes for sale in Talbott, TN

Nearby recently sold homes in Talbott, TN

Newest listings in 37877

Meet with a real estate agent today (844) 430-0869
The multiple listing information is provided by East Tennessee REALTORS®. IDX information is provided exclusively for consumers’ personal, non-commercial use and that it may not be used for any purpose other than to identify prospective properties consumers may be interested in purchasing. Information deemed reliable but not guaranteed to be accurate. Buyer to verify all information. The information provided is for consumers' personal, non-commercial use and may not be used for any purpose other than to identify prospective properties consumers may be interested in purchasing. Listing information updated every 15 minutes. Terms of use & Privacy Policy, California Privacy Info. Copyright © 2005 - 2026 Movoto, Inc. All rights reserved. Equal Housing Opportunity CalDRE CalDRE #01517281
Movoto Real Estate is committed to ensuring accessibility for individuals with disabilities. We are continuously working to improve the accessibility of our web experience for everyone. We welcome feedback and accommodation requests, please submit them here.
The data relating to real estate for sale on this web site comes in part from the East Tennessee Realtors®. IDX information is provided exclusively for the consumers’ personal, non-commercial use, that it may not be used for any purpose other than to identify prospective properties consumers may be interested in purchasing. Data is deemed reliable but is not guaranteed accurate by the MLS.

©2026 East Tennessee Realtors®. All rights reserved.
Requests for information regarding mortgage products will be directed to Movoto.com affiliate, Lower, LLC - a licensed Mortgage Lender (NMLS #1124061), or, based on your location, may be redirected to a participating mortgage marketing partner that may pay Lower, LLC for any consumer contact information provided through this site.