Movoto Real Estate
  • Exterior
  • Other
  • View/Area
  • Living
  • Kitchen
  • Dining
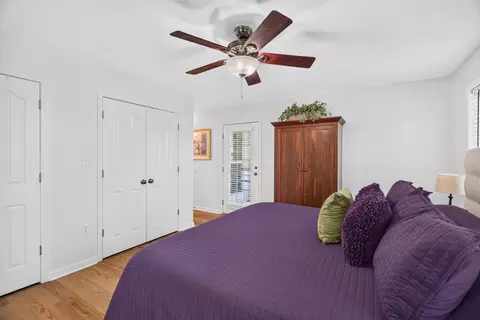
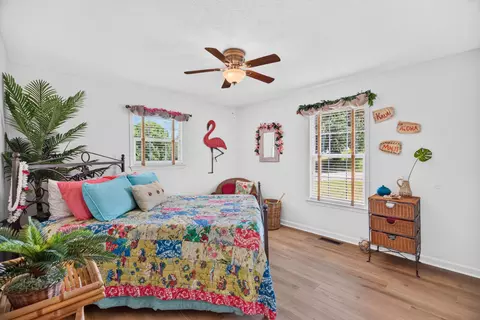
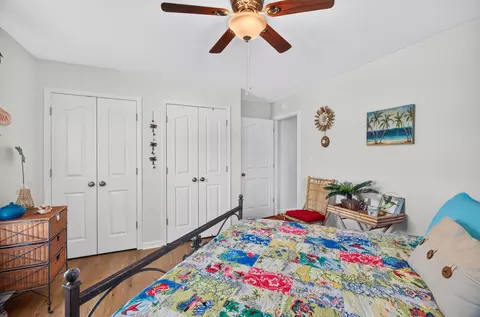
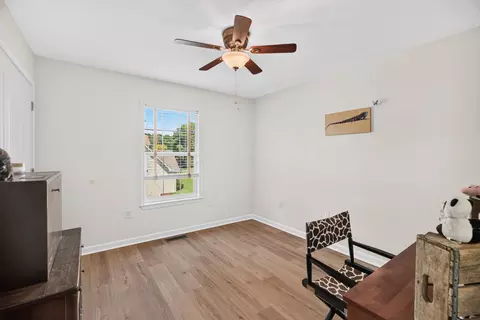
  • Bedroom
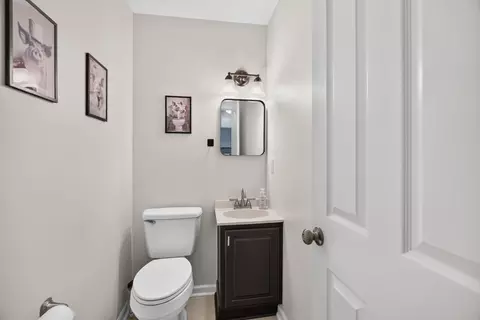
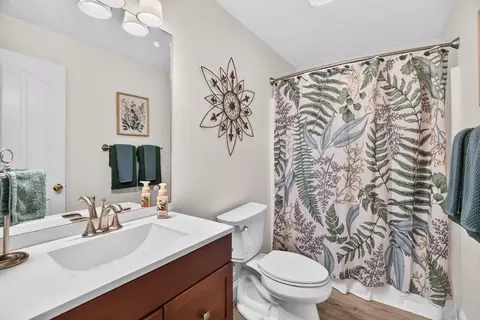
  • Bath
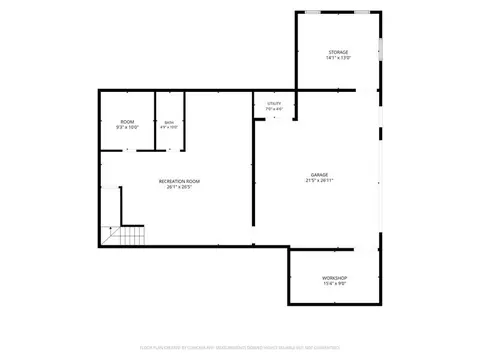
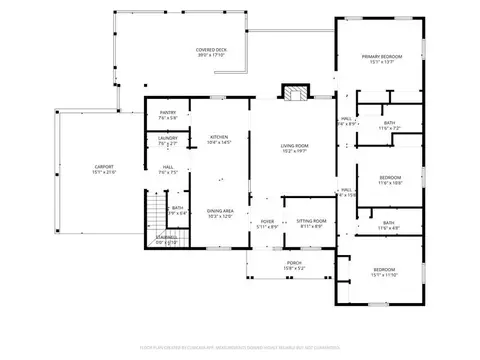
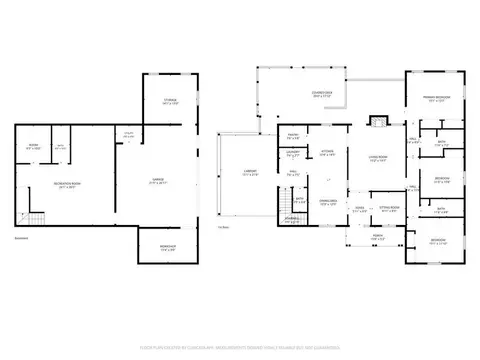
  • Floorplan

8016 S Pointe Dr, Talbott, TN 37877

$525,000
•
  • 3

    bed

  • 4

    bath

  • 2,488

    Sqft ($211/Sqft)

House for sale 11 days

About 8016 S Pointe Dr

Property type House
Year built 1999
HOA fee $0/month
Lot size 0.47 Acre
Movoto estimate
Parking 2 garage spaces
Property description
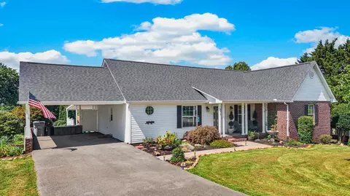
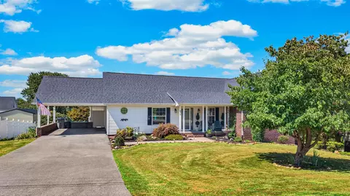
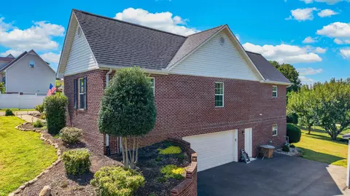
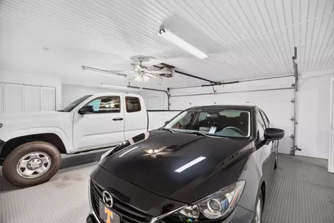
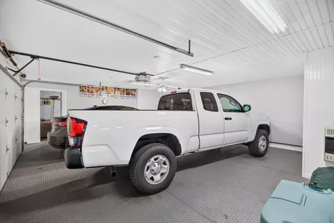
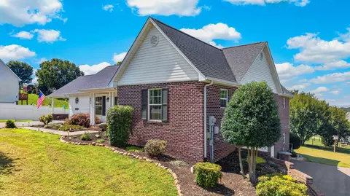
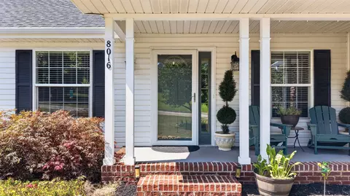
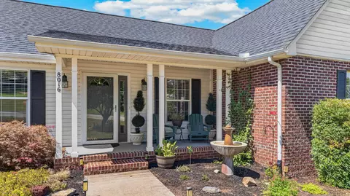
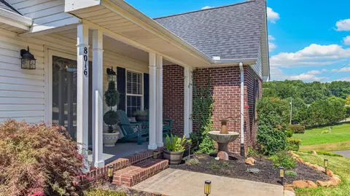
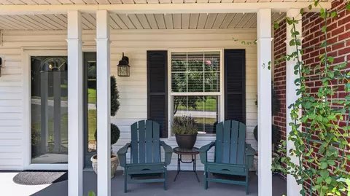
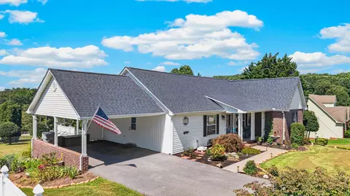
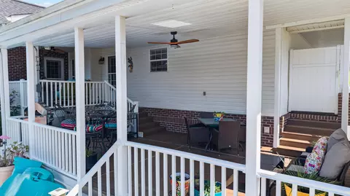
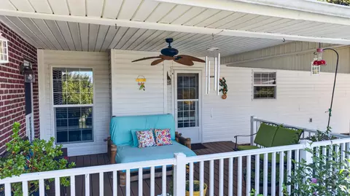
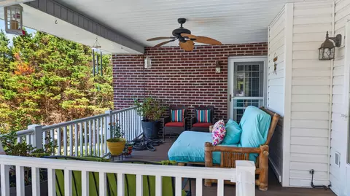
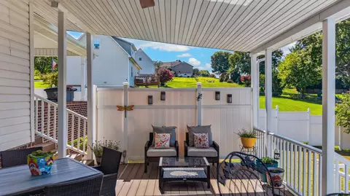
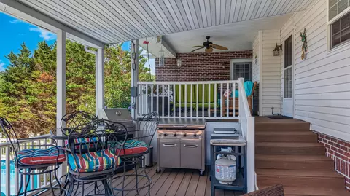
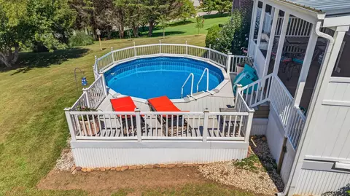
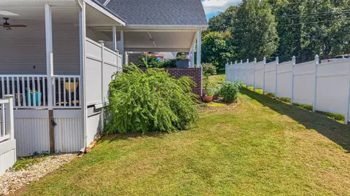
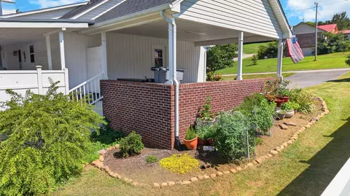
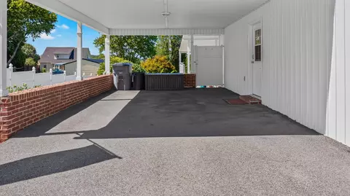
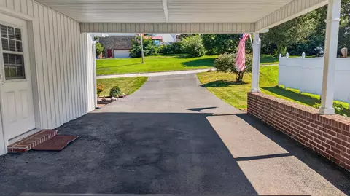
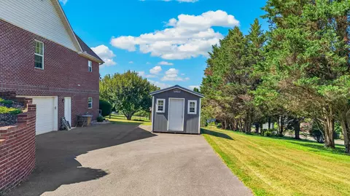
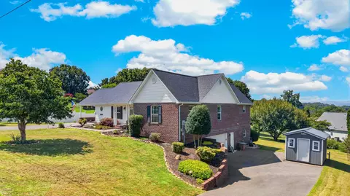
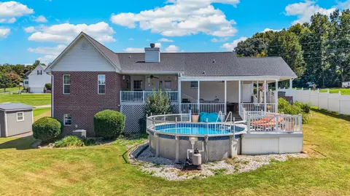
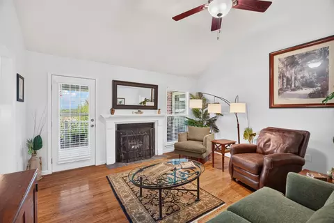
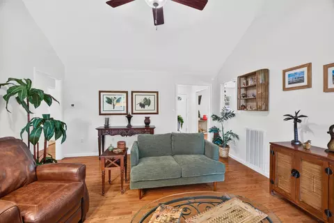
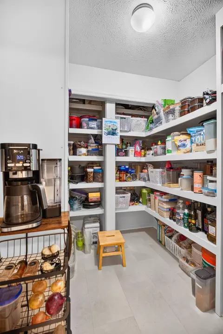
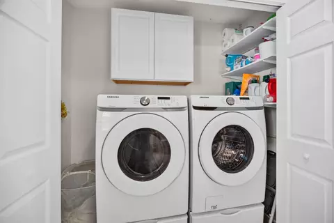
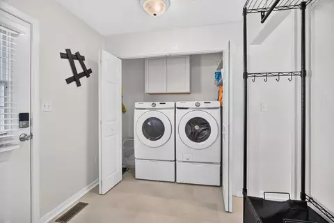
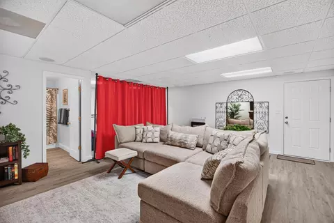
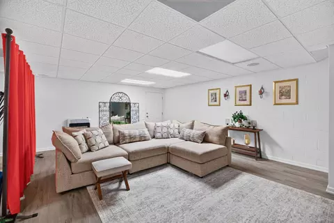
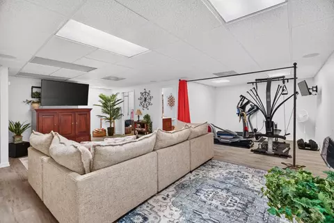
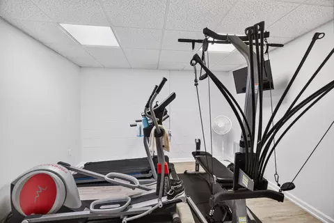
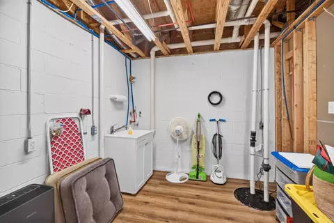
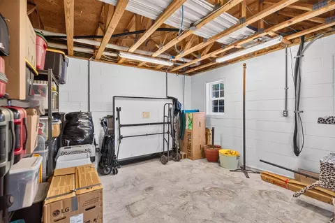
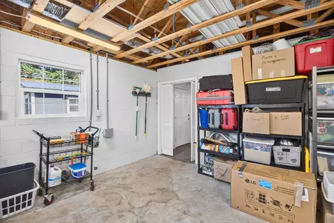
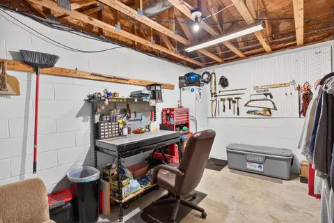
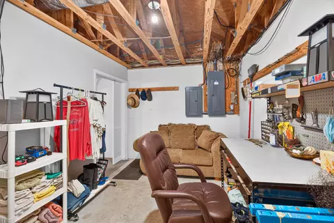
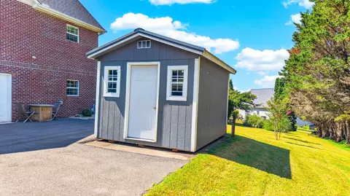
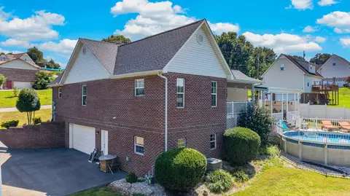
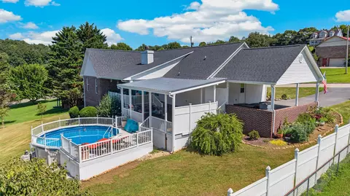
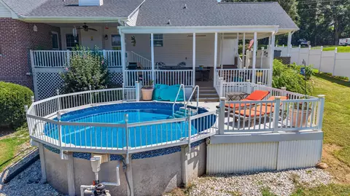
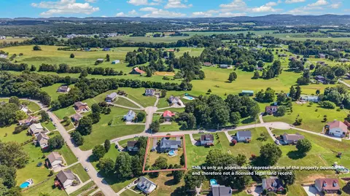
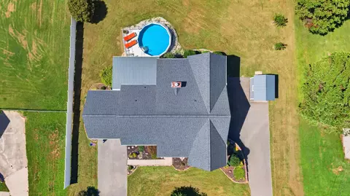
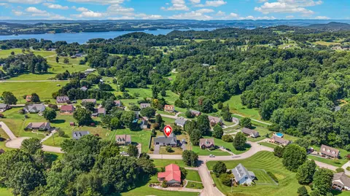
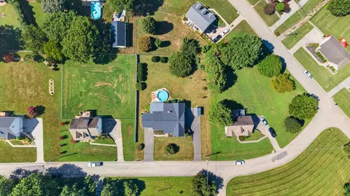
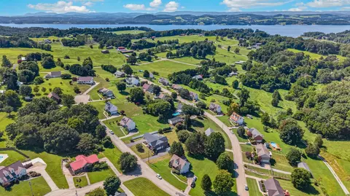
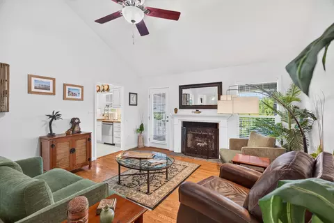
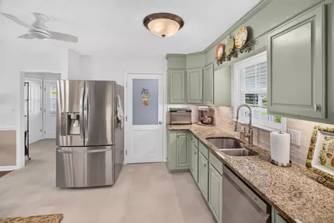
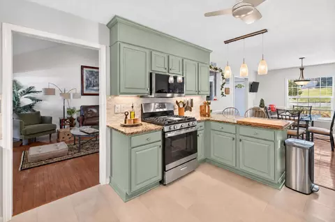
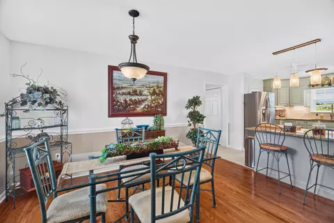
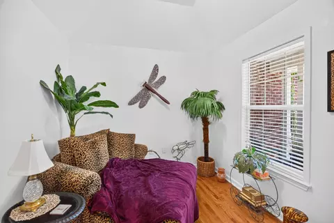
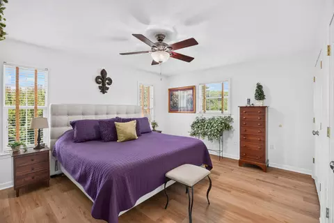
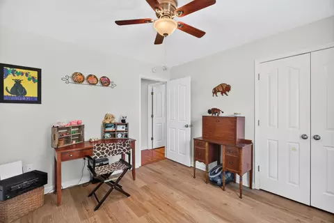
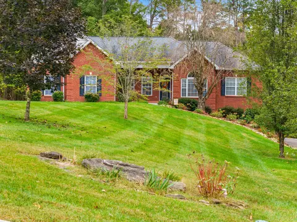
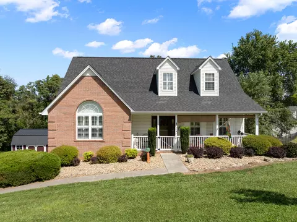
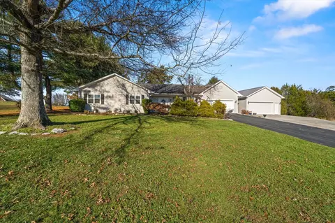
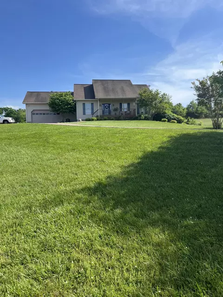
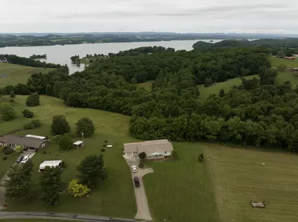
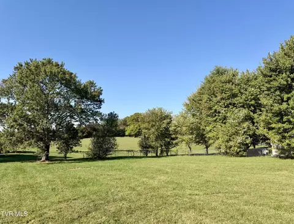
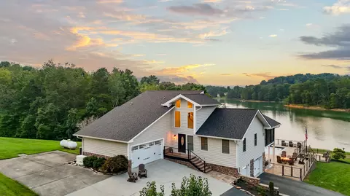
Location is a premium with this contemporary custom built rancher. Enjoy being only 1 hour from the famous Dollywood Resorts, 15 minutes from Panther Creek State Park which has horse trails, walking trails, campground, and boat launch, 15 minutes from Cherokee Lake, 45 minutes from the University of Tennessee Medical Center in Knoxville, 10 minutes to Carson Newman University in Jefferson City, slightly over 2 hours to the beloved Biltmore House in Asheville, NC. and 10 minutes to Morristown. Living in Talbott Tennessee is a great location to have many getaways close by while enjoying your home in the rolling hills of East Tennessee. This home offers hardwood floors in the living area. The kitchen has a bar area with solid surface countertops, new backsplash, new gas stove, and updated lighting. The stove area also has electric hookups. The new gas stove has a griddle in the center of the cooktop and it also steam cleans. A large walk in pantry is a dream for organization details. The dining room area adjoins the kitchen area for an open feel. This home has an office space with French doors that allow for privacy if you work from home. The living area has vaulted ceilings and a gas fireplace. The laundry room is located on the main level. The owner is leaving the washer and gas dryer for the new buyer. The laundry room also has an electric dryer hookup. An attic fan is installed right off the primary bedroom. The lower level has an open den with additional storage areas. The den features speakers installed for TV surround sound. A gas wall heater is also found in the den. Enjoy your private above ground pool. The liner was replaced approx 2 years ago. A tastefully designed covered porch area is a great way to entertain. The composite decking allows for easy maintenance. A carport is on the main level for ease of entry. A 2 car basement garage is also on site with a second driveway for ease of parking. A 50 AMP plus a 30 AMP hookup is available for an RV. A gas wall unit heater is located in the garage. This home features a gas tankless water heater. The roof is approx 3 years old. The storage building on the lower level driveway remains with the new buyer. Come preview this masterpiece today. (The water fountain in the entrance is a family heirloom so this does not remain. The lower level refrigerator does not remain)
Listed by
Listing Agent - Greta Clark
Listing Office - Castle & Associates Real Estate
Source: Lakeway Area Association of REALTORS® mls logo
MLS#713216 • last updated 5 days ago
Movoto checked Lakeway Area Association of REALTORS® for data 29 minutes ago
Request a virtual or in-person tour
Overview
Cooling/AC Central Air
Heating Natural Gas
Levels/Style One, Ranch, House
MLS # 713216
SqFt 2488
SubType Single Family Residence
Status Active
Lot Size (Acres) 0.47
Lot Size (Sqft) 20473.2
Property Tax 1610.02
Year Built 1999
Interior
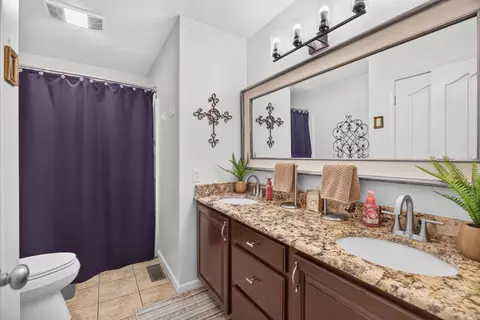
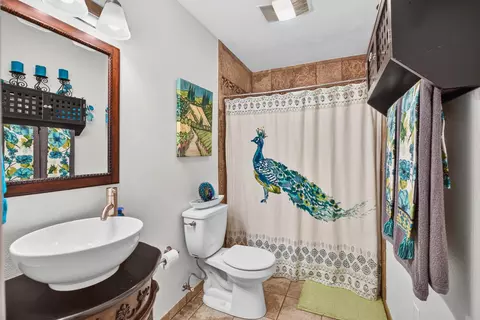
Total # of Bathrooms 4
# of Full Baths 3
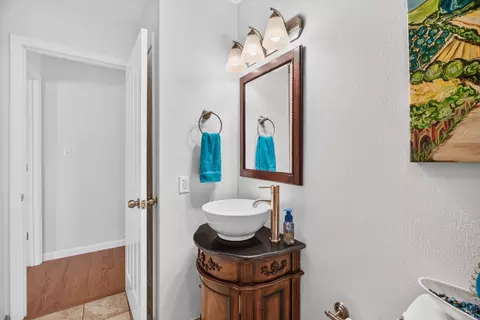
# of Half Baths 1
Total # of Bedrooms 3
Total # of Rooms 10
Laundry Electric Dryer Hookup, Gas Dryer Hookup, Laundry Room, Main Level, Washer Hookup
Flooring Hardwood, Laminate, Luxury Vinyl
Fireplace Family Room, Gas Log
Interior Features Ceiling Fan(s), Pantry, Solid Surface Counters
Appliances Dishwasher, Disposal, Dryer, Gas Range, Microwave, Refrigerator, Tankless Water Heater, Washer
Exterior
Roof Shingle
Foundation Block
Construction Brick, Vinyl Siding
# of Carport Spaces 1
Patio/Porch Composite, Covered, Deck, Front Porch, Rear Porch
Exterior Features Rain Gutters, RV Hookup, Storage
Lot Features Gentle Sloping
Amenities / Utilities
Water Source Public
Pool Above Ground
Location
Area Northwest
Subdivision West Point
Elementary School Alpha Elementary
Middle School Westview
High School West
APN 53 A 1000 0
Directions W AJ Hwy Turn On Old AJ Hwy, Right On Tarr Road, Right On W Pointe Dr, Left On S. Pointe.
Lot/ Land Details
Road Frontage County Road
Tour this home
When would you like to see 8016 S Pointe Dr?
question
Have a question about this property? Call us at (844) 430-0869
6/10
6/10
5/10
Source: GreatSchools.org © 2026. All rights reserved.

Around the neighborhood

Explore everything this neighborhood has to offer.
3/100
Walk
72/100
Family
21/100
Dining
67/100
Pet
  • Real Estate
  • TN
  • Hamblen County
  • Talbott
  • 37877
  • 8016 S Pointe Dr

My commute

Enter a destination to see travel time and distance.
By entering my info and clicking Ask a Question below, I am providing my e-signature and express written consent to receive marketing emails, calls, and texts (including via automatic telephone dialing systems, AI generative, artificial or pre-recorded voice technology) relating to my inquiry from Movoto (and parties calling/messaging on their behalf) even if my number appears on the company, state, or national Do Not Call Registry. You also agree to ourTerms and Conditions and Privacy Policy. Consent not required to receive services (call 1-844-420-1270 to be connected without providing consent).

Nearby homes for sale in Talbott, TN

Nearby recently sold homes in Talbott, TN

Newest listings in 37877

Meet with a real estate agent today (844) 430-0869
The multiple listing information is provided by LAAR. IDX information is provided exclusively for consumers’ personal, non-commercial use and that it may not be used for any purpose other than to identify prospective properties consumers may be interested in purchasing. Information deemed reliable but not guaranteed to be accurate. Buyer to verify all information. The information provided is for consumers' personal, non-commercial use and may not be used for any purpose other than to identify prospective properties consumers may be interested in purchasing. Listing information updated every 15 minutes. Terms of use & Privacy Policy, California Privacy Info. Copyright © 2005 - 2026 Movoto, Inc. All rights reserved. Equal Housing Opportunity CalDRE CalDRE #01517281
Movoto Real Estate is committed to ensuring accessibility for individuals with disabilities. We are continuously working to improve the accessibility of our web experience for everyone. We welcome feedback and accommodation requests, please submit them here.
The data relating to real estate for sale on this web site comes in part from the Lakeway Area Association of REALTORS®. IDX information is provided exclusively for consumers’ personal, non-commercial use, and it may not be used for any purpose other than to identify prospective properties consumers may be interested in purchasing. All information deemed reliable but not guaranteed and should be independently verified. ©2026 Lakeway Area Association of REALTORS®. All rights reserved.
Requests for information regarding mortgage products will be directed to Movoto.com affiliate, Lower, LLC - a licensed Mortgage Lender (NMLS #1124061), or, based on your location, may be redirected to a participating mortgage marketing partner that may pay Lower, LLC for any consumer contact information provided through this site.