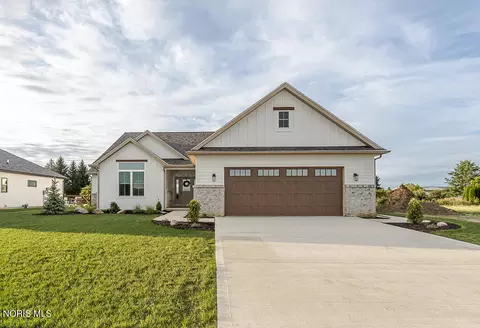
- $585,000
- 3Bd
- 2Ba
- 2,001 Sq Ft
New Construction For Sale in Sylvania, OH
20 Homes
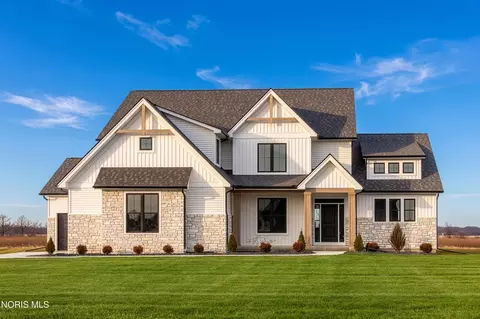
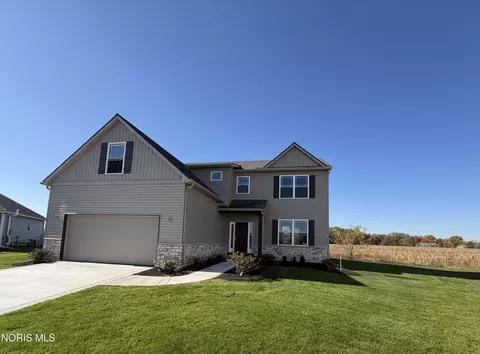
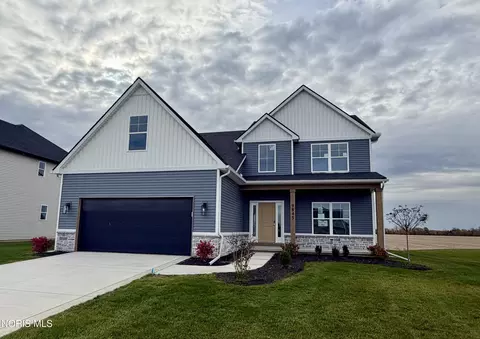
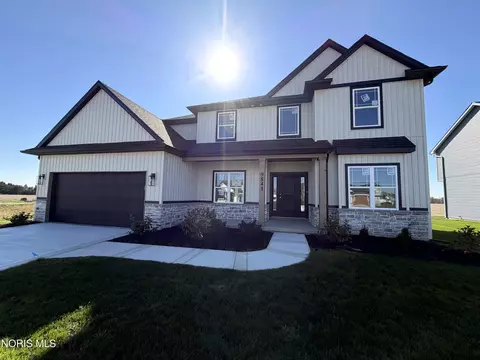
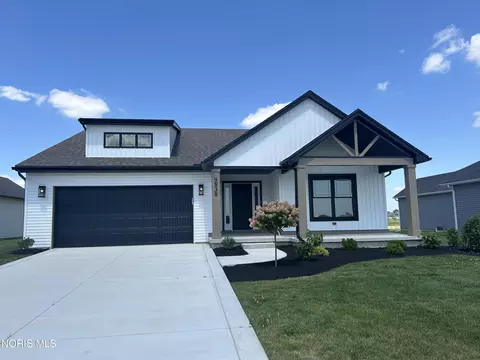
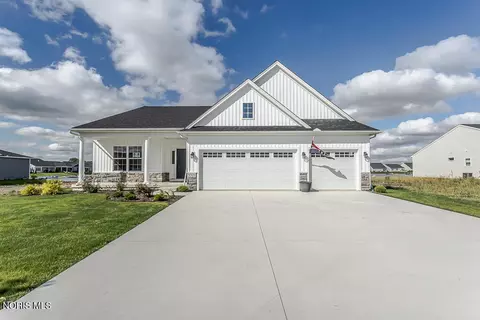
A Homes by Josh Doyle home - an award-winning and high-end custom builder - built, designed, and interior-designed this just completed, move-in ready home. This home offers the highest level of structural quality and energy efficiency. Features include ½" closed cell spray foam exterior walls with fiberglass batt insulation & R-50 ceiling insulation (perfect for rising energy costs!), 4000 PSI concrete w/ fiber mesh foundation walls, premium-grade studs and OSB, and top-tier basement drainage and waterproofing systems. This quality is un-matched in the industry for spec homes. The layout is a perfected 'master class' custom home design specifically for this lot. NOT COOKIE CUTTER. Learn more about the quality on the "How We Build" page of their website. A 3D walk-through of the home to visualize interior finishes and layout in a virtual meeting or in-person at HQ in Whitehouse, Ohio is also available. **Location / Lot** This residence is situated in the highly sought-after Brookside Sylvania Subdivision in Sylvania, OH. Large "side load" garage lots with big back yards. Irrigation and concrete driveways are included. **Layout** This home features an incredible 3,562 total sq. ft. layout with 9' first-floor ceilings and a highly desirable first-floor primary suite. The main floor boasts an open-concept design that flows seamlessly from the kitchen to a stunning two-story great room and a large sunroom. Large Cased openings lead into the sunroom, mudroom, and primary wing. A private den is located on the first floor, accessed by custom stained double doors with clear glass. The primary suite is a true retreat with a walk-in closet, a custom tile shower, double sink vanity, and a luxurious Kohler tub. The kitchen features a large, fully finished walk-in pantry hidden behind matching cabinet doors. Upstairs, you will find 2 bedrooms with their own private bathrooms and walk-ins, and an additional bedroom with a walk-in and its own bathroom that is open to the loft. The loft overlooks the two story great room with beautiful railings, and connects to a massive bonus room with a dormer and a walk-in closet. . The everyday entrance from the 3-car garage leads into a dedicated entry area with custom painted built-in lockers, a half bath, and a laundry room with long countertops, custom cabinets and deep sink. **Finishes** **EXTERIOR: Andersen windows with grids on the front, a Therma-Tru front door with a clear glass transom, and black Clopay long-panel garage doors. The striking exterior features cement board siding and matching painted board-and-batten on the front. Stained cedar gable trusses, stained cedar porch columns, stone and vertical B&B, make this home look VERY custom. **INTERIOR: 2-toned and double stacked to ceiling custom cabinets, a custom wood hood, and a built-in hutch shine with a quartz countertop and Champagne Bronze hardware. A hidden cabinet door opens to a fully finished walk-in pantry full of cabinets and quartz counters. The laundry room pops with custom cabinets, while the bathrooms feature custom vanities, quartz countertops with undermount sinks, and matte black Delta fixtures. The great room boasts a drywall coffered ceiling and a gas fireplace featuring a floor-to-ceiling stone surround with full archway built-in shelving on each side. Premium solid surface floors flow through the main living areas, with tile in the baths Upgraded Craftsman style trim and a stained staircase with painted balusters complete the look. This is truly an amazing value for such a custom designed & built home.
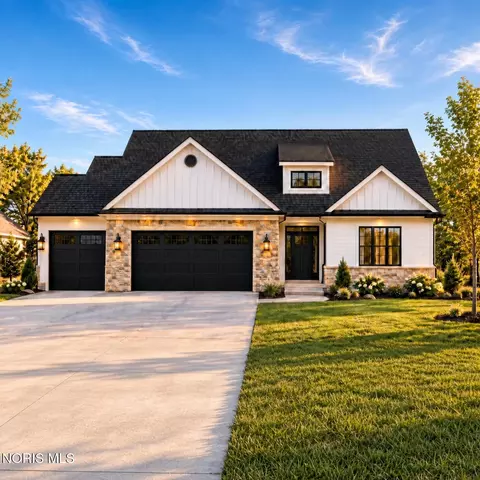
- $849,900
- 3Bd
- 5Ba
- 3,687 Sq Ft
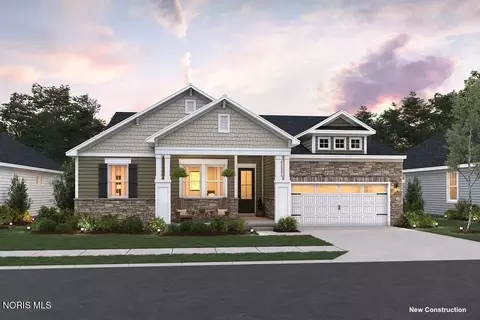
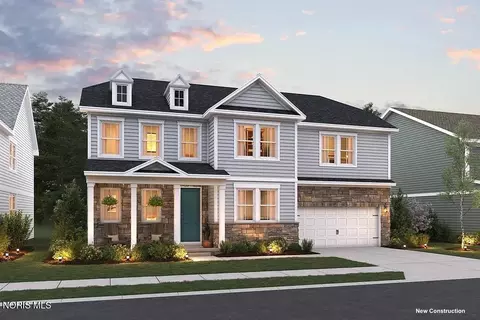
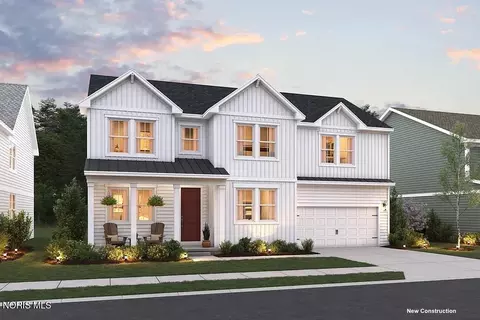
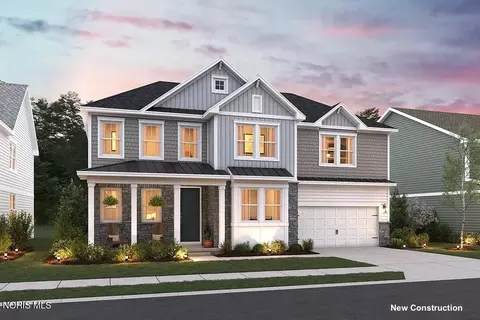
We are close to selling out our community and our model home is finally for sale! This home has been professionally decorated and has all the bells and whistles that come in one of our homes. The model home is our Barcelona floor plan which is 2,321 square feet with a full basement. The features of this home is it comes with a partially finished basement with full bathroom, 3 car garage, our highest level Classic looks package, full appliance package including washer and dryer, and sprinkler system. This one won't last long, everyone that has been through it over the last year has loved it.
- $569,990
- 4Bd
- 2Ba
- 2,321 Sq Ft
$29K
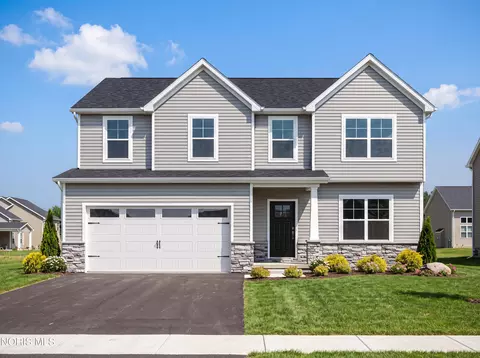
This stunning Florence Plan home built by Buckeye is filled with natural light from its abundance of windows on nearly every wall. The kitchen shines with a custom hand-crafted soft-close cabinetry, luxurious Cottage White tiled backsplash, a wood stained island, MSI Calcatta Arno quartz countertops and modern finishes. The living room features a striking Provia Pearl Drystack stone fireplace with a custom built mantle, creating a sleek and contemporary vibe. A dedicated study/den offers a quiet retreat. Relax on the the covered rear patio, perfect for outdoor gatherings. The owners' suite boasts a grand bathroom and an expansive walk-in closet, offering the ultimate in comfort and luxury. Second floor laundry and additional walk-in closets for ultimate convenience! Full Basement! Neighborhood access to Pacesetter Park within steps from your front door and endless miles of bike paths!
- $492,500
- 4Bd
- 3Ba
- 2,283 Sq Ft
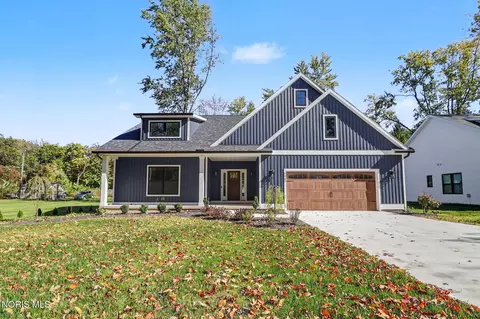
Welcome home to this beautiful new-construction Sylvania ranch, set in a quiet neighborhood close to shopping, dining, parks, the expressway, and served by a great school system. This inviting single-story home offers 3 bedrooms, 2 full bathrooms, and an open floor plan with spacious living areas. A wall of large windows fills the primary living room with natural light, while a fireplace adds warmth and character. The modern kitchen features quartz and granite countertops, and the comfortable bedrooms offer plenty of closet space. A spacious entryway, two-car garage, and backyard made for outdoor living complete the home. With its convenient location and thoughtful features, this is a home you'll want to see!
- $369,000
- 3Bd
- 2Ba
- 1,868 Sq Ft
Welcome to our largest floor plan we offer here at Bridgecreek, the Limerick. The Limerick is 3,013 square feet with 4 bedrooms and 3 full bathrooms. The features of this floor plan is that it comes with a dedicated office space, dining room, and 3 car tandem garage. With all our homes you get a full appliance package, concrete driveway, and hydroseeded yard included in the sale price of your new home. This certain home comes with our Farmhouse look and is located on this quiet cul de sac street. * Price includes lot *
- $549,900
- 4Bd
- 3Ba
- 3,013 Sq Ft
Welcome to our largest floor plan we offer here at Bridgecreek, the Limerick. The Limerick is 3,013 square feet with 4 bedrooms and 3 full bathrooms. The features of this floor plan is that it comes with a dedicated office space, dining room, and 3 car tandem garage. With all our homes you get a full appliance package, concrete driveway, and hydroseeded yard included in the sale price of your new home. This certain home comes with our Farmhouse look and is located on this quiet cul de sac street. * Price includes lot *
- $549,900
- 4Bd
- 3Ba
- 3,013 Sq Ft
Welcome to our largest floor plan we offer here at Bridgecreek, the Limerick. The Limerick is 3,013 square feet with 4 bedrooms and 3 full bathrooms. The features of this floor plan is that it comes with a dedicated office space, dining room, and 3 car tandem garage. With all our homes you get a full appliance package, concrete driveway, and hydroseeded yard included in the sale price of your new home. This certain home comes with our Farmhouse look and backs up to one of the large ponds on this cul de sac street. * Price includes lot *
- $564,900
- 4Bd
- 3Ba
- 3,013 Sq Ft
Brand-new construction on a private cul-de-sac lot in Sylvania Township! The Patriot offers an open main floor with a spacious great room and center-island kitchen featuring granite countertops and stainless steel appliances. Upstairs includes 3 bedrooms, convenient second-floor laundry, and an unfinished bonus room ready for future living space. Full basement provides even more storage and finishing potential. Enjoy the rear patio and sunset views. Energy Star rated by Doug Howard Building Co., LLC.
- $424,900
- —Bd
- 3Ba
- 1,879 Sq Ft
Brand-new Dove model by Doug Howard Building Co., LLC! This Energy Star rated home offers 2,180 sq ft with 4 bedrooms, 2.5 baths and a full basement. Spacious eat-in kitchen features quartz countertops, soft-close cabinetry and stainless steel appliances and opens to the great room. Flexible front room works perfectly as a home office, dining room or additional living space. Generous primary suite and plenty of room to grow. Full basement and unfinished bonus room ready for future living space. Move-in ready new construction in Sylvania!
- $469,900
- 4Bd
- 3Ba
- 2,180 Sq Ft
Brand-new Red Hawk by Doug Howard Building Co., LLC offering 2,288 sq ft, 4 bedrooms and 2.5 baths. Spacious center-island kitchen features granite countertops, stainless steel appliances, soft-close cabinetry and pantry and opens to the great room. Large primary suite with garden tub, separate shower, dual sinks and walk-in closet. First-floor den, formal dining room and full basement provide plenty of additional space. Energy Star rated and move-in ready!
- $474,900
- 4Bd
- 3Ba
- 2,288 Sq Ft
Brand-new basement ranch overlooking the pond! The Eagle offers a split-bedroom layout with 3 bedrooms and 2 baths. Spacious great room with fireplace opens to the center-island kitchen with a large walk-in pantry. Primary suite includes a pan ceiling, walk-in closet, dual-sink vanity and private enclosed water closet. Full basement, covered front porch and Energy Star rated construction by Doug Howard Building Co., LLC. Landscaping, sprinkler system, and hydroseed are all included, adding even more value and making your new home truly move-in ready inside and out.
- $439,900
- 3Bd
- 2Ba
- 1,817 Sq Ft
$10K
This beautiful ranch home is located in the desirable 55+ Waterside Sylvania Community. Offering the perfect blend of luxury, comfort and low-maintenance living. The bright open floor plan showcases a gourmet kitchen featuring an oversized quartz island, stainless steel appliances, a butler's pantry and abundant cabinetry. The great room with an 11' ceiling centers around a cozy stone gas fireplace while the dining room provides the perfect place to relax and opens to a private covered patio overlooking the lake.
- $671,900
- 3Bd
- 2Ba
- 2,220 Sq Ft
Exceptional new construction by award-winning Mavillino Custom Homes in Sylvania's premier Rivertree subdivision. This thoughtfully designed single-story residence pairs modern elegance with effortless everyday living, showcasing high-end finishes and impeccable craftsmanship at every turn. The open-concept layout flows naturally into an expansive living space oriented toward serene, private rear views. In the dedicated primary retreat, enjoy a spa-caliber bath complete with a freestanding soaking tub, a custom full-tile shower, and direct access to an adjacent, ultra-convenient laundry room. Nestled on a peaceful lot just moments from top-rated Sylvania schools, shopping, and dining, this turnkey home offers pristine new construction quality in a prime setting. Schedule your private tour today.
- $599,900
- 3Bd
- 2Ba
- 2,024 Sq Ft
$20K
Welcome to our Canterbury floor plan here at Bridgecreek in Sylvania. This 2739 square feet 2 story home is a true 5 bedroom home with 3 full bathrooms. This home also comes with a full basement, full appliance package in the kitchen, and our Farmhouse look with grey cabinets. Home will also have a concrete driveway and the yard will be hydroseeded when completed, all included in the price! *Home and lot are included in the price*
- $494,990
- 5Bd
- 3Ba
- 2,739 Sq Ft
Our new Napa III floor plan features a great room with a gas fireplace, Kitchen with a pantry, quartz countertops, and SS appliances. A covered back veranda to enjoy the outdoors. Primary bedroom with double vanity, custom quartz shower and walk in closet. Basement and pull down stairs for attic storage. Very private back yard. Call for plans and specs. Waterside offers a club house, exercise room and a swimming pool.
- $574,915
- —Bd
- 2Ba
- 1,985 Sq Ft
$21K
Welcome to our Canterbury floor plan here at Bridgecreek in Sylvania. This 2739 square feet 2 story home is a true 5 bedroom home with 3 full bathrooms. This home also features a 3 car garage, full appliance package in the kitchen, and our Classic look with grey cabinets. This home is located on the end of the court with pond views! Home will also have a concrete driveway and the yard will be hydroseeded when completed, all included in the price! *Home and lot are included in the price*
- $549,990
- 5Bd
- 3Ba
- 2,739 Sq Ft
Welcome to our Canterbury floor plan here at Bridgecreek in Sylvania. This 2739 square feet 2 story home is a true 5 bedroom home with 3 full bathrooms. This home also features a 3 car garage, full appliance package in the kitchen, and our Classic look with grey cabinets. Home will also have a concrete driveway and the yard will be hydroseeded when completed, all included in the price! *Home and lot are included in the price*
- $499,990
- 5Bd
- 3Ba
- 2,739 Sq Ft
This 2026 quality-built, ranch-style home features a desirable split bedroom floor plan and is loaded with high-end finishes throughout, including quartz countertops, LVT flooring, a finished basement (rec area, 4th bedroom/den with walk-in closet, and an unfinished storage area), detailed ceilings, and beautifully crafted cabinetry with soft-close doors and drawers. The home also offers premium lighting fixtures, a built-in closet system in the primary walk-in closet, plus many additional stunning features. It is thoughtfully pre-wired for a full-house generator, a humidifier on the furnace, and a water-driven backup sump pump for added peace of mind. Enjoy scenic pond views from the covered back patio, complete with nice ceiling detail and an overhead fan, creating a relaxing area to read or watch the water fowl. The property includes a spacious three-car garage with a service door leading to the backyard, as well as quality Andersen Windows throughout the home. The stunning kitchen is outfitted with top-notch appliances, including a convection/conventional multi-mode oven, an induction stovetop, and a wine refrigerator, making it both stylish and highly functional.
- $624,900
- 3Bd
- 3Ba
- 1,874 Sq Ft
$24.1K
Craftsman Style home by the award-winning Mavillino Custom Homes, featured in the 2025 Parade of Homes!Open concept floorplan, top quality craftsmanship, and finishes throughout. Primary bath w full tile, glass Euro-doorshower. Kitchen features quartz countertops, cabinets w soft close doors/drawers. Floor to ceiling stone fireplace. Privacyand park-like setting - no rear neighbors! Equipped for outdoor living, front and rear covered patio with access fromkitchen and great room, black window accents, board & batten siding. Close to schools and shopping, hurry on this one!
- $499,900
- 3Bd
- 2Ba
- 1,805 Sq Ft
$15K
Don’t see what you’re looking for?
A local real estate agent is the best way to get access to exclusive and off-market properties so you can find home.
See More Homes
Adjust filters to expand your search.
1 - 20 of 20 Homes for sale in Sylvania, OH
Don’t see what you’re looking for?
A local real estate agent is the best way to get access to exclusive and off-market properties so you can find home.
Explore nearby locations
The prices shown are the median list prices.Toledo Homes for sale
$95,000
Holland Homes for sale
$52,500
Perrysburg Homes for sale
$487,900
Lambertville Homes for sale
$284,900
Ottawa Hills Homes for sale
$439,900
Temperance Homes for sale
$328,850
Maumee Homes for sale
$204,900
Monroe Homes for sale
$279,900
Oregon Homes for sale
$295,000
Adrian Homes for sale
$167,250
Ottawa Lake Homes for sale
$240,000
Swanton Homes for sale
$315,000
Delta Homes for sale
$175,000
Rossford Homes for sale
$195,000
Waterville Homes for sale
$354,900
Northwood Homes for sale
$284,908
43615, OH Homes for sale
$184,950
43560, OH Homes for sale
$399,900
43623, OH Homes for sale
$187,400
43613, OH Homes for sale
$126,450
43617, OH Homes for sale
$298,450
43606, OH Homes for sale
$179,900
43605, OH Homes for sale
$64,200
49221, MI Homes for sale
$184,900
43614, OH Homes for sale
$214,950
48162, MI Homes for sale
$219,000
Old Orchard Homes for sale
$264,900
Point Place Homes for sale
$130,000
Old West End Homes for sale
$76,900
Downtown Toledo Homes for sale
$184,900
Westgate Homes for sale
$199,900
Franklin Park Homes for sale
$179,900
East Toledo Homes for sale
$60,000
Reynolds Corners Homes for sale
$141,500
Westmoreland Homes for sale
$183,694
South Side Homes for sale
$62,500
Monroe County Homes for sale
$249,900
Lenawee County Homes for sale
$224,900
Lucas County Homes for sale
$139,900
Fulton County Homes for sale
$194,950
Narrow your search
Sylvania, OH real estate market trends
Statistics as of November 2026
$374K
Avg. list price
$175/Sqft
Avg. price/sqft
176
Homes for sale
2,092 Sqft
Avg. home size
52 Days
Avg. days on market
Movoto makes it easy to track market trends in Sylvania, OH. Whether you’re entering the market or planning your next move, understanding these key metrics can guide smart decisions. Looking for more detailed housing market stats in Sylvania, OH?
Schools
Frequently Asked Questions about Sylvania, OH
In November 2026 Sylvania homes were listed to buy for a median price of $385K, The median value of a home listed to buy in Sylvania in November 2026 was $175 per sqft,
It is affordable to live in Sylvania. Buying a home in Sylvania is 1% less expensive compared with the national average.
In November 2026, homes to buy in Sylvania spent an median 63 days on the market, a same November 2025 last year.
The best and safest neighborhoods to live in Sylvania in November 2026 are Old Orchard, Southwyck, Westgate, Downtown Toledo, Warehouse Entertainment District, Westmoreland, Franklin Park, Whitmer-Trilby, Warren Sherman, North Towne, Reynolds Corners, Point Place, DeVeaux, Harvard Terrace, Old West End, Vistula Historic District, Scott Park, South Side, East Toledo, Northriver
In November 2026, Sylvania homes were listed to buy for a median price of $385K, with 25% down you would need $2.33K/month to cover expenses and assume that's 35% of your total monthly income, your total yearly income would need to be $80K.