
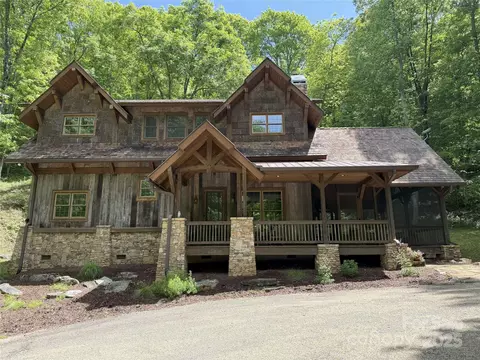
- $1,600,000
- 3Bd
- 3Ba
- 2,214 Sq Ft
SOLD


Last sold 11/22/2019 for $397K
bed
bath
Sqft ($149/Sqft)
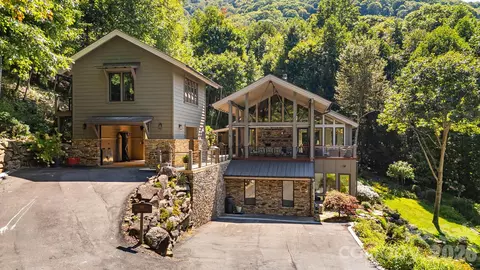
| Property type House | Year built 2007 | HOA fee $346/month | Lot size 1.74 Acre | Movoto estimate |
| Overview | |
| Property Type | SFR |
| Year Built | 2007 |
| 3000-3500 Ft. Elev. | |
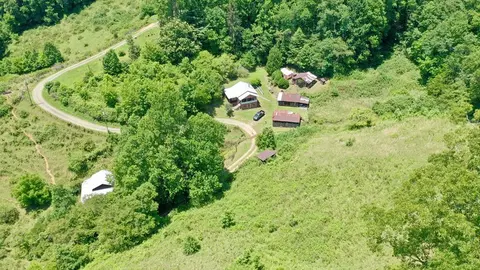
| Acres - Total | 1.74 |
| Lot Size | 1.744 |
| Tax Amount | 3129 |
| Parcel | 7672522530 |
| Tax Year | 2010 |
| Additional Status | None |
| HOA Annual Dues | Year, 4150 |
| Virtual Tour Y/N | Yes |
| Interior | |
| Bathroom Level 3 | 2 |
| Bathrooms | 3 |
| Bathroom Level 2 | 2 |
| 1/2 Bathrooms Level 1 | 1 |
| Bathrooms Level 1 | 1 |
| 1/2 Bathrooms | 1 |
| Master Bedroom Downstairs Y/N | Yes |
| Master Bedroom Level | 1 |
| Bedroom 3 Level | 2 |
| Bedrooms | 3 |
| Bedroom 3 Size (ft.) | View |
| Bedroom 2 Size (ft.) | View |
| Master Bedroom Size (ft.) | View, Main |
| Bedroom 2 Level | 2 |
| Kitchen Level | 1 |
| Dining Room Level | 1 |
| Living Room Level | 1 |
| Living Room Size (ft.) | View |
| Kitchen Size (ft.) | View |
| Dining Room (ft.) | View |
| Laundry Room Level | 1 |
| Laundry Room Size (ft.) | View, Main |
| SqFt Level 1 | 1700 |
| SqFt Level 2 | 960 |
| SqFt Total | 2660 |
| Basement & Foundation | Fnd Slab |
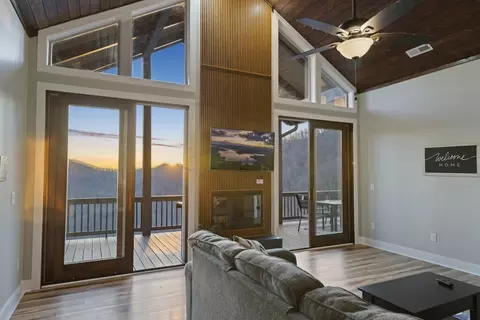
| Ceiling Fan(s), Fireplace - Wood, Jet Tub, Kitchen Island, Master On Main, Pantry, Pull-Down Attic Stairs, Vaulted Ceiling, Walk-In Closet(s), Water Heater-Gas |
| Exterior | |
| Zoning | PUD |
| New Construction Y/N | No |
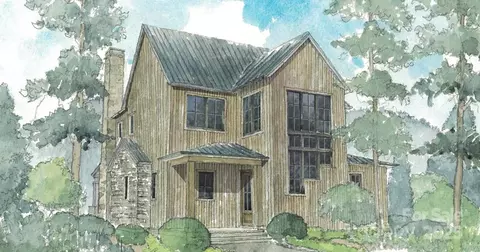
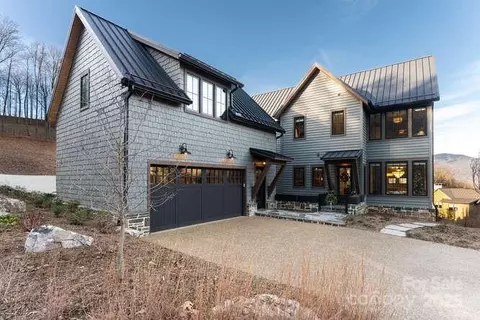
| Exterior Finish | Wood Siding |
| Construction Type | SITE BUILT |
| Style | 2 Story |
| Carpet, Concrete, Hardwood | |
| Roof | Architectural Shingle |
| Garage & Carport | Garage Dbl Main |
| Drive | Gravel |
| Porch | Back, Patio |
| Exterior Wall Insulation | Foam |
| Exterior Wall Thickness | 5" |
| Amenities / Utilities | |
| Cooling | Electric, Heat Pump |
| Heating | Gas, Hot Water, Radiant Floor Heating |
| R-Value Exterior Wall | R-19 |
| R-Value Ceiling | R-23 |
| Approximate Heated SqFt | 2400-2793 |
| Water | Private Well |
| Sewer | Septic |
| Ceiling Insulation Type | Foam |
| Cooktop, Dishwasher, Exhaust Hood, Microwave, Refrigerator, Wall Oven | |
| Pets Y/N | Yes |
| Road Maintenance Agreement Y/N | Yes |
| Wheel Chair Access Y/N | Yes |
| Location | |
| Inside City Limits Y/N | No |
| Middle School | OTHER |
| High School | Smoky Mountain High School |
| Elementary School | Scotts Creek Elementary |
| Directions | -from Waynesville Take 23/74 To M.m.90 And Turn Left On Preserve Road.Call Listing Agentfor Gate Access 828.713.5238 Go Up Preserve To 1st Left-East Reach Rd To 1st Left At Gin Pole Way. House Is First Driveway On Right. |
| Est. value | Bed/bath | Sqft | mi | |
|---|---|---|---|---|
| 346 East Reach Rd, Sylva, NC 28779 | $2,031,000 | 4/4 | 2,641 | 0.04 |
| 51 Gin Pole Way, Sylva, NC 28779 | $1,930,000 | 5/2 | 3,830 | 0.06 |
| 321 Gin Pole Way, Sylva, NC 28779 | $340,000 | —/— | — | 0.12 |
| 696 Boar Ridge Rd, Sylva, NC 28779 | $2,586,000 | 5/4 | 4,840 | 0.14 |
| 642 Boar Ridge Rd, Sylva, NC 28779 | $2,448,000 | 4/4 | 2,995 | 0.15 |
| 136 Gin Pole Way, Sylva, NC 28779 | — | —/— | — | 0.17 |
| 281 Double Top Trl, Sylva, NC 28779 | $617,000 | 3/3 | 1,642 | 0.19 |
| 451 Double Top Trl, Sylva, NC 28779 | $530,000 | 3/3 | 1,344 | 0.2 |
Estimated values are based on public record data and automated valuation models. Values are not guaranteed and may not reflect current market conditions.
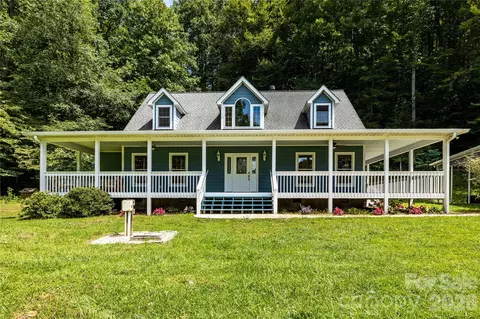
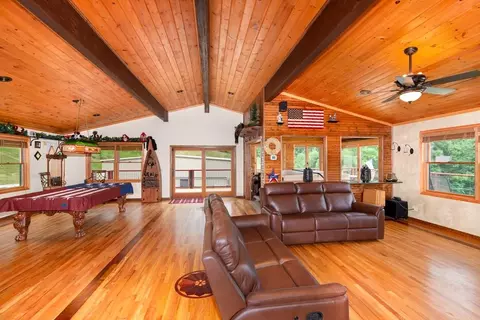
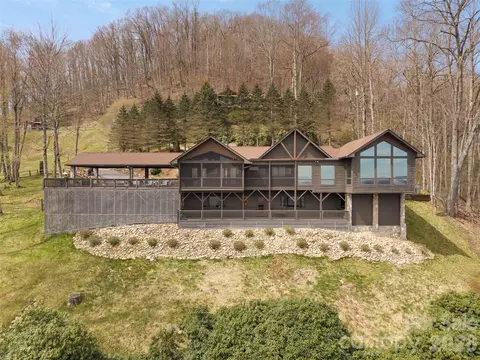



$514,500
$178,000
$441,990
$275,000
$273,500
$332,500
$395,000
$165,000
$134,900
$675,000
$75,000
$236,250
$89,900
$320,000
$385,000
$79,000
$127,000
$220,000
$125,000
$140,000
$106,500
$699,000
$669,000
$945,000
$251,500