Movoto Real Estate
  • Exterior
  • Other
  • Entry Way
  • Living
  • Kitchen
  • Dining
  • Bedroom
  • Bath
  • View/Area
  • Animated home icon 3D tour

131 Lodestone Dr, Sylva, NC 28779

  • $2,950,000

  • 5

    bed

  • 6

    bath

  • 2,949

    Sqft ($1,000/Sqft)

House for sale 200 days
Learn about Sylva's top local Real Estate agents

About 131 Lodestone Dr

Property type House
Neighborhood
Year built 2024
HOA fee $648/month
Lot size 6,534 Sqft
Parking 2 garage spaces
Property description
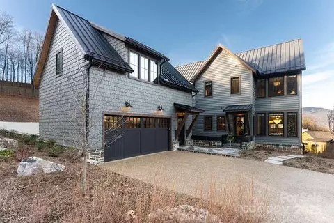
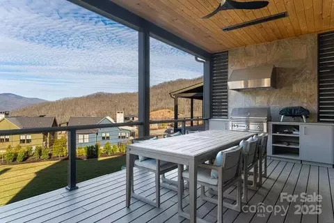
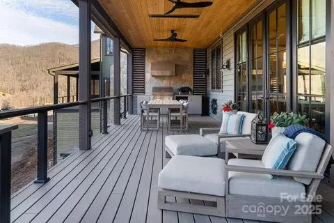
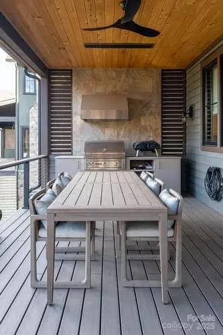
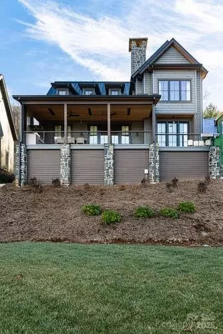
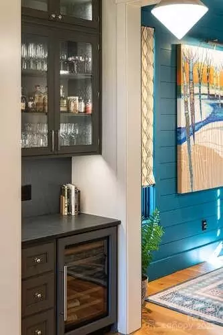
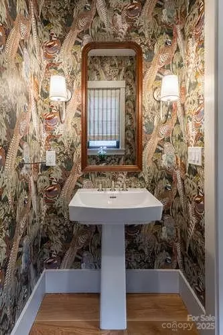
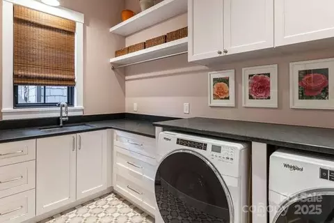
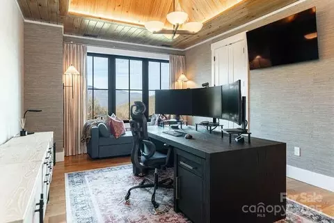
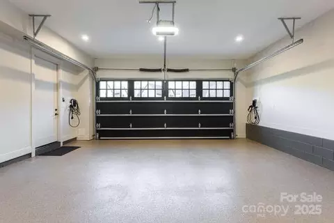
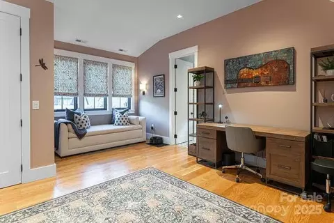
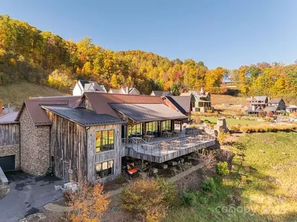
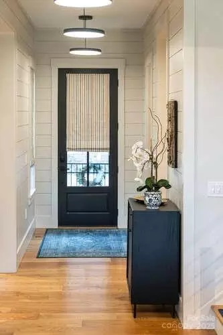
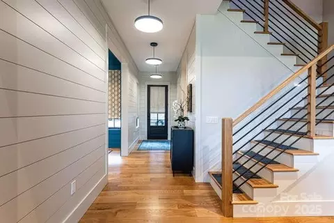
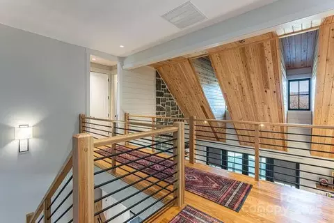
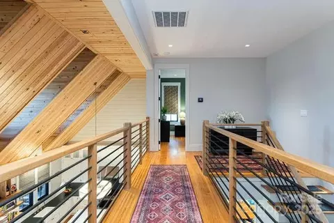
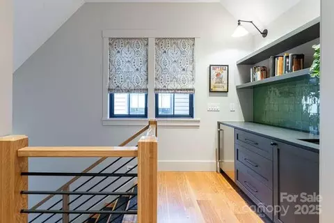
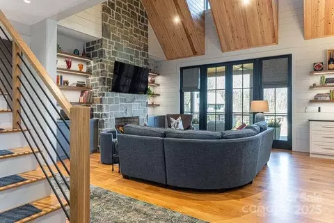
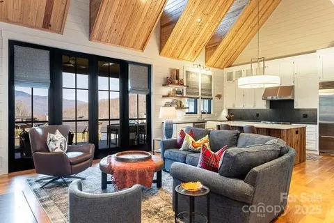
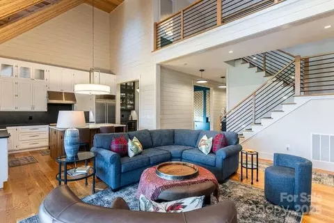
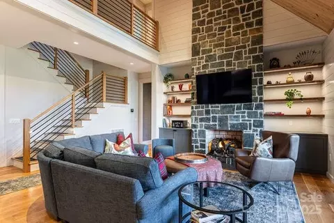
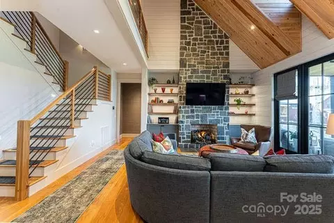
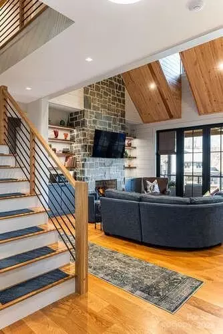
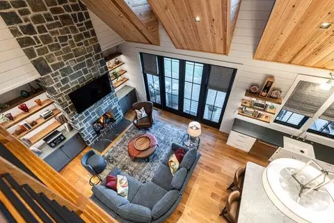
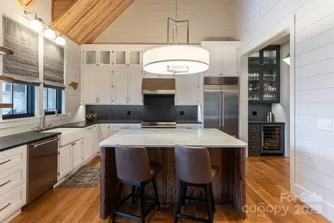
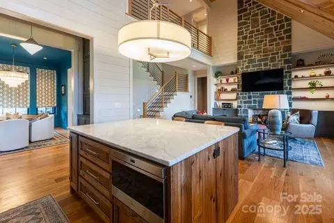
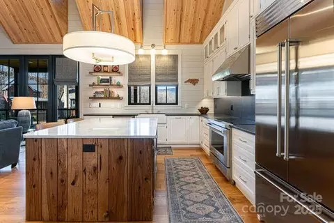
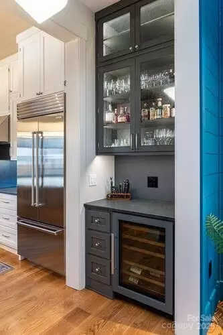
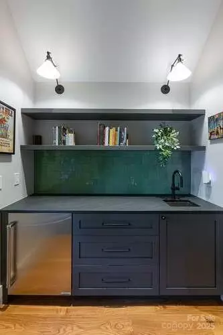
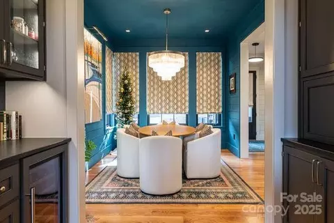
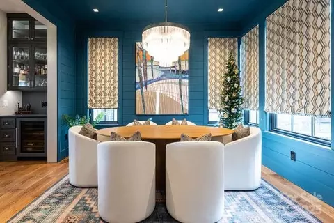
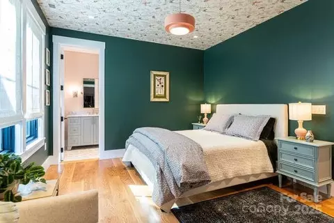
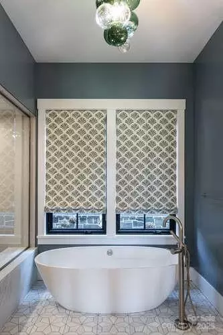
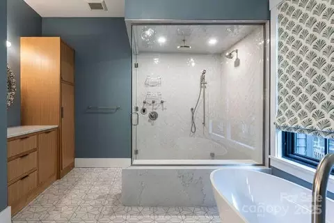
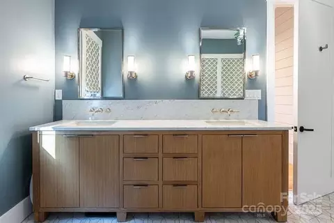
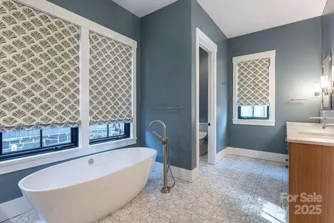
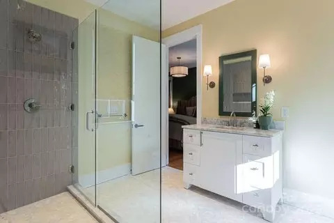
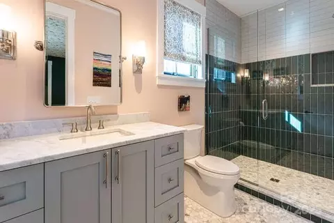
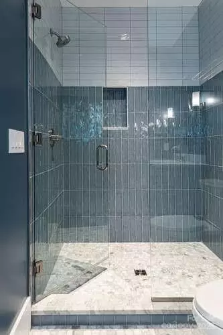
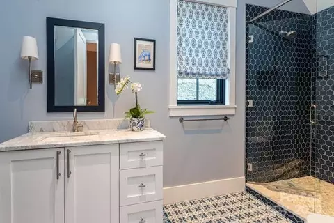
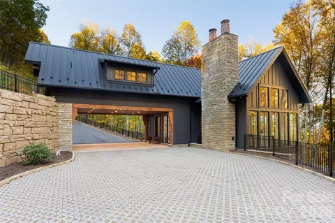
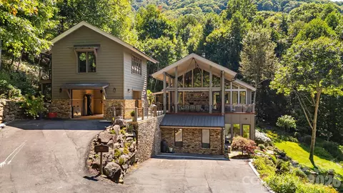
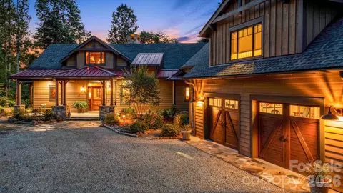
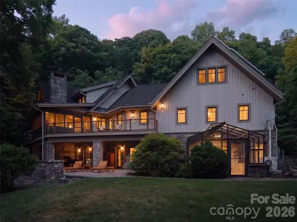
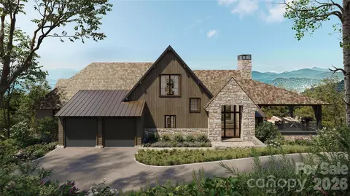
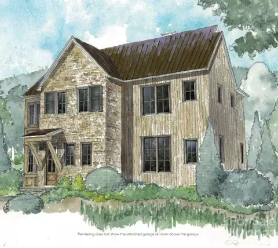
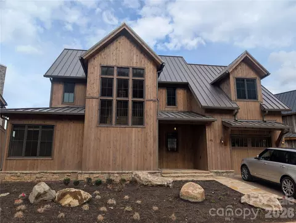
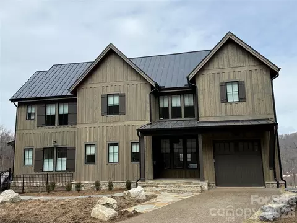
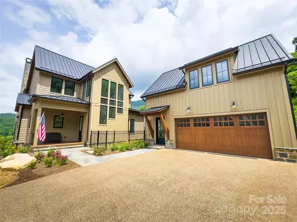
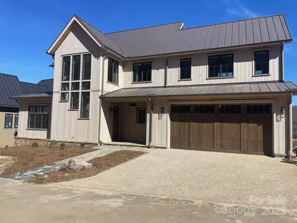
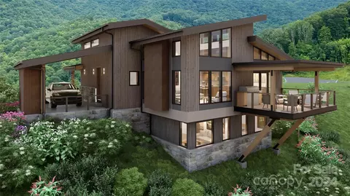
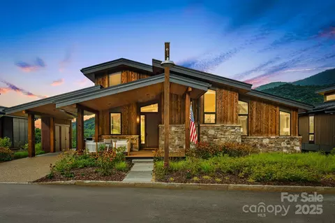
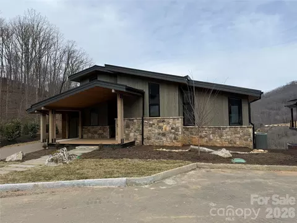
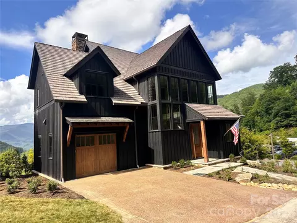
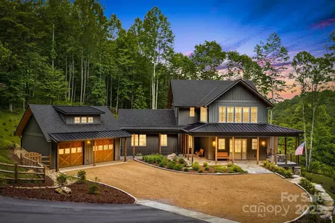
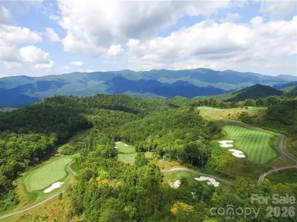
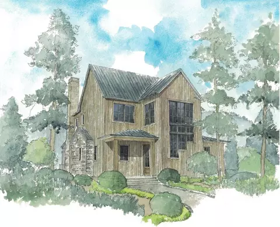
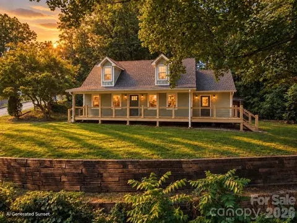
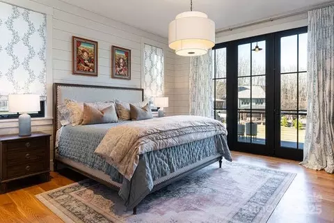
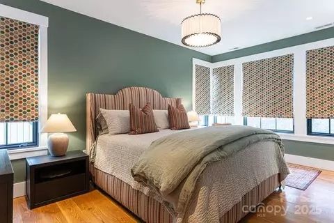
Effortless Mountain Living Set within the private gates of Balsam Mountain Preserve, this refined mountain residence is prepared for immediate enjoyment, pairing timeless architecture with a thoughtfully low-maintenance lifestyle. Completed less than one year ago, this offering represents the first resale in the Village and the largest of the Village home models, The Willow—an uncommon opportunity combining scale, design, and ease within this sought-after enclave. The interiors embody modern designer Appalachian luxury, expressed through a rich, nature-inspired palette and carefully curated finishes. Wide-plank engineered oak hardwood floors anchor the home, while expansive windows frame mountain views and introduce an abundance of natural light. Five well-appointed bedrooms, each with a private en-suite marble bath, provide comfort and privacy for both everyday living and hosting. The kitchen is elegantly composed, centered around a marble island and custom cabinetry designed for both beauty and discretion. Premium appliances include a Wolf induction range, Sub-Zero refrigeration, Cove dishwasher, Marvel wine refrigerator, and Whirlpool laundry. A concealed pantry supports uncluttered living, while bespoke Roman shades, tailored drapery, designer lighting, curated wall coverings, and refined textiles create a cohesive interior experience throughout. Living areas are grounded by a gas stone fireplace with custom built-ins, offering warmth and architectural presence. The primary suite serves as a private retreat, featuring heated marble floors, a steam shower in the primary bath, custom glass enclosures, and expansive custom-designed closets. All bathrooms are finished in marble with designer tilework and glass enclosures, reinforcing a sense of understated luxury. Outdoor living unfolds across a generous mountain-facing deck, thoughtfully appointed for year-round enjoyment and enhanced by an outdoor kitchen with grill, rotisserie, and pizza oven. Infrared heaters extend seasonal use, while a fenced front courtyard provides a discreet and practical space for pets. A rare feature within the Village, the detached two-car garage includes epoxy flooring, dual high-capacity his-and-hers electric vehicle chargers, and a substantial studio above with kitchenette and full bath—well suited for guests, extended family, or a private workspace. Additional considerations include a whole-house generator, expanded propane capacity, encapsulated crawl space with climate-controlled storage, integrated CAT6 wiring, fiber connectivity to the property, a fully integrated whole-house network, plumbing in place for an upstairs laundry, and custom built-ins throughout. This residence offers a composed balance of design, comfort, and effortless ownership within one of Western North Carolina’s most distinguished private communities.
Listed by
Listing Agent - Lynette Sharp
Listing Agent Contact: Lynette@ijbproperties.com
Listing Office - Ivester Jackson Blackstream
Source: Canopy MLS mls logo
MLS#4330421 • last updated 2 months ago
Movoto checked Canopy MLS for data 13 minutes ago
Request a virtual or in-person tour
Overview
Cooling/AC Central Air, Dual, ENERGY STAR Qualified Equipment, Heat Pump, Zoned
Heating ENERGY STAR Qualified Equipment, Forced Air, Heat Pump, Zoned
Levels/Style Two, Cottage, Farmhouse
SubType Single Family Residence
Virtual Tour External Link
MLS # 4330421
Status Active
SqFt 2949
HOA Fee $ Quarterly, 1945
Builder Name John Burgin
HOA Balsam Mountain Preserve Community Association
HOA Contact 828-354-0265
Interior
Total # of Bathrooms 6
# Full Baths 5
# Half Baths 1
Total # of Bedrooms 5
Flooring Tile, Wood, Other - See Remarks
Interior Features Attic Stairs Pulldown, Breakfast Bar, Built-in Features, Cable Prewire, Entrance Foyer, Garden Tub, Kitchen Island, Open Floorplan, Pantry, Storage, Walk-In Closet(s), Walk-In Pantry
Exterior
Foundation Crawl Space
Roof Metal
Construction Site Built, Cedar Shake, Stone, Wood
Parking Driveway, Electric Vehicle Charging Station(s), Detached Garage, Garage Door Opener, Garage Faces Front, Keypad Entry, Parking Space(s)
# Open Parking Spaces 2
# Garage Spaces 2
Lot Desc Cul-De-Sac, Sloped, Views
Patio/ Porch Covered, Deck, Front Porch, Patio, Porch, Rear Porch
Fencing Front Yard, Partial
Amenities / Utilities
Sewer/ Septic Septic Installed, Shared Septic
Water Source Community Well
Utilities Cable Connected, Fiber Optics, Propane, Satellite Internet Available, Underground Power Lines, Underground Utilities, Wired Internet Available
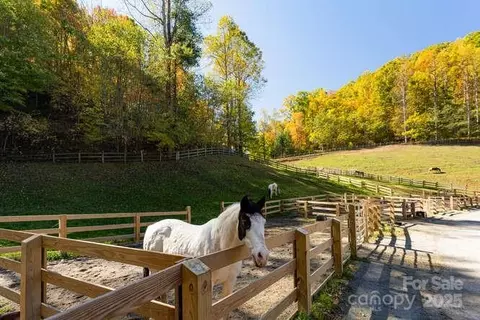
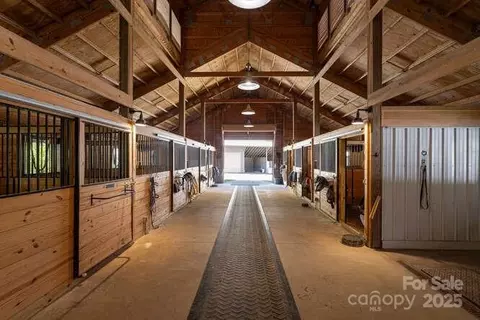
Horse Amenities Arena, Barn, Boarding Facilities, Equestrian Facilities, Hay Storage, Horses Allowed, Paddocks, Pasture, Riding Trail, Stable(s), Tack Room, Trailer Storage, Wash Rack
Location
Waterfront None
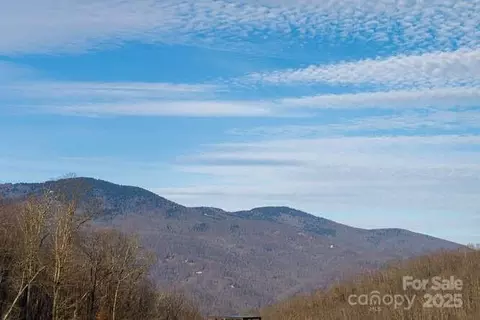
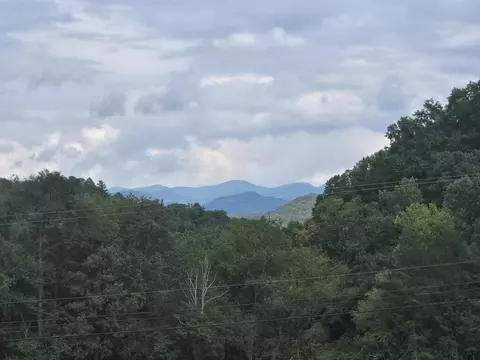
View Long Range, Mountain(s), Year Round
County Jackson
Subdivision Balsam Mountain Preserve
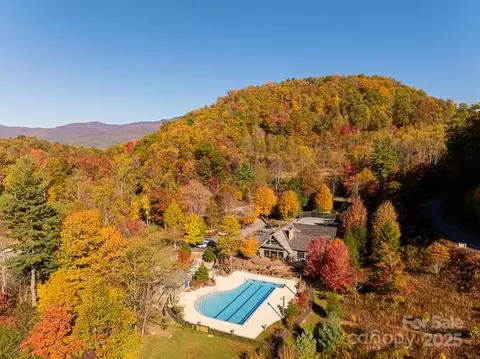
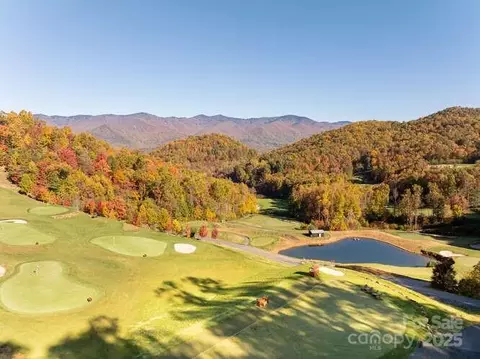
Community Features Clubhouse, Fitness Center, Game Court, Gated, Golf, Helipad, Outdoor Pool, Pickleball, Picnic Area, Pond, Putting Green, Recreation Area, Sport Court, Stable(s), Tennis Court(s), Walking Trails
Middle School Smoky Mountain
Elementary School Scotts Creek
High School Smoky Mountain
APN 7671-17-6268
Lot/ Land Details
Development Status Completed
Road Responsibility Private Maintained Road
Tour this home
When would you like to see 131 Lodestone Dr?
question
Have a question about this property? Call us at (844) 430-0869
5/10
4/10
Source: GreatSchools.org © 2026. All rights reserved.

Around Balsam Mountain Preserve

Explore everything this neighborhood has to offer.
2/100
Walk
63/100
Family
21/100
Dining
65/100
Pet
  • Real Estate
  • NC
  • Jackson County
  • Sylva
  • 28779
  • 131 Lodestone Dr

My commute

Enter a destination to see travel time and distance.
By entering my info and clicking Ask a Question below, I am providing my e-signature and express written consent to receive marketing emails, calls, and texts (including via automatic telephone dialing systems, AI generative, artificial or pre-recorded voice technology) relating to my inquiry from Movoto (and parties calling/messaging on their behalf) even if my number appears on the company, state, or national Do Not Call Registry. You also agree to ourTerms and Conditions and Privacy Policy. Consent not required to receive services (call 1-844-420-1270 to be connected without providing consent).

Nearby homes for sale in Sylva, NC

Nearby recently sold homes in Sylva, NC

Newest listings in 28779

Meet with a real estate agent today (844) 430-0869
The multiple listing information is provided by Canopy MLS. IDX information is provided exclusively for consumers’ personal, non-commercial use and that it may not be used for any purpose other than to identify prospective properties consumers may be interested in purchasing. Information deemed reliable but not guaranteed to be accurate. Buyer to verify all information. The information provided is for consumers' personal, non-commercial use and may not be used for any purpose other than to identify prospective properties consumers may be interested in purchasing. Listing information updated every 15 minutes. Terms of use & Privacy Policy, California Privacy Info. Copyright © 2005 - 2026 Movoto, Inc. All rights reserved. Equal Housing Opportunity CalDRE CalDRE #01517281
Movoto Real Estate is committed to ensuring accessibility for individuals with disabilities. We are continuously working to improve the accessibility of our web experience for everyone. We welcome feedback and accommodation requests, please submit them here.
Some IDX listings have been excluded from this website.
Properties displayed may be listed or sold by various participants in the MLS.
Listings courtesy of Canopy MLS as distributed by MLS GRID.
Based on information submitted to the MLS GRID as of 7/10/2026 9 am. All data is obtained from various sources and may not have been verified by broker or MLS GRID. Supplied Open House Information is subject to change without notice. All information should be independently reviewed and verified for accuracy. Properties may or may not be listed by the office/agent presenting the information.
The Digital Millennium Copyright Act of 1998, 17 U.S.C. § 512 (the “DMCA”) provides recourse for copyright owners who believe that material appearing on the Internet infringes their rights under U.S. copyright law. If you believe in good faith that any content or material made available in connection with our website or services infringes your copyright, you (or your agent) may send us a notice requesting that the content or material be removed, or access to it blocked. Notices must be sent in writing by email to DMCAnotice@MLSGrid.com. The DMCA requires that your notice of alleged copyright infringement include the following information: (1) description of the copyrighted work that is the subject of claimed infringement; (2) description of the alleged infringing content and information sufficient to permit us to locate the content; (3) contact information for you, including your address, telephone number and email address; (4) a statement by you that you have a good faith belief that the content in the manner complained of is not authorized by the copyright owner, or its agent, or by the operation of any law; (5) a statement by you, signed under penalty of perjury, that the information in the notification is accurate and that you have the authority to enforce the copyrights that are claimed to be infringed; and (6) a physical or electronic signature of the copyright owner or a person authorized to act on the copyright owner’s behalf. Failure to include all of the above information may result in the delay of the processing of your complaint.
Requests for information regarding mortgage products will be directed to Movoto.com affiliate, Lower, LLC - a licensed Mortgage Lender (NMLS #1124061), or, based on your location, may be redirected to a participating mortgage marketing partner that may pay Lower, LLC for any consumer contact information provided through this site.