Movoto Real Estate
  • Other
  • Exterior
  • Entry Way
  • Dining
  • Living
  • Kitchen
  • Bath
  • Bedroom
  • View/Area
  • Animated home icon 3D tour

5200 Moore Rd, Suwanee, GA 30024

  • $14,500,000

  • 12

    bed

  • 21

    bath

  • 26,233

    Sqft ($553/Sqft)

House for sale 2 hours
Movoto is helping 35 homebuyers near you

About 5200 Moore Rd

Property type House
Year built 2010
HOA fee $0/month
Lot size 14 Acre
Movoto estimate
Property description
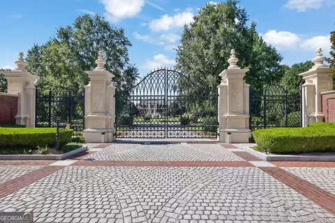
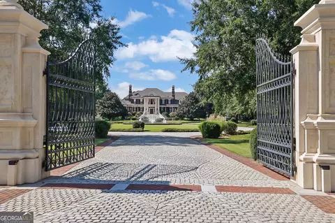
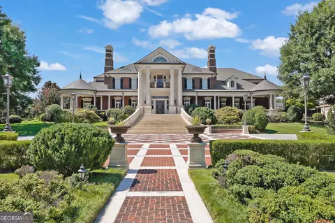
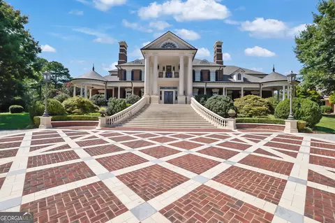
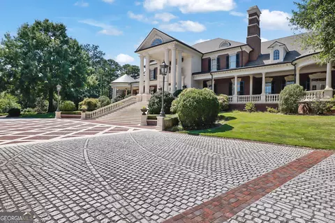
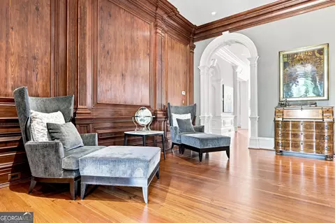
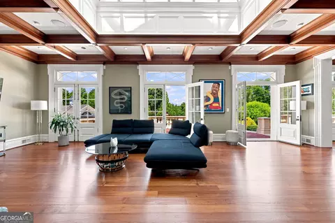
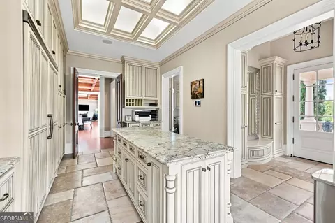
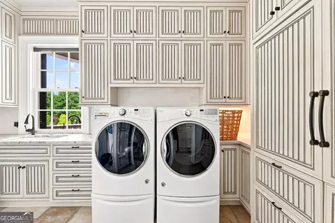
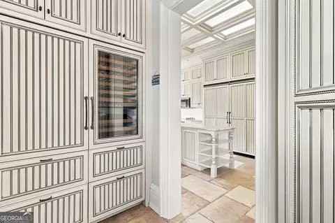
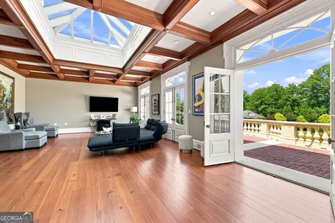
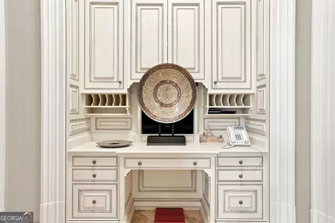
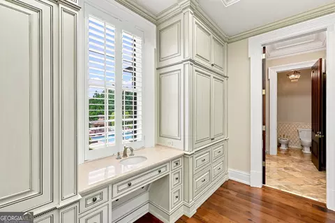
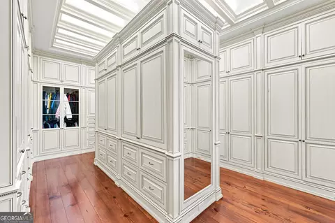
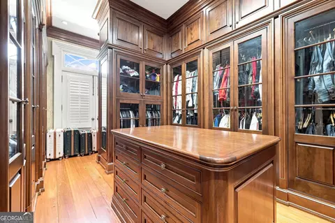
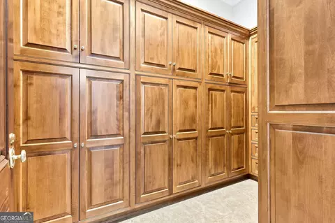
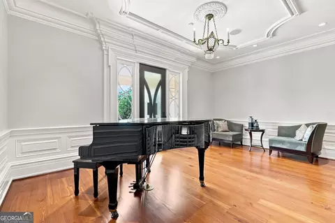
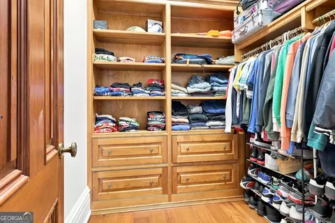
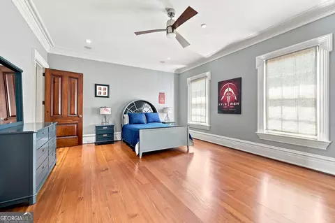
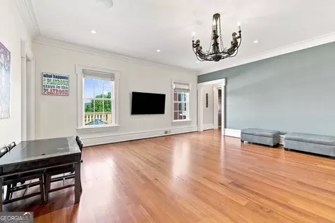
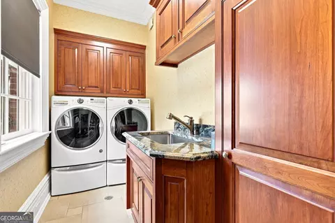
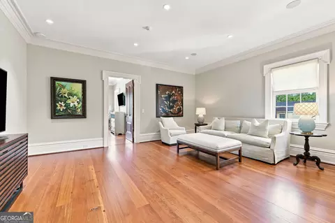
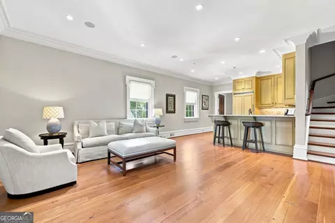
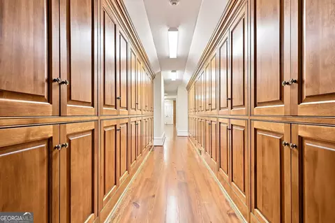
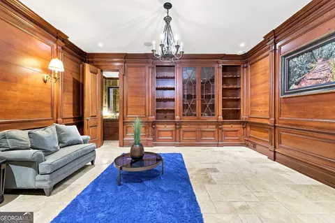
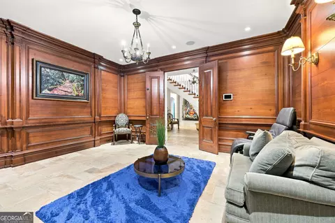
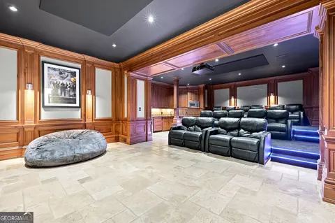
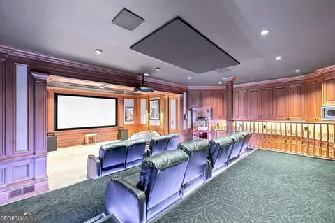
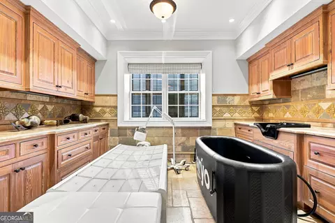
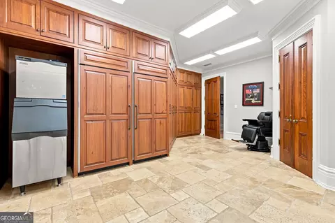
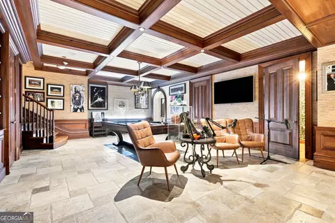
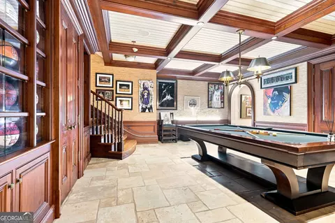
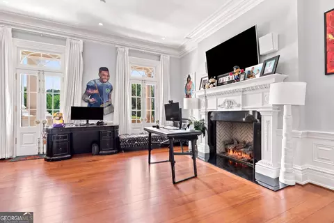
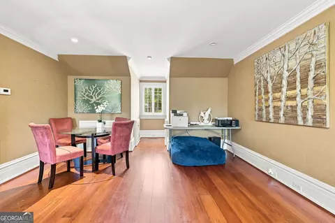
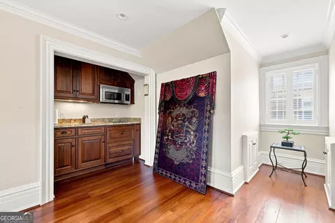
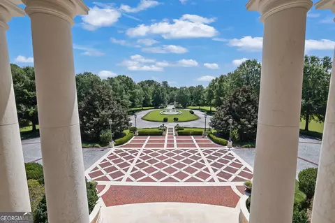
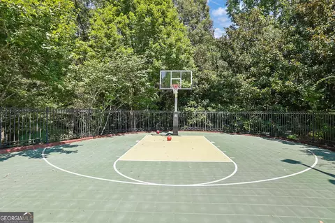
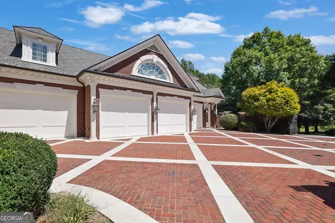
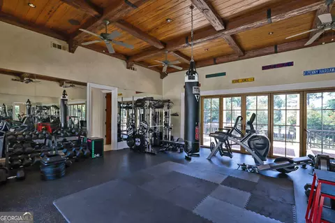
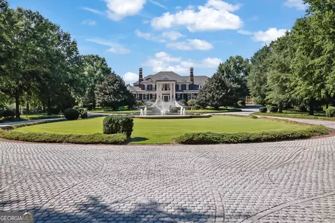
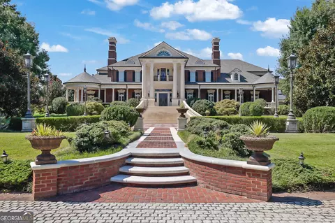
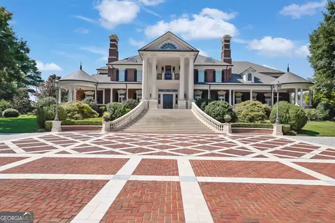
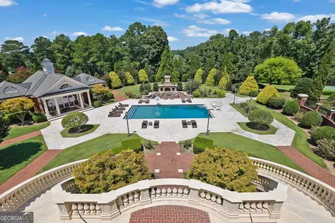
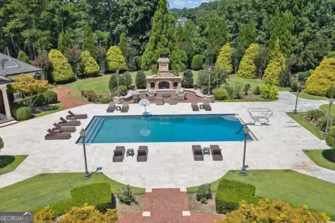
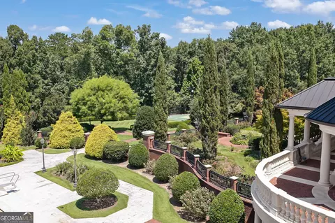
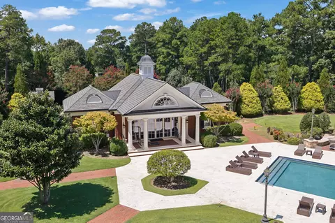
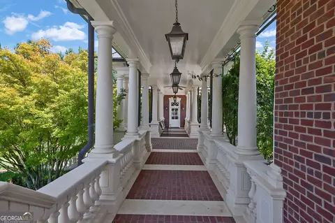
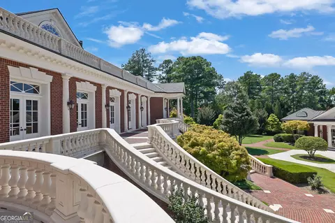
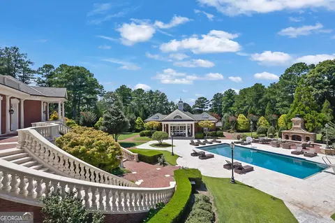
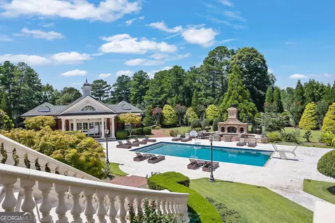
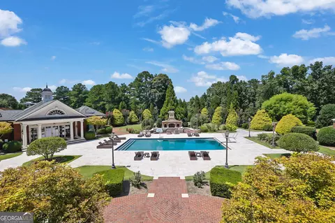
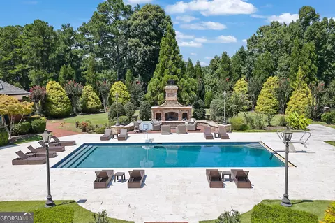
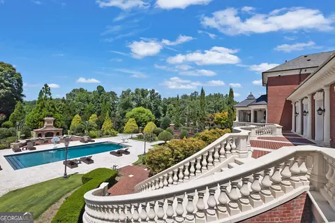
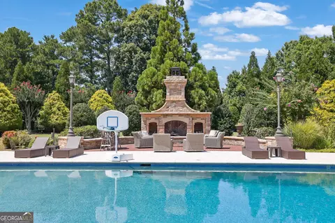
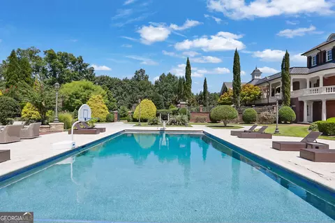
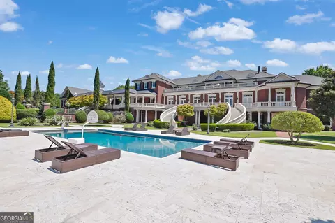
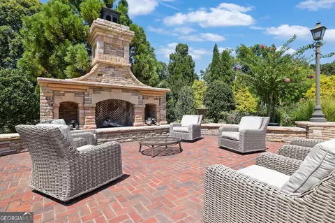
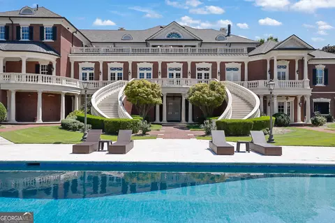
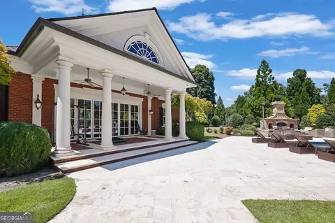
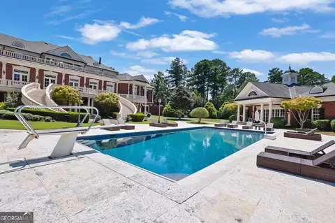
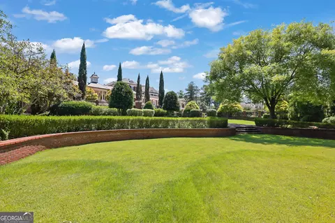
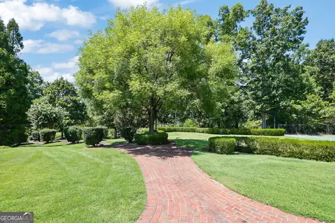
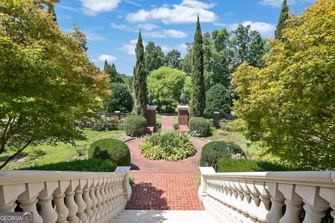
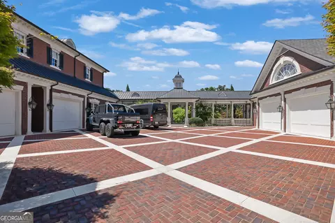
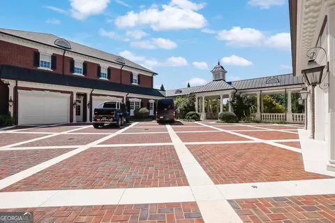
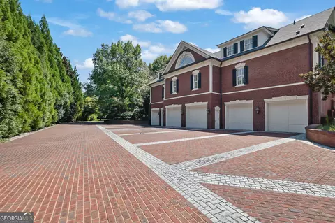
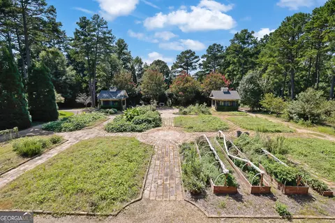
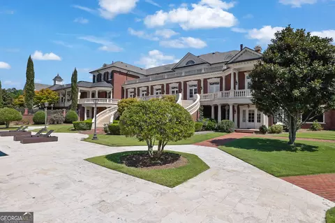
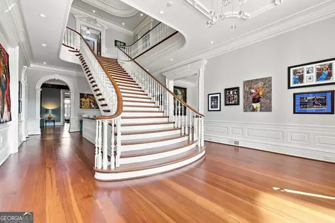
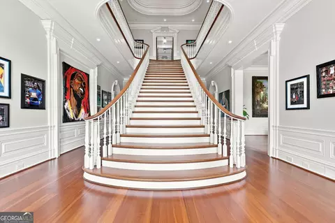
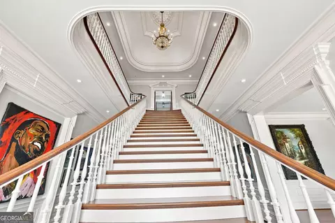
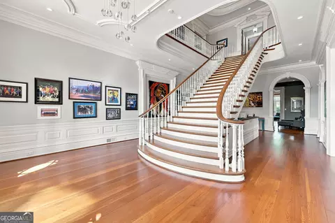
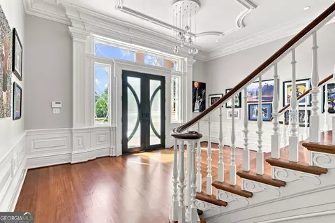
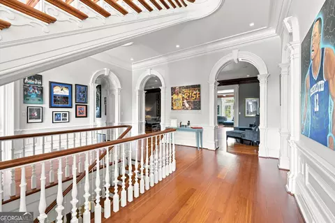
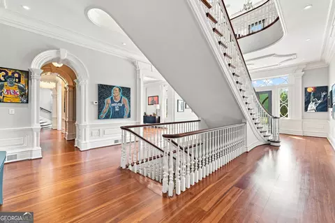
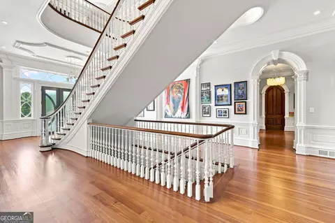
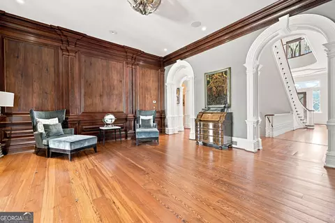
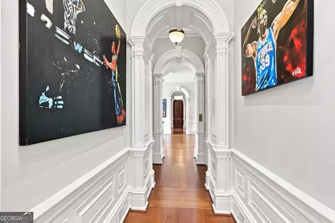
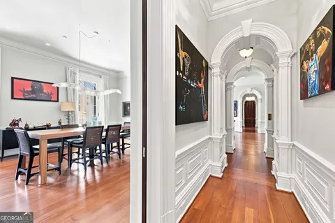
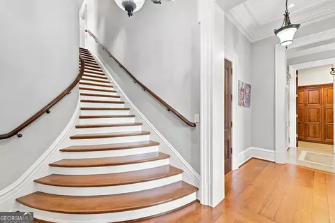
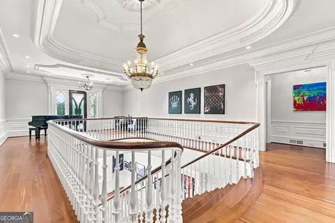
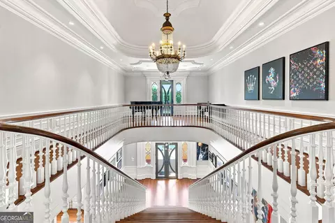
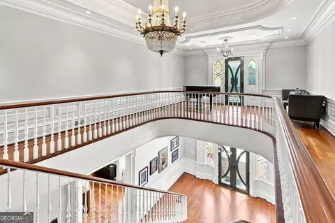
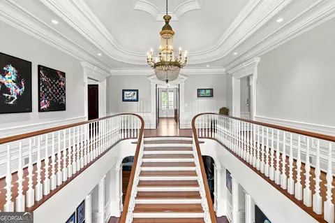
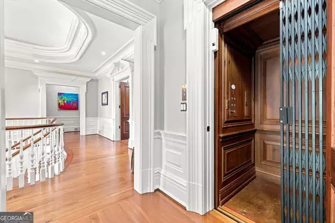
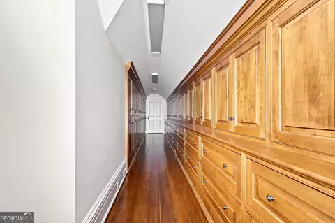
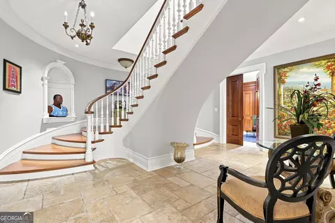
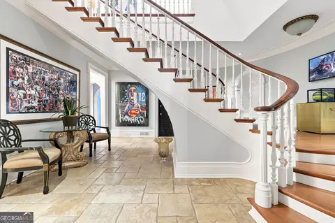
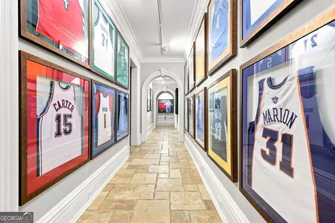
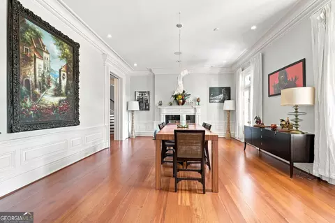
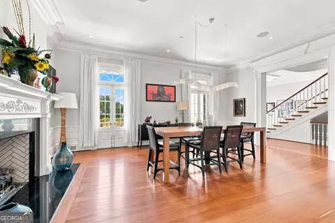
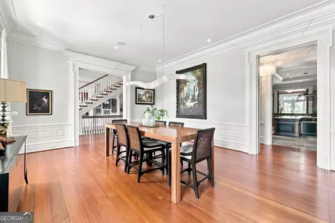
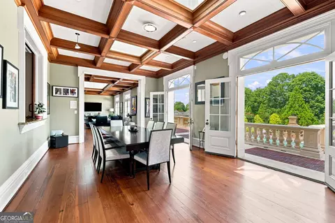
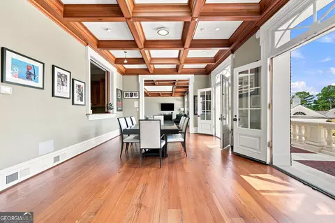
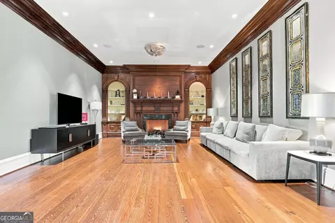
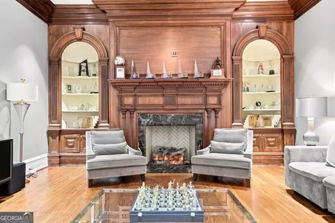
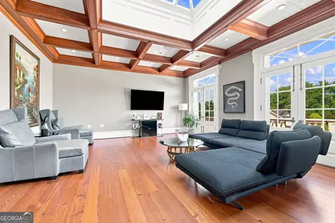
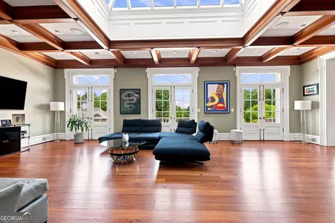
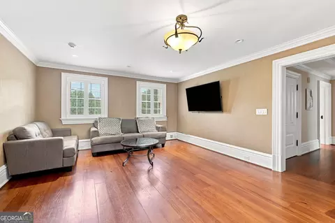
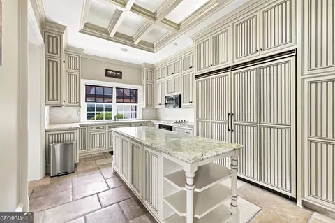
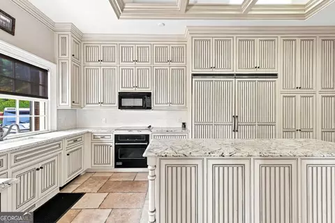
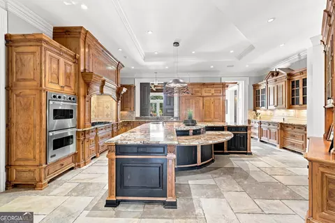
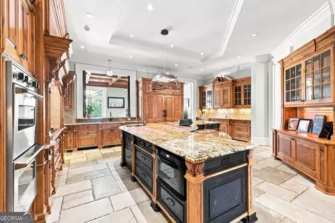
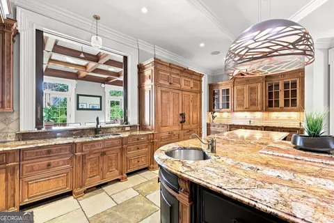
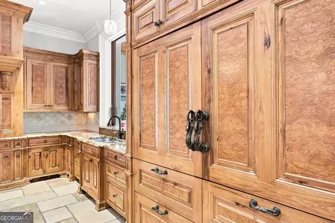
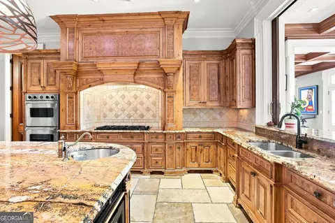
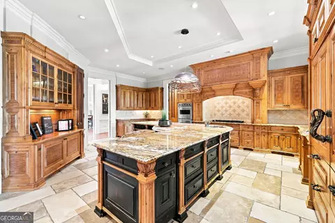
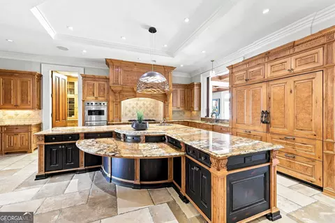
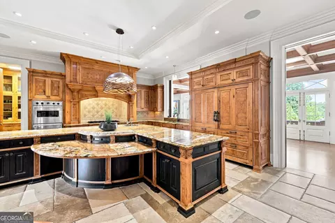
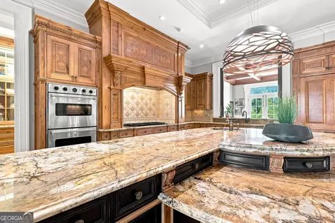
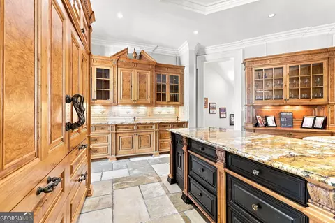
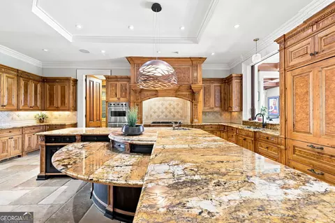
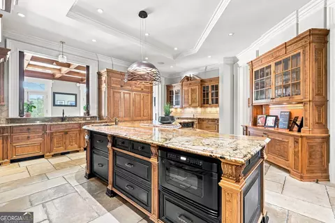
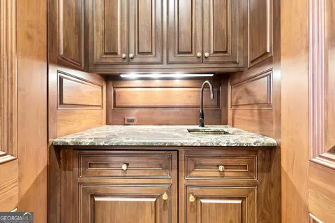
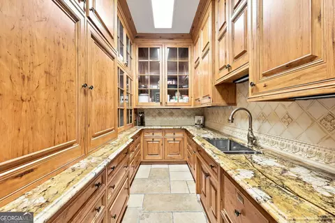
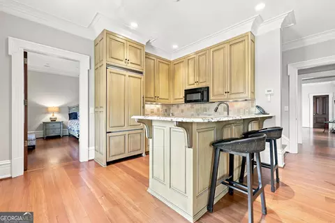
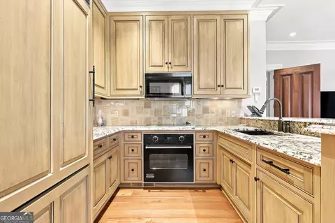
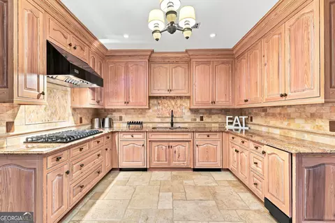
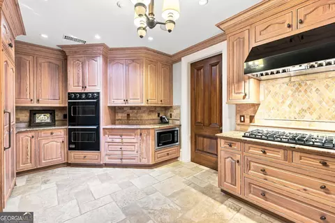
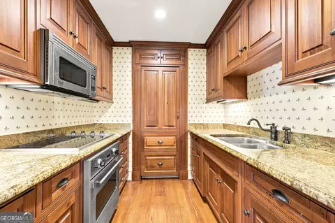
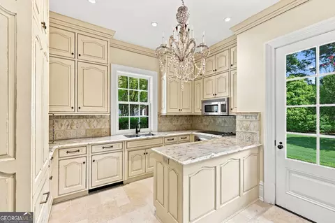
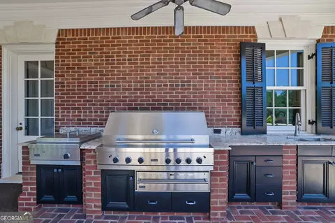
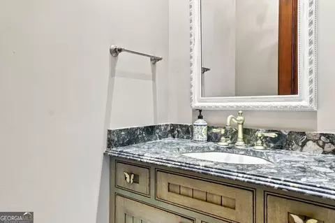
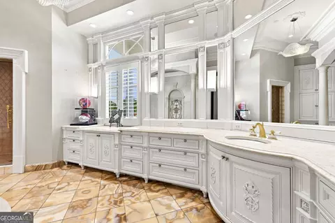
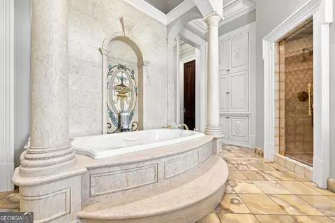
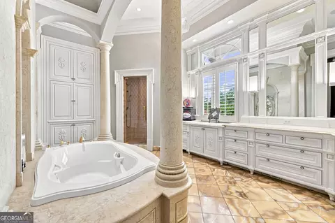
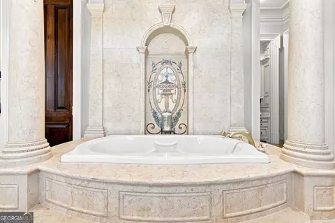
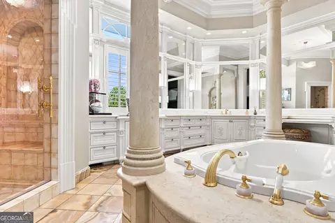
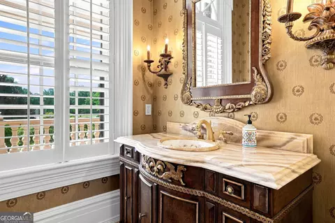
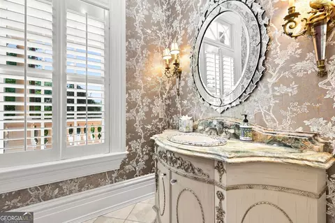
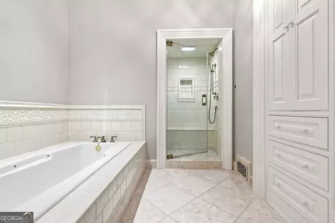
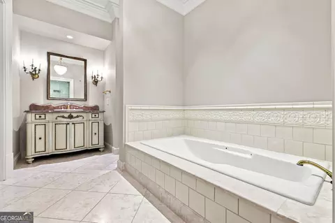
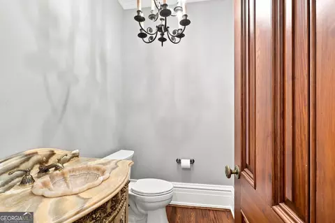
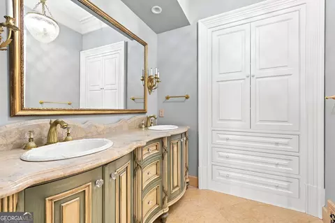
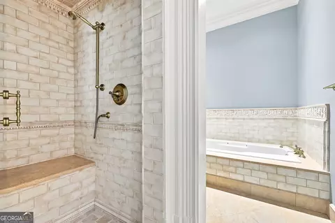
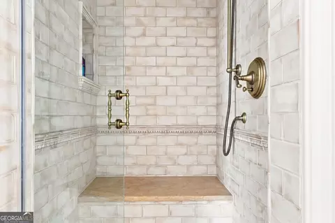
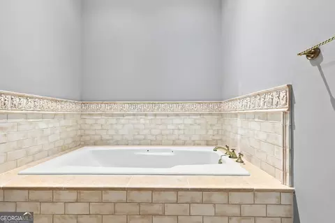
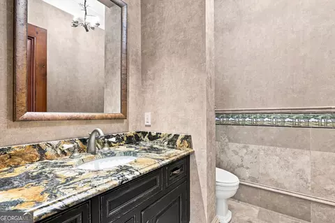
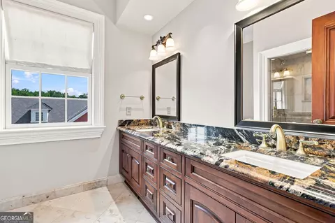
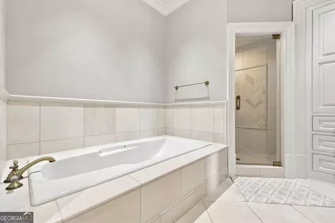
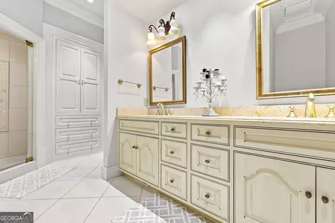
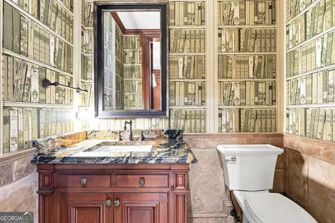
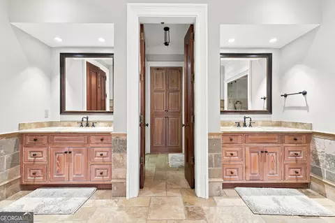
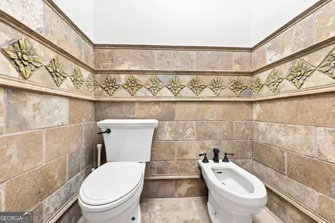
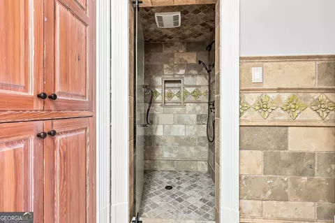
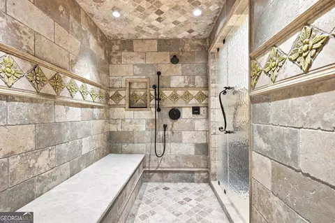
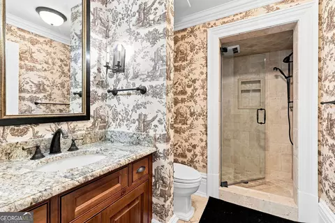
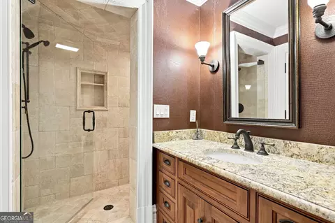
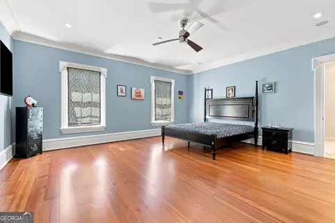
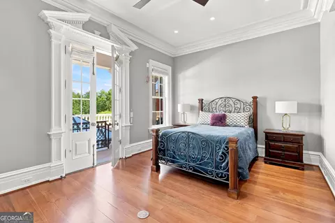
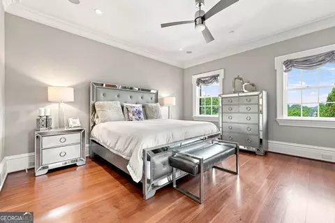
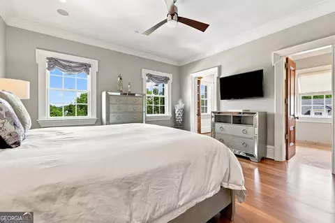
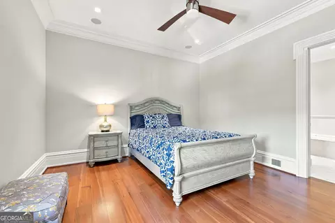
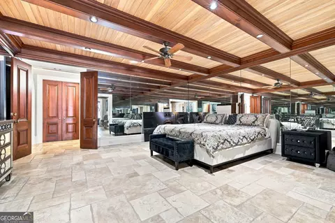
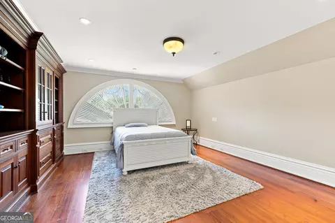
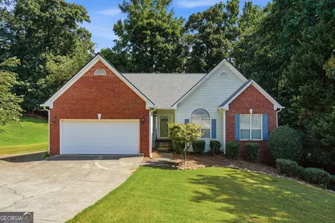
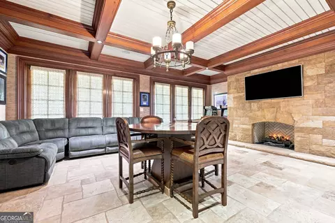
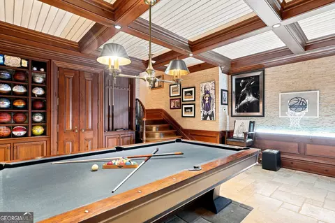
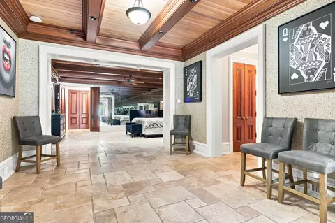
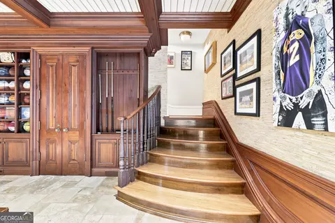
Welcome to one of Georgia's most distinguished private estates, where timeless European-inspired architecture, exceptional craftsmanship, and resort-style amenities come together across approximately 14 private acres. Offering approximately 26,233 square feet of thoughtfully designed living space, this remarkable estate was created for grand-scale entertaining, multi-generational living, and exceptional privacy. Custom double doors open to a breathtaking two-story grand foyer featuring a sweeping dual staircase, elegant upper gallery, exquisite millwork, rich hardwood flooring, and a magnificent crystal chandelier. Beyond the foyer, beautifully proportioned spaces include a formal dining room, a grand salon, sophisticated gathering areas, and a striking glass atrium filled with natural light. At the heart of the home, the gourmet chef's kitchen is complemented by a spacious breakfast room, walk-in butler's pantry, hidden pantry, and fully equipped catering kitchen featuring Viking appliances. Multiple bars, generous storage, and thoughtfully designed service areas accommodate both intimate gatherings and large-scale entertaining. The main-level primary suite is a private sanctuary featuring a dedicated executive office, impressive 12-foot doors, a spa-inspired bath with a sunken soaking tub and steam shower, a makeup vanity, and expansive boutique-style dressing rooms with custom cabinetry. Upstairs, beautifully appointed bedroom suites feature custom closets, en-suite baths, steam showers, and private balcony access. An expansive media and recreation lounge, additional laundry room, and private multi-room residential suite with its own kitchen and two full baths provide exceptional flexibility for family and guests. The terrace level is an entertainment and wellness destination featuring stone flooring, a dramatic spiral staircase, an executive office with custom built-ins, a recreation and billiards lounge with coffered ceilings and fireplace, a game/podcast space, a full secondary kitchen, a private theater with a kitchenette, and abundant storage. A private bedroom suite includes a sitting area, full bath, laundry, sauna, shower, and dedicated salon/barber area. Outdoor living rivals a private resort with a fully equipped outdoor kitchen overlooking the saltwater pool, expansive landscaped grounds, gardens, and orchard areas featuring blueberries, blackberries, peach, apple, and fig trees. A scenic private drive extends toward the lake, while a separate service entrance provides added functionality and privacy. A separate two-story fitness and recreation pavilion with its own kitchen and bath provides additional space for wellness, recreation, or private gatherings. Automobile enthusiasts will appreciate the exceptional 12-car garage, including a gated six-car motor court and an additional six-car lower-level garage with direct access to the estate grounds and lake. Private guest accommodations above the garage areas include a spacious two-bedroom residence with kitchen, dining, and living areas, plus a separate studio residence with a kitchenette and bath. An underground passage connecting portions of the estate, elevator access to every level of the main residence, multiple laundry facilities, extensive storage, and extraordinary architectural details further distinguish this exceptional offering. More than a luxury residence, this is a private legacy estate-an extraordinary setting created for living, entertaining, gathering, and generations to come.
Listed by
Listing Agent - Maninga Capehart
Listing Office - HomeSmart
Source: Georgia MLS mls logo
MLS#10837270 • last updated 1 hour ago
Movoto checked Georgia MLS for data 6 minutes ago
Request a virtual or in-person tour
Overview
Levels/Style Three Or More, House
SubType Single Family Residence
SqFt 26233
Virtual Tour External Link
Status New
MLS # 10837270
Property Type Residential
Lot Size (Acres) 14
Lot Size (Sqft) 609840
Property Tax 117799.44
Year Built 2010
Property Condition Resale
Interior
# of Full Baths 12
# of Half Baths 9
Total # of Bathrooms 21
Total # of Bedrooms 12
Common Walls No Common Walls
Exterior
Roof Type Composition, Slate
# of Parking Spaces 12
Amenities / Utilities
Water/Sewer Public Sewer
Water Source Public
Other Equipment Intercom
HOA Fee Includes None
Spa Bath
Location
Body of Water None
Subdivision None
Community Features None
Elementary School Level Creek
High School North Gwinnett
Middle School North Gwinnett
Directions Use GPS.
APN R7287 14
Lot/ Land Details
Tour this home
When would you like to see 5200 Moore Rd?
question
Have a question about this property? Call us at (844) 430-0869
9/10
9/10
9/10
Source: GreatSchools.org © 2026. All rights reserved.

Around the neighborhood

Explore everything this neighborhood has to offer.
13/100
Walk
99/100
Family
69/100
Dining
84/100
Pet
  • Real Estate
  • GA
  • Gwinnett County
  • Suwanee
  • 30024
  • 5200 Moore Rd

My commute

Enter a destination to see travel time and distance.
By entering my info and clicking Ask a Question below, I am providing my e-signature and express written consent to receive marketing emails, calls, and texts (including via automatic telephone dialing systems, AI generative, artificial or pre-recorded voice technology) relating to my inquiry from Movoto (and parties calling/messaging on their behalf) even if my number appears on the company, state, or national Do Not Call Registry. You also agree to ourTerms and Conditions and Privacy Policy. Consent not required to receive services (call 1-844-420-1270 to be connected without providing consent).
Nearby homes for sale in Suwanee, GA

Newest listings in 30024

Meet with a real estate agent today (844) 430-0869
The multiple listing information is provided by GAMLS. IDX information is provided exclusively for consumers’ personal, non-commercial use and that it may not be used for any purpose other than to identify prospective properties consumers may be interested in purchasing. Information deemed reliable but not guaranteed to be accurate. Buyer to verify all information. The information provided is for consumers' personal, non-commercial use and may not be used for any purpose other than to identify prospective properties consumers may be interested in purchasing. Listing information updated every 15 minutes. Terms of use & Privacy Policy, California Privacy Info. Copyright © 2005 - 2026 Movoto, Inc. All rights reserved. Equal Housing Opportunity CalDRE CalDRE #01517281
Movoto Real Estate is committed to ensuring accessibility for individuals with disabilities. We are continuously working to improve the accessibility of our web experience for everyone. We welcome feedback and accommodation requests, please submit them here.
Georgia Multiple Listing Service™ system
The data relating to real estate for sale on this web site comes in part from the Internet Data Exchange/ Broker Reciprocity Program of GAMLS. Real estate listings held by brokerage firms other than this one are marked with the Internet Data Exchange/Broker Reciprocity logo and detailed information about them includes the name of the listing brokers. The broker providing this data believes it to be correct, but advises interested parties to confirm them before relying on them in a purchase decision. IDX information is provided exclusively for consumers' personal, non-commercial use and may not be used for any purpose other than to identify prospective properties consumers may be interested in purchasing. Copyright 2026 GAMLS. All rights reserved.
Requests for information regarding mortgage products will be directed to Movoto.com affiliate, Lower, LLC - a licensed Mortgage Lender (NMLS #1124061), or, based on your location, may be redirected to a participating mortgage marketing partner that may pay Lower, LLC for any consumer contact information provided through this site.