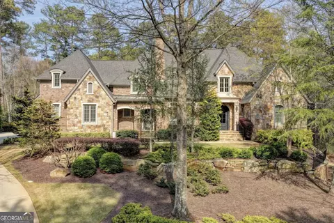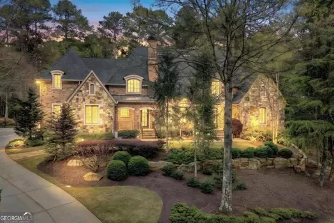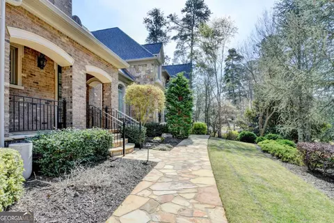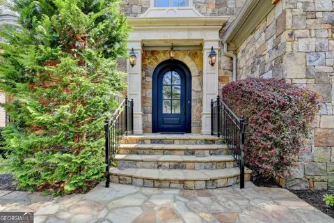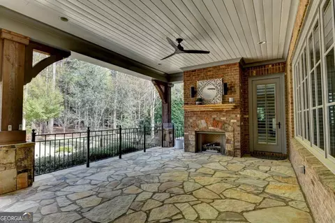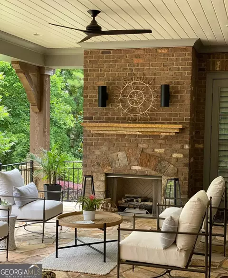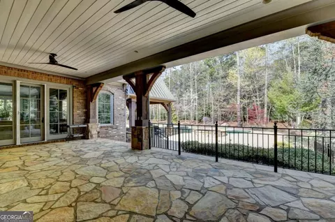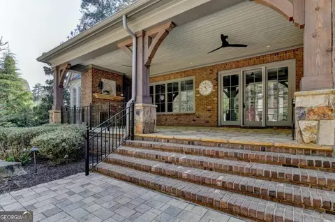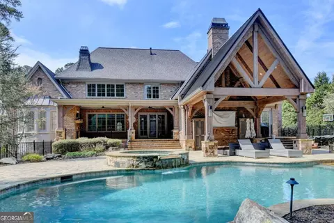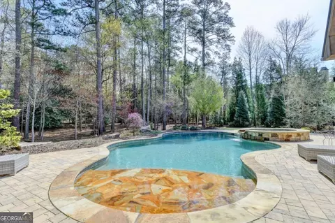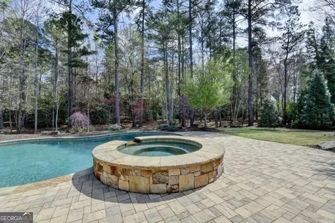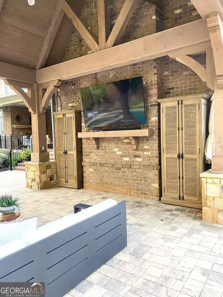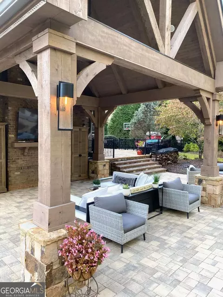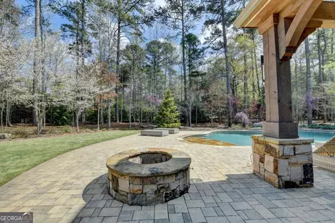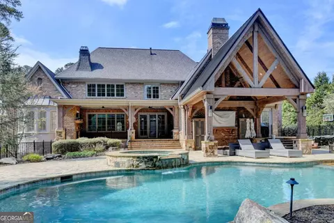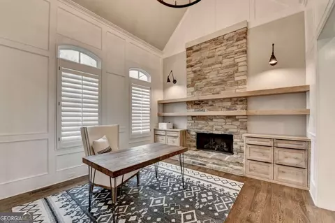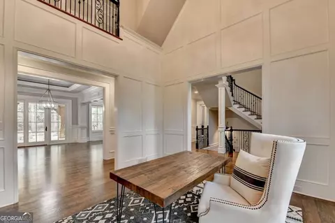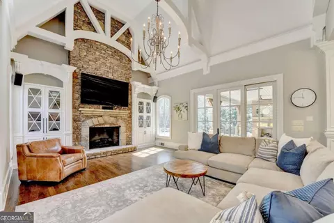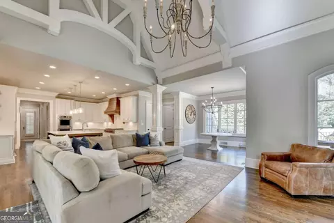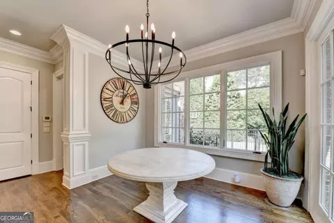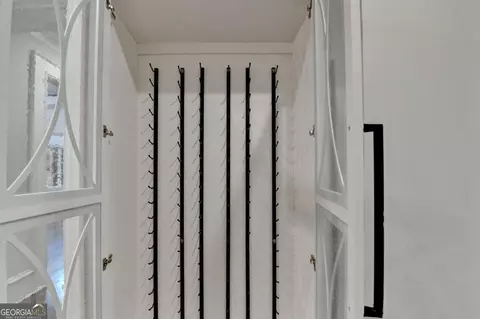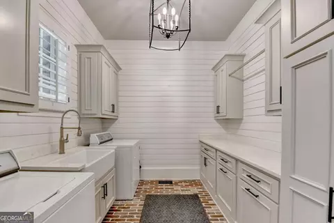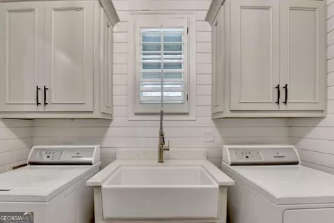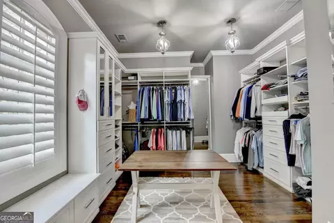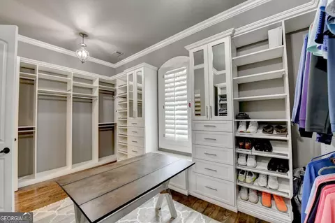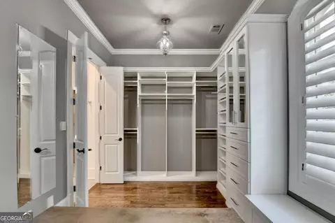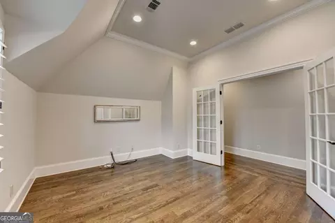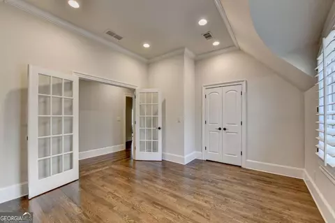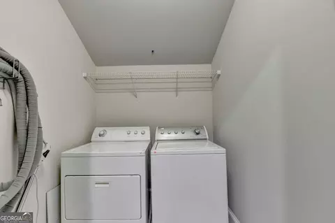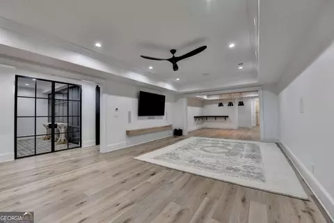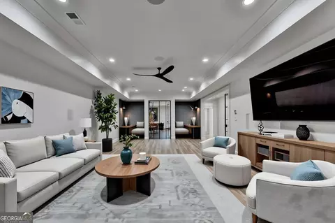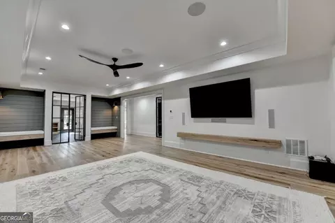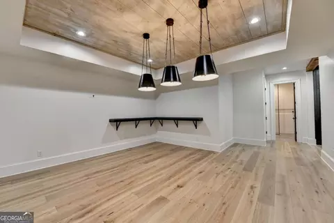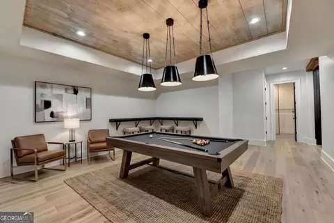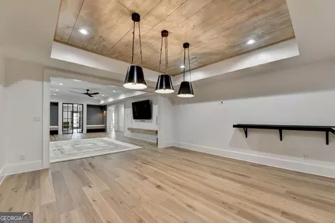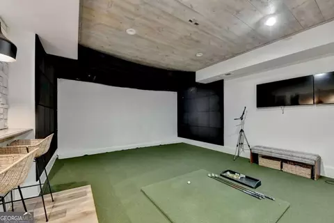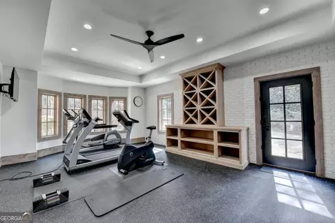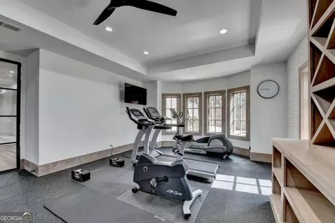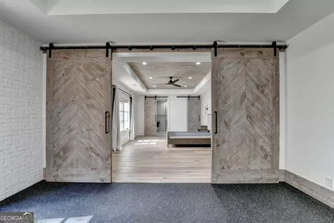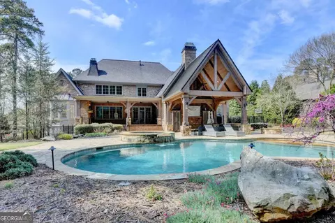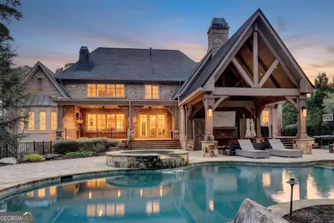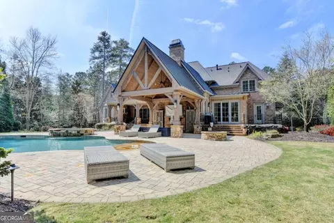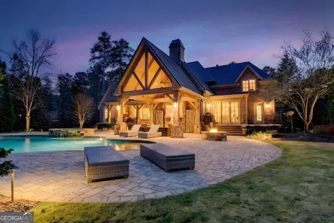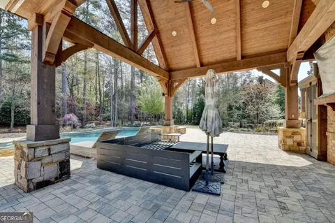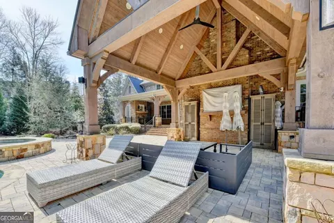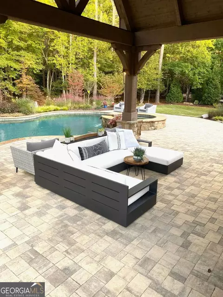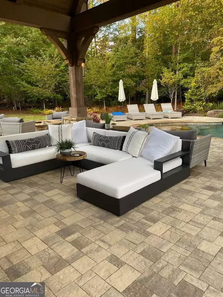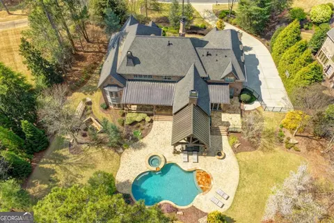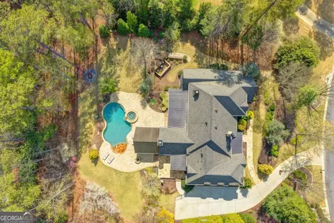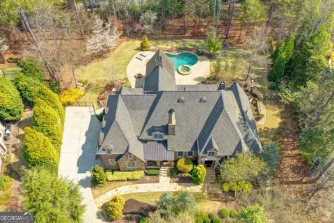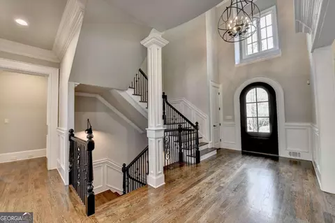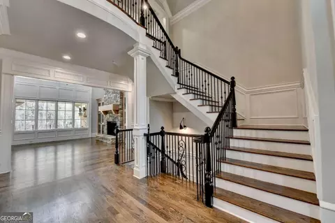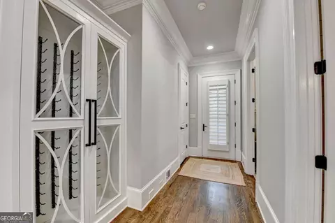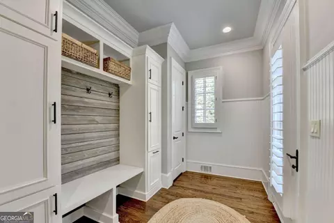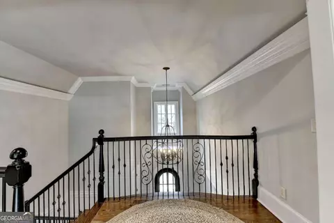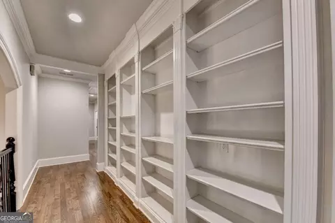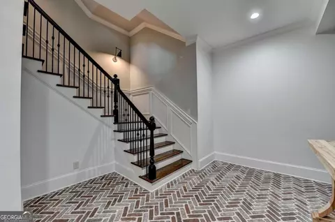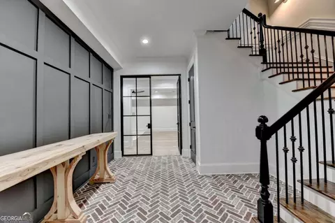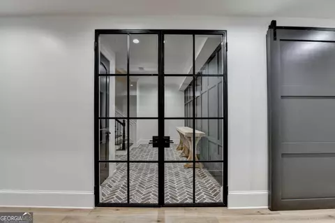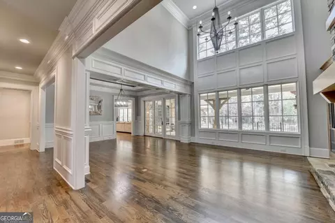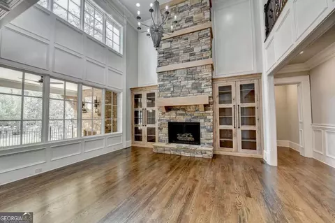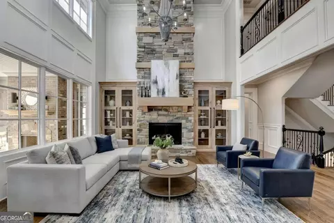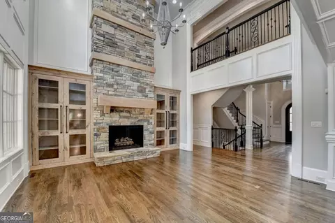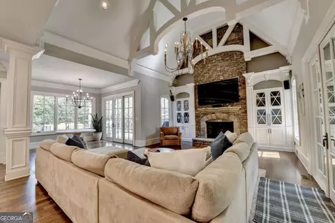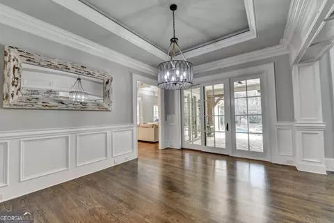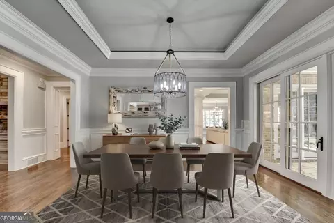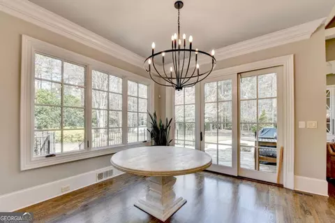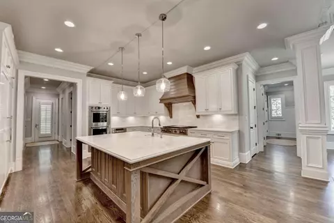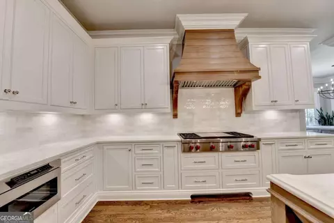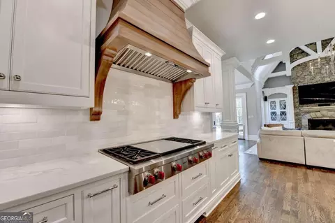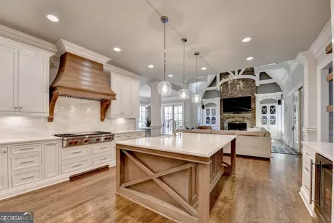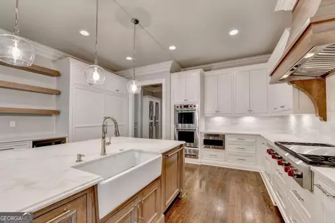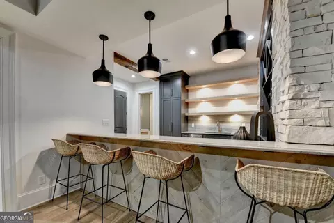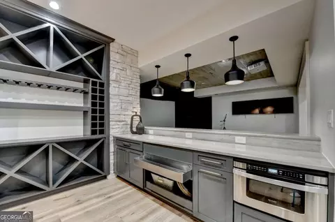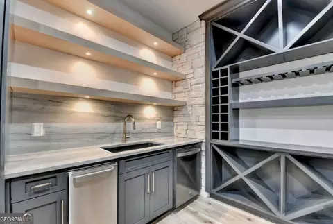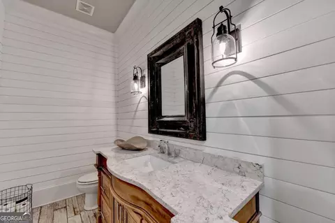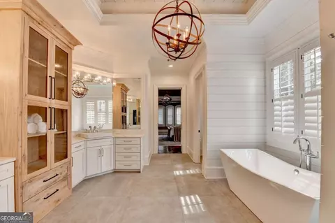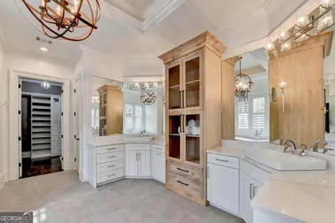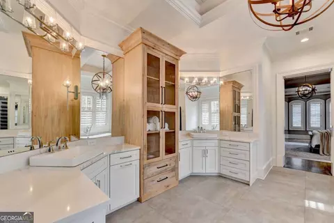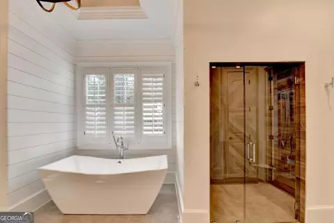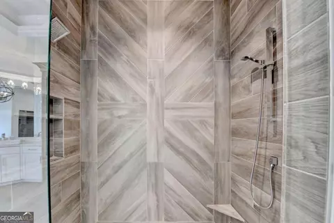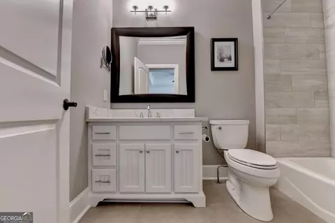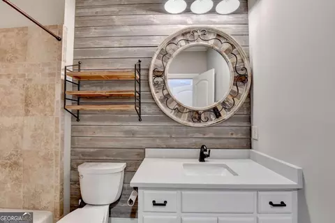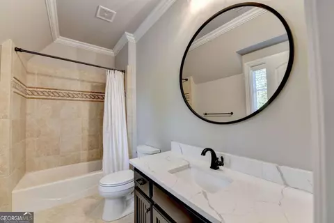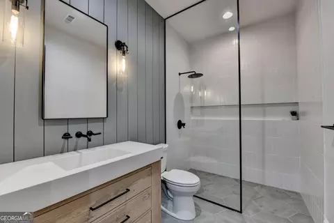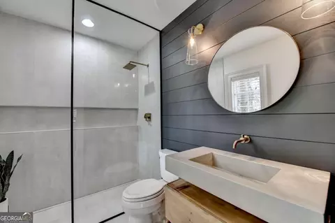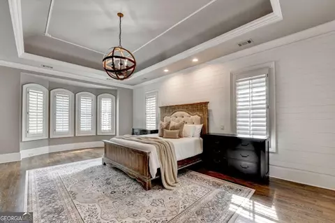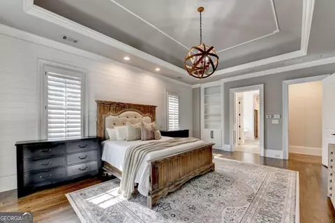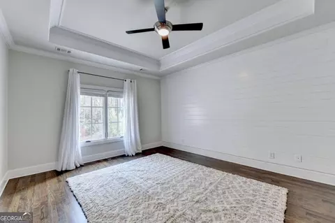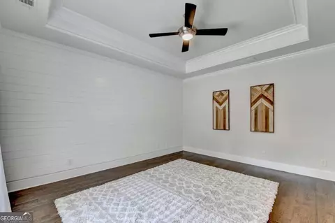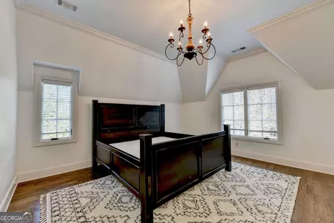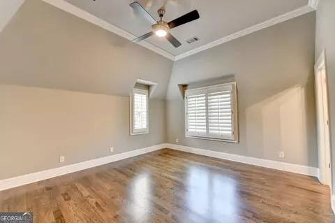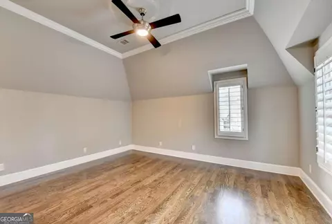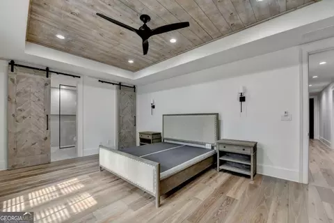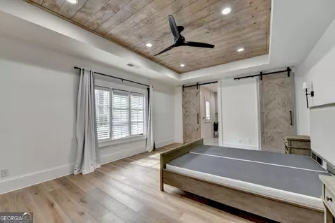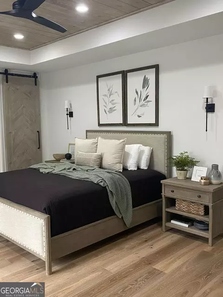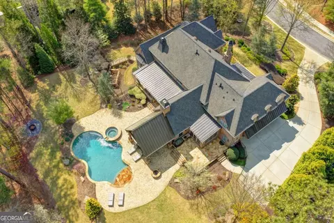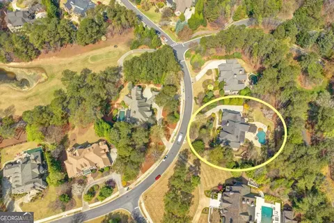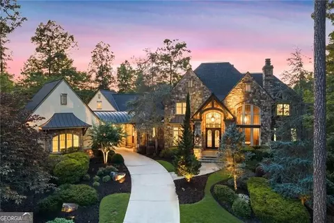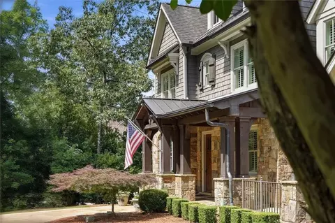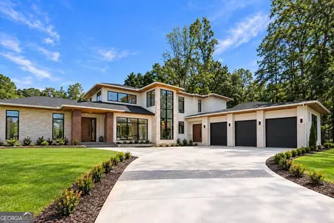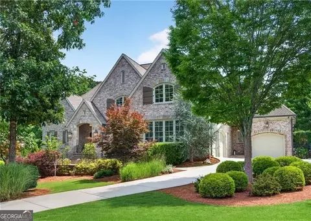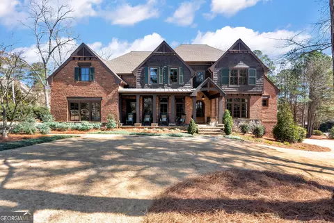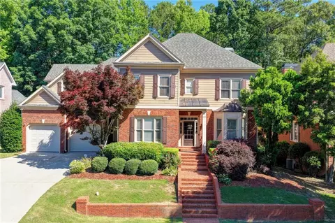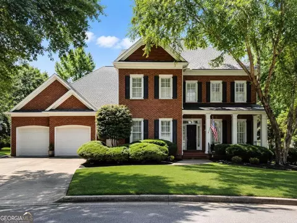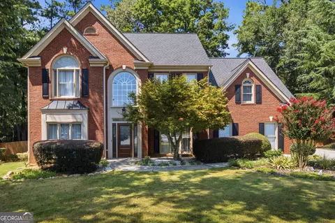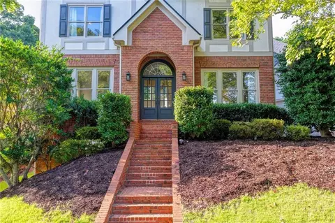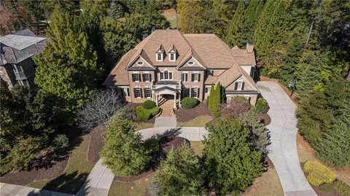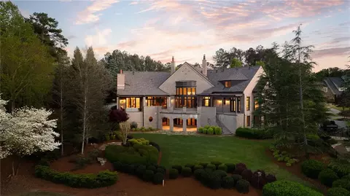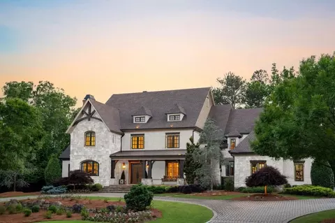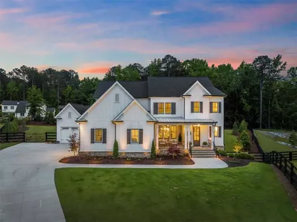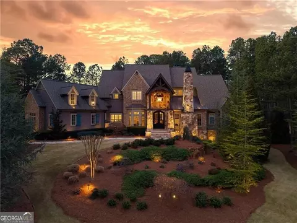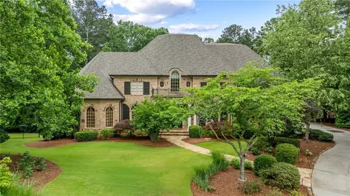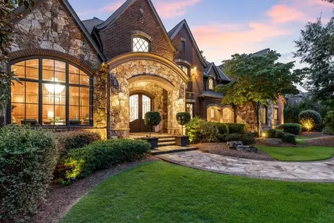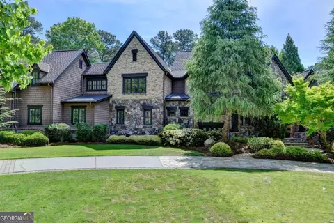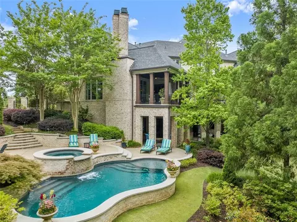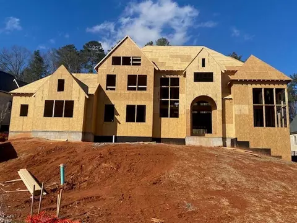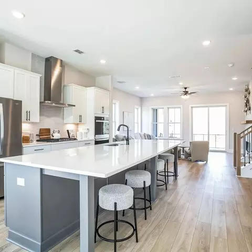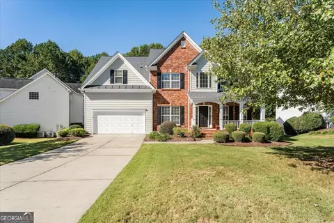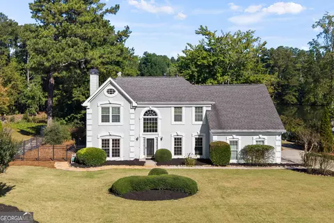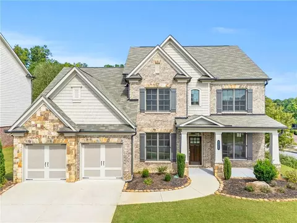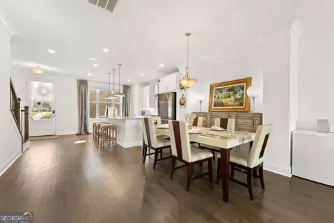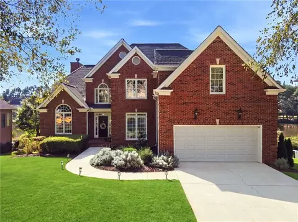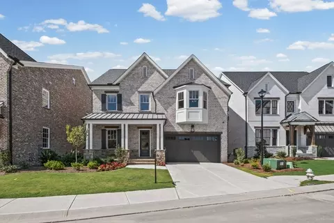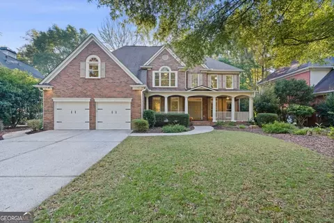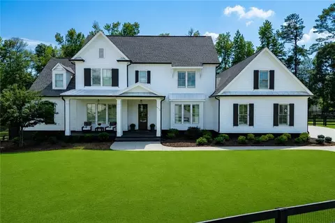
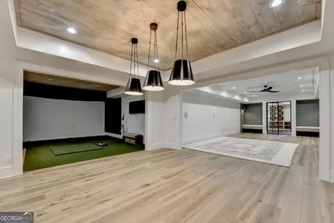
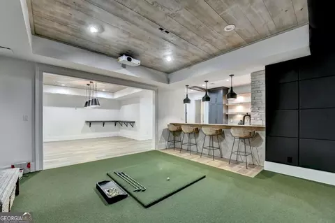
Welcome to this exquisite 5 BED / 6.5 BATH LUXURY ESTATE, with MASTER-ON-MAIN, HEATED SALTWATER POOL, professionally FINISHED TERRACE LEVEL and over $800K in exquisite additions, upgrades and designer finishes throughout. Enter through the stone front porch and custom front door into the dramatic two-story hardwood foyer. To your left, the stunning VAULTED OFFICE creates the perfect executive retreat, complete with a striking stack stone FIREPLACE, floating shelves, custom cabinetry & detailed molding. The dramatic TWO-STORY FAMILY ROOM is a stunning focal point, anchored by a floor-to-ceiling stack stone FIREPLACE, flanked by custom cabinetry, refined trim work and a wall of windows overlooking the serene backyard and pool. The family-sized DINING ROOM features crown & picture frame molding, a tray ceiling and sliding doors that open to a COVERED STONE PATIO with a STONE & BRICK FIREPLACE-seamlessly blending indoor and outdoor living. At the heart of the home, the REFRESHED CHEF'S KITCHEN is designed to impress, boasting high end soft close custom cabinetry, Quartz countertops, a large island with sink, WOLF COOKTOP with VENTED HOOD, DOUBLE OVENS, warming drawer, a built-in SUB-ZERO refrigerator, tile backsplash and beverage station with WINE FRIDGE. The kitchen flows into a spacious BREAKFAST ROOM with sliding door to the outdoor areas and a warm and inviting KEEPING ROOM with cathedral ceilings, decorative ARCHED BEAMS, stacked stone FIREPLACE and custom cabinetry. The MAIN-LEVEL OWNER'S SUITE offers a luxurious private retreat with a deep tray ceiling, bayed windows, custom built-ins, a paneled accent wall and door to the stone patio. The REMODELED SPA-INSPIRED BATH features custom high-end cabinetry, quartz countertops, a freestanding soaking tub, a designer stepless tile shower, a beamed tray ceiling, and a BOUTIQUE-STYLE CUSTOM WALK-IN CLOSET. Upstairs, a thoughtfully designed layout includes a landing with built-in bookshelves, THREE spacious secondary bedrooms with tray or vaulted ceilings, designer accent walls, and large walk-in closets-each with en-suite baths with custom cabinetry, quartz countertops and tile floor and tub/shower. A VAULTED BONUS ROOM with French doors offers flexible space for a media room, playroom, or additional living area. The TERRACE LEVEL is an entertainer's dream, showcasing a brick veneer-floored entry with STEEL AND GLASS DOORS, expansive GAME ROOM and LIVING ROOM, designer accent walls, state-of-the-art INDOOR GOLF SIMULATOR, A FULL BAR with CUSTOM CABINETRY, Quartz countertops, floating shelves, ice maker, dishwasher, and wine storage is complemented by a wood-paneled tray ceiling. The EXERCISE ROOM is thoughtfully designed with bayed windows for natural light, rich wood trim, custom built-ins & rubber flooring for comfort. Barn doors open to a private BEDROOM featuring a tray ceiling with wood paneling, along with an EN-SUITE BATHROOM complete with custom cabinetry, tile flooring & a stepless shower with frameless glass door. The terrace level also includes a SECOND FULL BATHROOM, complete with custom cabinetry, tile floor & shower & shiplap wall, for added convenience, and a large FLEX SPACE ideal for a media room, studio, or playroom. HIGH-END STEEL DOORS, statement lighting & elevated finishes throughout complete this beautiful area. The expansive, level 1-ACRE lot is a true private retreat, FULLY FENCED and designed for exceptional outdoor living. Enjoy the HEATED POOL with hot tub, multiple brick and stone patio areas and a COVERED STONE PATIO WITH FIREPLACE. It also features a stunning vaulted outdoor ENTERTAINING LOUNGE with rich wood paneling & a separate cozy FIREPIT area. 3 YEAR OLD ROOF, 5 YEAR OLD HVACS, 3 CAR garage with EPOXY FLOORING & so much more! Located within Atlanta's most prestigious GATED, GOLF, SWIM, AND TENNIS COUNTRY CLUB communities, this exceptional estate delivers an unparalleled blend of luxury, privacy, security, and resort-style living. Welcome home..
Listed by
Listing Agent - Ryan Assad
Listing Office - Keller Williams Realty Atl. Partners
Source: Georgia MLS
MLS#10719473 • last updated
4 months ago
Movotochecked Georgia MLS for data 3 minutes ago
Request a virtual or in-person tour
Overview
Levels/Style
Two, House
SubType
Single Family Residence
SqFt
8933
Status
Active
MLS #
10719473
Property Type
Residential
Lot Size (Acres)
1.04
Lot Size (Sqft)
45302.4
Property Tax
29806
Year Built
2006
Annual HOA Fee
6216
Property Condition
Resale
Interior
# of Full Baths
6
# of Half Baths
1
Total # of Bathrooms
7
Total # of Bedrooms
5
Common Walls
No Common Walls
Exterior
Roof Type
Composition
# of Parking Spaces
3
Exterior Features
Sprinkler System
Fencing
Back Yard
Amenities / Utilities
Water/Sewer
Public Sewer
Water Source
Public
Location
Body of Water
None
Subdivision
The River Club
Elementary School
Level Creek
High School
North Gwinnett
Middle School
North Gwinnett
Directions
Peachtree Industrial Blvd North And Go Left On Moore Road. Go 1 Mile To The Rive Club Entrance On Your Left. Once Inside The Gate, Go To The Stop Sign And Go Left On Whitestone Way. #4575 Will Be On Your Left.
APN
R7278 178
Lot/ Land Details
Vegetation
Wooded
Tour this home
When would you like to see 4575 Whitestone Way?
Have a question about this property? Call us at (844) 430-0869