Movoto Real Estate
Sold on 10/29/2025
  • Exterior
  • Living
  • Kitchen
  • Dining
  • Other
  • Bedroom
  • Bath
  • Entry Way
  • View/Area

4505 Whitestone Way, Suwanee, GA 30024

$2,237,000

Last sold 10/29/2025 for $2.07M

  • 6

    bed

  • 9

    bath

  • 9,253

    Sqft ($224/Sqft)

House not for sale

About 4505 Whitestone Way

Property type House
Neighborhood
Year built 2005
HOA fee $496/month
Lot size 0.68 Acre
Movoto estimate
Parking 3 garage spaces
Property description
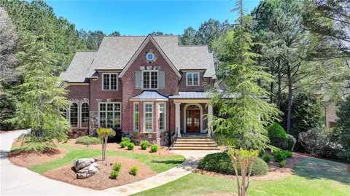
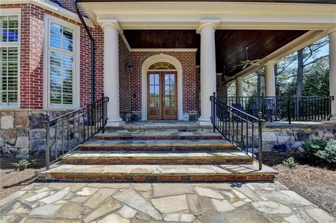
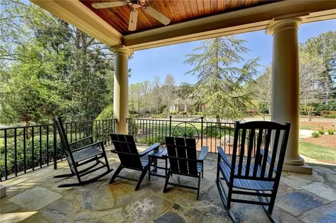
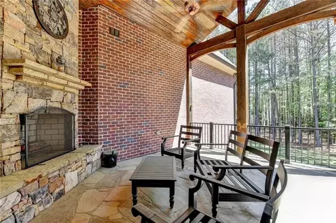
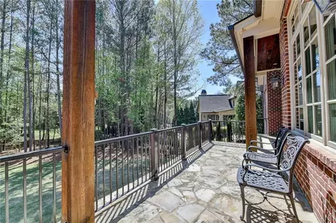
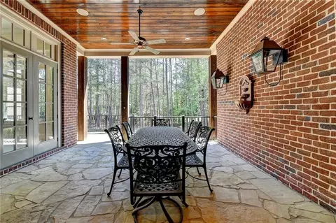
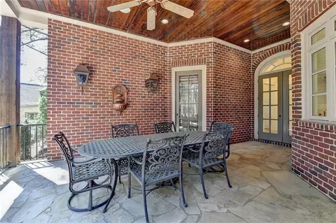
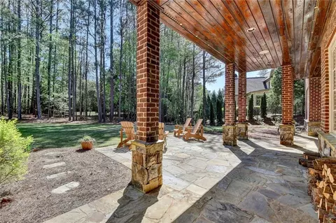
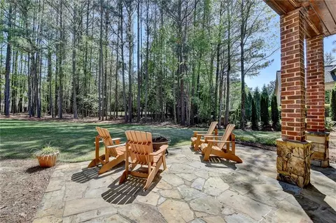
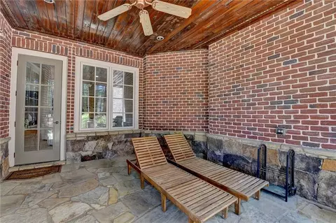
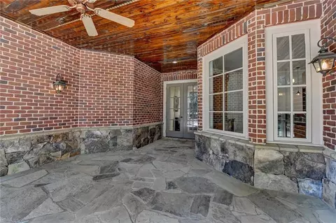
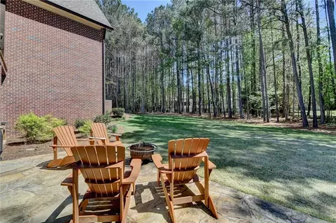
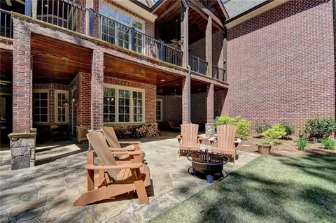
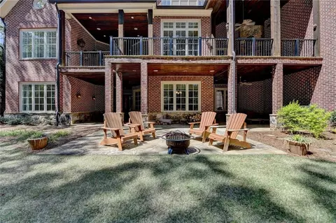
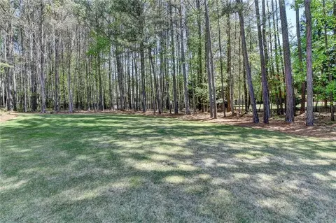
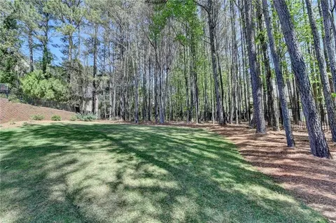
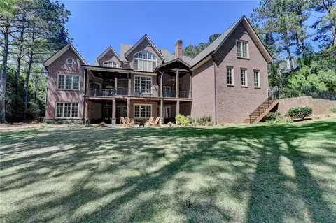
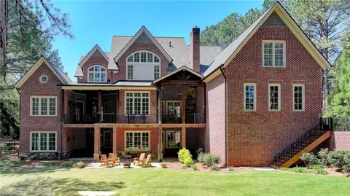
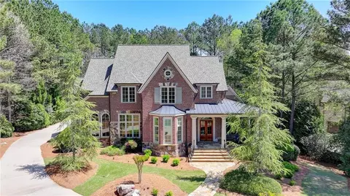
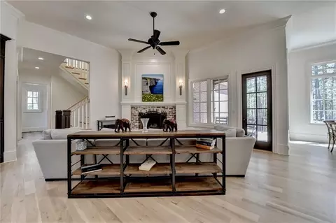
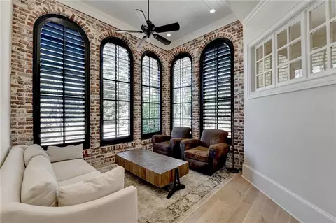
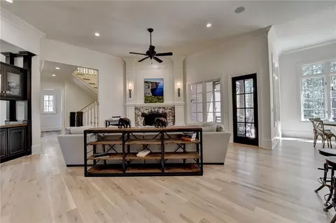
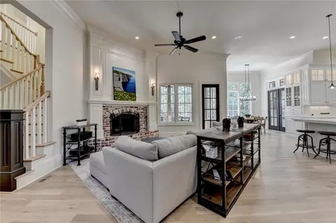
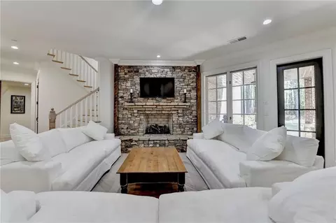
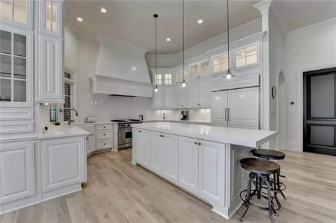
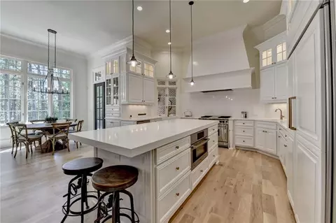
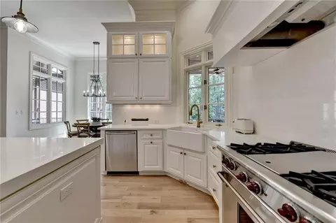
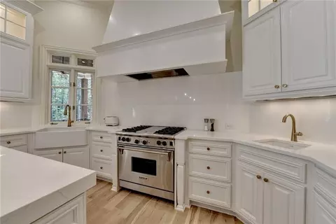
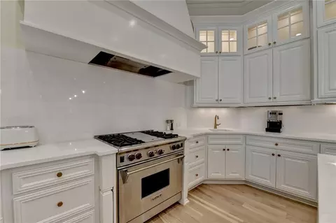
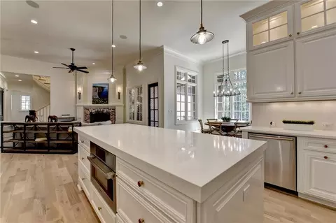
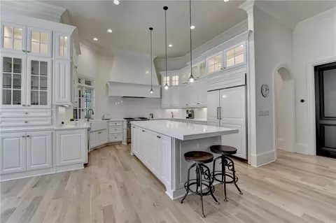
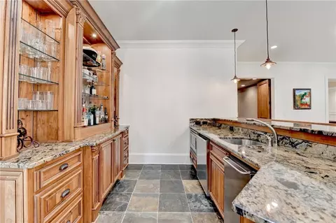
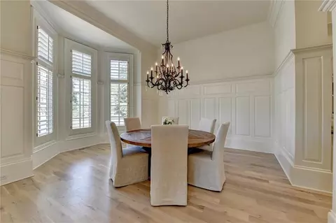
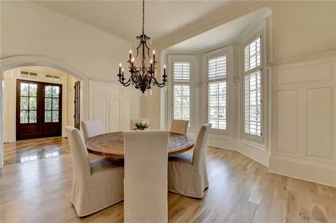
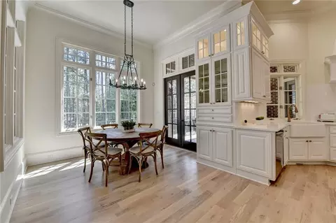
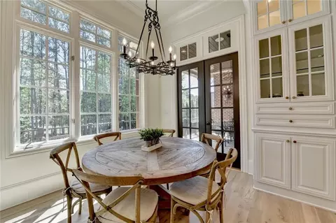
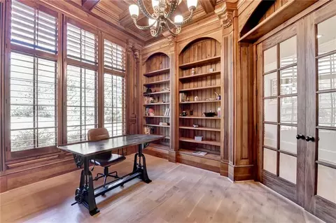
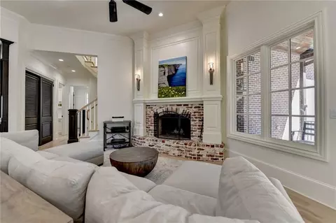
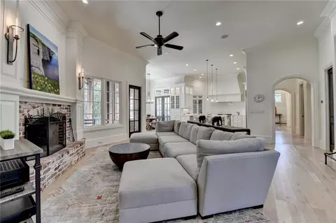
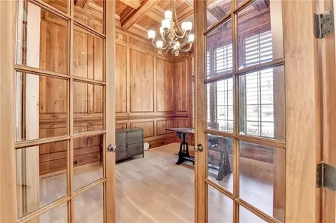
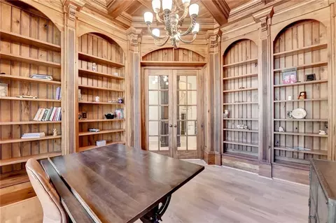
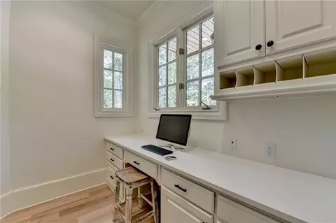
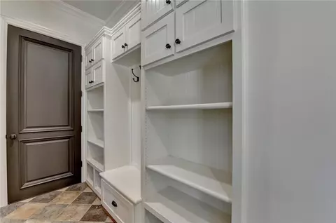
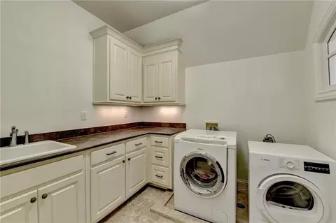
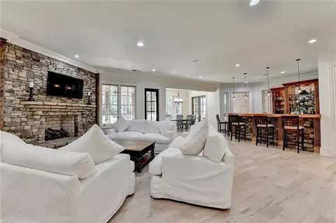
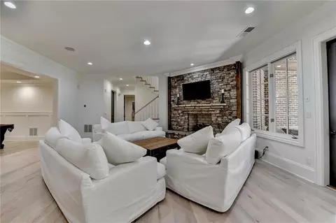
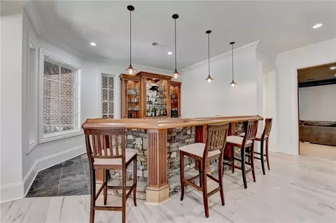
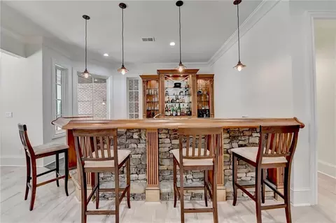
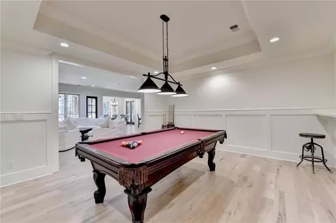
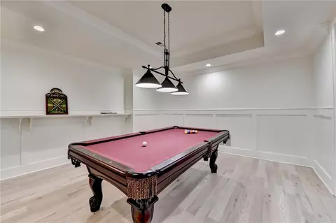
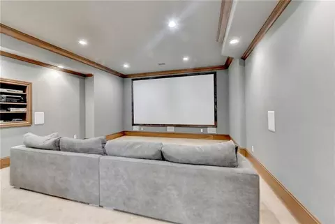
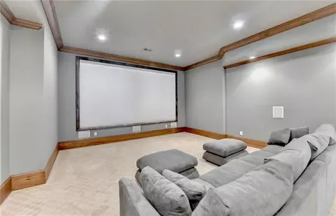
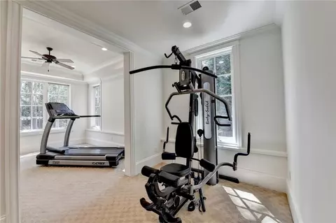
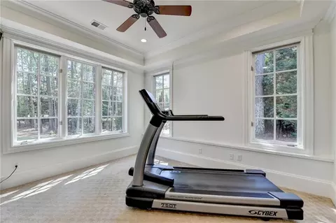
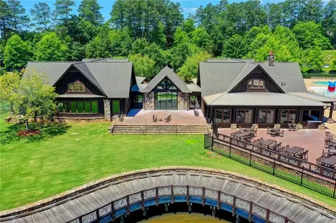
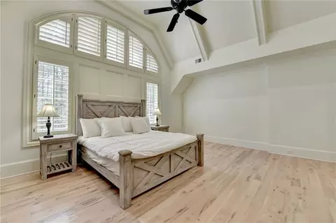
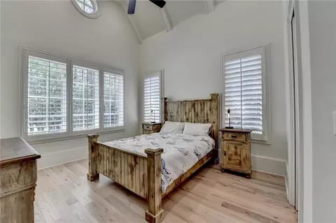
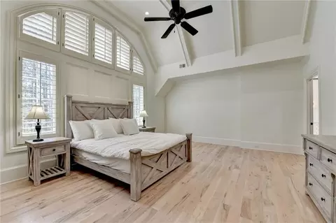
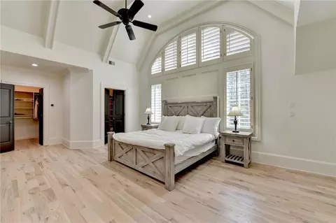
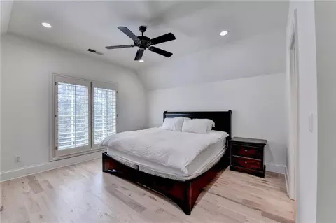
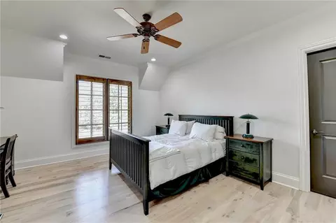
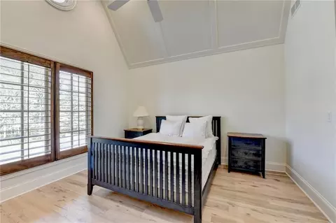
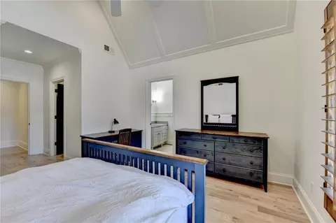
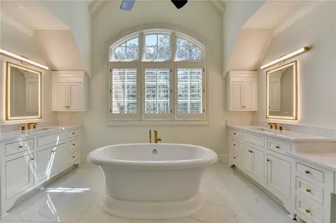
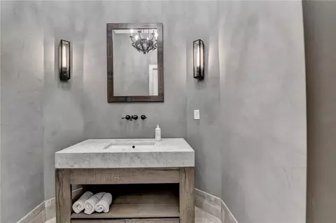
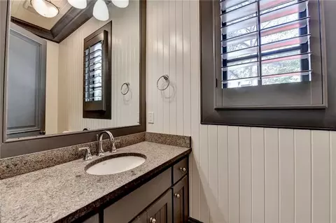
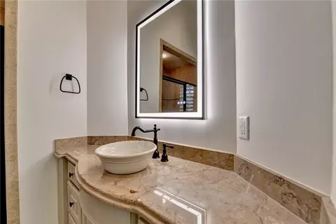
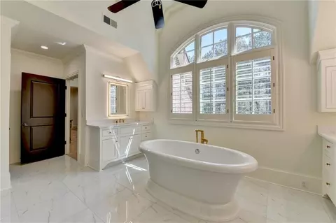
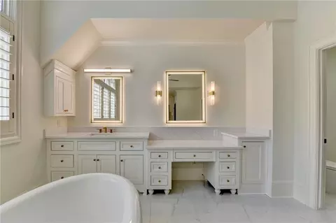
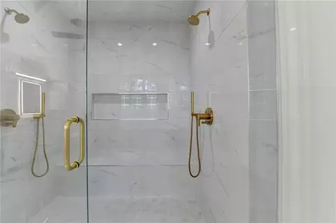
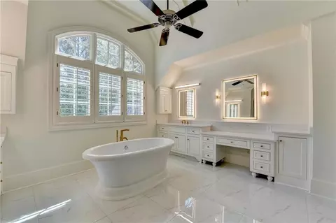
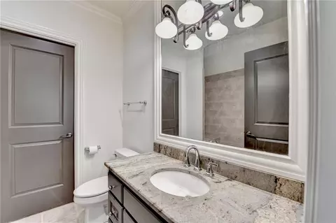
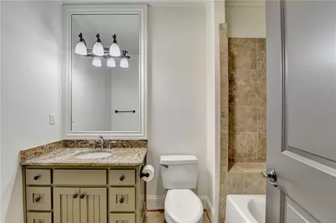
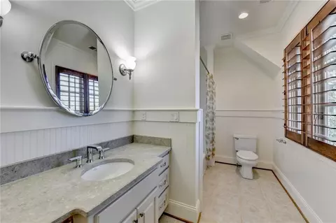
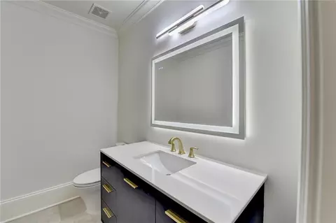
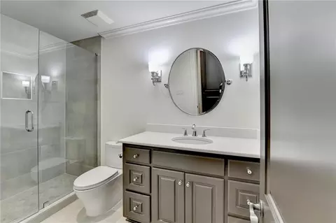
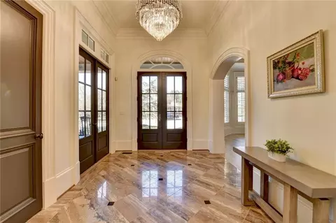
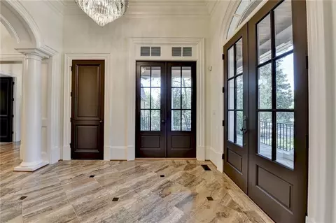
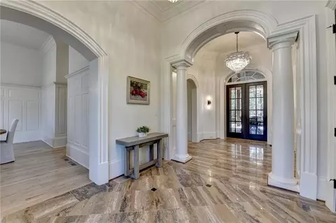
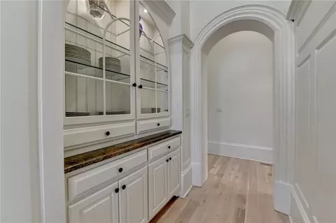
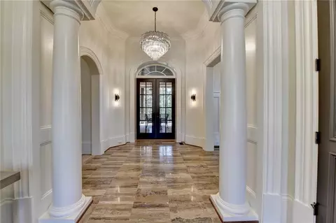
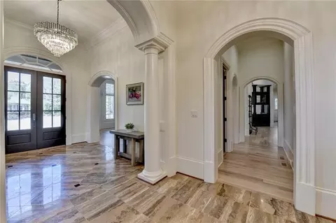
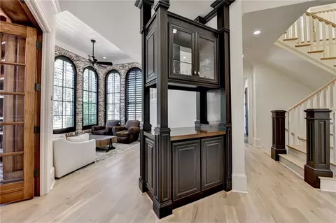
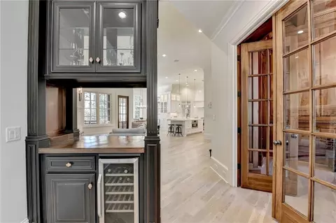
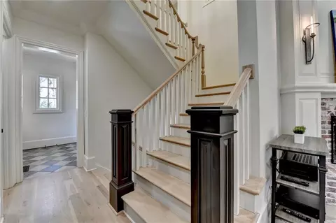
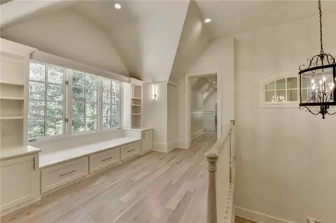
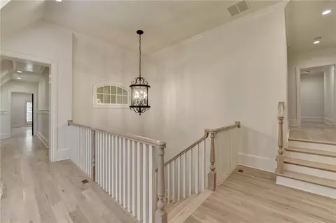
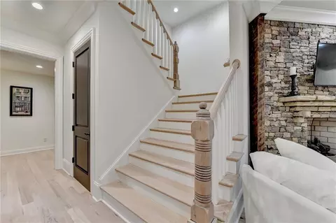
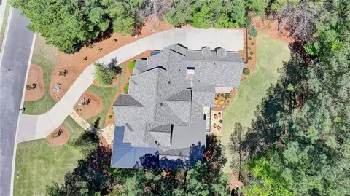
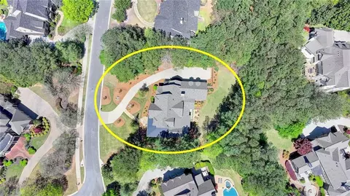
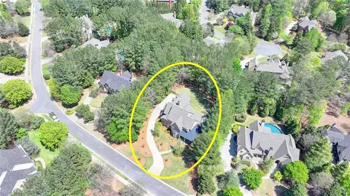
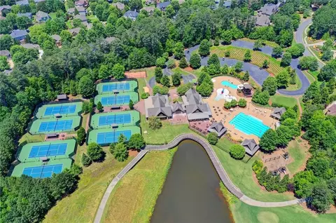
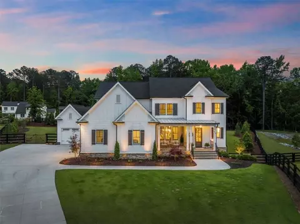
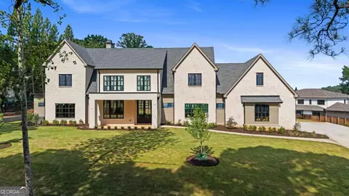
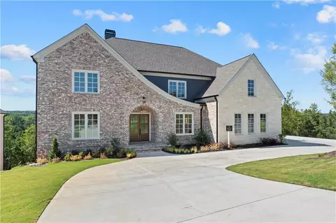
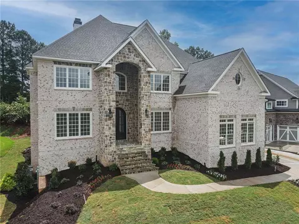
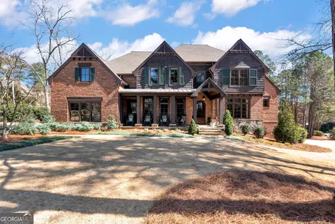
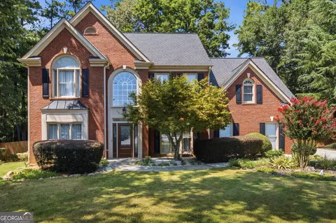
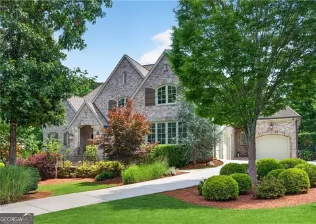
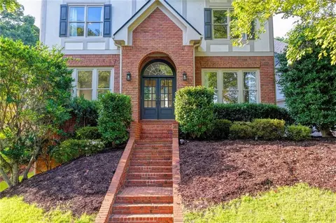
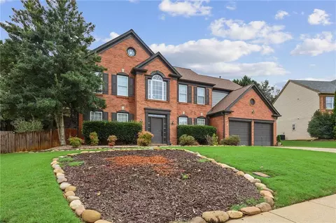
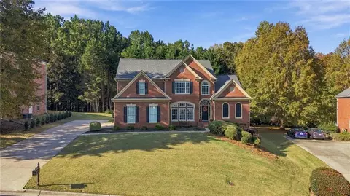
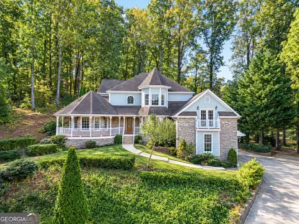
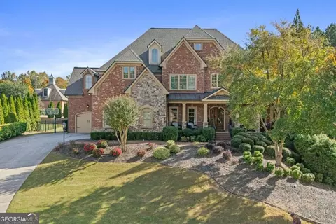
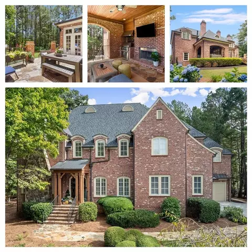
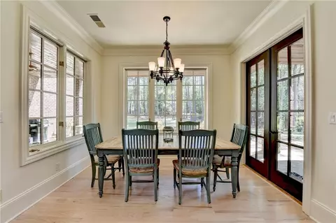
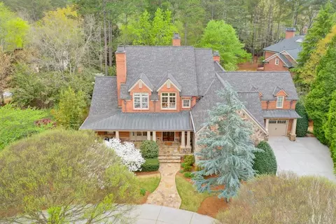
Truly spectacular 6 bed/6 full/3 half bath, COMPLETELY REMODELED home with professionally finished TERRACE level on a LEVEL, fenced, POOL READY lot! Relax & unwind on the gorgeous, WRAP AROUND stone front porch with wood ceiling & 2 sets of French doors opening to the rest of the home. Enter through the custom double front doors into the tile foyer which flows through to French doors opening onto the covered rear porch. Arched entryways & columns frame each space. To your left is the family-sized dining room with bayed window, vaulted ceiling, extensive custom trim detail, hardwood floor & butler's pantry. The open plan living space features a warm & inviting family room with a beautiful brick fireplace & door to the stone porch with stack stone fireplace. The FULLY REMODELED GOURMET kitchen is perfect for the family chef & features quartz countertops, custom soft-close, lighted cabinetry, WOLF range with VENTED HOOD, 2 separate sinks, a large eat-in island, walk-in pantry with custom cabinetry & a light, bright breakfast room with French doors to the expansive covered porch. The kitchen also features a SPEED OVEN on the kitchen island, the secret weapon of home chefs! This hybrid appliance combines the quick-cooking power of a MICROWAVE with the browning, crisping & baking abilities of a CONVECTION oven. The OFFICE/STUDY features stunning stain grade floor-to-ceiling paneling throughout, exquisite trim detail, coffered ceiling & 2 walls of custom cabinetry. The living/reading room is the epitome of elegance with its arched windows, brick walls, paneled ceiling & bar hutch with wine fridge opening to the family room & kitchen. A large guest room with vaulted ceiling & French doors to the patio, a full, tiled bathroom, 2 beautifully updated powder rooms, home office/planning area & mud room complete this main level. Upstairs, a cozy library/reading nook with custom cabinetry form part of the large landing area. The romantic master suite features a beautiful vaulted ceiling, hardwood floor & a sublime NEWLY REMODELED spa bath with stand alone tub, double vanity, custom cabinetry, quartz countertops, backlit mirrors, huge frameless glass shower with double shower heads, vaulted ceiling & his-and-hers walk-in closets with custom cabinetry. 3 additional large bedrooms, one with a vaulted ceiling & each with walk-in closets & full, tiled en-suite bathrooms with custom cabinetry & granite countertops as well as a large laundry room with ventless dryer & sink complete this level. The professionally finished terrace level is an entertainer's dream & features a family room with a beautiful stack stone fireplace, full pub-style bar with granite countertops, custom lighted cabinetry, ice maker, fridge & dining area with French doors to the expansive stone patio & multiple entertaining areas. Enjoy the dedicated game room/pool room with tray ceiling, media room, bedroom/exercise room with access to the patio, REMODELED full, tiled bathroom with granite countertops & custom cabinetry, craft room & a second REMODELED half bathroom. This gorgeous homes multiple outdoor spaces all offer sweeping views of the LEVEL, FENCED, POOL-READY backyard! The upper porch features a stone floor, a stack stone fireplace, large sitting/dining area, paneled, vaulted ceiling & numerous entryways to the main level. The walkout stone patio on the terrace level features a beautiful paneled ceiling & a fire pit. Thoughtful details & features throughout include extensive architectural molding, designer lighting, REFINISHED HARDWOOD FLOORS THROUGHOUT ENTIRE HOME, 12 and 14 foot ceilings on the main level, plantation shutters & FRESH PAINT throughout. Restoration Hardware color, tones, stylings & furnishings. No detail has been overlooked in renovating this breathtaking home. From the sophisticated updates to its location in Atlanta's most sought-after gated golf/swim/tennis country club, this estate offers the ultimate in comfort, style, and security and luxury.
Listed by
Listing Agent - RYAN C ASSAD
Listing Office - Keller Williams Realty Atlanta Partners
Source: FMLS mls logo
MLS#7557450 • last updated 11 months ago
Movoto checked FMLS for data 4 minutes ago
Overview
Levels/Style Two
Status Closed
Virtual Tour N/A
SubType Residential Detached
MLS # 7557450
SqFt 9253
Lot Size (Acres) 0.68
Property Tax $ 25154
HOA Fee $ Annually, 5950
Year Built 2005
Property Condition Resale
Interior
# Full Bathrooms 6
# Half Bathrooms 3
Total # of Bedrooms 6
# Fireplaces 3
Accessibility Features None
Exterior
Amenities / Utilities
Water Source Public
Sewer/ Septic Public Sewer
Green Features: Energy Efficient Thermostat
Green Features: Energy Generation None
Spa None
Pool Desc None
Horse Amenities None
HOA Fees Include Security
Location
Body of Water None
View Trees/Woods
County Gwinnett - GA
Subdivision The River Club
Elementary School Level Creek
High School North Gwinnett
Middle School North Gwinnett
APN R7278-214
Lot/ Land Details
Road Type Private Road
$2.23M
Range: $2.03M-$2.43M
Last 30 days 
  • Dec 2025
    mls logo MLS # 7557450
  • Dec 1, 2025 Sold
    $2,075,000
  • Nov 9, 2025 Pending
    —
  • Apr 16, 2025 Listed
    $2,350,000
  • Nov 2025
    mls logo MLS # 10501478
  • Nov 17, 2025 Sold
    $2,075,000 (-7.8%)
  • Nov 9, 2025 Pending
    —
  • Jul 2, 2025 Price Change
    $2,250,000 (-4.3%)
  • Apr 16, 2025 Listed
    $2,350,000 (-2.0%)
  • Apr 2023
    mls logo MLS # 10127781
  • Apr 6, 2023 Withdrawn
    —
  • Feb 2, 2023 Listed
    $2,399,000 (+54.8%)
  • Jan 2017
    mls logo MLS # 7571702
  • Jan 11, 2017 Expired
    —
  • Jan 10, 2016 Listed
    $1,550,000
  • Jan 2017
    mls logo MLS # 5634131
  • Jan 11, 2017 Expired
    —
  • Jan 11, 2016 Listed
    $1,550,000
  • Jan 10, 2016 Listed
    —
  • Jan 2016
    mls logo MLS # 7390699
  • Jan 11, 2016 Expired
    —
  • Jan 20, 2015 Listed
    $1,550,000
  • Jan 2016
    mls logo MLS # 07571702
  • Jan 10, 2016 Listed
    $1,550,000
  • Jan 2015
    mls logo MLS # 7143831
  • Jan 21, 2015 Expired
    —
  • Aug 20, 2013 Listed
    $1,550,000
  • Jan 2015
    mls logo MLS # 07390699
  • Jan 20, 2015 Listed
    $1,550,000
  • Aug 2013
    mls logo MLS # 07143831
  • Aug 20, 2013 Listed
    $1,550,000
  • Jun 2013
    mls logo MLS # 3085187
  • Jun 23, 2013 Expired
    —
  • Jun 22, 2011 Listed
    $1,550,000
  • Jun 2011
    mls logo MLS # 03085187
  • Jun 22, 2011 Listed
    $1,550,000
  • Year Property taxes Tax assessment
  • 2024
    $25,154
    $827,160
  • 4505 Whitestone Way
    $2.07M
  • The River Club
    —
  • 30024
    $649K 0% y/y
  • Suwanee
    $650K 0% y/y
No chart available
Statistics calculated by Movoto
Est. value Bed/bath Sqft mi
4554 Whitestone Way, Suwanee, GA 30024 $2,631,000 6/6 10,417 0.02
4574 Whitestone Way, Suwanee, GA 30024 $3,557,000 6/6 11,453 0.04
4509 Lochsa Ln, Suwanee, GA 30024 $4,367,300 7/— 16,594 0.04
4508 Lochsa Ln, Suwanee, GA 30024 $2,324,000 7/6 8,116 0.04
4544 Whitestone Way, Suwanee, GA 30024 $3,132,000 5/5 9,221 0.05
4545 Whitestone Way, Suwanee, GA 30024 $2,179,000 5/4 6,884 0.05
4575 Whitestone Way, Suwanee, GA 30024 $2,918,000 4/4 8,933 0.06
4534 Whitestone Way, Suwanee, GA 30024 $3,387,000 6/6 10,954 0.07

Estimated values are based on public record data and automated valuation models. Values are not guaranteed and may not reflect current market conditions.
Thinking of selling? Get a Cash Offer.

  • A smooth, fast sale
  • Skip staging and repairs
  • No strings attached
9/10
9/10
9/10
Source: GreatSchools.org © 2026. All rights reserved.

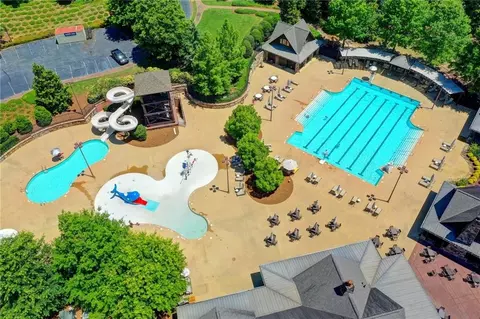
Around The River Club

Explore everything this neighborhood has to offer.
By entering my info and clicking Ask a Question below, I am providing my e-signature and express written consent to receive marketing emails, calls, and texts (including via automatic telephone dialing systems, AI generative, artificial or pre-recorded voice technology) relating to my inquiry from Movoto (and parties calling/messaging on their behalf) even if my number appears on the company, state, or national Do Not Call Registry. You also agree to ourTerms and Conditions and Privacy Policy. Consent not required to receive services (call 1-844-420-1270 to be connected without providing consent).

Nearby recently sold homes in Suwanee, GA

Nearby homes for sale in Suwanee, GA

Newest listings in 30024

  • Real Estate
  • GA
  • Gwinnett County
  • Suwanee
  • 30024
  • 4505 Whitestone Way
Meet with a real estate agent today (844) 430-0869
The multiple listing information is provided by FMLS. IDX information is provided exclusively for consumers’ personal, non-commercial use and that it may not be used for any purpose other than to identify prospective properties consumers may be interested in purchasing. Information deemed reliable but not guaranteed to be accurate. Buyer to verify all information. The information provided is for consumers' personal, non-commercial use and may not be used for any purpose other than to identify prospective properties consumers may be interested in purchasing. Listing information updated every 15 minutes. Terms of use & Privacy Policy, California Privacy Info. Copyright © 2005 - 2026 Movoto, Inc. All rights reserved. Equal Housing Opportunity CalDRE CalDRE #01517281
Movoto Real Estate is committed to ensuring accessibility for individuals with disabilities. We are continuously working to improve the accessibility of our web experience for everyone. We welcome feedback and accommodation requests, please submit them here.
First Multiple Listing Service, Inc. (FMLS)
Listings identified with the FMLS IDX logo come from FMLS and are held by brokerage firms other than the owner of this website. The listing brokerage is identified in any listing details. Information is deemed reliable but is not guaranteed. If you believe any FMLS listing contains material that infringes your copyrighted work please click here to review our DMCA policy and learn how to submit a takedown request. © 2026 First Multiple Listing Service, Inc.
Requests for information regarding mortgage products will be directed to Movoto.com affiliate, Lower, LLC - a licensed Mortgage Lender (NMLS #1124061), or, based on your location, may be redirected to a participating mortgage marketing partner that may pay Lower, LLC for any consumer contact information provided through this site.