Movoto Real Estate
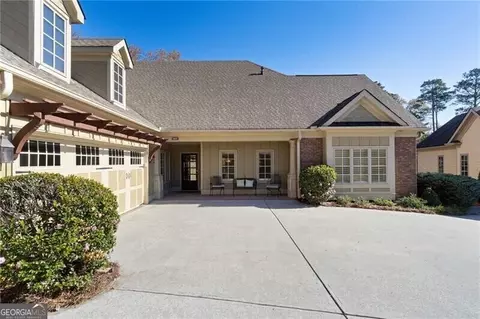
  • Exterior
  • Entry Way
  • Other
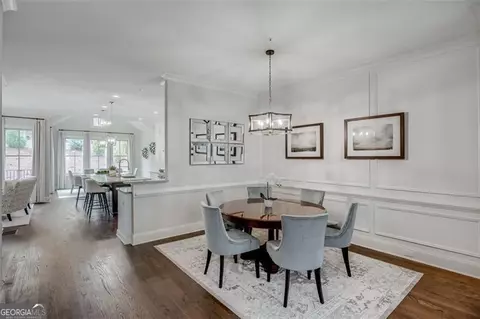
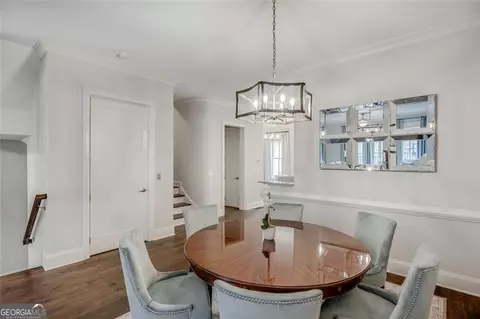
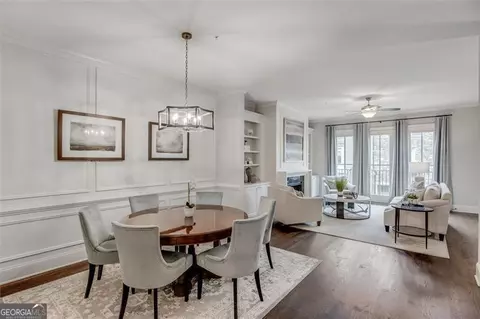
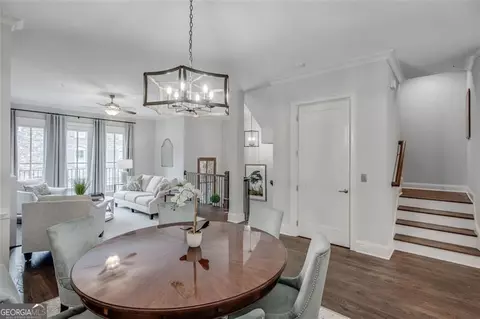
  • Dining
  • Kitchen
  • Bath
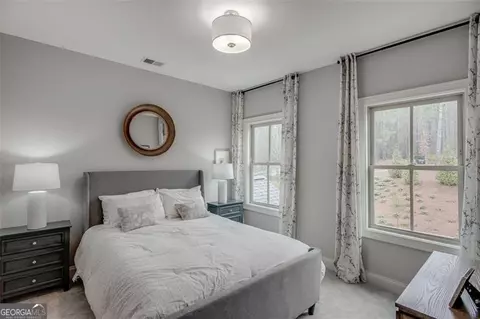
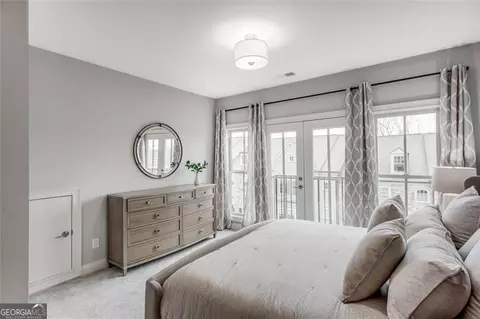
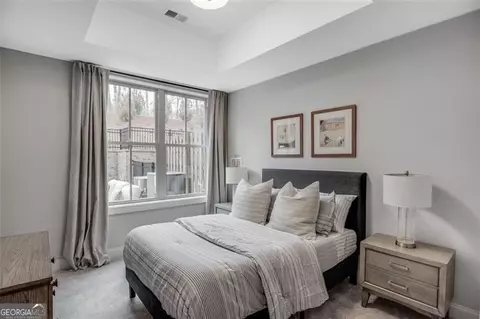
  • Bedroom
  • Animated home icon 3D tour

3450 Commander Cv, Suwanee, GA 30024

  • $994,900

  • 4

    bed

  • 5
    bath

  • 3,335

    Sqft ($298/Sqft)

Townhouse pending
Movoto is helping 35 homebuyers near you

About 3450 Commander Cv

Property type Townhouse
Neighborhood
Year built 2025
HOA fee $385/month
Lot size 2,657 Sqft
Movoto estimate
Rental estimate
Property description
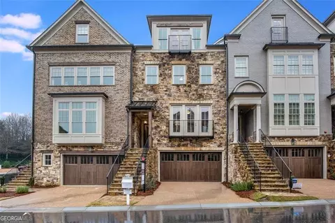
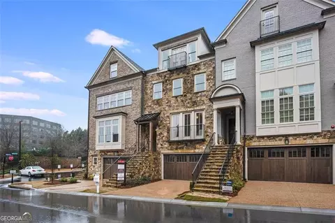
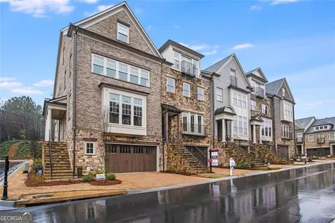
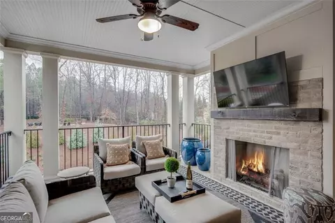
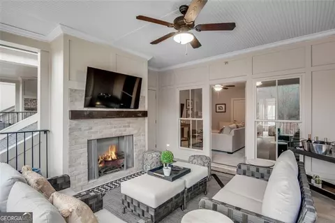
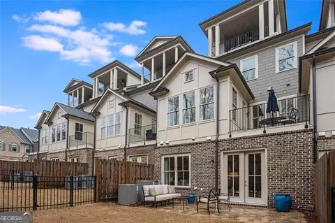
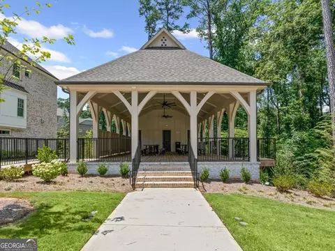
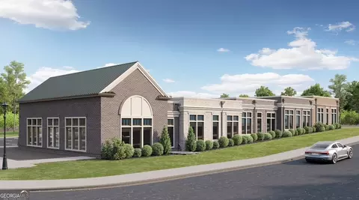
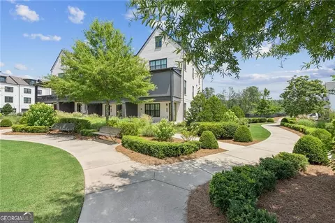
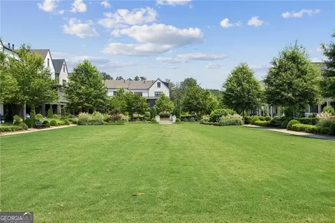
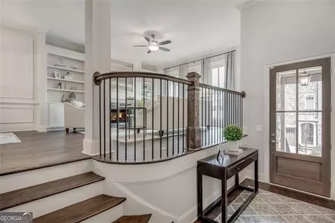
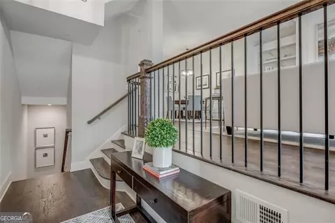
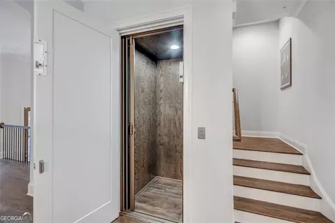
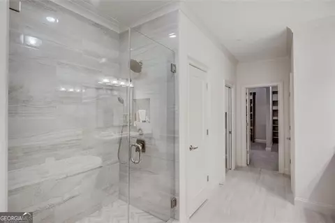
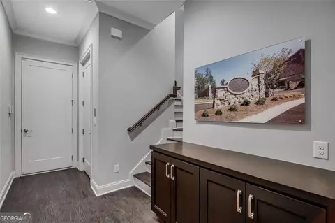
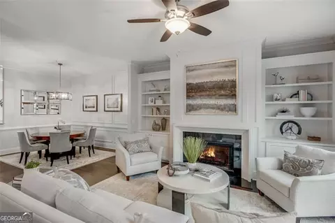
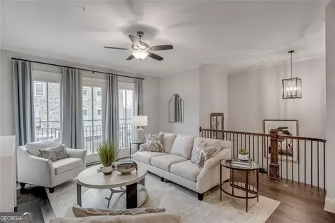
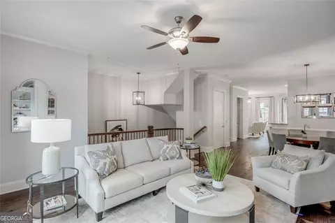
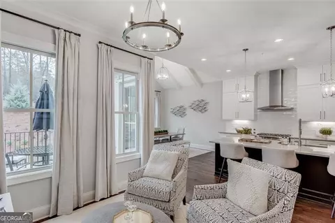
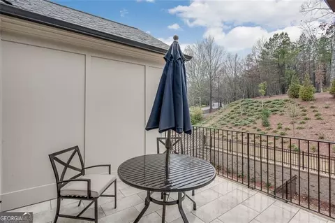
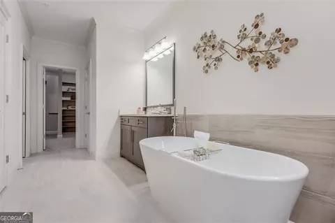
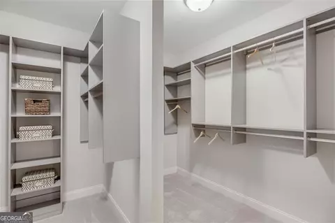
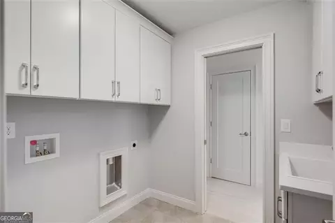
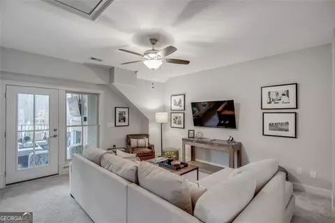
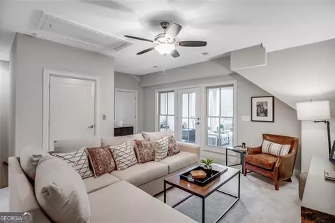
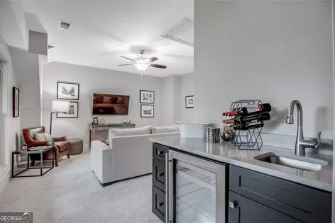
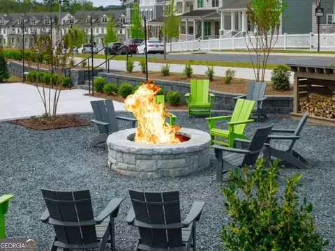
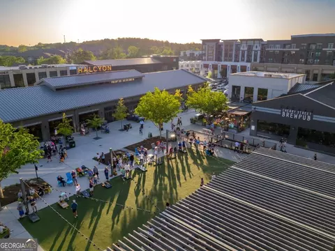
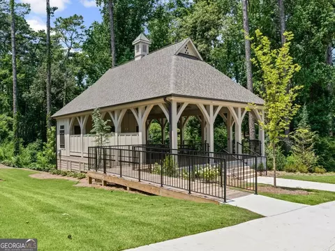
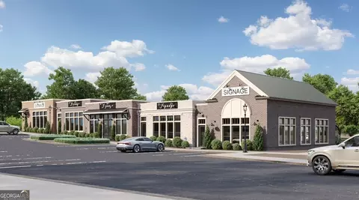
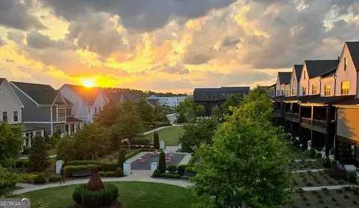
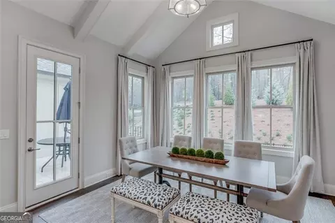
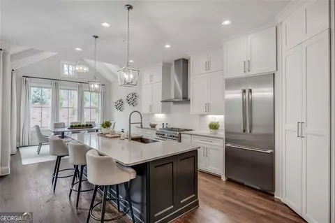
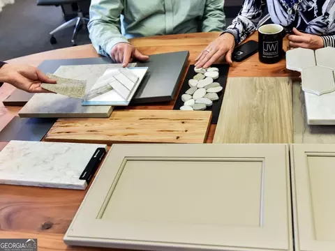
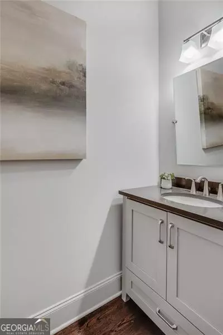
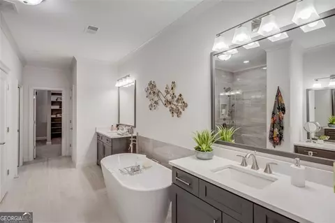
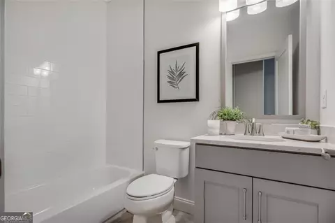
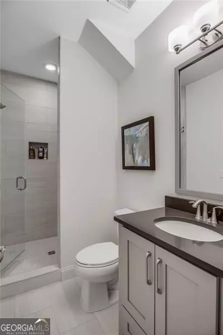
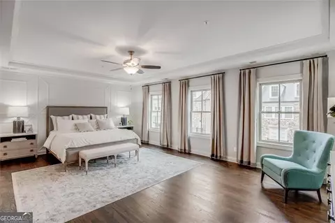
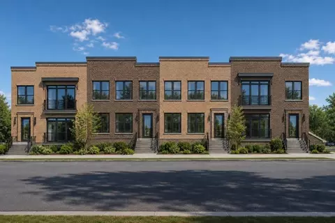
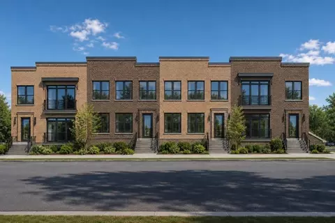
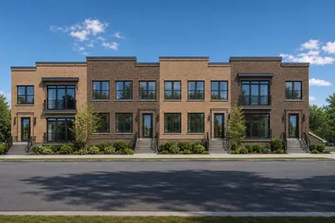
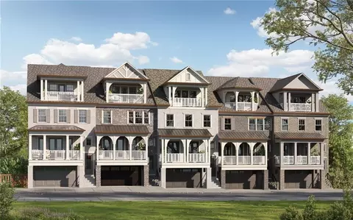
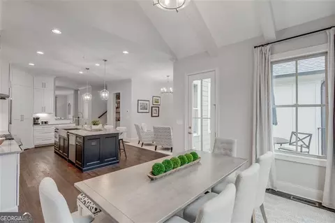
Introducing The Lawrence Plan, an exceptional four-story luxury townhome by JW Collection, founded by acclaimed homebuilder John Wieland. Now pre-selling with exclusive Founder's Pricing, this residence is offered in Laurel View, South Forsyth's newest private, gated luxury community. Designed for sophisticated, low-maintenance living, The Lawrence includes a private elevator (limited Founder's incentive) and a third-car tandem garage. This thoughtfully crafted plan showcases breathtaking views from the expansive fourth-story walk-out sky terrace-creating the ultimate setting for sunset entertaining. The main living level is open, light-filled, and ideal for gatherings, featuring an oversized front porch and covered rear deck with Trex decking for seamless indoor-outdoor living. The designer kitchen is a true centerpiece, with cabinetry extending to 10-foot ceilings, soft-close doors and drawers throughout the entire home, an oversized island with double trash pullout, sink, and dishwasher, and abundant quartz countertop selections. A walk-in pantry with custom wood shelving adds both beauty and function. Buyers will meet with the JW Collection design team to personalize all interior selections. A luxury JennAir appliance package includes a built-in refrigerator and designer wood hood, elevating the culinary experience. The great room offers warmth and elegance with a gas-log fireplace and built-in bookcases. Hardwood flooring extends throughout the main level, owner's suite, and all staircases. The owner's retreat is a private sanctuary featuring dual walk-in closets with closet systems and a spa-inspired bath complete with a freestanding soaking tub, oversized shower with bench and frameless glass, and tile extended to the ceiling. Every bath in the home features quartz countertops, undermount sinks, and full-height tile surrounds. The terrace level offers a private bedroom or bonus suite with a full bath, its own entrance to rear patio pavers, and a fenced backyard-ideal for guests or multi-generational living. Additional highlights include a mudroom with built-in bench, cubbies, and hooks, generous garage storage, and an upper-level bedroom with en-suite bath and bonus room opening directly to the private rooftop terrace. Now accepting pre-sales, this home is to be built with an anticipated Fall 2026 completion. Laurel View offers more than a home-it offers a lifestyle. Residents will enjoy a gated setting with an open-air pavilion, curated greenspace, and a community gathering area with firepit. Ideally positioned in South Forsyth's thriving "SoFo" corridor, the neighborhood provides convenient access to premier shopping, dining, and recreation including Halcyon, Big Creek Greenway, and Suwanee Town Center, as well as everyday conveniences such as Target, Home Depot, and Walmart. Laurel View is also located within a highly regarded school district, offering access to top-rated schools. Founder's Pricing is available for a limited time. This home is a rendering of another JW Collection residence built in a similar community. Features, elevations, and finishes may vary.
Listed by
Listing Agent - Jamie Cooper
Listing Office - JW Collection Brokers LLC
Source: Georgia MLS mls logo
MLS#10553667 • last updated 1 month ago
Movoto checked Georgia MLS for data 9 minutes ago
Request a virtual or in-person tour
Overview
Heating Natural Gas
Levels/Style Three Or More, Brick 3 Side, Other
SubType Townhouse
SqFt 3335
Virtual Tour External Link
Status Under Contract
MLS # 10553667
Property Type Residential
Lot Size (Acres) 0.061
Lot Size (Sqft) 2657.16
Year Built 2025
Annual HOA Fee 4620
Property Condition To Be Built
Interior
# of Full Baths 4
# of Half Baths 1
Total # of Bathrooms 5
Total # of Bedrooms 4
Laundry Upper Level
Exterior
Roof Type Composition
Construction Brick
# of Parking Spaces 3
Lot Features None
Fencing Back Yard
Amenities / Utilities
Water/Sewer Public Sewer
Water Source Public
Location
Subdivision Laurel View
Elementary School Brookwood
High School Lambert
Middle School South Forsyth
Directions Take 400 North To Exit 12A McFarland Pkwy East Pass Halcyon, Left At Light McGinnis Ferry Rd., Left On Brookwood/Jones Bridge Rd. Left On Peachtree Pkwy (also Known As 141 Or Medlock Bridge), Right Onto Mathis Airport Rd (at Target). And Laurel View Is Approx. 1 Mile On Your Left At The Newly Installed Red Light. (GPS Use 3710 Mathis Airport Pkwy, Suwanee, GA 30024).
APN 137 686
Tour this home
When would you like to see 3450 Commander Cv?
question
Have a question about this property? Call us at (844) 430-0869
9/10
8/10
10/10
Source: GreatSchools.org © 2026. All rights reserved.

Around Laurel View

Explore everything this neighborhood has to offer.
24/100
Walk
99/100
Family
70/100
Dining
85/100
Pet
  • Real Estate
  • GA
  • Gwinnett County
  • Suwanee
  • 30024
  • 3450 Commander Cv

My commute

Enter a destination to see travel time and distance.
By entering my info and clicking Ask a Question below, I am providing my e-signature and express written consent to receive marketing emails, calls, and texts (including via automatic telephone dialing systems, AI generative, artificial or pre-recorded voice technology) relating to my inquiry from Movoto (and parties calling/messaging on their behalf) even if my number appears on the company, state, or national Do Not Call Registry. You also agree to ourTerms and Conditions and Privacy Policy. Consent not required to receive services (call 1-844-420-1270 to be connected without providing consent).

Nearby homes for sale in Suwanee, GA

Nearby recently sold homes in Suwanee, GA

Newest listings in 30024

Meet with a real estate agent today (844) 430-0869
The multiple listing information is provided by GAMLS. IDX information is provided exclusively for consumers’ personal, non-commercial use and that it may not be used for any purpose other than to identify prospective properties consumers may be interested in purchasing. Information deemed reliable but not guaranteed to be accurate. Buyer to verify all information. The information provided is for consumers' personal, non-commercial use and may not be used for any purpose other than to identify prospective properties consumers may be interested in purchasing. Listing information updated every 15 minutes. Terms of use & Privacy Policy, California Privacy Info. Copyright © 2005 - 2026 Movoto, Inc. All rights reserved. Equal Housing Opportunity CalDRE CalDRE #01517281
Movoto Real Estate is committed to ensuring accessibility for individuals with disabilities. We are continuously working to improve the accessibility of our web experience for everyone. We welcome feedback and accommodation requests, please submit them here.
Georgia Multiple Listing Service™ system
The data relating to real estate for sale on this web site comes in part from the Internet Data Exchange/ Broker Reciprocity Program of GAMLS. Real estate listings held by brokerage firms other than this one are marked with the Internet Data Exchange/Broker Reciprocity logo and detailed information about them includes the name of the listing brokers. The broker providing this data believes it to be correct, but advises interested parties to confirm them before relying on them in a purchase decision. IDX information is provided exclusively for consumers' personal, non-commercial use and may not be used for any purpose other than to identify prospective properties consumers may be interested in purchasing. Copyright 2026 GAMLS. All rights reserved.
Requests for information regarding mortgage products will be directed to Movoto.com affiliate, Lower, LLC - a licensed Mortgage Lender (NMLS #1124061), or, based on your location, may be redirected to a participating mortgage marketing partner that may pay Lower, LLC for any consumer contact information provided through this site.