
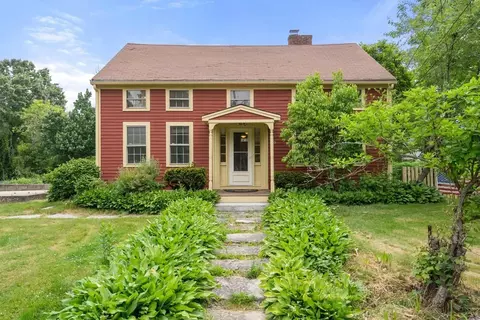
- $470,000
- 4Bd
- 2Ba
- 1,920 Sq Ft
SOLD

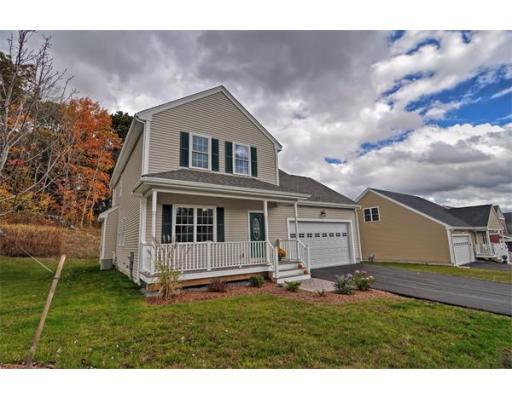
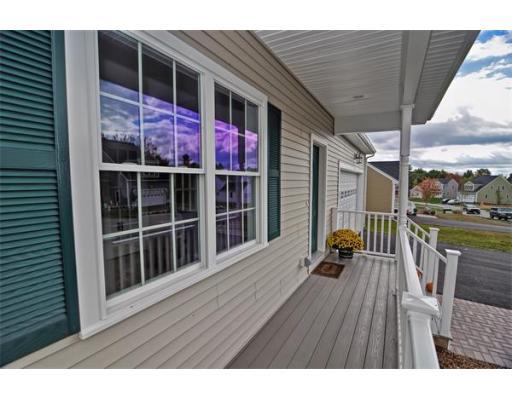
Last sold 07/23/2015 for $389K
bed
bath
Sqft ($196/Sqft)
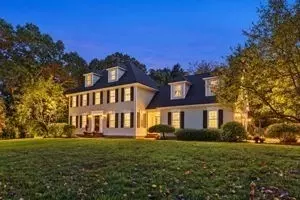
| Property type House | Year built 2014 | HOA fee $100/month | Lot size 0.43 Acre | Movoto estimate | Parking 2 garage spaces |

| Overview | |
| Levels/Style | Colonial |
| Type | Single Family |
| SubType | Detached |
| MLS # | 71768017 |
| SqFt | 1994 |
| Status | Sold |
| Lot Size (Acre) | 0.43 |
| Year Built | 2014 |
| HOA Fee | 100 |
| Short Sale (Y/N) | No |
| Foreclosure (Y/N) | No |
| Interior | |
| # Full Baths | 2 |
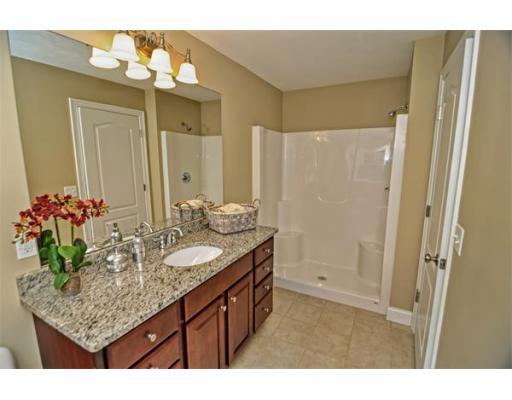
| Bathroom 2 | Bathroom - Full, Flooring - Stone/Ceramic Tile, Countertops - Stone/Granite/Solid |
| Bathroom 3 | Bathroom - Full, Flooring - Stone/Ceramic Tile, Countertops - Stone/Granite/Solid |
| Primary Bathroom | Yes |
| Bathroom 1 | Bathroom - Half, Flooring - Stone/Ceramic Tile, Countertops - Stone/Granite/Solid |
| # Half Baths | 1 |
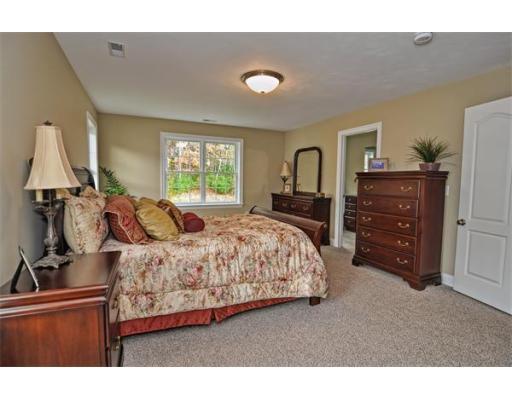
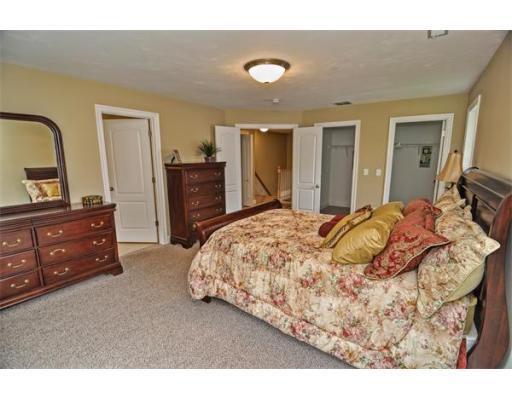
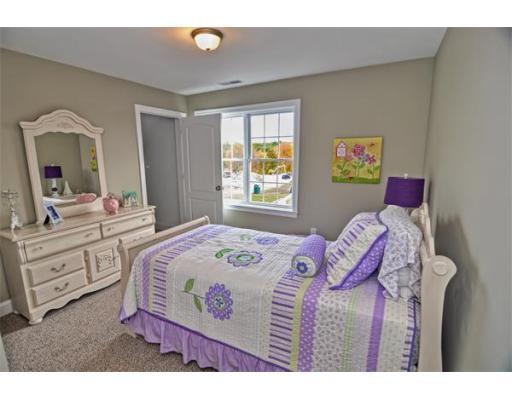
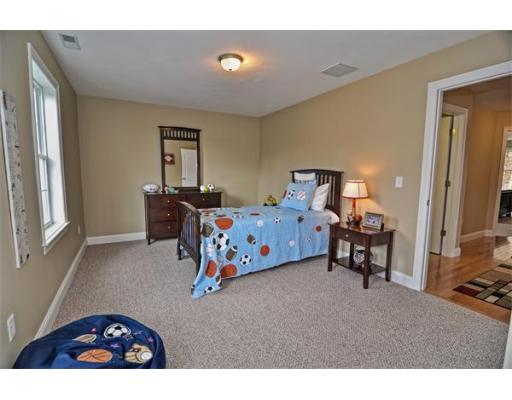
| Primary Bedroom | Closet - Walk-in, Flooring - Wall To Wall Carpet |
| Bedroom 3 | Closet - Walk-in, Flooring - Wall To Wall Carpet |
| Bedroom 2 | Closet - Walk-in, Flooring - Wall To Wall Carpet |
| Total # of Bedrooms | 3 |
| Total # of Rooms | 6 |
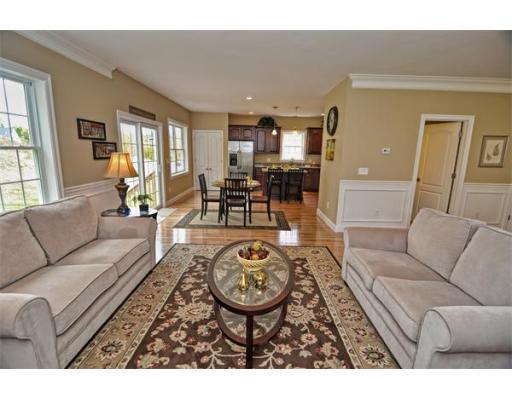
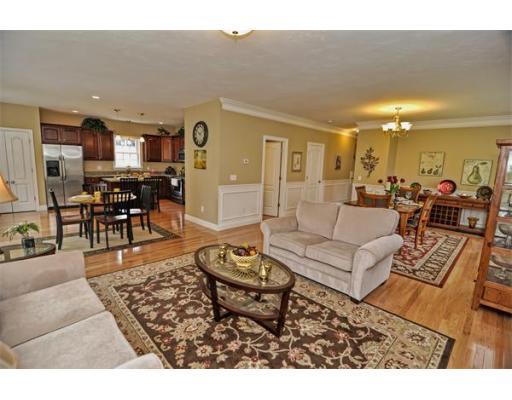
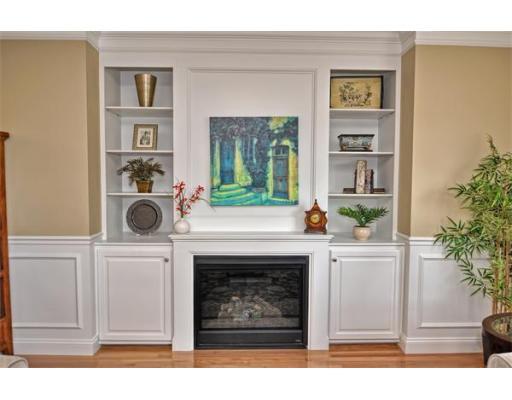
| Family Room | Fireplace, Flooring - Hardwood, Main Level, Cable Hookup, Open Floor Plan, Wainscoting |
| Laundry | Flooring - Stone/Ceramic Tile |
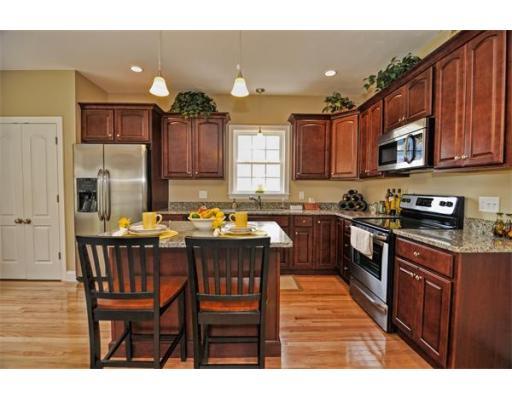
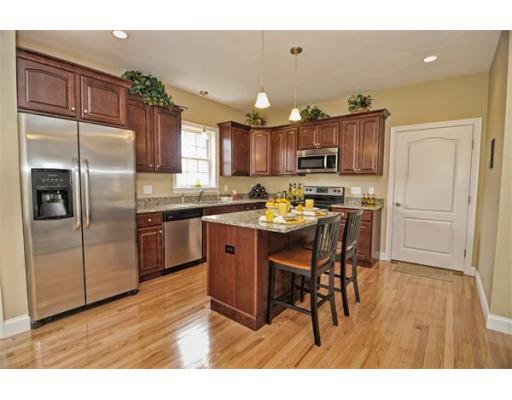
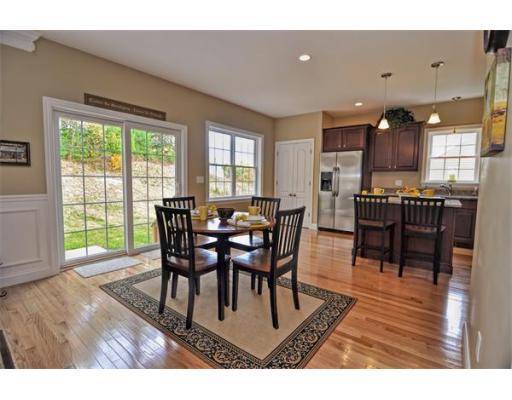
| Kitchen | Flooring - Hardwood, Countertops - Stone/Granite/Solid, Main Level, Recessed Lighting |
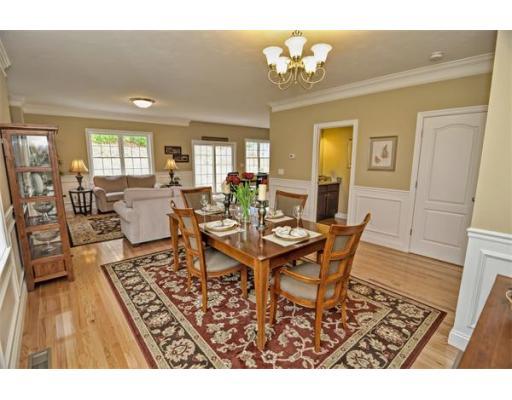
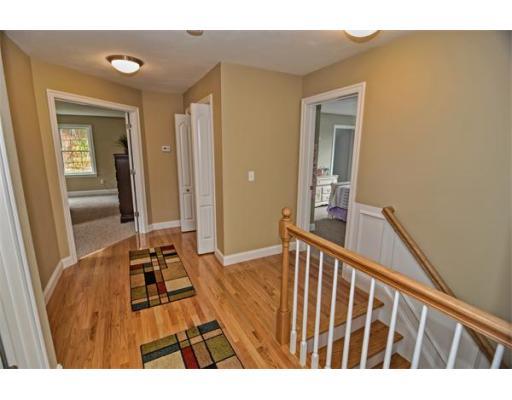
| Dining Room | Flooring - Hardwood, Main Level, Chair Rail, Wainscoting |
| Basement | Full, Walk Out, Bulkhead, Concrete Floor |
| # Fireplaces | 1 |
| Interior Features | Cable Available |
| Exterior | |
| Foundation | Poured Concrete |
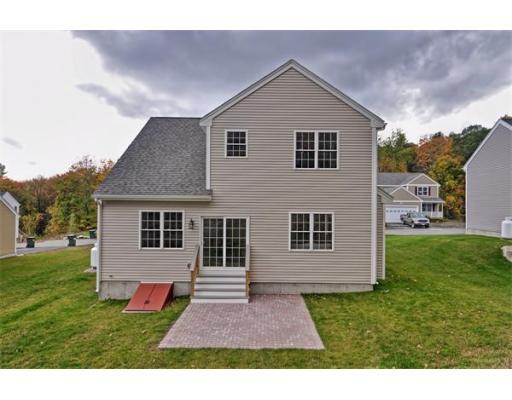
| Exterior | Vinyl |
| Roof | Asphalt/Fiberglass Shingles |
| Construction | Frame |
| Garage/ Parking | Attached |
| Parking Desc | Off-Street |
| # Parking Spaces | 4 |
| # Garage Spaces | 2 |
| Exterior Features | Porch, Patio, Gutters, Screens |
| Lot Desc | Paved Drive |
| Amenities / Utilities | |
| Electricity | 200 Amps |
| Utility Connections | For Electric Range, for Electric Oven, for Electric Dryer, Washer Hookup |
| Utilities: Hot Water | Propane Gas, Tankless |
| Water Source | City/Town Water |
| HOA Amenities | Shopping, Conservation Area, Highway Access |
| Location | |
| Neighborhood | Leland Hill Estates |
| County | Worcester |
| Middle School | Sutton |
| Elementary School | Sutton |
| High School | Sutton |
| APN | 4833319 |
MLS # 71768017
MLS # 71598811| Est. value | Bed/bath | Sqft | mi | |
|---|---|---|---|---|
| 47 Partridge Hill Rd, Sutton, MA 01590 | $723,000 | 3/2 | 2,014 | 0.01 |
| 48 Partridge Hill Rd, Sutton, MA 01590 | $767,000 | 3/2 | 2,363 | 0.02 |
| 49 Partridge Hill Rd, Sutton, MA 01590 | $706,000 | 3/1 | 1,812 | 0.02 |
| 45 Partridge Hill Rd, Sutton, MA 01590 | $743,000 | 3/2 | 2,238 | 0.02 |
| 54 Partridge Hill Rd, Sutton, MA 01590 | $767,000 | 3/2 | 2,414 | 0.02 |
| 41 Partridge Hill Rd, Sutton, MA 01590 | $386,000 | 3/2 | 2,069 | 0.03 |
| 51 Partridge Hill Rd, Sutton, MA 01590 | $387,000 | 3/2 | 2,080 | 0.03 |
| 60 Partridge Hill Rd, Sutton, MA 01590 | $394,000 | 3/2 | 2,080 | 0.04 |
Estimated values are based on public record data and automated valuation models. Values are not guaranteed and may not reflect current market conditions.
$449,450
$564,900
$454,500
$484,950
$589,900
$543,500
$654,000
$367,500
$449,450
$594,900
$774,900
$419,000
$622,450
$484,950
$712,000
$699,000
$699,000
$549,900
$454,500
$387,500
$899,900
$469,900
$569,900
$869,000
$1,690,000
$495,450
$749,000
$418,500
$1,752,500
$2,299,000