
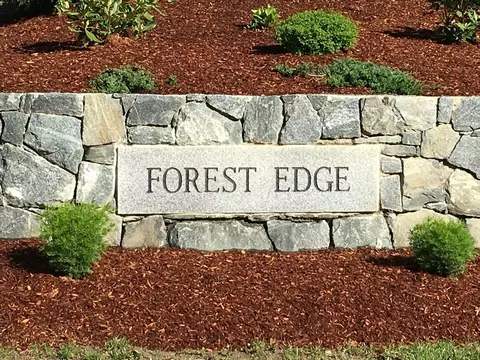
- $557,619
- 2Bd
- 3Ba
- 2,100 Sq Ft
SOLD

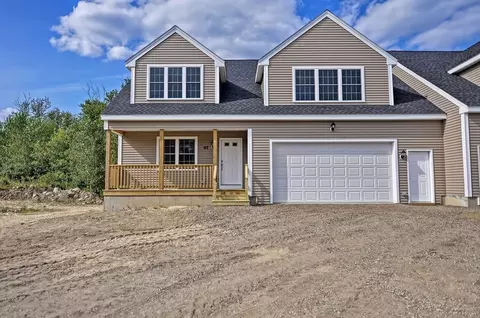
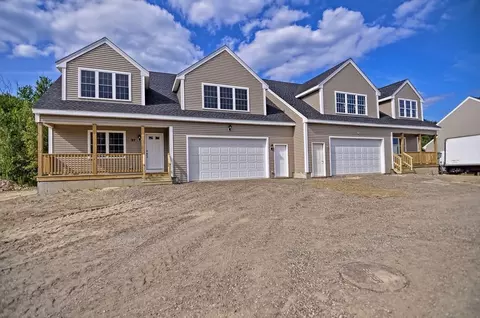
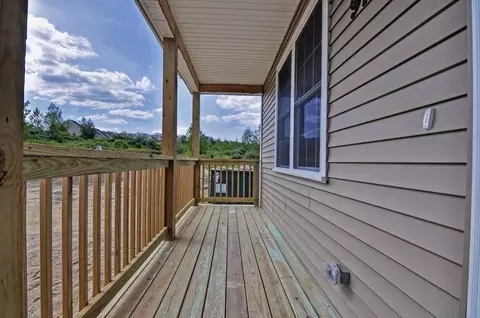
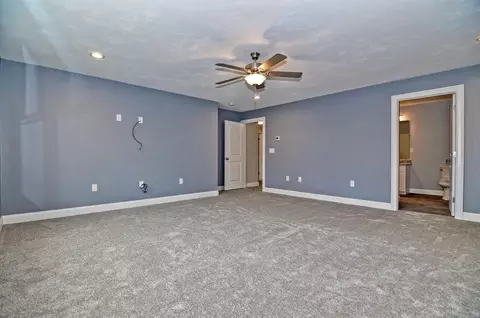
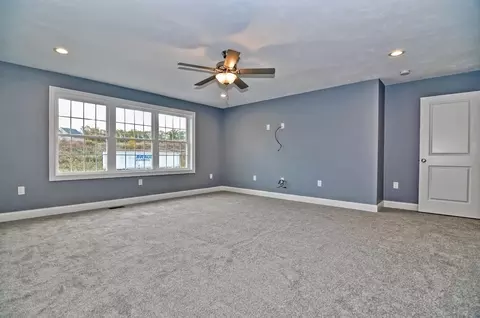
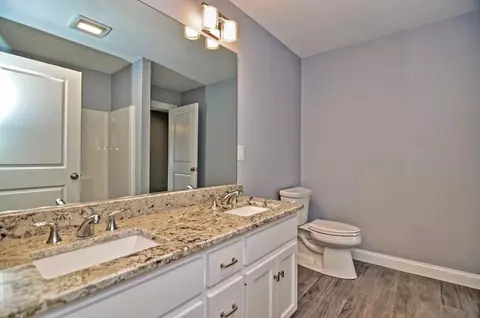
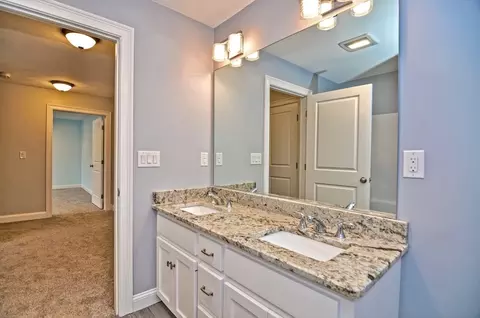
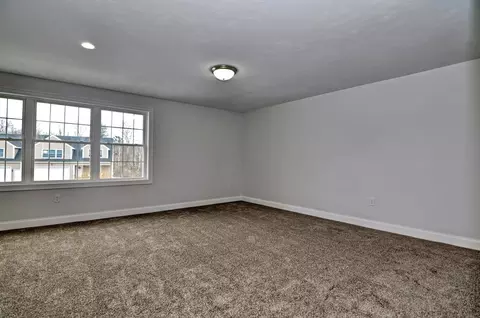
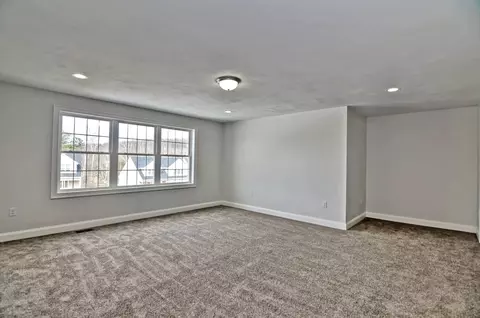
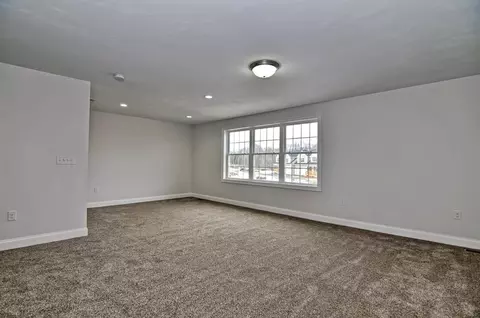
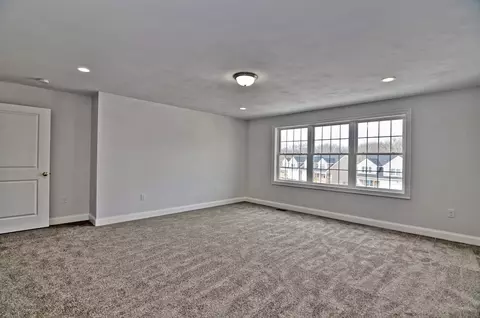

Last sold 07/21/2024 for $575K
bed
bath
Sqft ($274/Sqft)
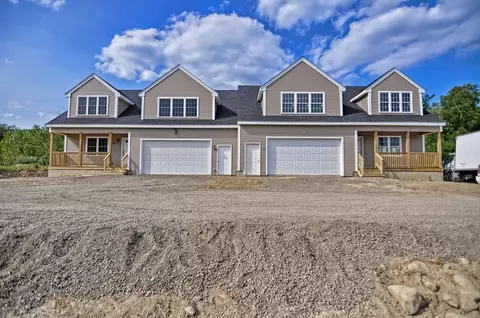
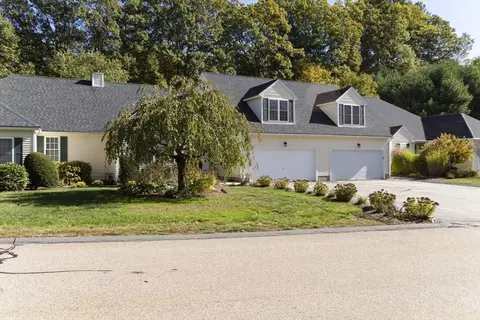
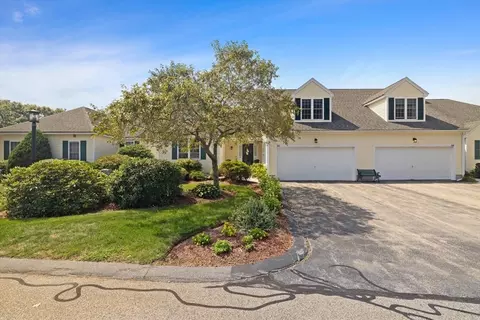
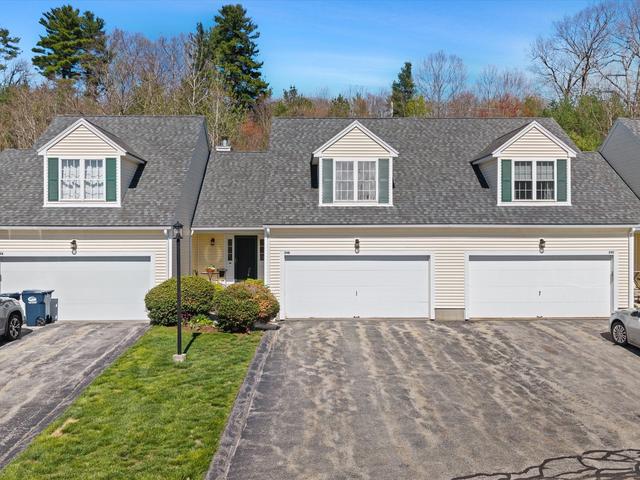
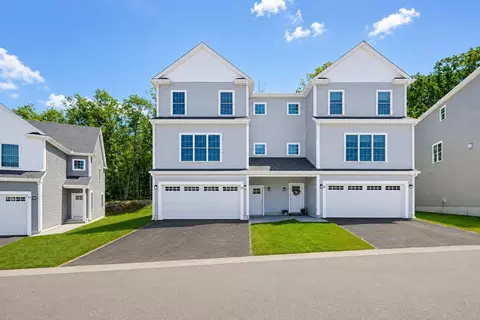
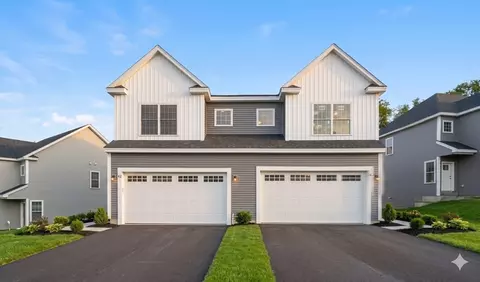
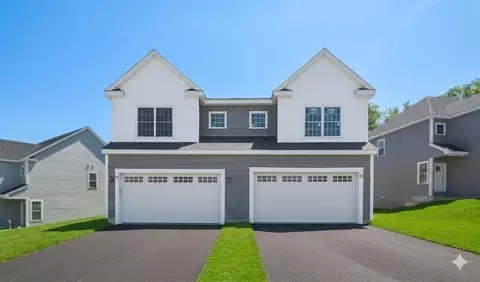
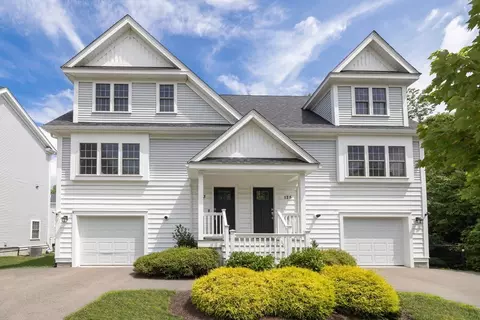
| Property type Condominium | Year built 2024 | HOA fee $400/month | Movoto estimate | Parking 2 garage spaces |

| Overview | |
| Cooling/AC | Central Air |
| Heating | Forced Air, Natural Gas |
| Levels/Style | 2, Townhouse |
| MLS # | 73222583 |
| Type | Residential |
| Status | Closed |
| SubType | Condominium |
| SqFt | 2100 |
| Year Built | 2024 |
| Pets Allowed | Yes W/ Restrictions |
| HOA Fee | Monthly, 400 |
| Interior | |
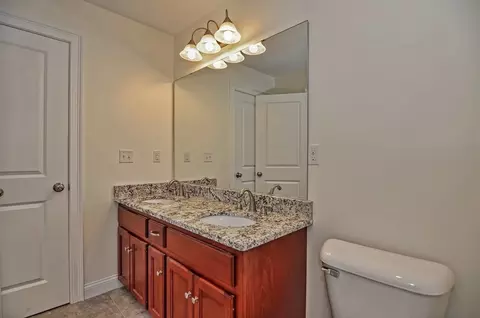
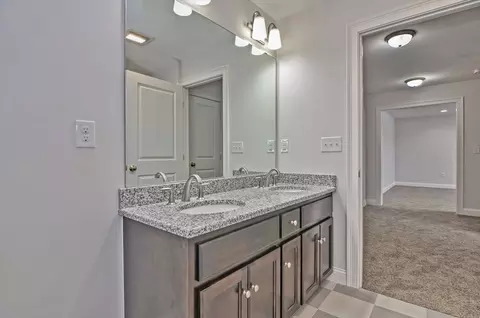
| Bathroom 2 | Bathroom - Full, Bathroom - Double Vanity/Sink, Bathroom - With Shower Stall, Countertops - Stone/Granite/Solid, Lighting - Overhead |
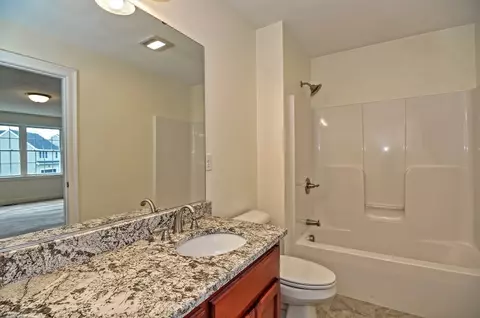
| Bathroom 3 | Bathroom - Full, Bathroom - With Tub & Shower, Countertops - Stone/Granite/Solid |
| Primary Bathroom | Yes |
| Total # of Bathrooms | 3 |
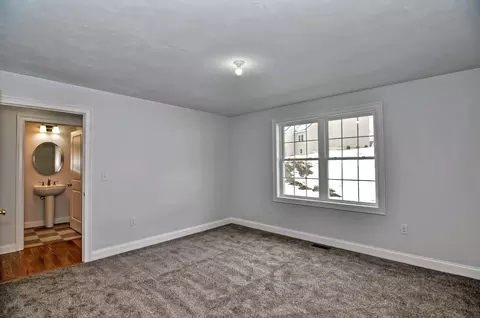
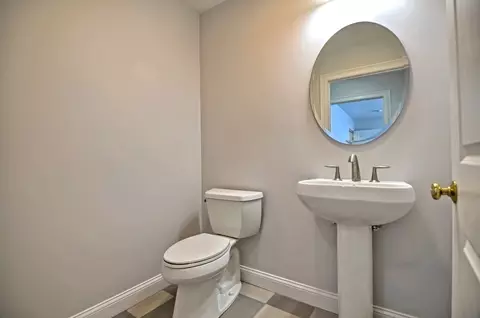
| Bathroom 1 | Bathroom - Half, Flooring - Hardwood, Lighting - Overhead, Pedestal Sink |
| # Full Baths | 2 |
| # Half Baths | 1 |
| Total # of Bedrooms | 2 |
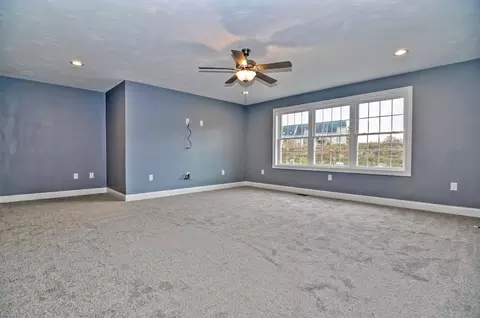
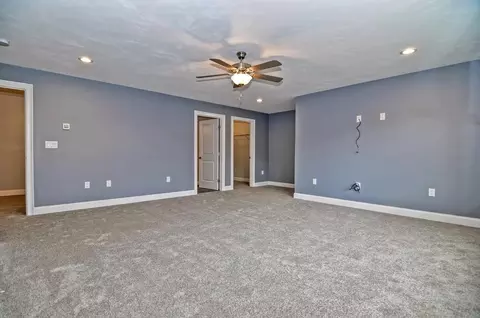
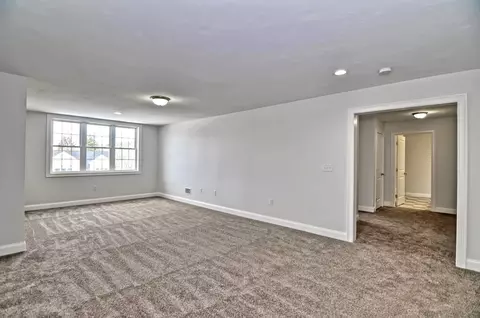
| Bedroom 2 | Walk-In Closet(s), Flooring - Wall To Wall Carpet, Lighting - Overhead |
| Basement | Y |
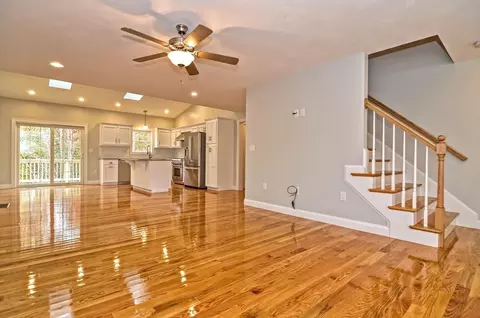
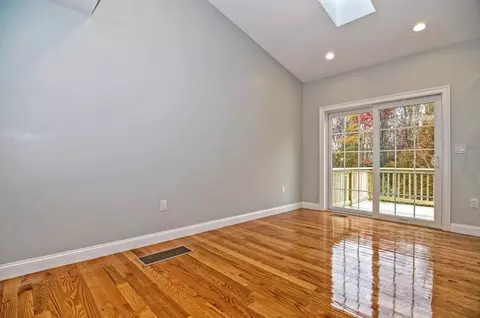
| Family Room | Flooring - Hardwood, Open Floorplan, Lighting - Overhead |
| Total # of Rooms | 5 |
| Laundry | Gas Dryer Hookup, Washer Hookup, First Floor, In Unit |
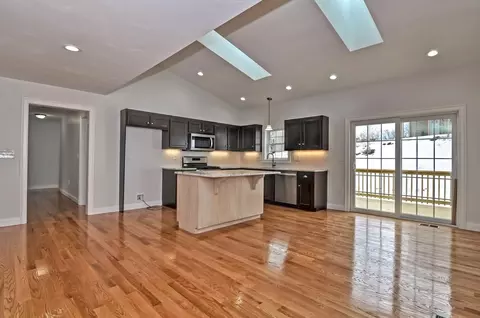
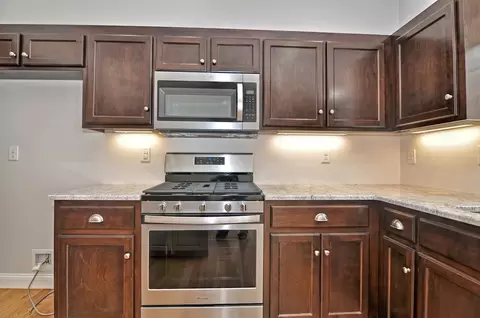
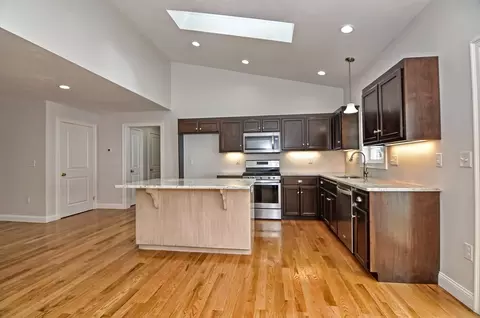
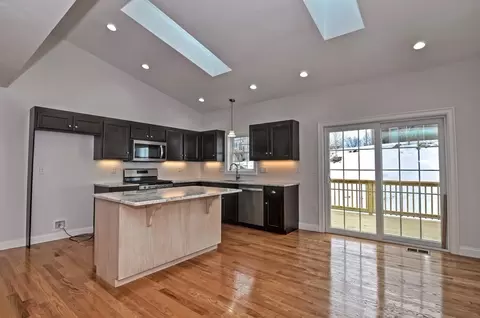
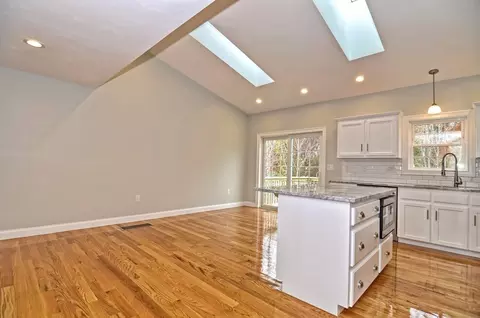
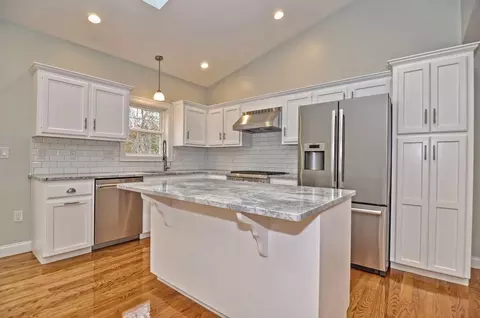
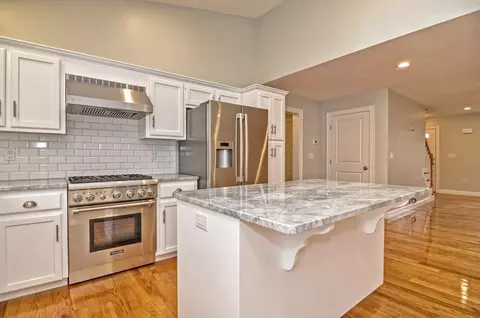
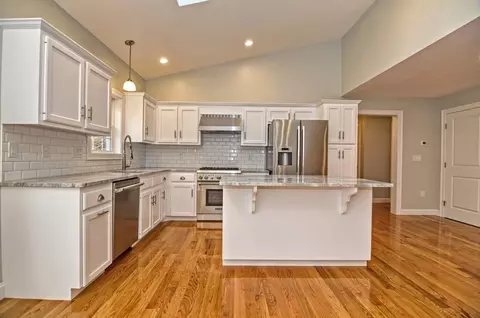
| Kitchen | Skylight, Cathedral Ceiling(s), Closet/Cabinets - Custom Built, Flooring - Hardwood, Countertops - Stone/Granite/Solid, Kitchen Island, Exterior Access, Open Floorplan, Recessed Lighting, Slider, Stainless Steel Appliances, Gas Stove, Lighting - Pendant |
| Flooring | Wood, Carpet, Flooring - Wall To Wall Carpet |
| Appliances | Range, Dishwasher, Disposal, Microwave, Plumbed For Ice Maker |
| Interior Features | Lighting - Overhead, Bonus Room |
| Window Features | Insulated Windows |
| Common Walls | End Unit |
| Exterior | |
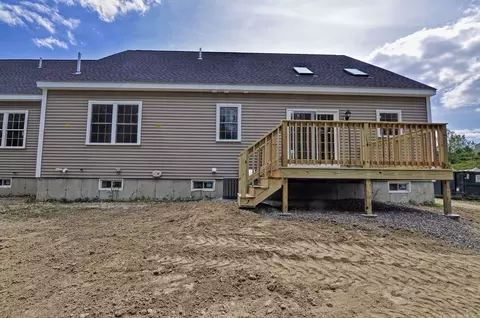
| Roof | Shingle |
| Construction | Frame |
| # Covered Spaces | 2 |
| Parking Desc | Attached, Garage Door Opener, Off Street |
| # Parking Spaces | 2 |
| # Garage Spaces | 2 |
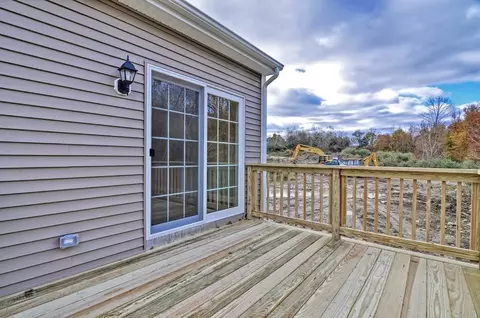
| Exterior Features | Porch, Deck - Wood |
| Patio/ Porch | Porch, Deck - Wood |
| Amenities / Utilities | |
| Sewer | Public Sewer |
| Utilities | For Gas Range, for Gas Dryer, Washer Hookup, Icemaker Connection |
| Electricity | Circuit Breakers |
| Water Source | Public |
| HOA Fee Includes | Insurance, Road Maintenance, Maintenance Grounds, Snow Removal, Trash, Reserve Funds |
| Location | |
| County | Worcester |
| Community Features | Shopping, Park, Medical Facility, Highway Access, House Of Worship |
| Zoning | Res |
| Directions | Follette St To Blackstone St To Ariel Circle OR 122A Grafton To Depot St To Blackstone St To Ariel. |
MLS # 73222583| Est. value | Bed/bath | Sqft | mi | |
|---|---|---|---|---|
| 141 Ariel Cir, Sutton, MA 01590 | $546,000 | 2/2 | 2,294 | 0.07 |
| 143 Ariel Cir, Sutton, MA 01590 | $546,000 | 2/2 | 2,294 | 0.07 |
| 139 Ariel Cir, Sutton, MA 01590 | $543,000 | 3/3 | 2,294 | 0.07 |
| 40 Ariel Cir, Sutton, MA 01590 | $301,000 | 2/1 | 2,224 | 0.07 |
| 137 Ariel Cir, Sutton, MA 01590 | $545,000 | 3/2 | 2,294 | 0.07 |
| 129 Ariel Cir, Sutton, MA 01590 | $485,000 | 2/2 | 2,042 | 0.08 |
| 131 Ariel Cir, Sutton, MA 01590 | $504,000 | 2/2 | 2,042 | 0.08 |
| 133 Ariel Cir, Sutton, MA 01590 | $543,000 | 2/2 | 2,262 | 0.08 |
Estimated values are based on public record data and automated valuation models. Values are not guaranteed and may not reflect current market conditions.
$449,450
$564,900
$454,500
$484,950
$589,900
$543,500
$654,000
$367,500
$449,450
$594,900
$774,900
$419,000
$622,450
$484,950
$712,000
$699,000
$699,000
$549,900
$454,500
$387,500
$899,900
$469,900
$569,900
$869,000
$1,690,000
$495,450
$749,000
$418,500
$1,752,500
$2,299,000