
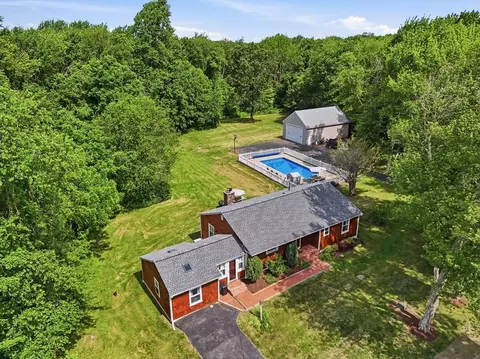
- $587,001
- 3Bd
- 1Ba
- 1,586 Sq Ft
SOLD 06/15/26

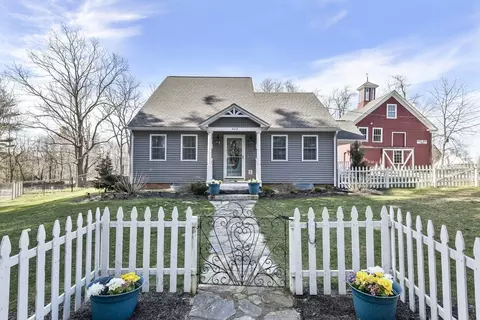
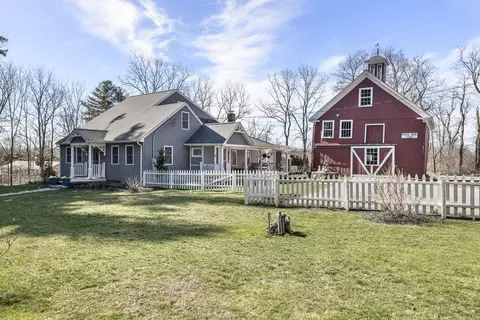
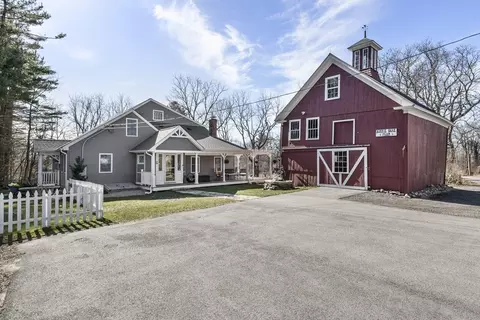
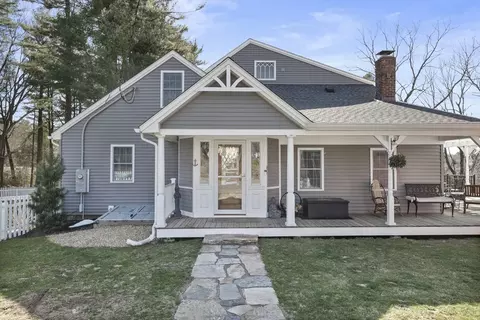
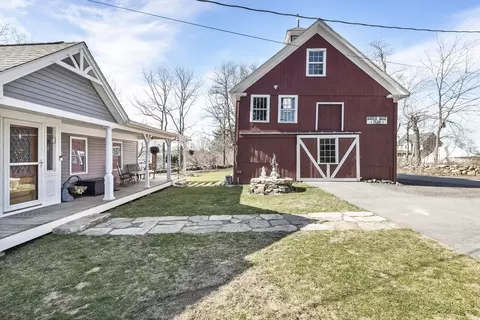
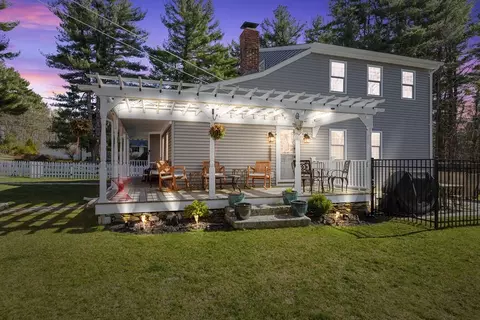
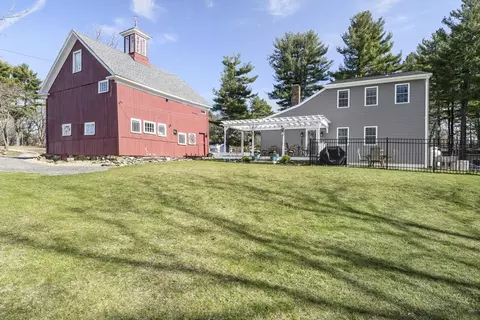
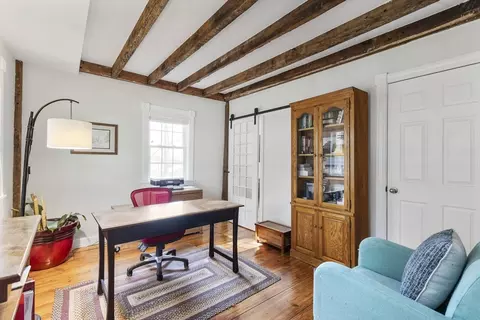
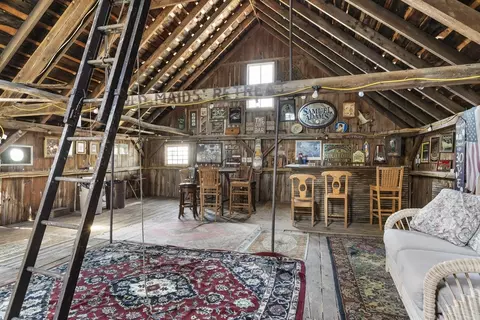
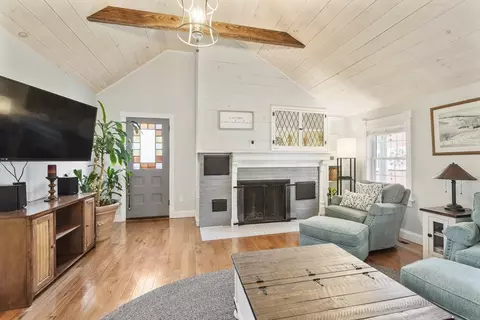
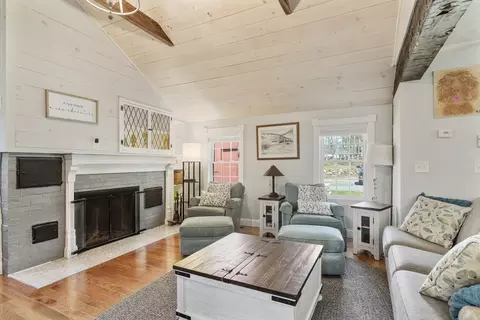
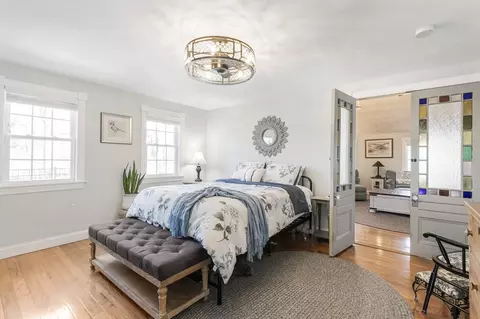
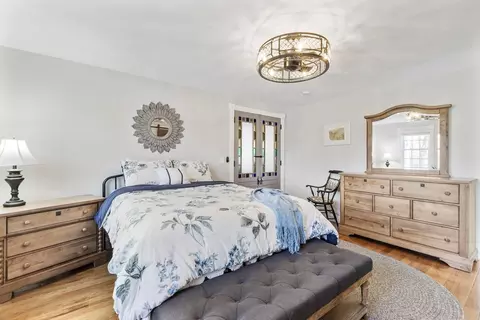
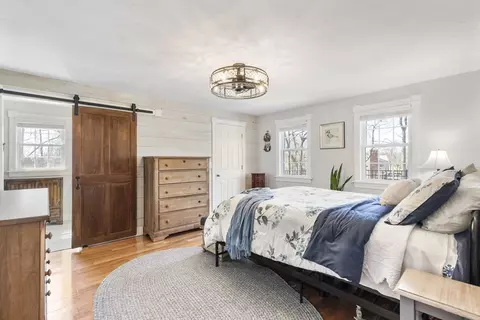
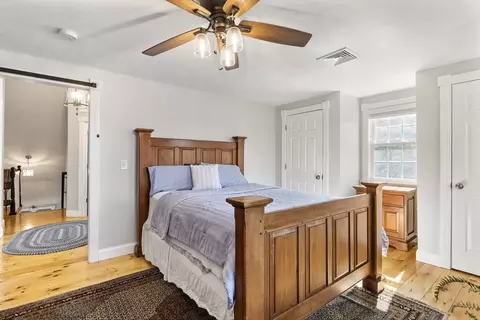
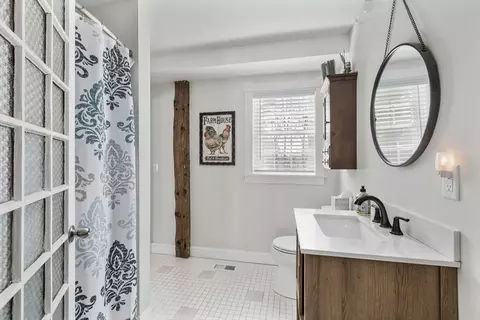
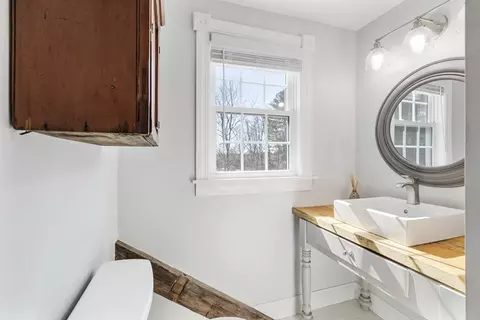
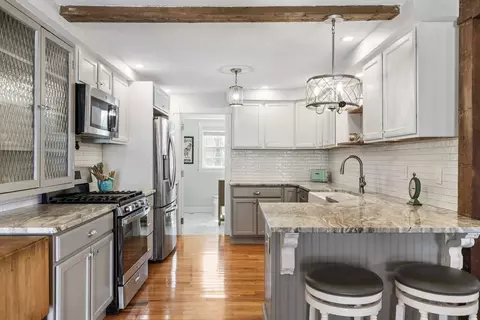
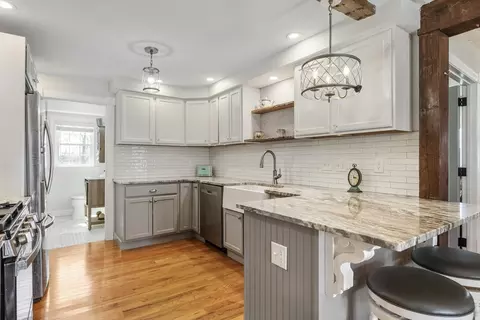
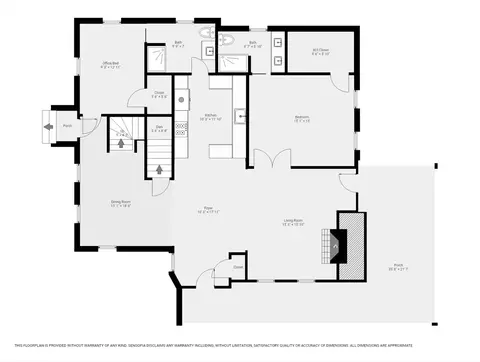
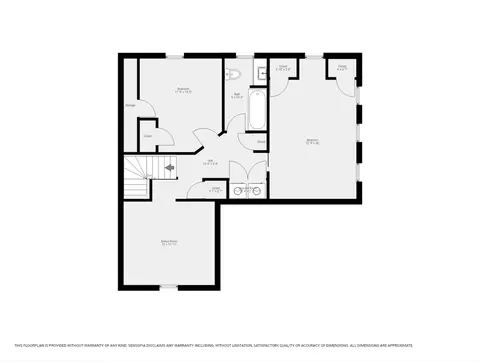
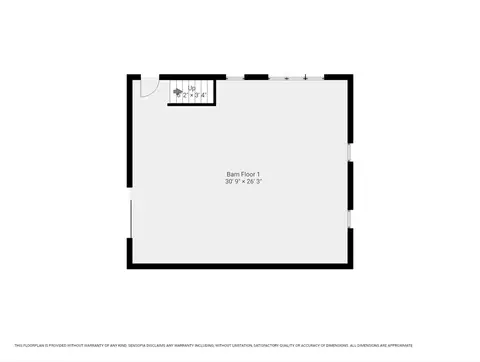
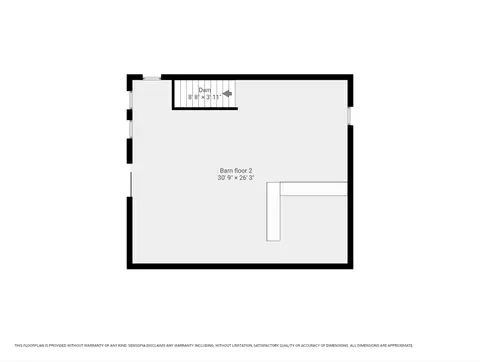
Last sold 04/14/2024 for $705K
bed
bath
Sqft ($328/Sqft)
| Property type House | Year built 1800 | HOA fee $0/month | Lot size 0.95 Acre | Movoto estimate |

| Overview | |
| Cooling/AC | Central Air |
| Heating | Forced Air, Propane |
| Levels/Style | Antique, Farmhouse |
| MLS # | 73223038 |
| Type | Residential |
| Status | Closed |
| SubType | Single Family Residence |
| SqFt | 2150 |
| Lot Size (SqFt) | 41382 |
| Lot Size (Acres) | 0.95 |
| Annual Property Tax | 6527.66 |
| Year Built | 1800 |
| Interior | |
| Bathroom 2 | Bathroom - Full, Bathroom - Tiled With Shower Stall, Flooring - Stone/Ceramic Tile, Countertops - Stone/Granite/Solid, Enclosed Shower - Fiberglass, Recessed Lighting, Remodeled, Lighting - Sconce, Lighting - Overhead |
| Bathroom 3 | Bathroom - Full, Bathroom - With Tub & Shower, Ceiling Fan(s), Flooring - Stone/Ceramic Tile, Recessed Lighting, Lighting - Sconce, Lighting - Overhead |
| Primary Bathroom | Yes |
| Total # of Bathrooms | 3 |
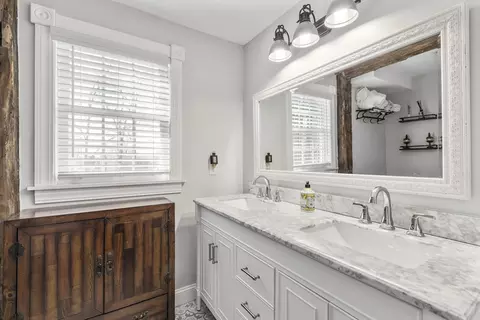
| Bathroom 1 | Bathroom - Full, Bathroom - Double Vanity/Sink, Bathroom - Tiled With Shower Stall, Ceiling Fan(s), Beamed Ceilings, Flooring - Stone/Ceramic Tile, Countertops - Stone/Granite/Solid, Double Vanity, Remodeled, Lighting - Sconce |
| # Full Baths | 3 |
| Total # of Bedrooms | 4 |
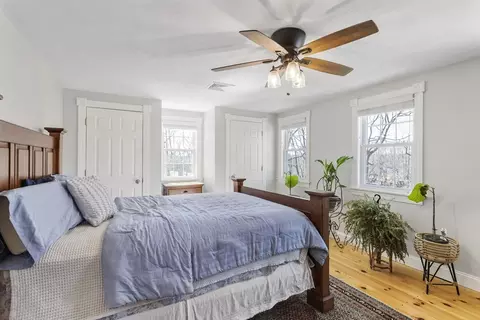
| Bedroom 3 | Ceiling Fan(s), Flooring - Hardwood, Remodeled, Lighting - Overhead, Closet - Double |
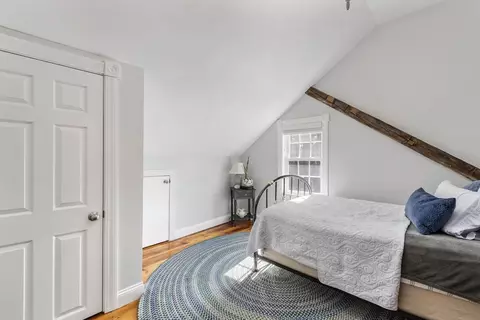
| Bedroom 4 | Closet, Flooring - Hardwood, Window(s) - Stained Glass, Lighting - Pendant |
| Bedroom 2 | Bathroom - Full, Beamed Ceilings, Closet, Flooring - Hardwood, Remodeled |
| Basement | Full, Crawl Space, Radon Remediation System, Slab |
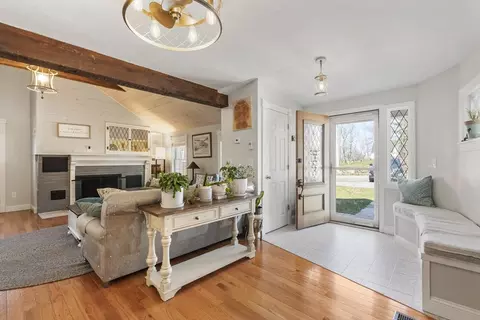
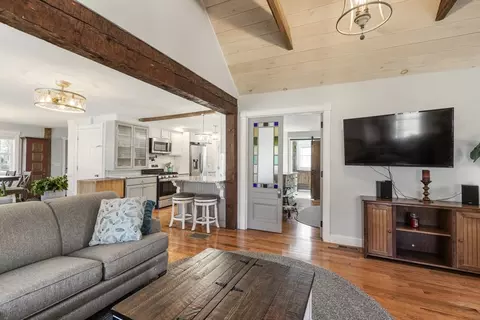
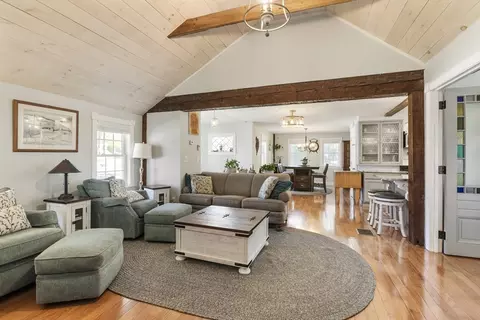
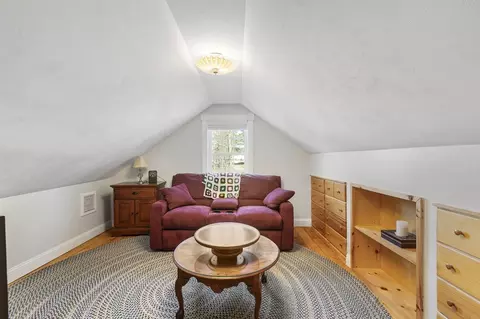
| Living Room | Cathedral Ceiling(s), Beamed Ceilings, Vaulted Ceiling(s), Flooring - Hardwood, Cable Hookup, Open Floorplan, Remodeled, Lighting - Pendant, Lighting - Overhead, Beadboard |
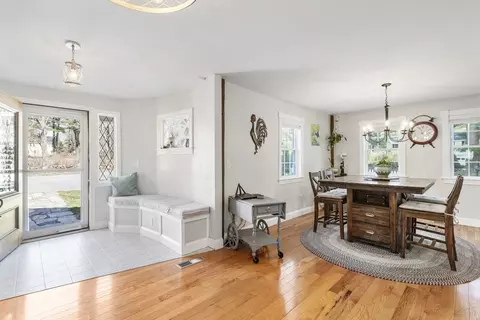
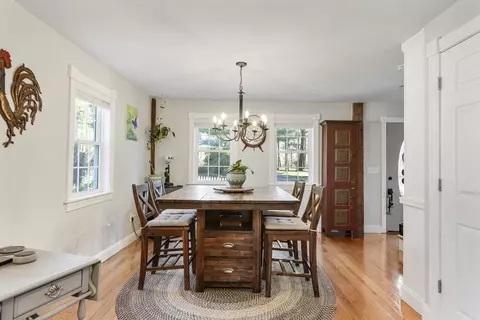
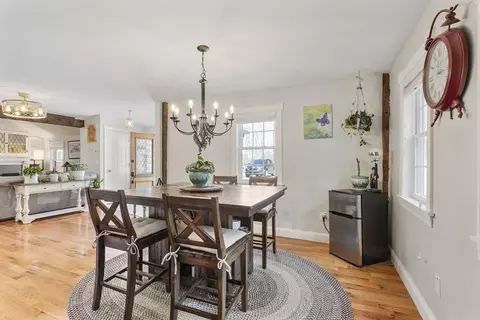
| Dining Room | First, Flooring - Hardwood, Cable Hookup, Open Floorplan, Lighting - Pendant |
| Total # of Rooms | 8 |
| Laundry | Flooring - Wood, Window(s) - Stained Glass, Attic Access, Electric Dryer Hookup, Remodeled, Washer Hookup, Second Floor |
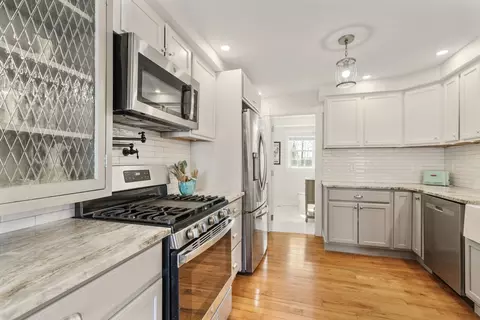
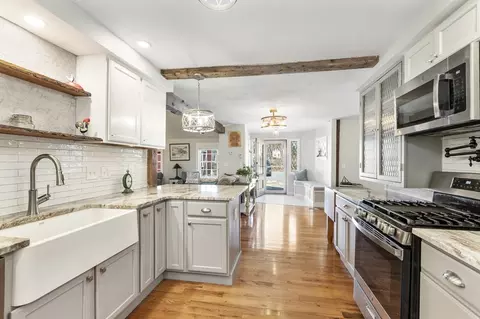
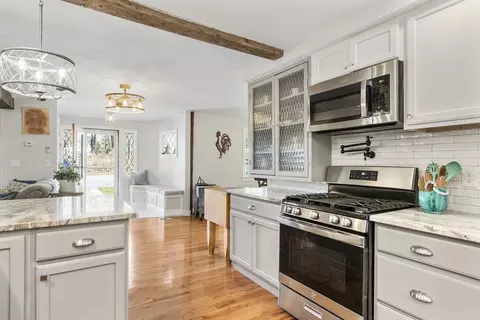
| Kitchen | Beamed Ceilings, Flooring - Hardwood, Dining Area, Breakfast Bar / Nook, Cabinets - Upgraded, Country Kitchen, Open Floorplan, Recessed Lighting, Remodeled, Stainless Steel Appliances, Pot Filler Faucet, Peninsula, Lighting - Pendant, Lighting - Overhead, Beadboard |
| Flooring | Tile, Hardwood, Engineered Hardwood |
| Appliances | Electric Water Heater, Range, Dishwasher, Microwave, Refrigerator, Freezer, Plumbed For Ice Maker |
| # Fireplaces | 1 |
| Interior Features | High Speed Internet |
| Fireplace | Living Room |
| Door Features | Storm Door(s), French Doors |
| Window Features | Insulated Windows |
| Exterior | |
| Foundation | Stone, Slab |
| Roof | Shingle |
| Construction | Frame, Stone, Barn Board |
| Parking Desc | Barn, Paved Drive, Stone/Gravel, Paved |
| # Parking Spaces | 12 |
| Exterior Features | Porch, Deck, Deck - Roof, Deck - Wood, Rain Gutters, Barn/Stable, Professional Landscaping, Decorative Lighting, Fenced Yard, Garden, Stone Wall |
| Patio/ Porch | Porch, Deck, Deck - Roof, Deck - Wood |
| Fencing | Fenced/Enclosed, Fenced |
| Lot Desc | Corner Lot, Gentle Sloping, Level |
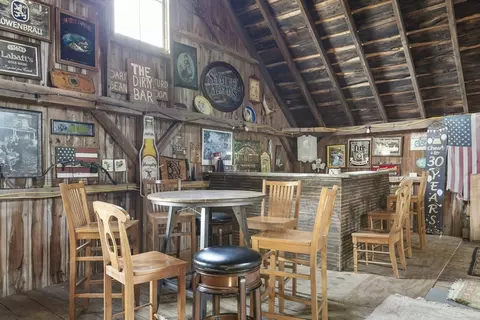
| Other Structures | Barn/Stable |
| Amenities / Utilities | |
| Sewer | Private Sewer |
| Green Features: Energy Efficiency | Thermostat |
| Utilities | For Gas Range, for Gas Oven, for Electric Dryer, Washer Hookup, Icemaker Connection, Generator Connection |
| Electricity | Generator, 220 Volts, Generator Connection |
| Water Source | Private |
| Location | |
| Waterfront | Beach Front, Lake/Pond, 1 To 2 Mile To Beach, Beach Ownership(Public) |
| County | Worcester |
| Community Features | Shopping, Park, Walk/Jog Trails, Stable(s), Golf, Laundromat, Bike Path, Conservation Area, Highway Access, House Of Worship, Public School |
| Zoning | 1010 |
| APN | 3797146 |
| Directions | Driveway Off Of Ray Lane |
| Lot/ Land Details | |
| Road Frontage | Public |
| Road Responsibility | Public Maintained Road |
MLS # 73223038
MLS # 72266767
MLS # 72242425| Est. value | Bed/bath | Sqft | mi | |
|---|---|---|---|---|
| 12 Ray Ln, Sutton, MA 01590 | $513,000 | 3/1 | 1,135 | 0.04 |
| 465 Central Tpke, Sutton, MA 01590 | $691,000 | 4/2 | 1,971 | 0.04 |
| 469 Central Tpke, Sutton, MA 01590 | $578,000 | 3/1 | 1,445 | 0.04 |
| 463 Central Tpke, Sutton, MA 01590 | $546,000 | 3/1 | 1,098 | 0.05 |
| 472 Central Tpke, Sutton, MA 01590 | $668,000 | 4/2 | 1,709 | 0.05 |
| 471 Central Tpke, Sutton, MA 01590 | $605,000 | 4/2 | 1,462 | 0.06 |
| 460 Central Tpke, Sutton, MA 01590 | $633,000 | 3/2 | 1,986 | 0.07 |
| 459 Central Tpke, Sutton, MA 01590 | $645,000 | 3/1 | 1,700 | 0.07 |
Estimated values are based on public record data and automated valuation models. Values are not guaranteed and may not reflect current market conditions.
$449,450
$564,900
$454,500
$484,950
$589,900
$543,500
$654,000
$367,500
$449,450
$594,900
$774,900
$419,000
$622,450
$484,950
$712,000
$699,000
$699,000
$549,900
$454,500
$387,500
$899,900
$469,900
$569,900
$869,000
$1,690,000
$495,450
$749,000
$418,500
$1,752,500
$2,299,000