
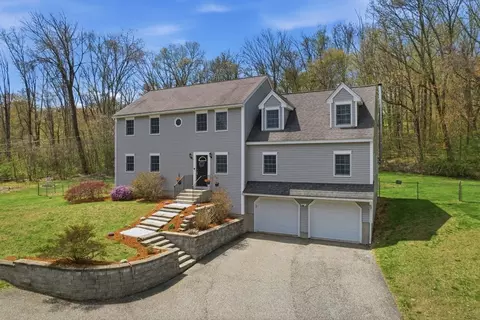
- $695,000
- 3Bd
- 3Ba
- 2,796 Sq Ft
SOLD 05/16/26

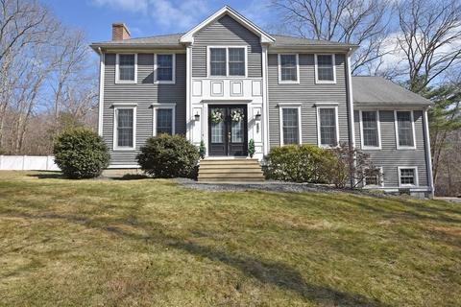
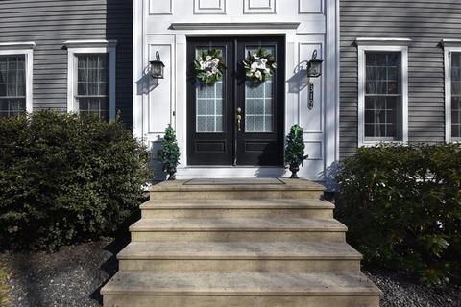
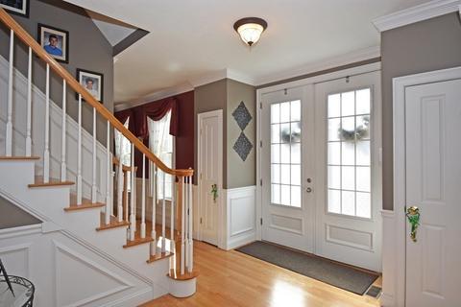
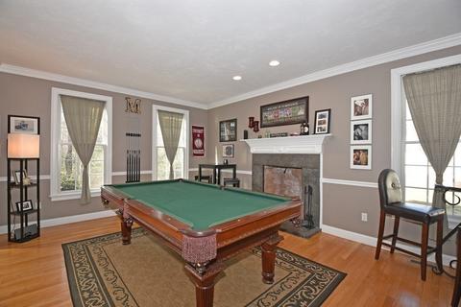
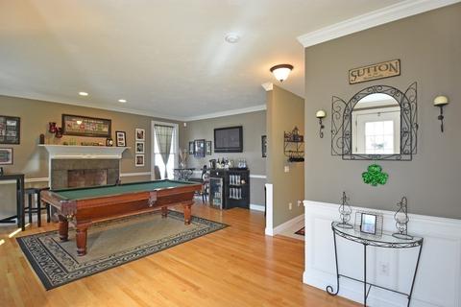
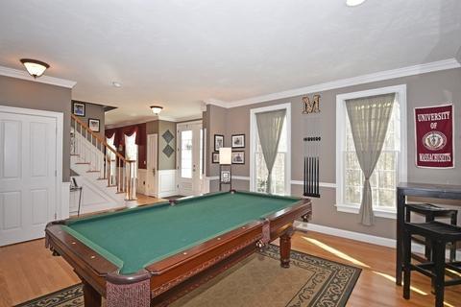
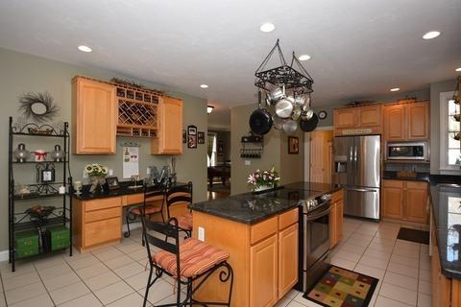
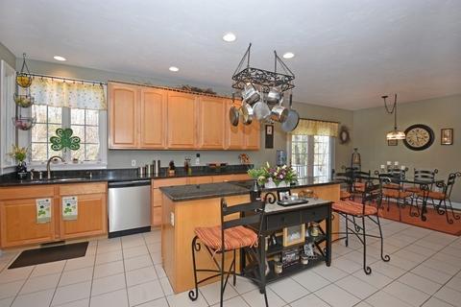
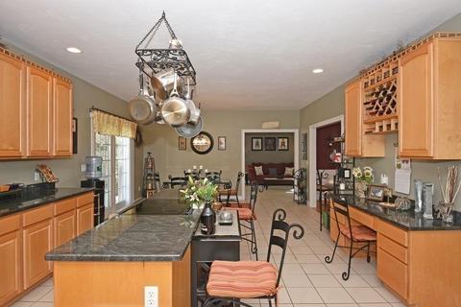
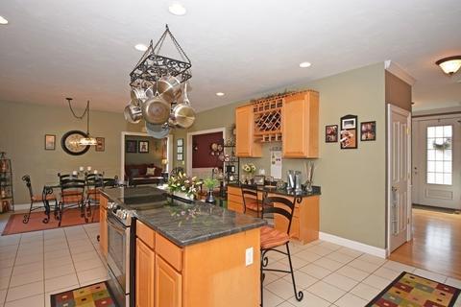
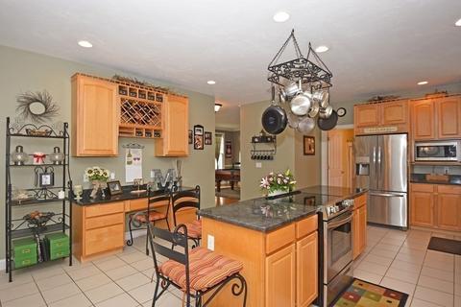
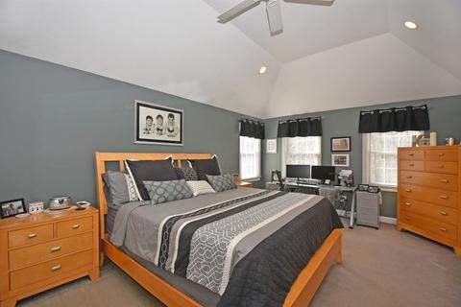
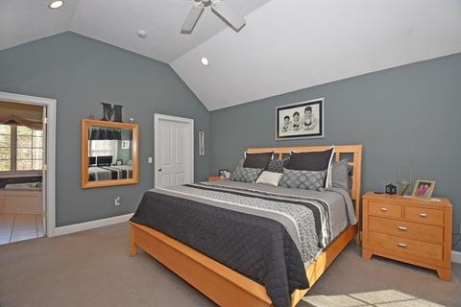
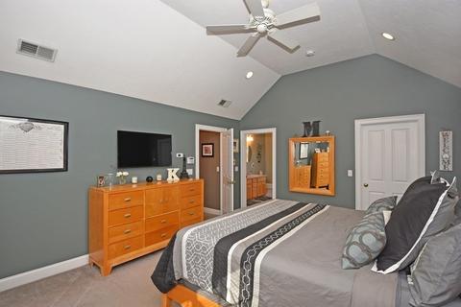
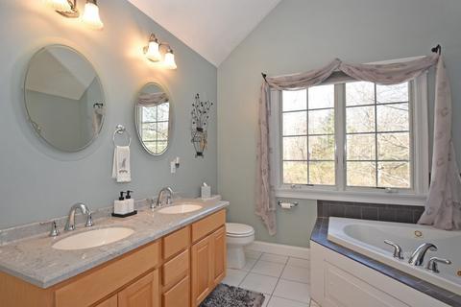
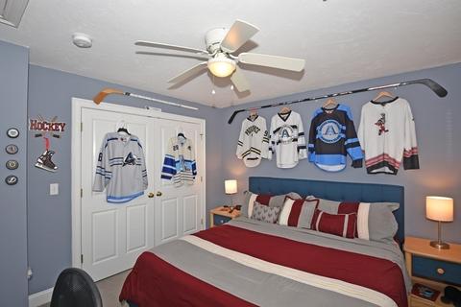
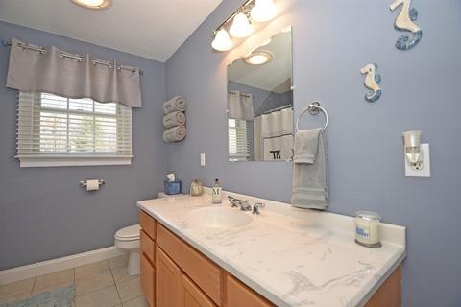
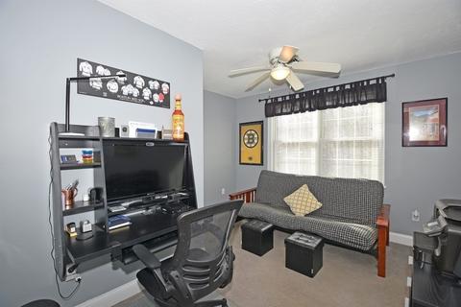
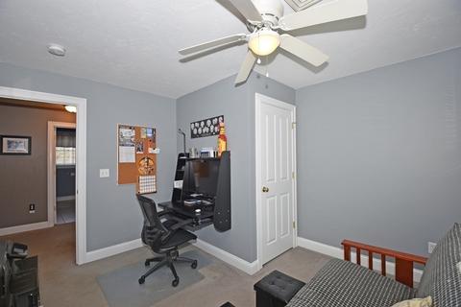
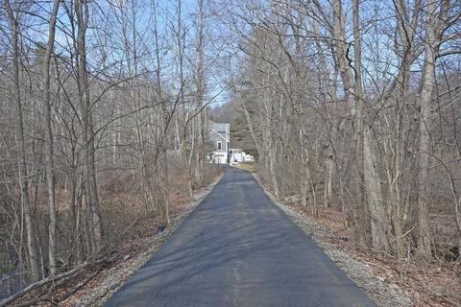
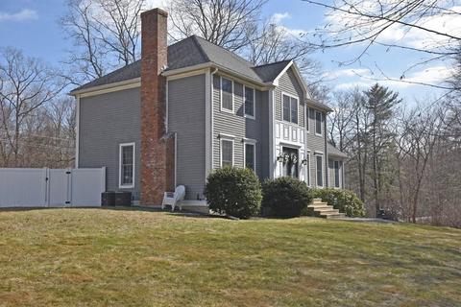
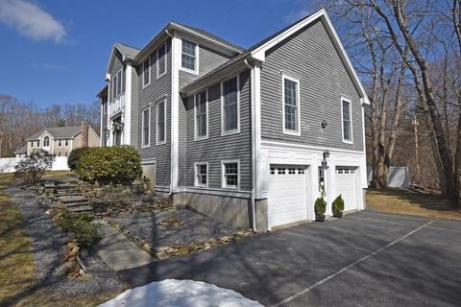
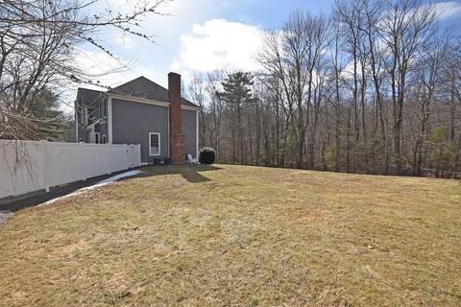
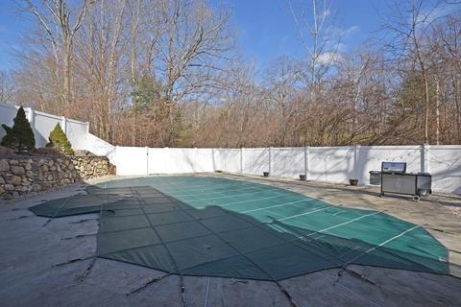
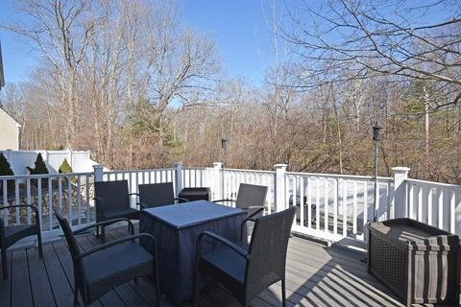
Last sold 05/20/2021 for $665K
bed
bath
Sqft ($241/Sqft)
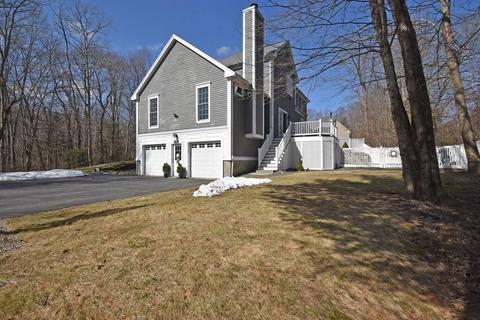
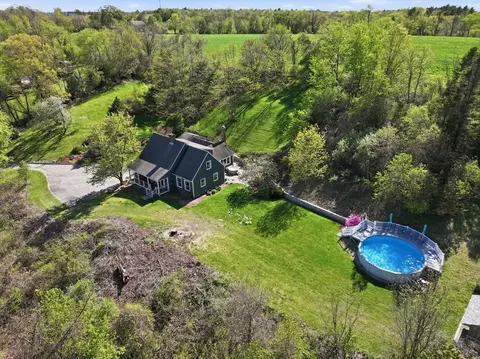
| Property type House | Year built 2001 | HOA fee $0/month | Lot size 2.42 Acre | Movoto estimate | Parking 2 garage spaces |

| Overview | |
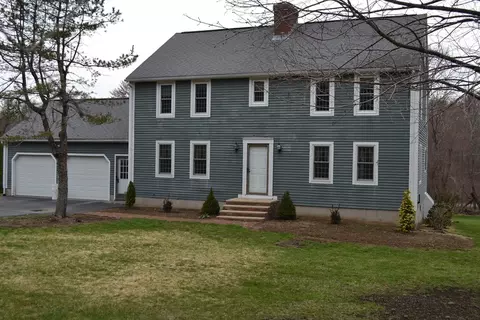
| Levels/Style | Colonial |
| Type | Single Family |
| SubType | Detached |
| MLS # | 72800809 |
| SqFt | 2764 |
| Status | Sold |
| Lot Size (Acre) | 2.42 |
| Property Tax | 8295 |
| Year Built | 2001 |
| Short Sale (Y/N) | No |
| Foreclosure (Y/N) | No |
| Interior | |
| # Full Baths | 3 |
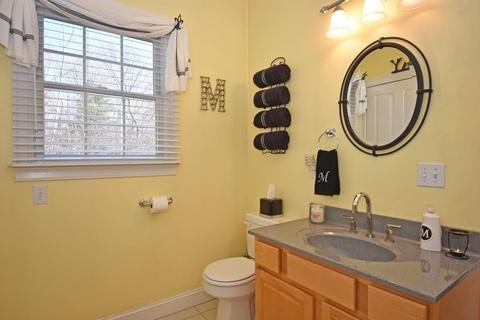
| Bathroom 2 | Bathroom - Full, Bathroom - With Tub & Shower, Countertops - Stone/Granite/Solid |
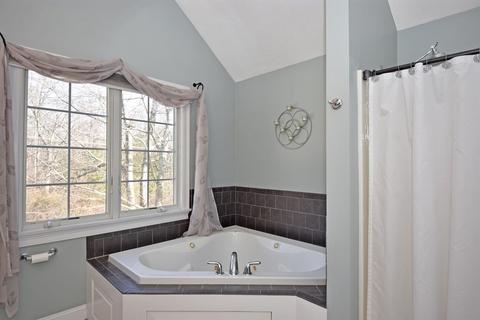
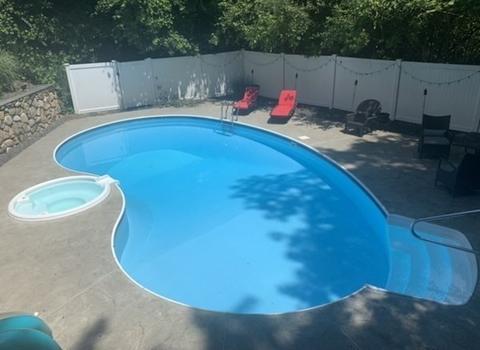
| Bathroom 3 | Bathroom - Full, Bathroom - Double Vanity/Sink, Bathroom - With Shower Stall, Ceiling - Cathedral, Hot Tub / Spa |
| Primary Bathroom | Yes |
| Bathroom 1 | Bathroom - Full, Bathroom - With Shower Stall, Flooring - Stone/Ceramic Tile |
| Primary Bedroom | Bathroom - Full, Bathroom - Double Vanity/Sink, Ceiling - Cathedral, Ceiling Fan(s), Closet - Walk-in, Flooring - Wall To Wall Carpet, Recessed Lighting |
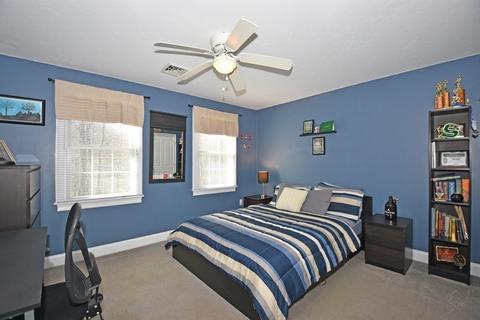
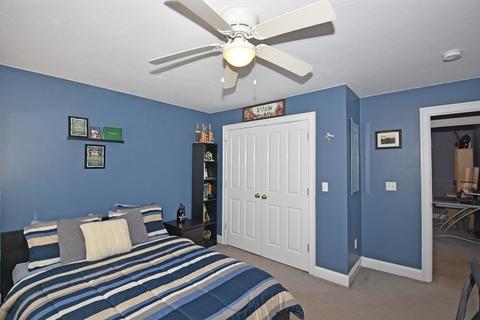
| Bedroom 3 | Ceiling Fan(s), Flooring - Wall To Wall Carpet |
| Bedroom 2 | Ceiling Fan(s), Flooring - Wall To Wall Carpet |
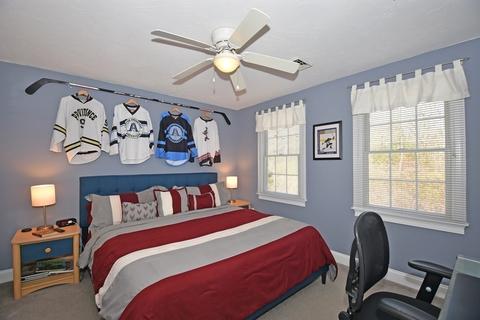
| Bedroom 4 | Ceiling Fan(s), Flooring - Wall To Wall Carpet |
| Total # of Bedrooms | 4 |
| Total # of Rooms | 9 |
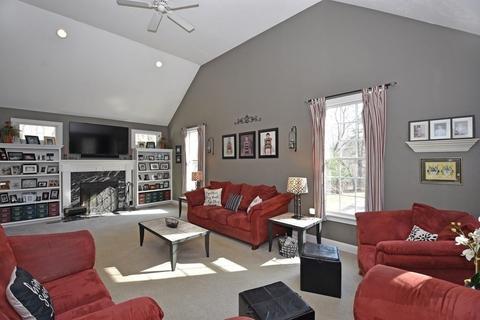
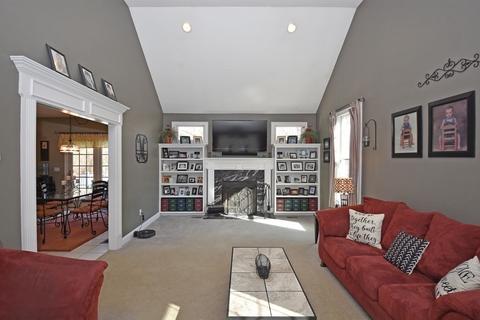
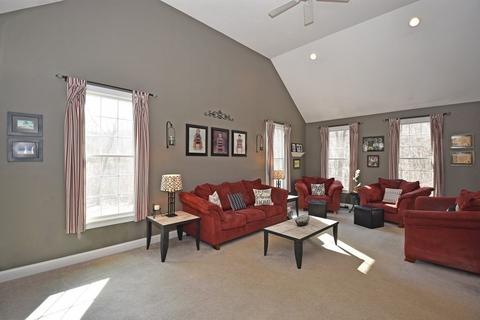
| Family Room | Fireplace, Ceiling - Cathedral, Ceiling Fan(s), Closet/Cabinets - Custom Built, Flooring - Wall To Wall Carpet, Recessed Lighting |
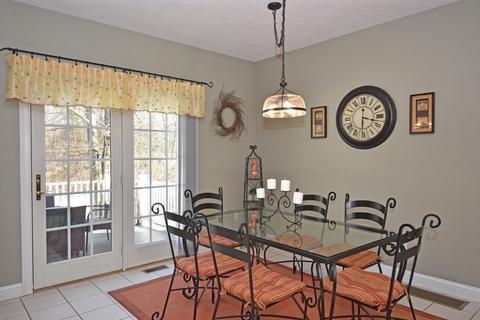
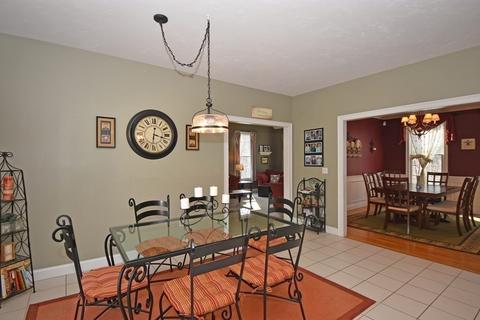
| Kitchen | Flooring - Stone/Ceramic Tile, Dining Area, Balcony / Deck, Countertops - Stone/Granite/Solid, Kitchen Island, Deck - Exterior, Recessed Lighting, Slider, Stainless Steel Appliances |
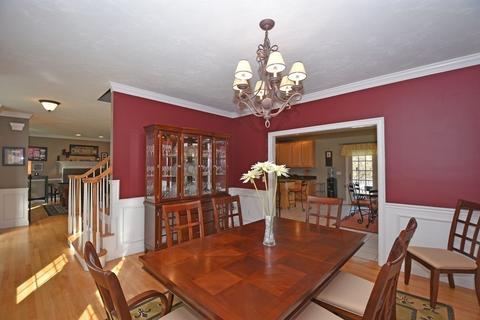
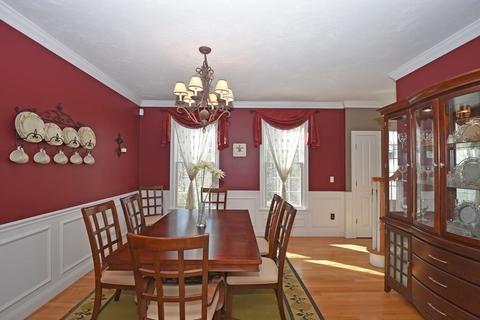
| Dining Room | Flooring - Hardwood, Chair Rail, Recessed Lighting, Wainscoting, Crown Molding |
| Basement | Full, Partially Finished, Interior Access, Garage Access |
| # Fireplaces | 2 |
| Interior Features | Fireplace, Flooring - Hardwood, Recessed Lighting, Crown Molding, Central Vacuum |
| Exterior | |
| Foundation | Poured Concrete |
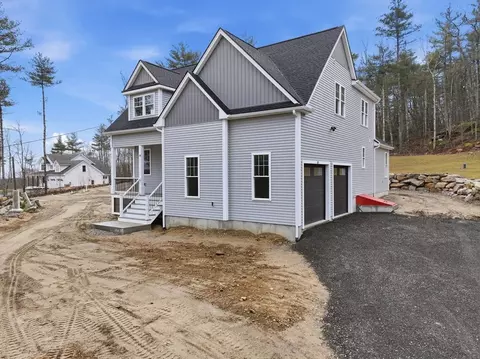
| Exterior | Clapboard |
| Roof | Asphalt/Fiberglass Shingles |
| Garage/ Parking | Under, Garage Door Opener |
| # Parking Spaces | 10 |
| # Garage Spaces | 2 |
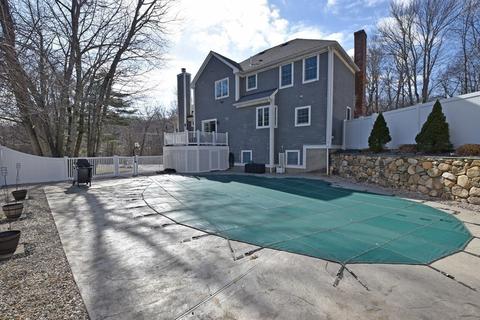
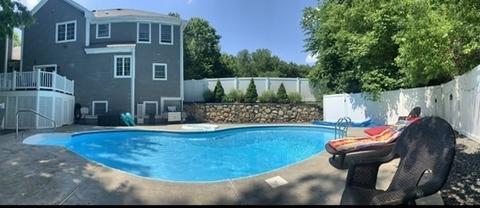
| Exterior Features | Deck, Patio, Pool - Inground, Gutters, Hot Tub/Spa, Fenced Yard |
| Lot Desc | Wooded, Paved Drive, Fenced/Enclosed |
| Amenities / Utilities | |
| Electricity | 200 Amps |
| Utilities: Hot Water | Oil |
| Water Source | Private Water |
| HOA Amenities | Shopping, Walk/Jog Trails, Stables, Golf Course |
| Location | |
| County | Worcester |
| APN | M:0029 P:86, 3797061 |
| Lot/ Land Details | |
| Road Type | Public |
MLS # 72800809
MLS # 70078451
MLS # 30788859
MLS # 30660669
MLS # 30617498
MLS # 30558302
MLS # 30515780| Est. value | Bed/bath | Sqft | mi | |
|---|---|---|---|---|
| 315 W Sutton Rd, Sutton, MA 01590 | $822,000 | 4/3 | 2,744 | 0.03 |
| 324 W Sutton Rd, Sutton, MA 01590 | $715,000 | 3/2 | 2,796 | 0.1 |
| 310 W Sutton Rd, Sutton, MA 01590 | $529,000 | 3/1 | 930 | 0.1 |
| 299 W Sutton Rd, Sutton, MA 01590 | $820,000 | 3/2 | 3,319 | 0.12 |
| 316 W Sutton Rd, Sutton, MA 01590 | $671,000 | 3/2 | 2,583 | 0.12 |
| 329 W Sutton Rd, Sutton, MA 01590 | $661,000 | 3/2 | 2,184 | 0.12 |
| 328 W Sutton Rd, Sutton, MA 01590 | $550,000 | 3/1 | 1,074 | 0.14 |
| 95 Town Farm Rd, Sutton, MA 01590 | $711,000 | 3/2 | 2,284 | 0.15 |
Estimated values are based on public record data and automated valuation models. Values are not guaranteed and may not reflect current market conditions.
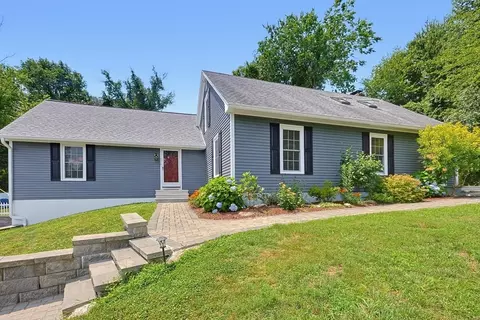
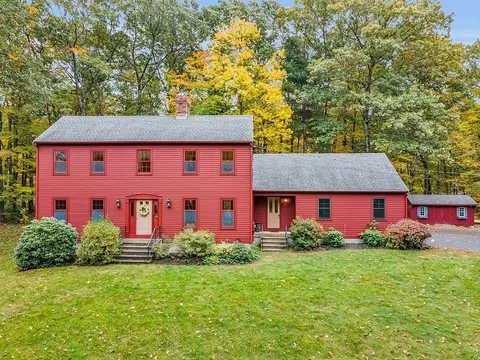
$449,450
$564,900
$454,500
$484,950
$589,900
$543,500
$654,000
$367,500
$449,450
$594,900
$774,900
$419,000
$622,450
$484,950
$712,000
$699,000
$699,000
$549,900
$454,500
$387,500
$899,900
$469,900
$569,900
$869,000
$1,690,000
$495,450
$749,000
$418,500
$1,752,500
$2,299,000