
- $785,000
- 4Bd
- 3Ba
- 2,892 Sq Ft
SOLD

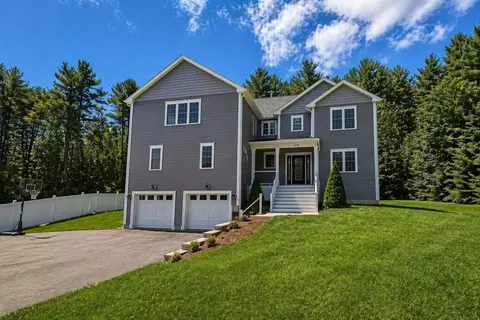
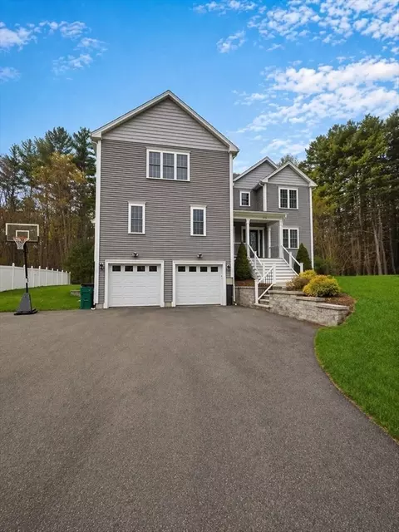
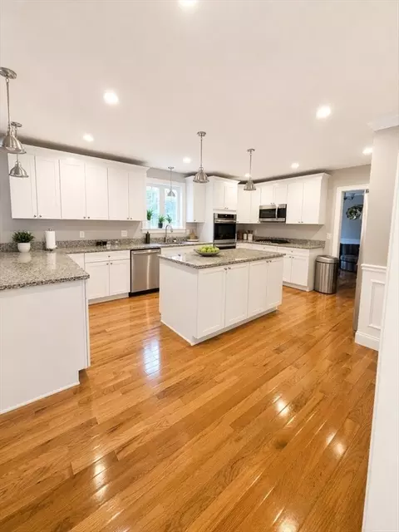
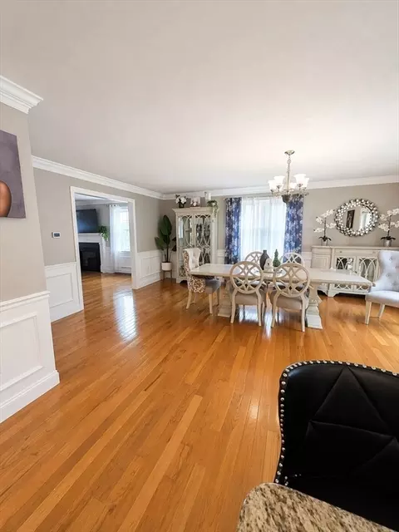
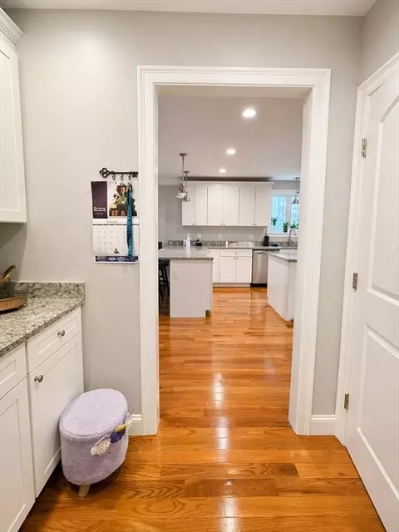
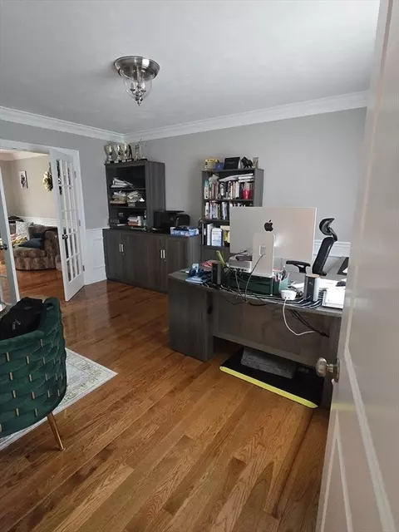
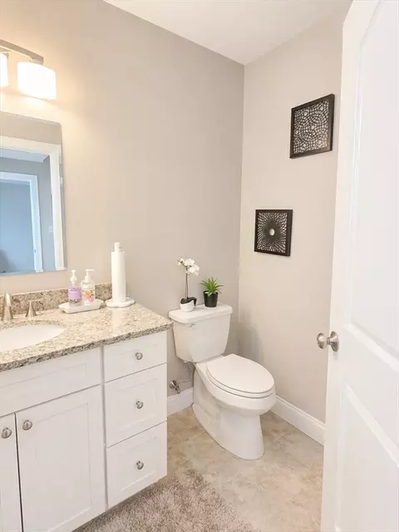
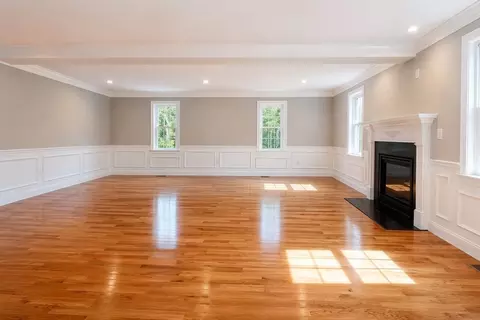
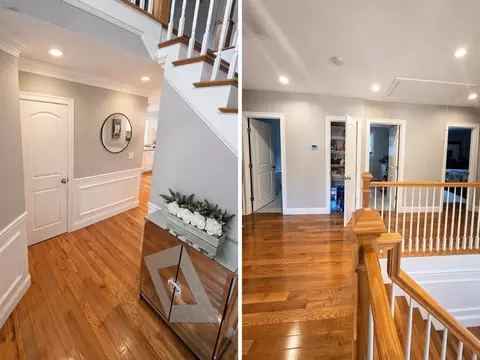
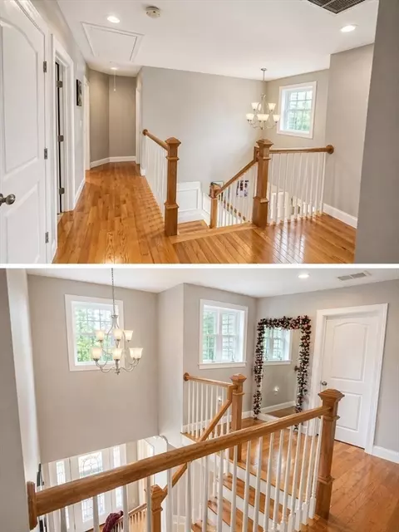
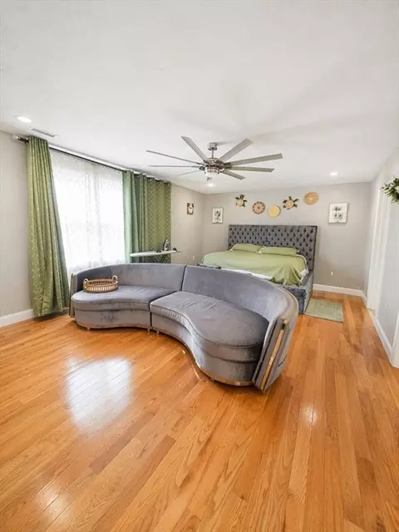
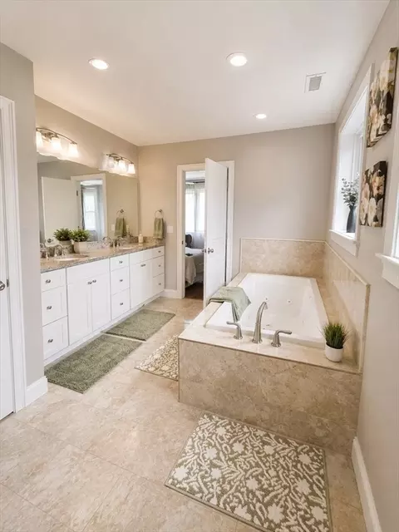
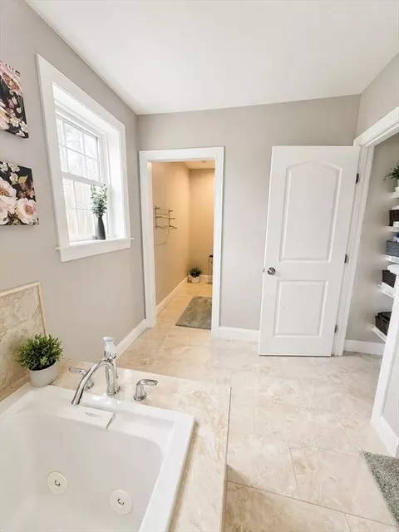
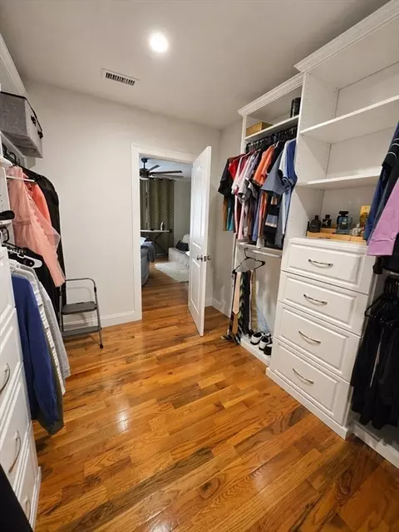
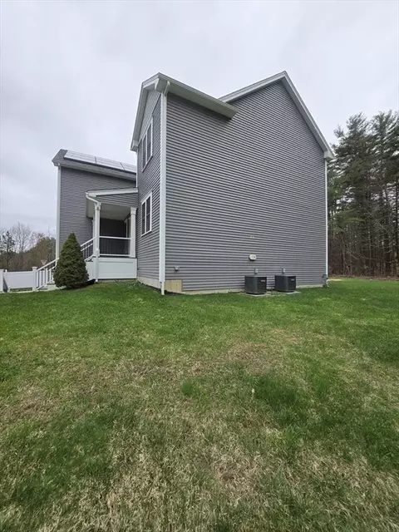
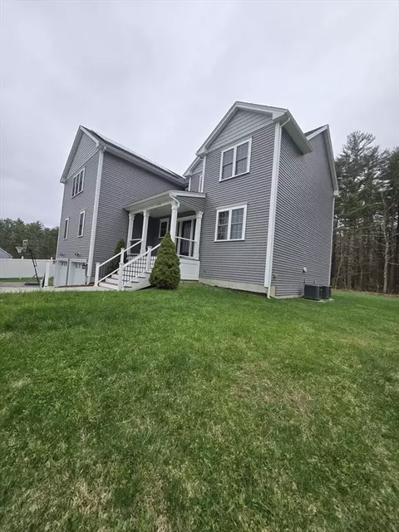
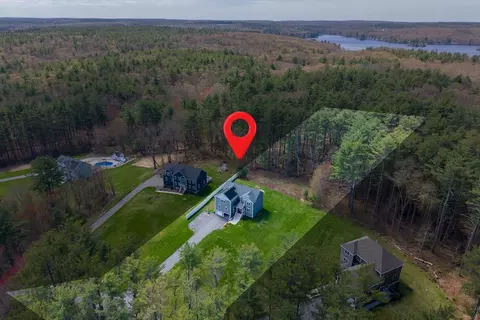
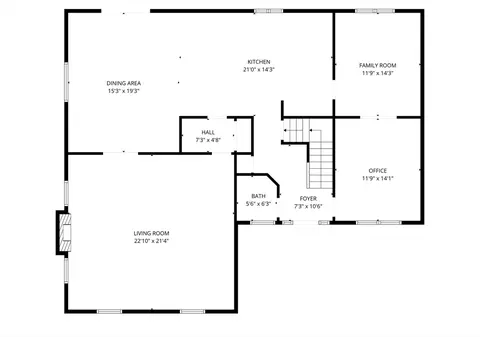
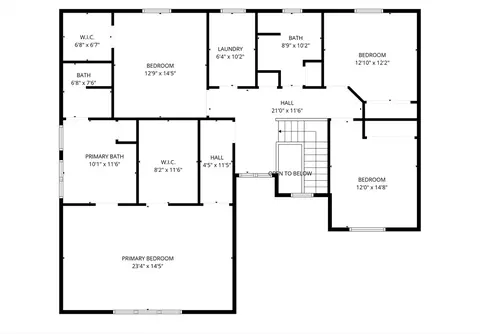
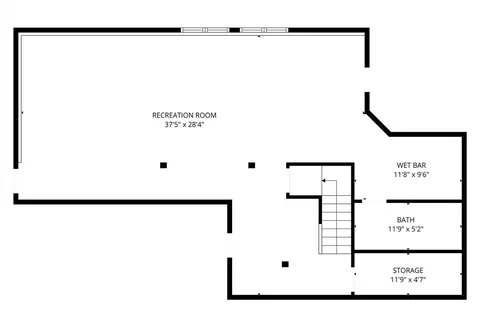
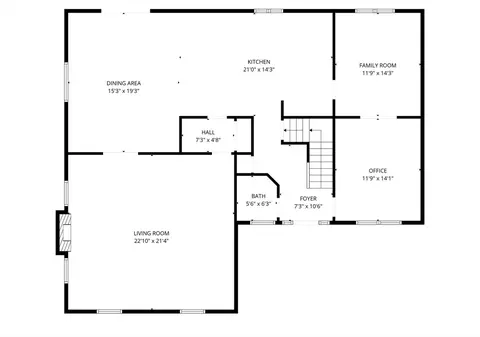
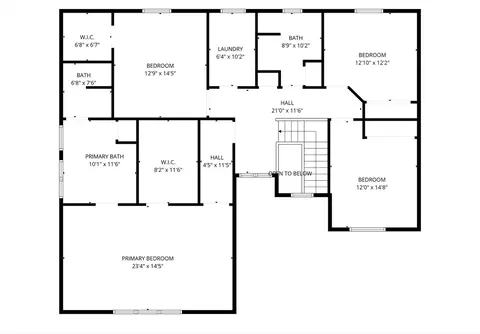
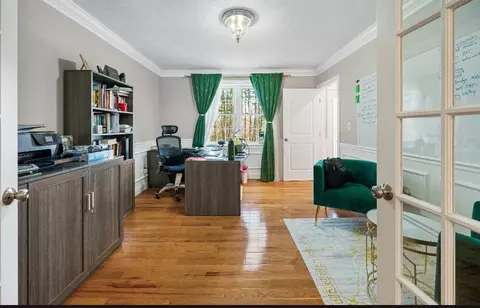
Last sold 06/25/2026 after 58 Days
bed
bath
Sqft ($209/Sqft)
| Property type House | Year built 2020 | HOA fee $0/month | Lot size 4.7 Acre | Movoto estimate | Parking 2 garage spaces |

| Overview | |
| Cooling/AC | Central Air |
| Heating | Central, Propane |
| Levels/Style | Colonial |
| MLS # | 73506956 |
| Type | Residential |
| Status | Closed |
| SubType | Single Family Residence |
| SqFt | 4300 |
| Lot Size (SqFt) | 204582 |
| Lot Size (Acres) | 4.7 |
| Annual Property Tax | 10270 |
| Year Built | 2020 |
| Interior | |
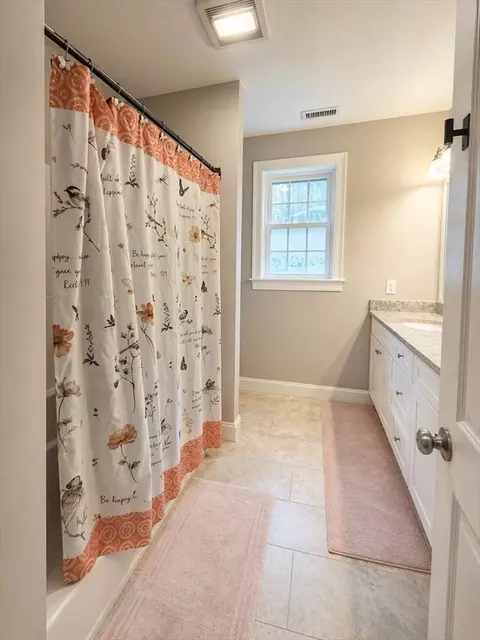
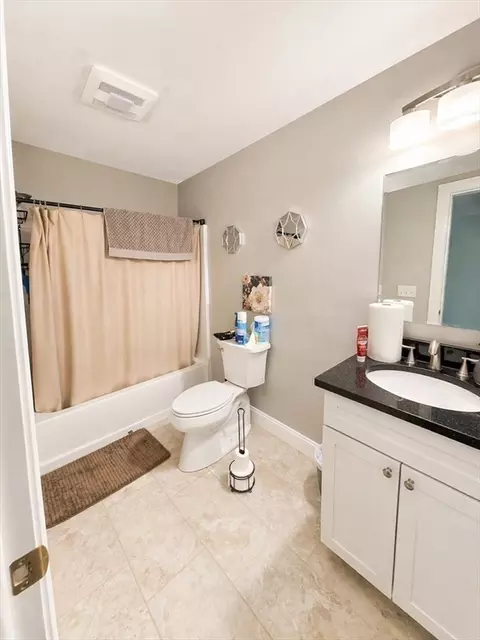
| Bathroom 2 | Bathroom - Full, Bathroom - With Tub, Flooring - Stone/Ceramic Tile, Double Vanity |
| Bathroom 3 | Bathroom - With Tub, Flooring - Stone/Ceramic Tile |
| Total # of Bathrooms | 4 |
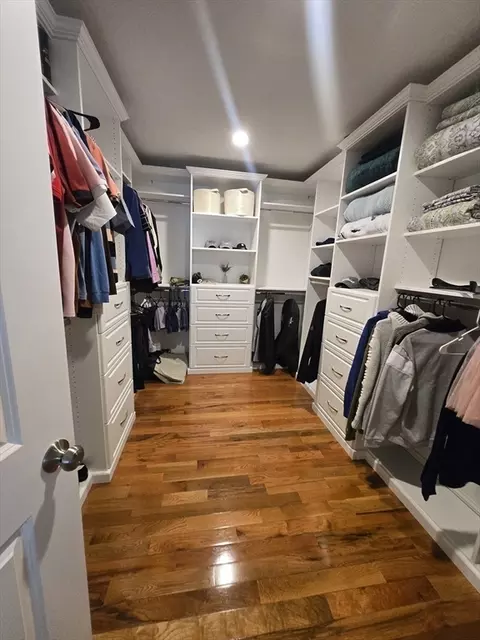
| Bathroom 1 | Bathroom - With Tub, Closet - Linen, Walk-In Closet(s), Closet, Closet/Cabinets - Custom Built, Flooring - Stone/Ceramic Tile, Hot Tub / Spa, Countertops - Stone/Granite/Solid, Countertops - Upgraded, Jacuzzi / Whirlpool Soaking Tub, Double Vanity |
| # Full Baths | 3 |
| # Half Baths | 1 |
| Total # of Bedrooms | 4 |
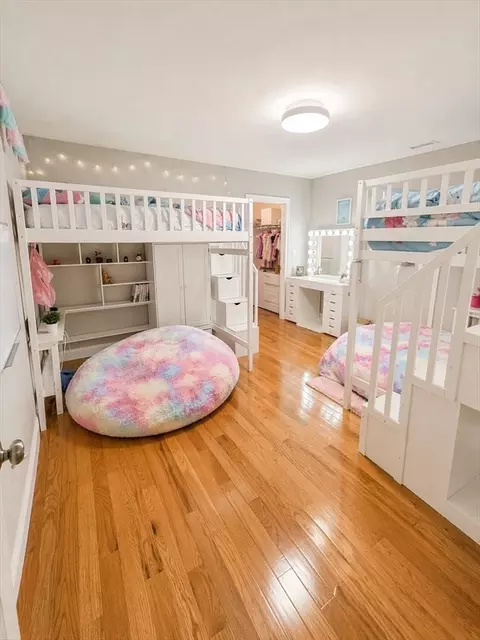
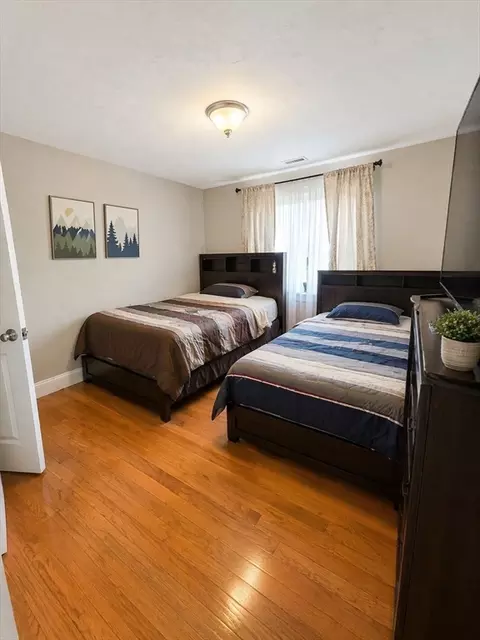
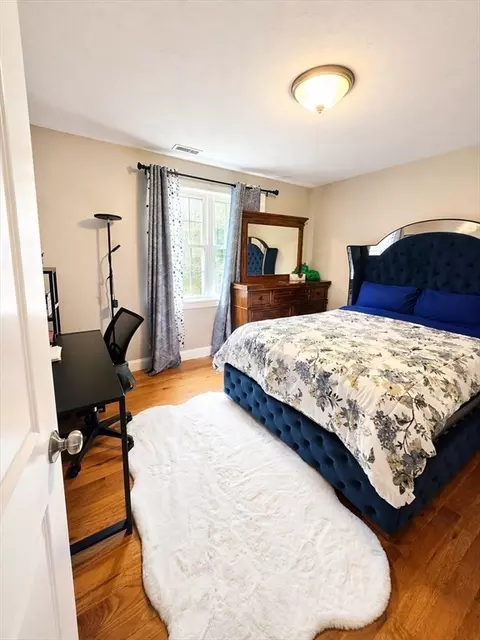
| Bedroom 5 | Flooring - Hardwood |
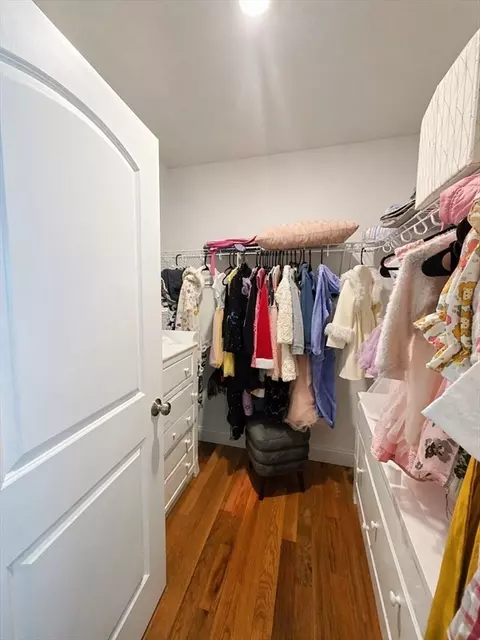
| Bedroom 3 | Walk-In Closet(s), Closet, Flooring - Hardwood, Double Vanity, Dressing Room |
| Bedroom 4 | Closet, Flooring - Hardwood |
| Bedroom 2 | Closet, Flooring - Hardwood |
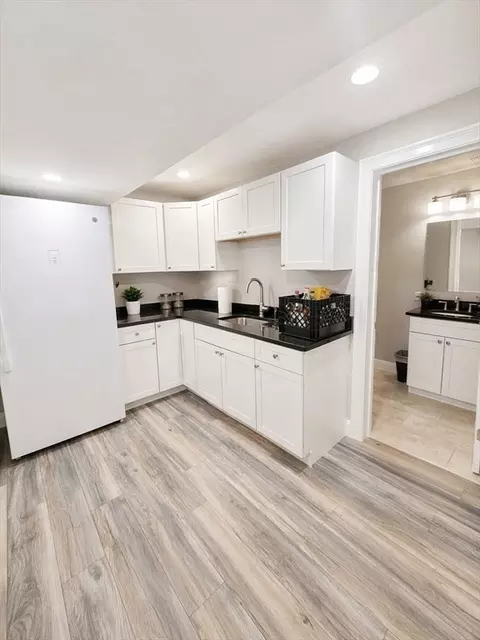
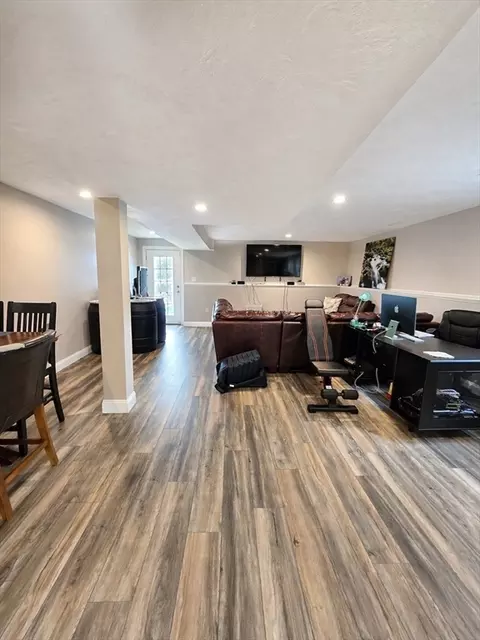
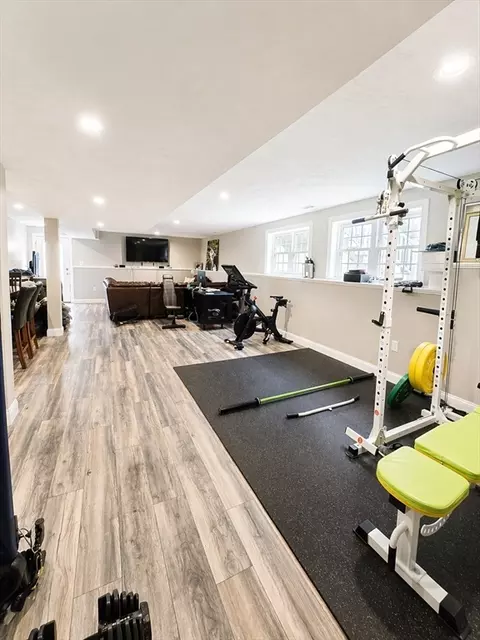
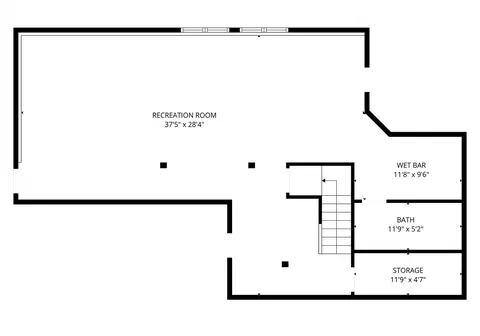
| Basement | Full, Finished, Walk-Out Access, Interior Entry, Garage Access, Radon Remediation System |
| Office | Flooring - Hardwood, French Doors |
| Family Room | Flooring - Wood, Chair Rail, Recessed Lighting, Crown Molding, 21 |
| Living Room | Flooring - Wood, French Doors |
| Dining Room | First, Flooring - Hardwood |
| Total # of Rooms | 7 |
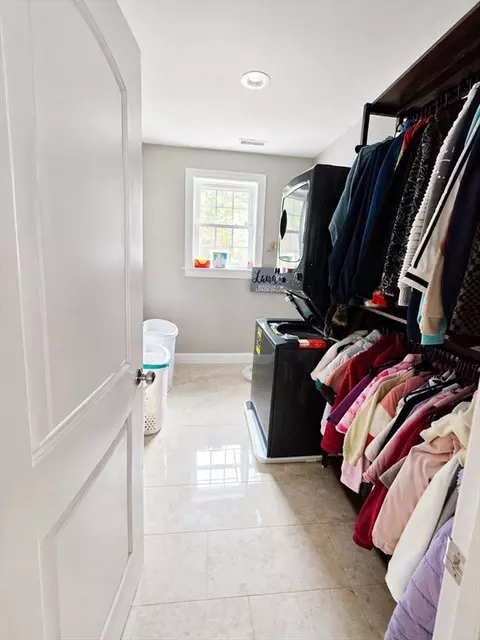
| Laundry | Laundry Closet, Flooring - Stone/Ceramic Tile, Second Floor |
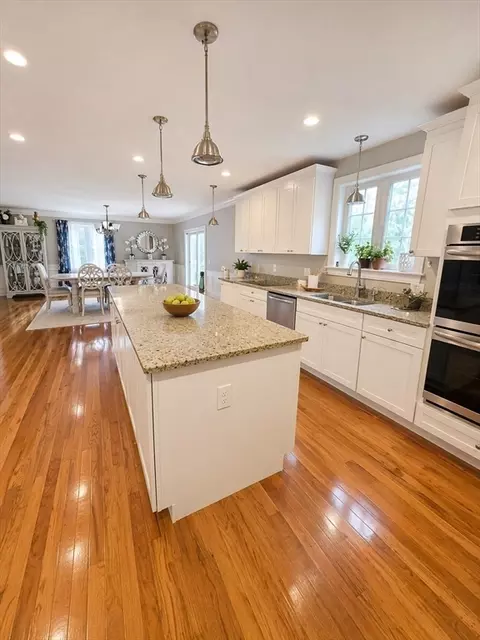
| Kitchen | Flooring - Wood, Pantry, Countertops - Stone/Granite/Solid, Kitchen Island, Cabinets - Upgraded, Recessed Lighting, Stainless Steel Appliances, Gas Stove, Peninsula |
| Flooring | Wood, Flooring - Hardwood |
| Appliances | Electric Water Heater, Range, Oven, Dishwasher, Microwave, Refrigerator, ENERGY STAR Qualified Refrigerator, ENERGY STAR Qualified Dishwasher, Cooktop, Rangetop - ENERGY STAR |
| # Fireplaces | 1 |
| Interior Features | Bathroom - Full, Countertops - Stone/Granite/Solid, Country Kitchen, Office, Game Room, Inlaw Apt. |
| Fireplace | Family Room |
| Door Features | French Doors, Insulated Doors |
| Window Features | Insulated Windows |
| Exterior | |
| Foundation | Concrete Perimeter |
| Roof | Shingle |
| Construction | Frame |
| # Covered Spaces | 2 |
| Parking Desc | Attached, Under, Garage Door Opener, Off Street, Paved |
| # Parking Spaces | 10 |
| # Garage Spaces | 2 |
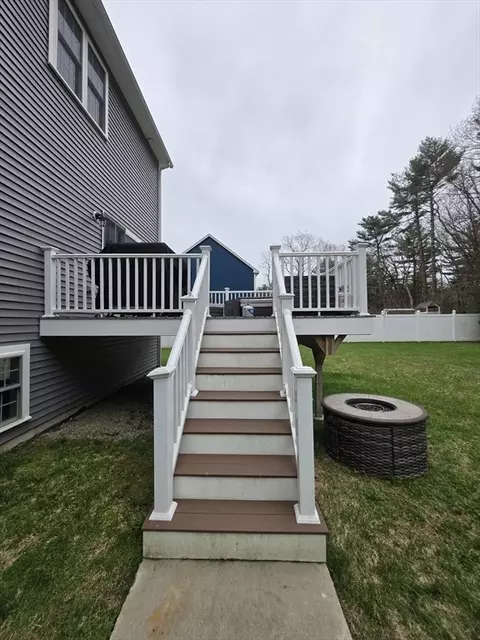
| Exterior Features | Porch, Deck, Patio, Balcony |
| Patio/ Porch | Porch, Deck, Patio |
| Lot Desc | Wooded, Cleared |
| Amenities / Utilities | |
| Sewer | Private Sewer |
| Utilities | For Gas Oven |
| Electricity | 220 Volts |
| Water Source | Private |
| Location | |
| County | Worcester |
| Community Features | Public Transportation, Shopping, Walk/Jog Trails, Bike Path, House Of Worship, Public School |
| Zoning | R1 |
| APN | M:0042 P:93, 4973264 |
| Directions | Please Use GPS. |
| Lot/ Land Details | |
| Road Frontage | Public, Private Road, Dead End |
| Road Surface | Paved |
MLS # 73506956
MLS # 72694068| Est. value | Bed/bath | Sqft | mi | |
|---|---|---|---|---|
| 284 Putnam Hill Rd, Sutton, MA 01590 | $1,002,000 | 4/3 | 3,408 | 0.02 |
| 274 Putnam Hill Rd, Sutton, MA 01590 | $1,064,000 | 4/3 | 3,440 | 0.03 |
| 290 Putnam Hill Rd, Sutton, MA 01590 | $979,000 | 4/3 | 3,408 | 0.06 |
| 281 Putnam Hill Rd, Sutton, MA 01590 | $915,000 | 4/2 | 2,796 | 0.14 |
| 266 Putnam Hill Rd, Sutton, MA 01590 | $430,000 | 3/2 | 1,336 | 0.14 |
| 285 Putnam Hill Rd, Sutton, MA 01590 | $942,000 | 4/3 | 2,956 | 0.14 |
| 291 Putnam Hill Rd, Sutton, MA 01590 | $936,000 | 4/3 | 3,036 | 0.15 |
| 259 Putnam Hill Rd, Sutton, MA 01590 | $804,000 | 4/2 | 2,826 | 0.15 |
Estimated values are based on public record data and automated valuation models. Values are not guaranteed and may not reflect current market conditions.
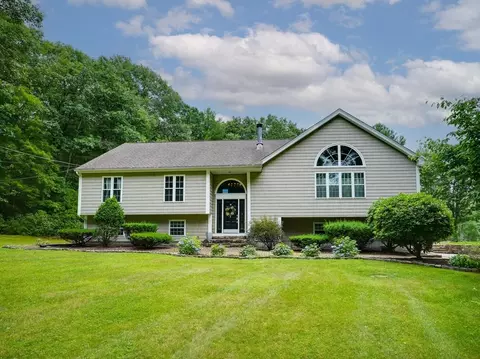
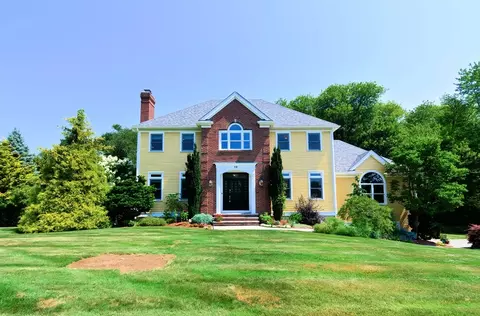
$449,450
$564,900
$454,500
$484,950
$589,900
$543,500
$654,000
$367,500
$449,450
$594,900
$774,900
$419,000
$622,450
$484,950
$712,000
$699,000
$699,000
$549,900
$454,500
$387,500
$899,900
$469,900
$569,900
$869,000
$1,690,000
$495,450
$749,000
$418,500
$1,752,500
$2,299,000