
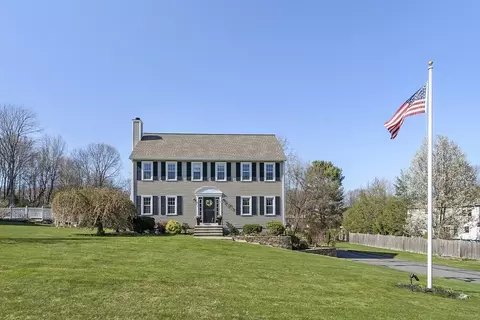
- $762,000
- 4Bd
- 3Ba
- 2,500 Sq Ft
SOLD

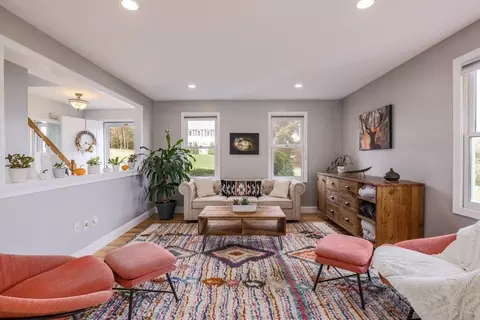
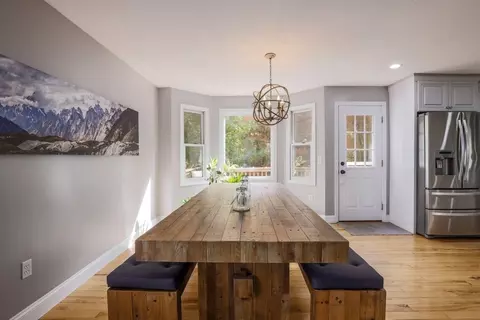
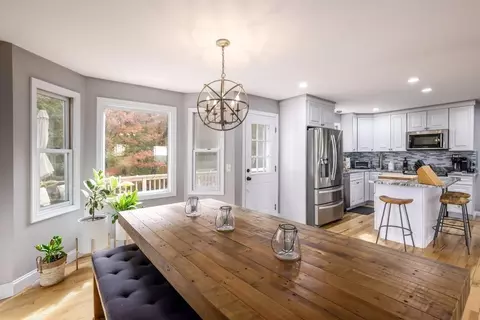
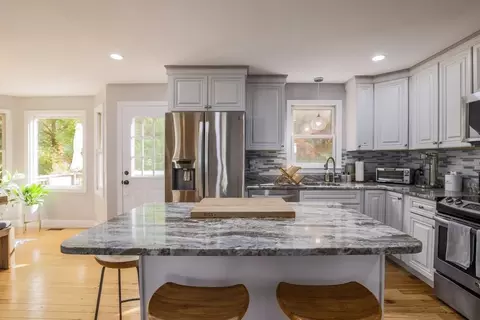
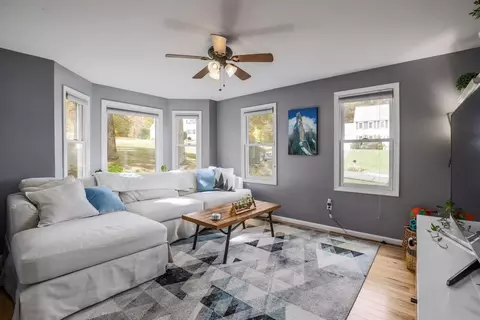
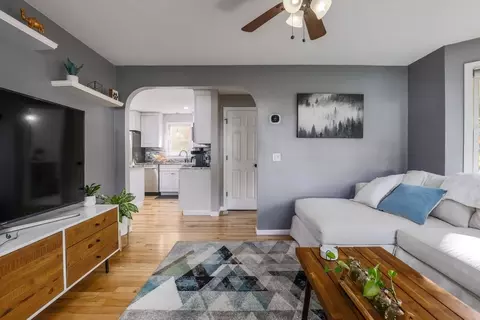
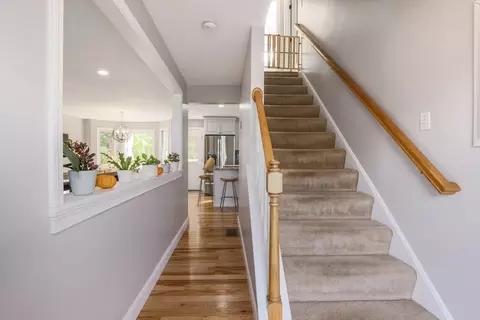
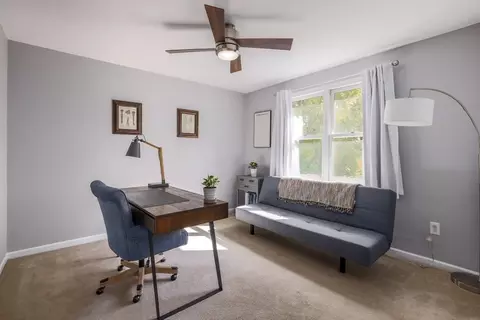
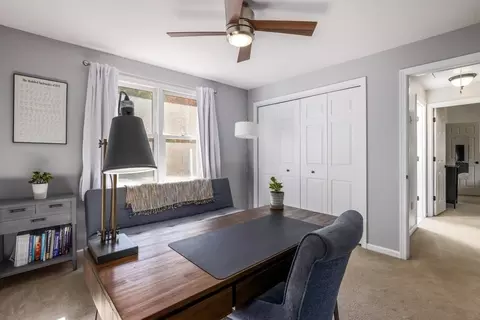
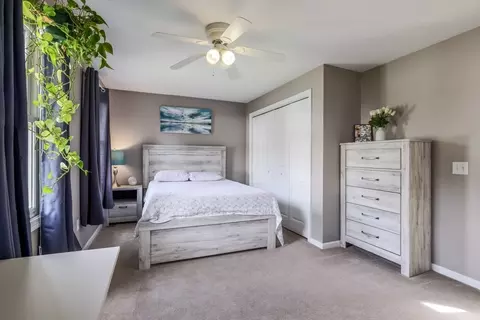
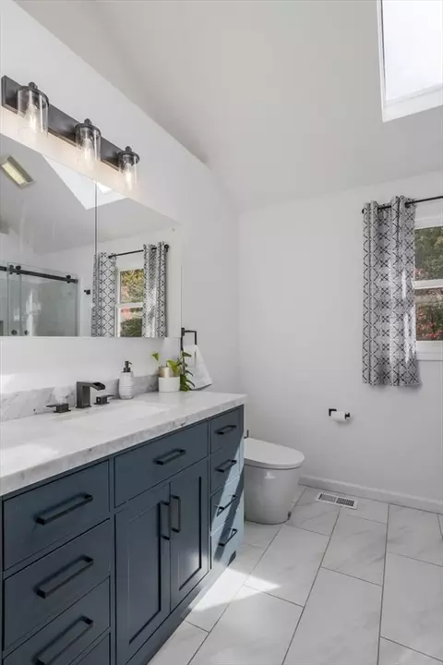
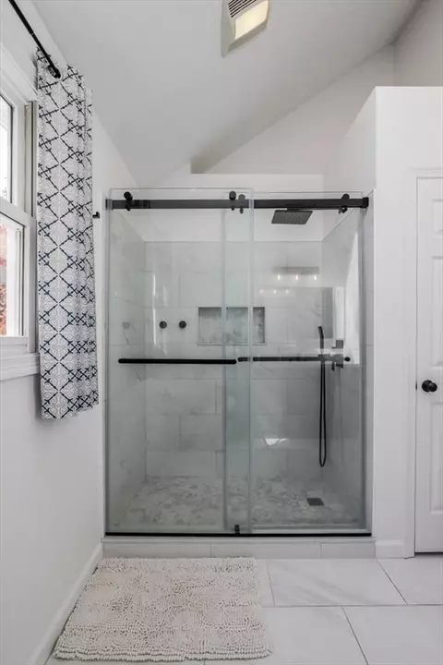
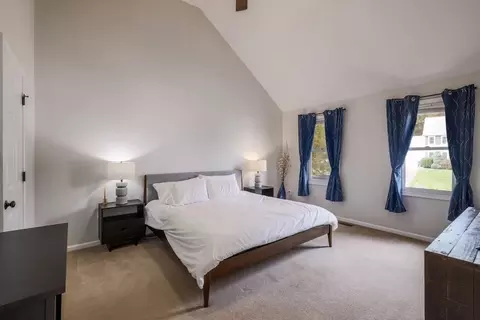
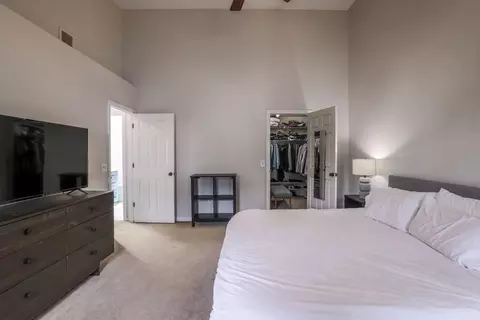
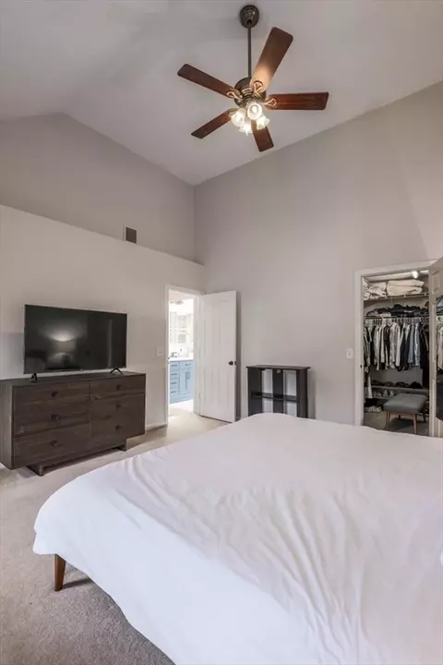
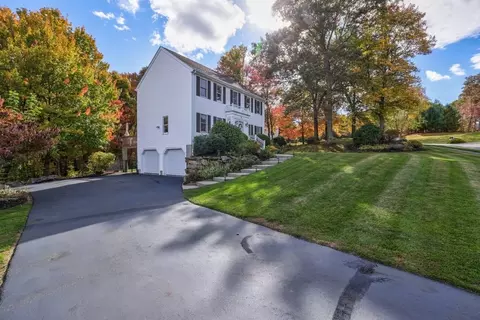
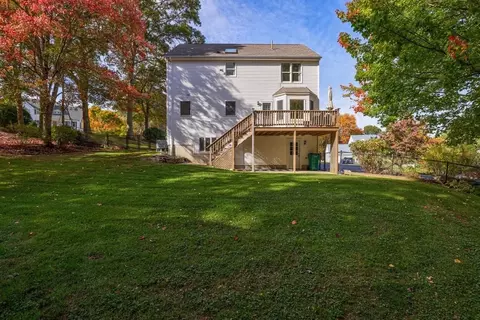
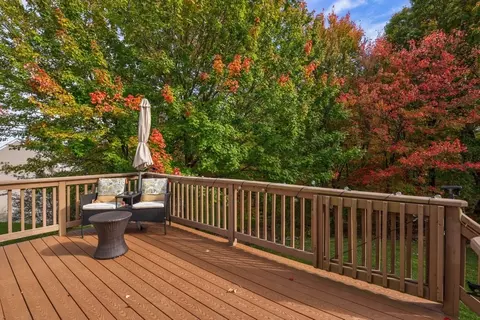
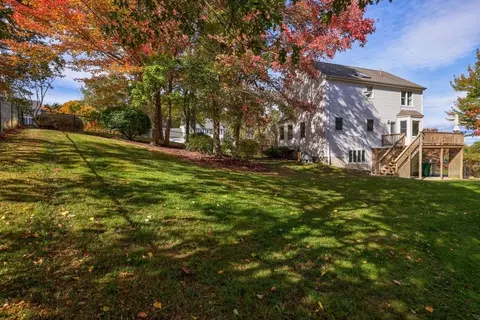
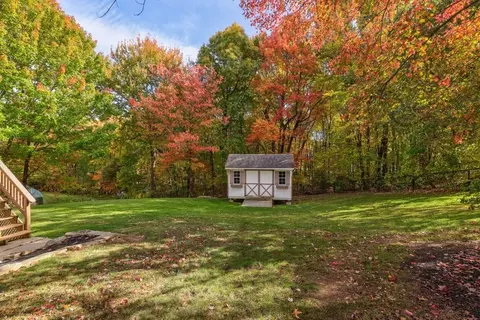
Last sold 10/21/2024 for $695K
bed
bath
Sqft ($414/Sqft)
| Property type House | Neighborhood | Year built 1994 | HOA fee $0/month | Lot size 0.55 Acre | Movoto estimate | Parking 2 garage spaces |

| Overview | |
| Cooling/AC | Central Air |
| Heating | Forced Air, Heat Pump, Oil |
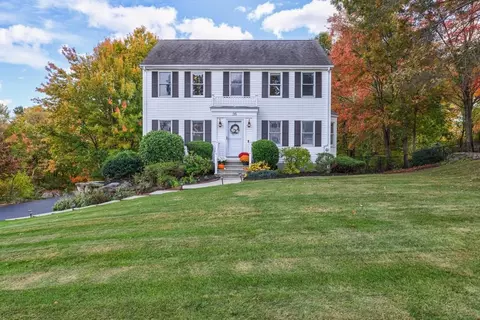
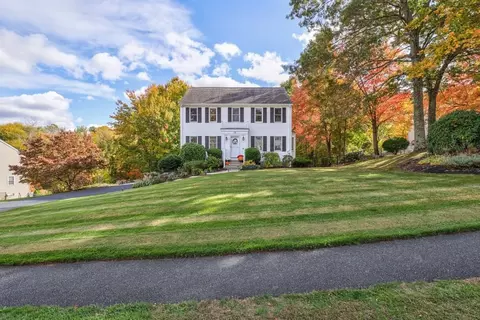
| Levels/Style | Colonial |
| MLS # | 73303283 |
| Type | Residential |
| Status | Closed |
| SubType | Single Family Residence |
| SqFt | 1680 |
| Lot Size (SqFt) | 24016 |
| Lot Size (Acres) | 0.55 |
| Annual Property Tax | 6944 |
| Year Built | 1994 |
| Interior | |
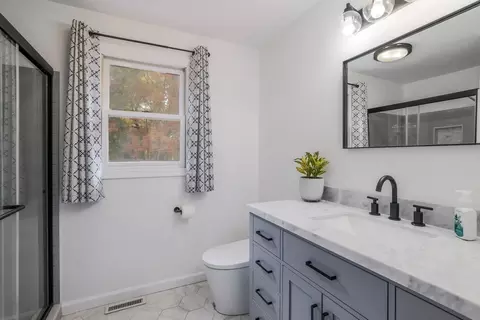
| Bathroom 2 | Bathroom - Full, Bathroom - Tiled With Shower Stall, Flooring - Stone/Ceramic Tile, Countertops - Stone/Granite/Solid, Bidet |
| Total # of Bathrooms | 2 |
| Bathroom 1 | Bathroom - Full, Bathroom - Tiled With Shower Stall, Skylight, Closet - Linen, Flooring - Stone/Ceramic Tile, Countertops - Stone/Granite/Solid, Bidet |
| # Full Baths | 2 |
| Total # of Bedrooms | 3 |
| Bedroom 3 | Ceiling Fan(s), Closet, Flooring - Wall To Wall Carpet |
| Bedroom 2 | Ceiling Fan(s), Closet, Flooring - Wall To Wall Carpet |
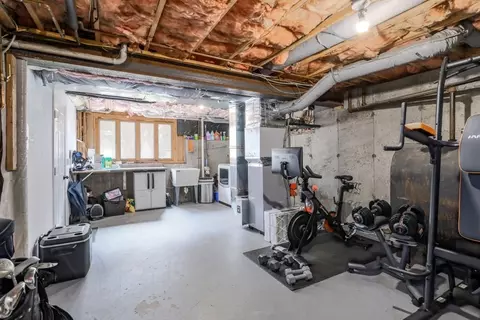
| Basement | Garage Access, Concrete, Unfinished |
| Family Room | Ceiling Fan(s), Flooring - Hardwood, Cable Hookup, 15 |
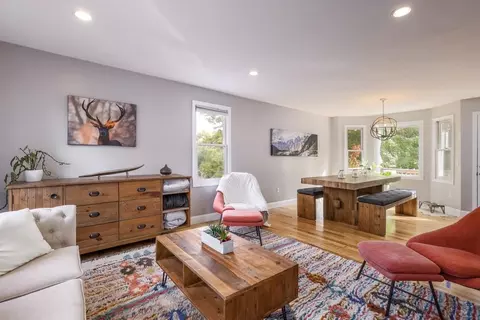
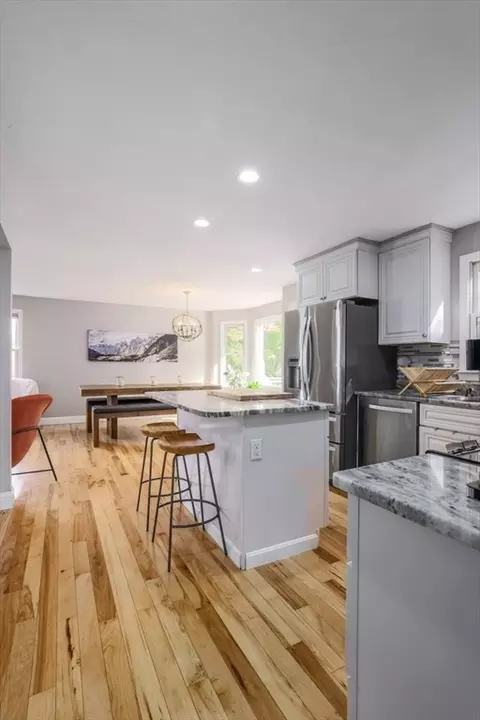
| Living Room | Flooring - Hardwood, Cable Hookup, Open Floorplan, Recessed Lighting |
| Dining Room | First, Flooring - Hardwood, Deck - Exterior, Exterior Access, Open Floorplan |
| Total # of Rooms | 6 |
| Laundry | Electric Dryer Hookup, Washer Hookup |
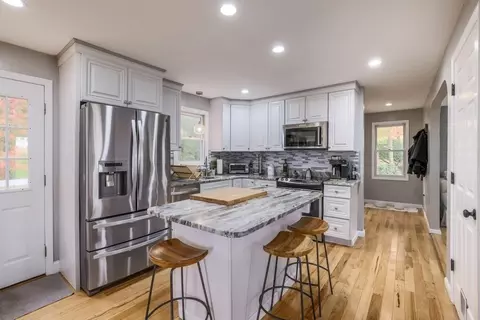
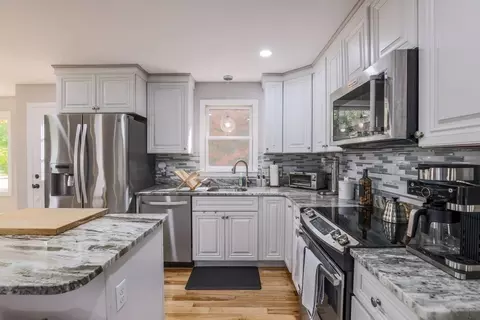
| Kitchen | Flooring - Hardwood, Countertops - Stone/Granite/Solid, Kitchen Island, Cabinets - Upgraded, Recessed Lighting, Stainless Steel Appliances |
| Flooring | Tile, Carpet, Hardwood |
| Appliances | Electric Water Heater, Range, Dishwasher, Disposal, Microwave, Refrigerator, ENERGY STAR Qualified Dryer, ENERGY STAR Qualified Washer |
| Interior Features | Central Vacuum, High Speed Internet |
| Door Features | Insulated Doors, Storm Door(s) |
| Window Features | Insulated Windows |
| Exterior | |
| Foundation | Concrete Perimeter |
| Roof | Shingle |
| Construction | Frame |
| # Covered Spaces | 2 |
| Parking Desc | Attached, Garage Door Opener, Paved Drive, Off Street, Paved |
| # Parking Spaces | 8 |
| # Garage Spaces | 2 |
| Exterior Features | Deck, Patio, Rain Gutters, Storage, Fenced Yard |
| Patio/ Porch | Deck, Patio |
| Fencing | Fenced |
| Amenities / Utilities | |
| Sewer | Public Sewer |
| Green Features: Energy Efficiency | Thermostat |
| Utilities | For Electric Range, for Electric Oven, for Electric Dryer, Washer Hookup, Generator Connection |
| Electricity | Generator Connection |
| Water Source | Public |
| Location | |
| County | Worcester |
| Community Features | Shopping, Park, Walk/Jog Trails, Golf, Bike Path, Highway Access, Public School |
| Zoning | R1 |
| APN | M:0012 P:210, 3795725 |
| Directions | Use GPS |
| Lot/ Land Details | |
| Road Frontage | Public |
| Road Surface | Paved |
MLS # 73303283
MLS # 72431473
MLS # 72350269
MLS # 71655274
MLS # 70326642
MLS # 70271252| Est. value | Bed/bath | Sqft | mi | |
|---|---|---|---|---|
| 22 Benoni Dr, Sutton, MA 01590 | $791,000 | 4/2 | 2,160 | 0.03 |
| 30 Benoni Dr, Sutton, MA 01590 | $801,000 | 3/2 | 2,200 | 0.03 |
| 25 Benoni Dr, Sutton, MA 01590 | $773,000 | 4/3 | 2,240 | 0.04 |
| 27 Benoni Dr, Sutton, MA 01590 | $745,000 | 4/2 | 1,836 | 0.04 |
| 23 Benoni Dr, Sutton, MA 01590 | $978,000 | 3/3 | 4,245 | 0.04 |
| 18 Benoni Dr, Sutton, MA 01590 | $735,000 | 3/2 | 1,936 | 0.05 |
| 31 Benoni Dr, Sutton, MA 01590 | $811,000 | 4/2 | 2,500 | 0.05 |
| 21 Benoni Dr, Sutton, MA 01590 | $797,000 | 4/2 | 2,556 | 0.06 |
Estimated values are based on public record data and automated valuation models. Values are not guaranteed and may not reflect current market conditions.
$449,450
$564,900
$454,500
$484,950
$589,900
$543,500
$654,000
$367,500
$449,450
$594,900
$774,900
$419,000
$622,450
$484,950
$712,000
$699,000
$699,000
$549,900
$454,500
$387,500
$899,900
$469,900
$569,900
$869,000
$1,690,000
$495,450
$749,000
$418,500
$1,752,500
$2,299,000