
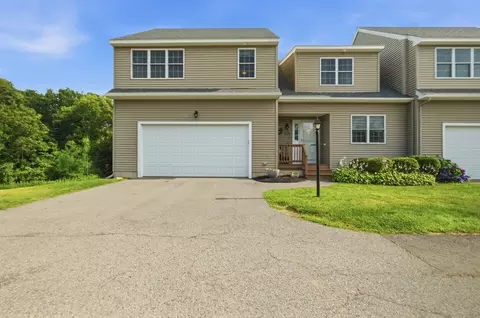
- $490,000
- 2Bd
- 3Ba
- 2,042 Sq Ft
SOLD 08/04/26


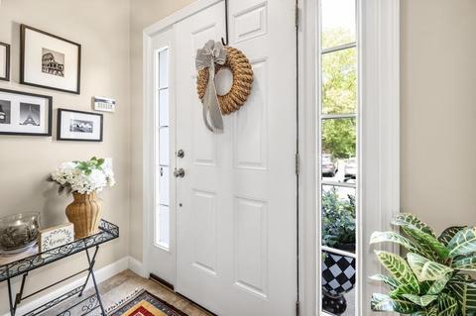
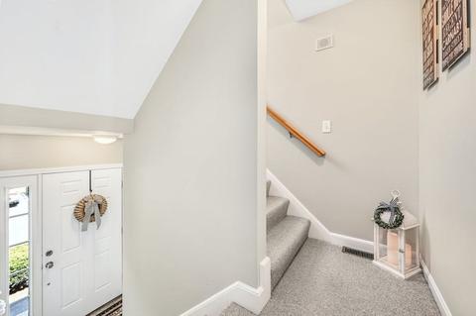
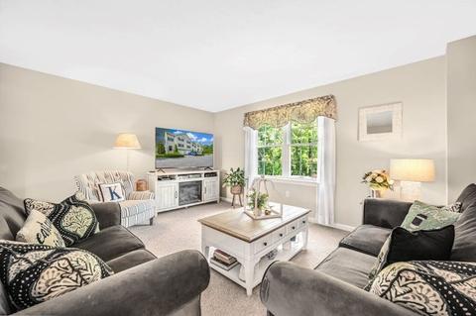
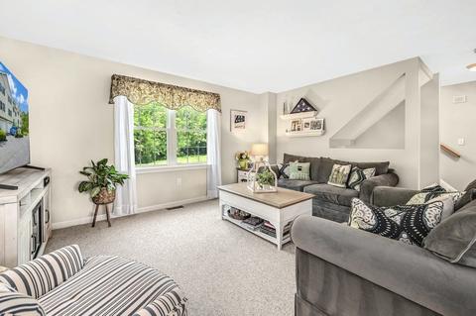
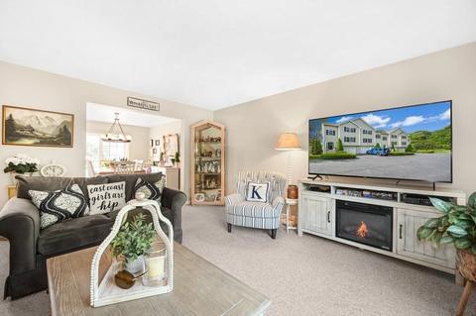
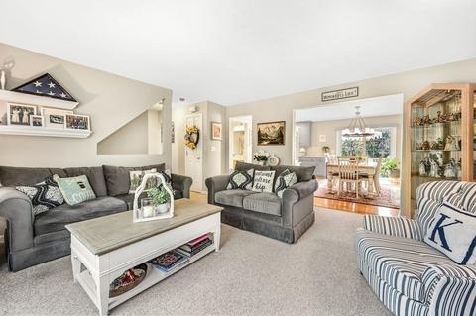
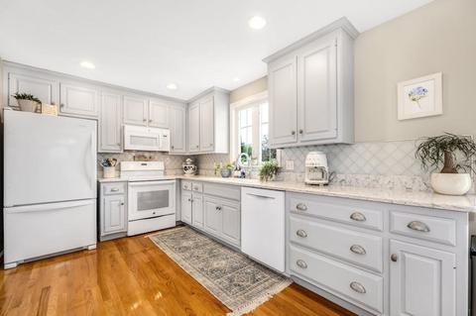
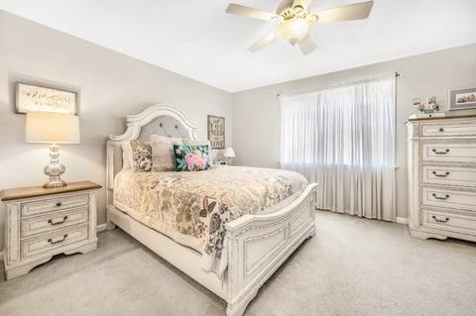
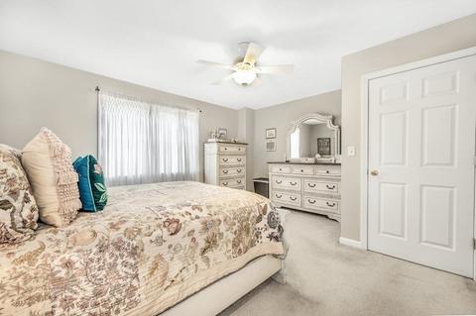
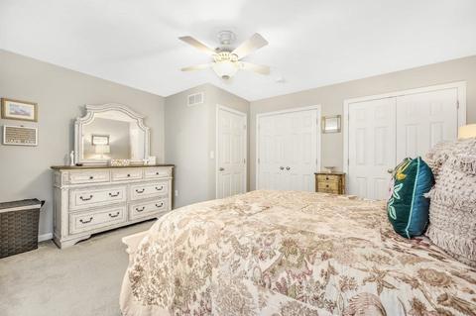
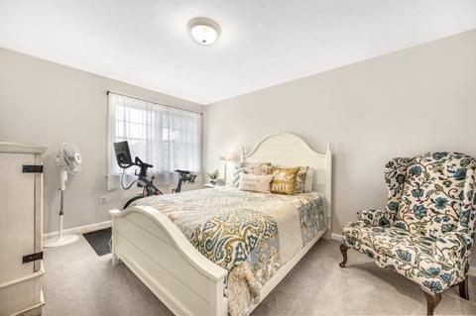
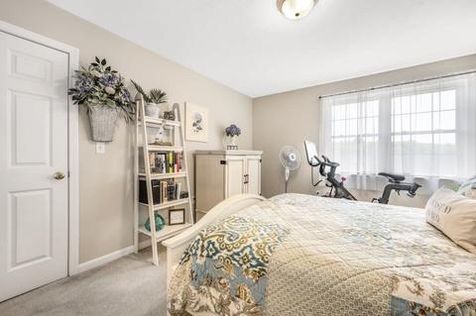
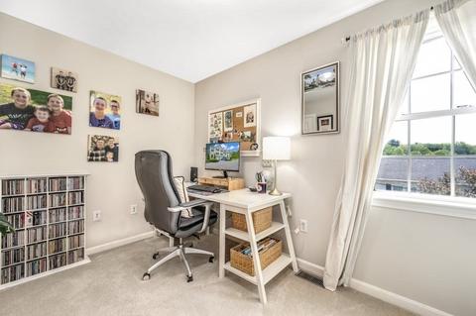
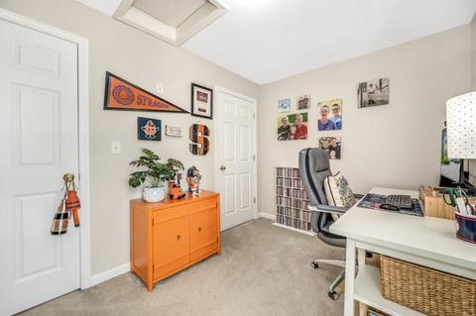
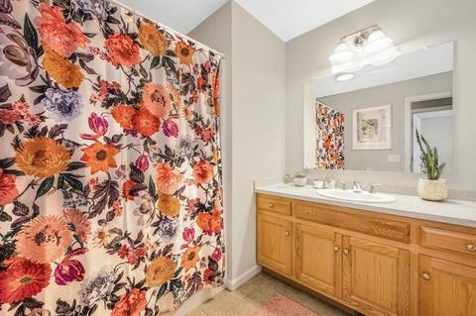
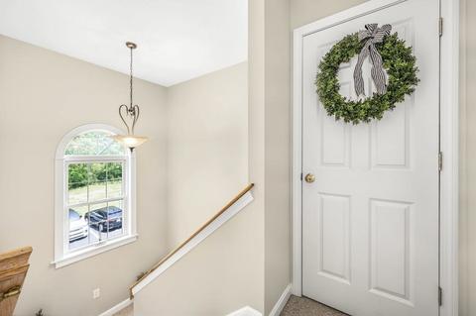
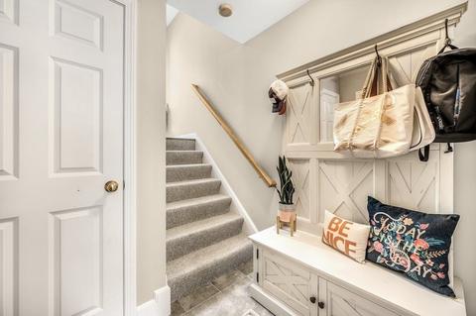
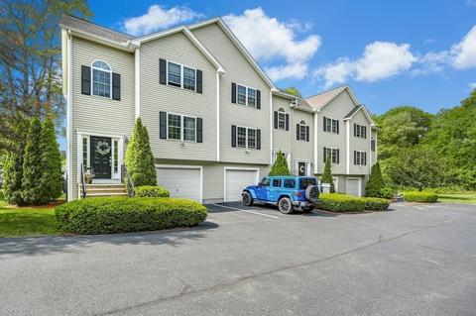
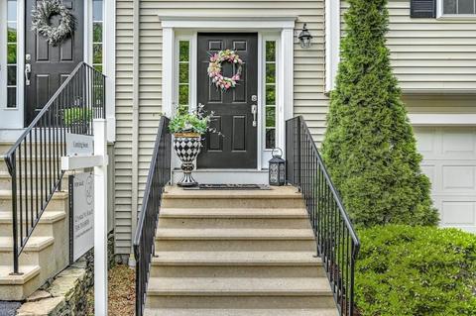
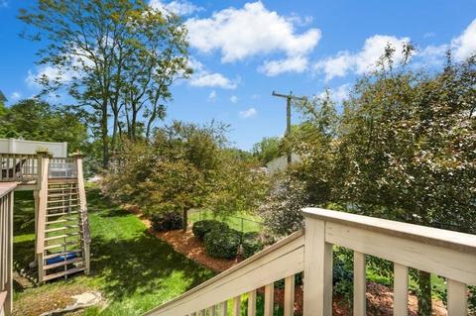
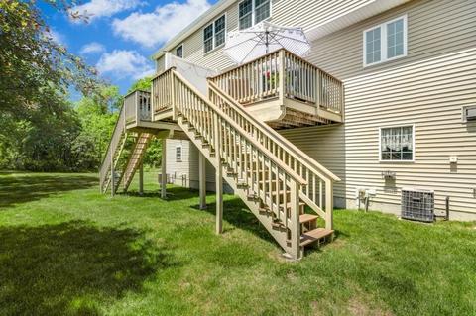
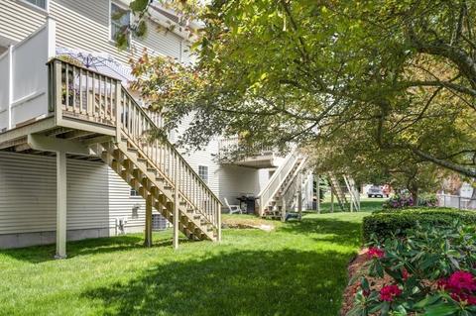
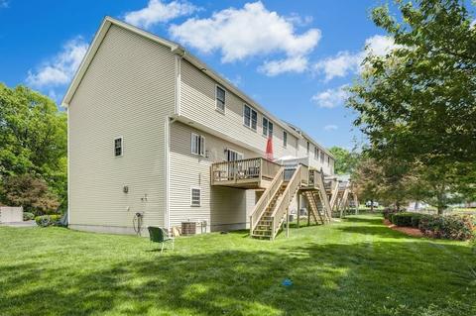
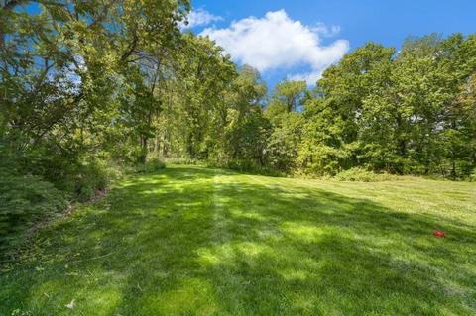
Last sold 05/30/2023 for $425K
bed
bath
Sqft ($280/Sqft)
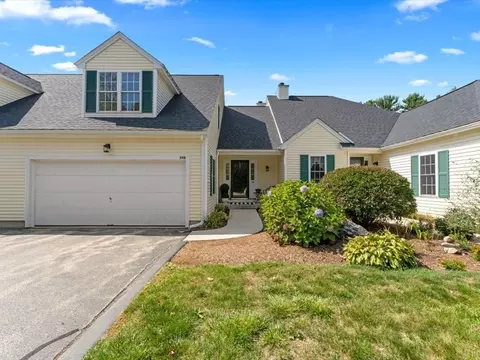
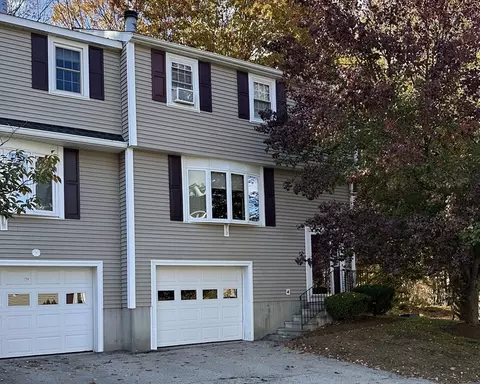
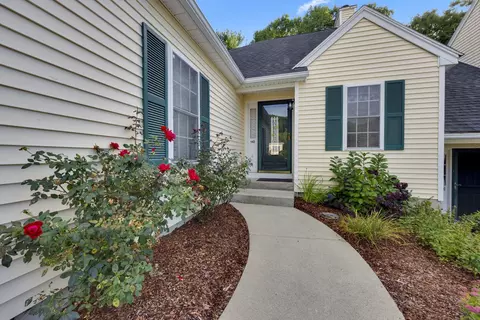
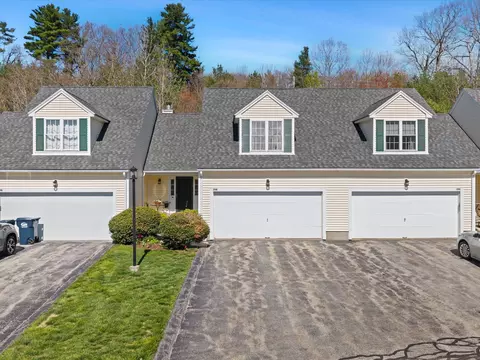
| Property type Condominium | Year built 2004 | HOA fee $250/month | Movoto estimate | Parking 1 garage spaces |

| Overview | |
| Cooling/AC | Central Air |
| Heating | Central, Forced Air, Oil |
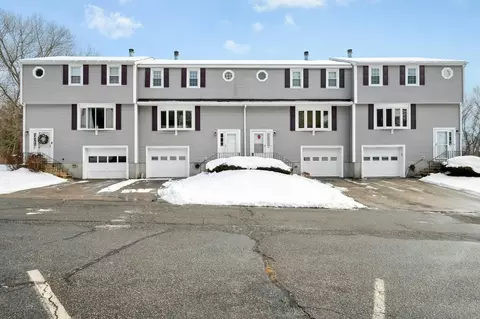
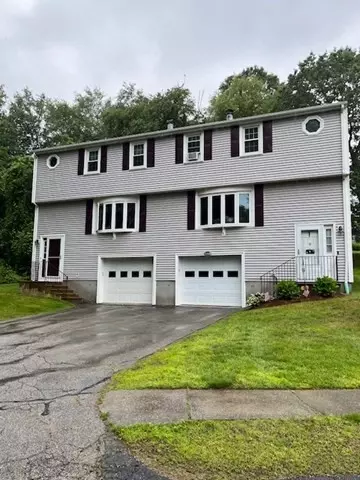
| Levels/Style | 3, Townhouse |
| MLS # | 73115957 |
| Type | Residential |
| Status | Closed |
| SubType | Condominium |
| SqFt | 1518 |
| Annual Property Tax | 4444 |
| Year Built | 2004 |
| Pets Allowed | Yes |
| HOA Fee | Monthly, 250 |
| Interior | |
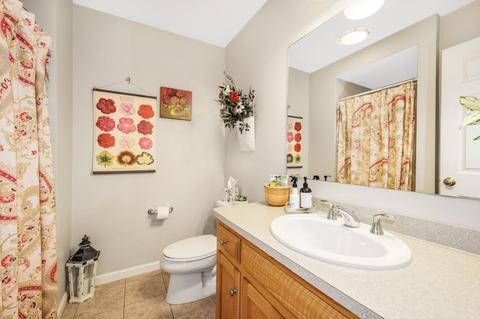
| Bathroom 2 | Bathroom - Full, Closet - Linen, Flooring - Stone/Ceramic Tile, Lighting - Overhead |
| Total # of Bathrooms | 2 |
| Bathroom 1 | Bathroom - Full, Flooring - Stone/Ceramic Tile, Lighting - Overhead |
| # Full Baths | 2 |
| Total # of Bedrooms | 3 |
| Bedroom 3 | Closet, Flooring - Wall To Wall Carpet, Lighting - Overhead |
| Bedroom 2 | Closet, Flooring - Wall To Wall Carpet, Lighting - Overhead |
| Basement | Y |
| Living Room | Flooring - Wall To Wall Carpet, Open Floorplan |
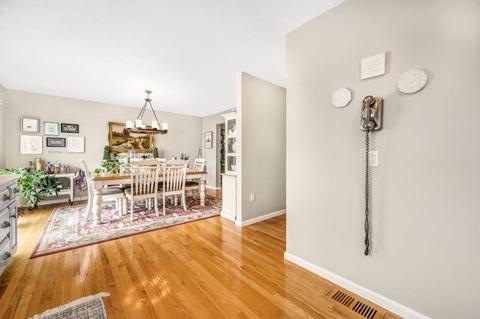
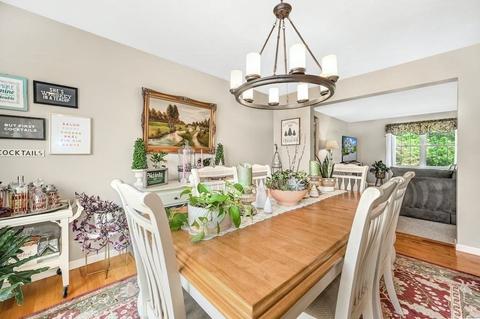
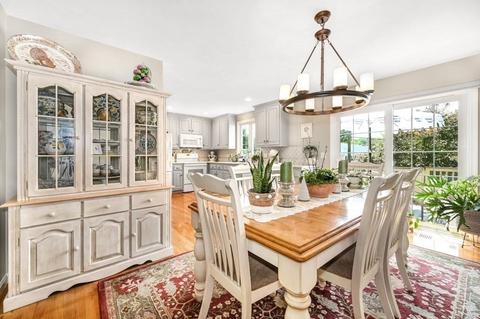
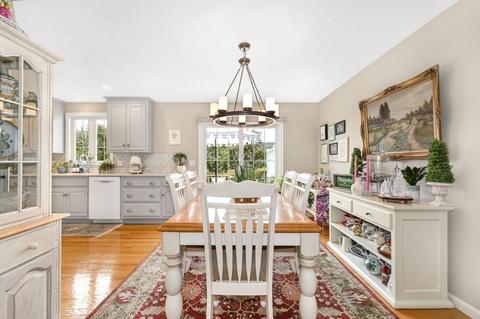
| Dining Room | First, Flooring - Hardwood, Deck - Exterior, Exterior Access, Open Floorplan, Slider, Lighting - Overhead |
| Total # of Rooms | 5 |
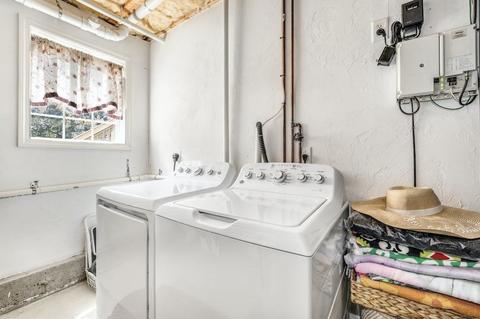
| Laundry | Lighting - Overhead, In Basement, In Unit, Washer Hookup |
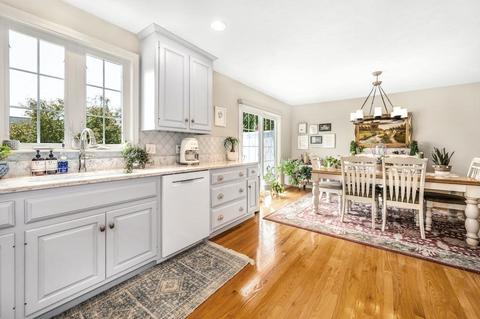
| Kitchen | Flooring - Hardwood, Dining Area, Countertops - Stone/Granite/Solid, Countertops - Upgraded, Cabinets - Upgraded, Deck - Exterior, Exterior Access, Open Floorplan, Recessed Lighting, Remodeled, Slider |
| Flooring | Tile, Carpet, Hardwood |
| Appliances | Range, Dishwasher, Disposal, Microwave, Refrigerator, Washer, Dryer, Utility Connections For Electric Range, Utility Connections For Electric Dryer |
| Interior Features | Central Vacuum |
| Common Walls | 2+ Common Walls |
| Exterior | |
| Roof | Shingle |
| Construction | Frame |
| # Covered Spaces | 1 |
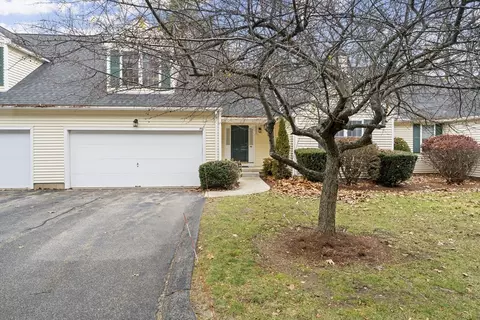
| Parking Desc | Attached, Under, Garage Door Opener, Off Street, Driveway |
| # Parking Spaces | 2 |
| # Garage Spaces | 1 |
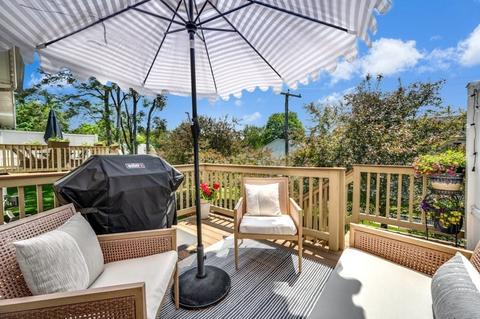
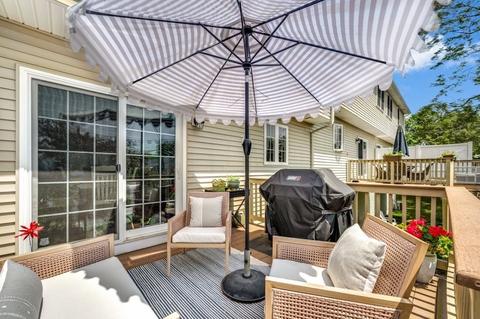
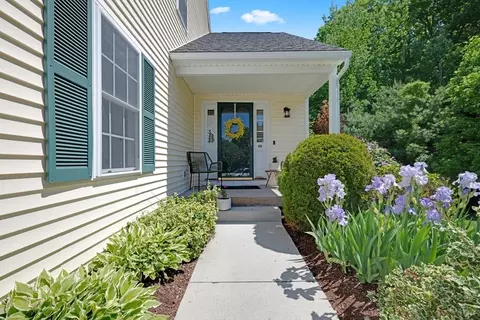
| Patio/ Porch | Deck - Composite |
| Amenities / Utilities | |
| Sewer | Public Sewer |
| Utilities | For Electric Range, for Electric Dryer, Washer Hookup |
| Electricity | Circuit Breakers |
| Water Source | Public |
| HOA Fee Includes | Insurance, Maintenance Grounds, Snow Removal, Trash |
| Location | |
| County | Worcester |
| Community Features | Shopping, Park, Walk/Jog Trails, Stable(s), Golf, Medical Facility, Laundromat, Highway Access, House Of Worship, Private School, Public School, University |
| Elementary School | Ses |
| Middle School | Sms |
| High School | Shs |
| Zoning | Res |
| APN | 4460126 |
| Directions | Providence Rd To Church St. |
MLS # 73115957| Est. value | Bed/bath | Sqft | mi | |
|---|---|---|---|---|
| 11 Church St #d, Sutton, MA 01590 | $440,000 | 3/2 | 1,548 | 0.02 |
| 11 Church St #a, Sutton, MA 01590 | $440,000 | 3/2 | 1,548 | 0.02 |
| 11 Church St #b, Sutton, MA 01590 | $438,000 | 3/2 | 1,520 | 0.02 |
| 12 Depot St #a, Sutton, MA 01590 | $331,000 | 3/1 | 896 | 0.15 |
| 12 Depot St #b, Sutton, MA 01590 | $326,000 | 2/1 | 896 | 0.15 |
| 2a Hartness Rd, Sutton, MA 01590 | $339,000 | 2/2 | 1,113 | 0.26 |
| 2b Hartness Rd, Sutton, MA 01590 | $340,000 | 2/2 | 1,113 | 0.26 |
| 16 Hartness Rd #a, Sutton, MA 01590 | $290,000 | 2/1 | 1,124 | 0.29 |
Estimated values are based on public record data and automated valuation models. Values are not guaranteed and may not reflect current market conditions.
$449,450
$564,900
$454,500
$484,950
$589,900
$543,500
$654,000
$367,500
$449,450
$594,900
$774,900
$419,000
$622,450
$484,950
$712,000
$699,000
$699,000
$549,900
$454,500
$387,500
$899,900
$469,900
$569,900
$869,000
$1,690,000
$495,450
$749,000
$418,500
$1,752,500
$2,299,000