Movoto Real Estate
Sold on 07/25/2025

1463 Gibson Ave, Surfside Beach, SC 29575

$430,496

Last sold 07/25/2025 for $379K

  • 3

    bed

  • 2

    bath

  • 2,233

    Sqft ($170/Sqft)

House not for sale

About 1463 Gibson Ave

Property type House
Neighborhood
Year built 1984
HOA fee $74/month
Lot size 0.34 Acre
Movoto estimate
Parking 2 garage spaces
Rental estimate
Property description
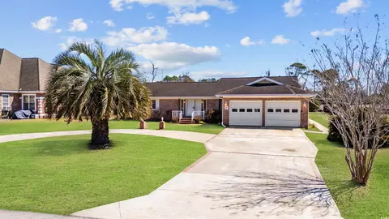
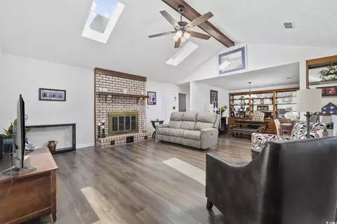
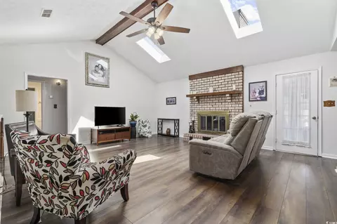
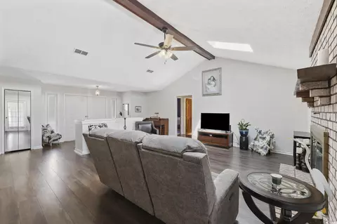
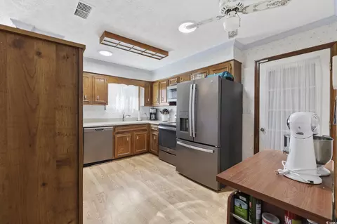
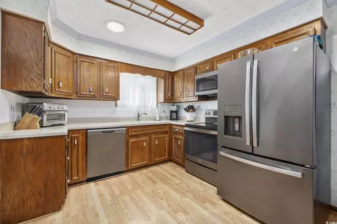
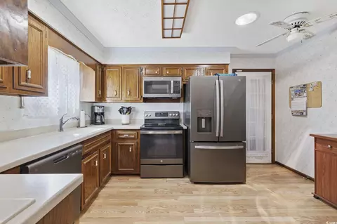
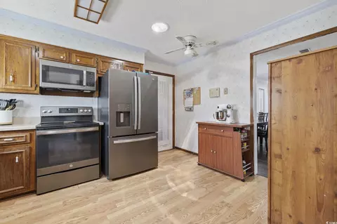
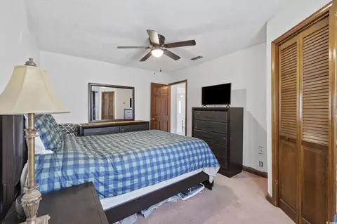
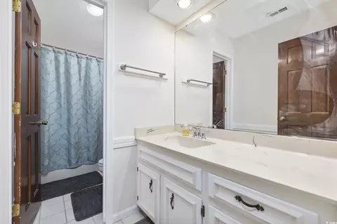
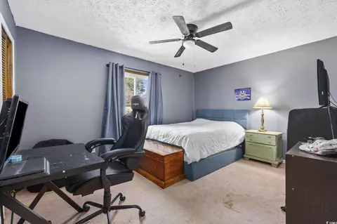
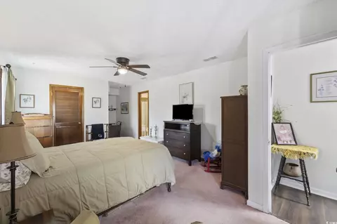
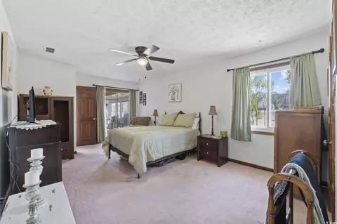
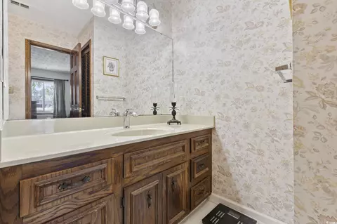
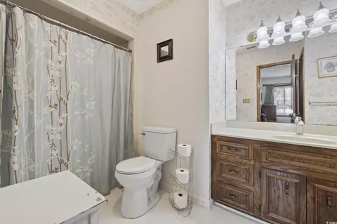
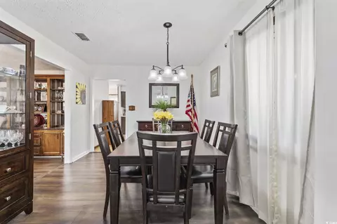
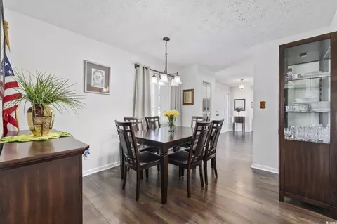
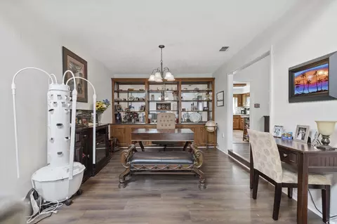
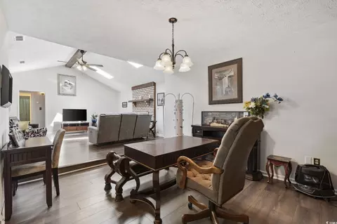
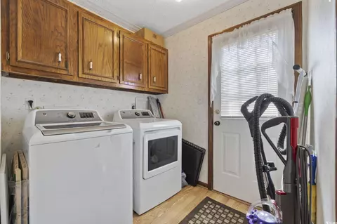
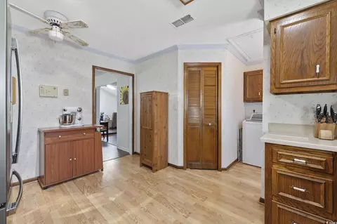
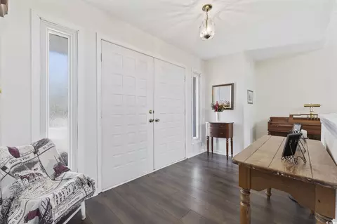
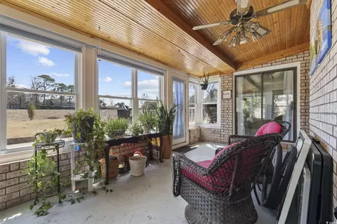
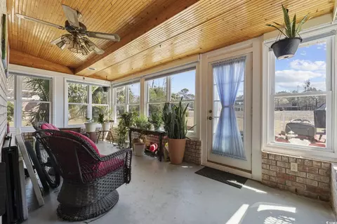
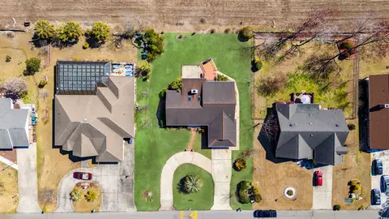
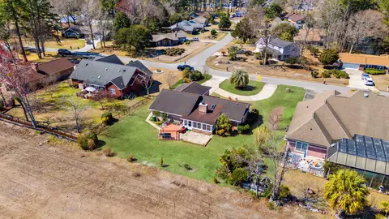
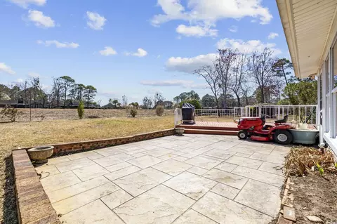
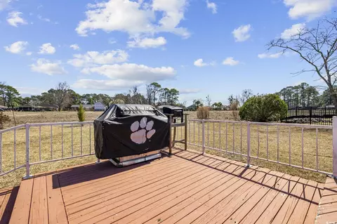
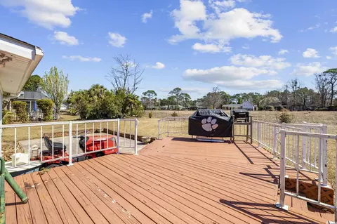
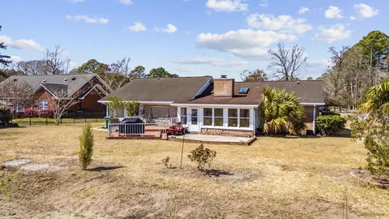
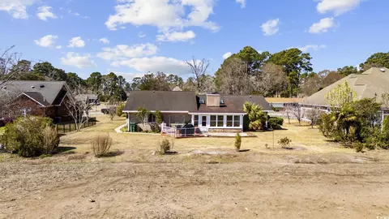
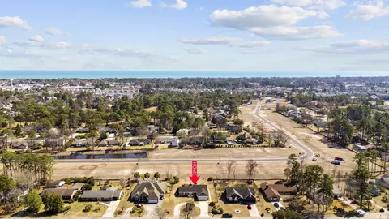
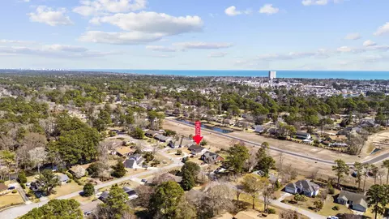
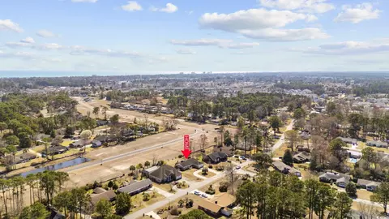
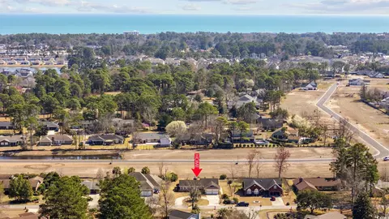
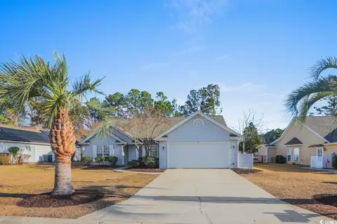
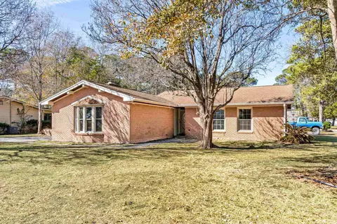
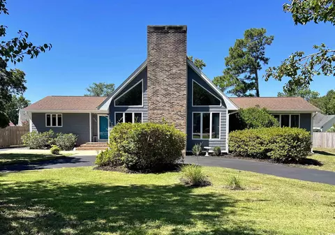
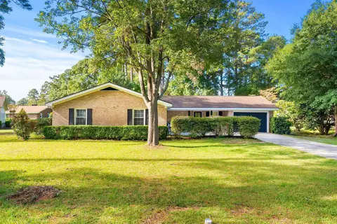
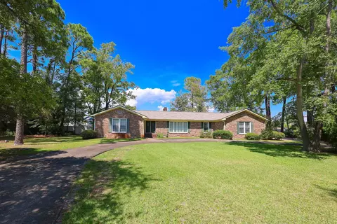
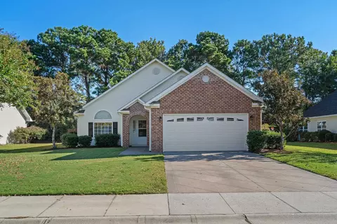
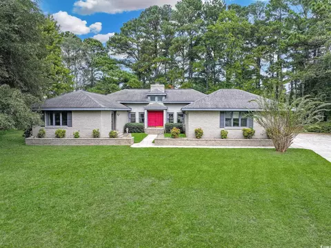
Stunning All-Brick Home with Exceptional Curb Appeal in Desirable Deerfield Community Welcome to this charming all-brick home nestled on a lushly landscaped lot in the sought-after Deerfield community. If you’re a beach lover, you’ll be thrilled to know that the beautiful blue Atlantic is just a short drive away, offering you the best of coastal living! Curb Appeal That Wows! From the moment you arrive, the large circular driveway and double front doors welcome you to this special home. It’s truly a sight to behold, combining functionality and beauty in every detail. Bright and Open Floor Plan As you step inside, you are greeted by a spacious open floor plan with a vaulted, beamed ceiling and skylights that flood the area with natural light. The bright, airy ambiance throughout the home is both inviting and uplifting, creating a perfect environment for everyday living and entertaining. Extra Large Rooms for Ultimate Comfort This home is designed with generous living spaces. The living room features a beautiful brick, wood-burning fireplace, making it the perfect focal point for cozy evenings. Adjacent to the living room is the sunken dining room, which offers ample space for family gatherings and dinner parties. The wall-to-wall built-in cabinetry provides additional storage, ensuring this space is both practical and stylish. The den, located just off the dining room, is versatile and can be transformed into a home office, playroom, or whatever suits your needs. The kitchen is well-equipped with abundant cabinets, counter space, and a pantry for all your cooking and storage needs. Featuring a smooth-top range and dishwasher, as well as laminate flooring for easy clean-up, it’s the perfect space for preparing meals and entertaining. Thoughtful and Functional Features For added convenience, the laundry room, located just off the kitchen, is equipped with washer & dryer connections plus overhead cabinets for extra storage. A pull-down staircase in this area leads to a large floored attic, offering even more storage space. The split-bedroom floor plan ensures privacy and functionality for your family and guests. The primary bedroom is impressively large and will easily accommodate a king-sized bed and more. The master bathroom boasts a walk-in shower, linen closet, and an additional nook area for a vanity or desk. Indoor-Outdoor Living at Its Best Step through the door from the living room and into the spacious 11’ x 19’ Carolina room. Surrounded by windows, this light-filled room offers lovely views of the private backyard, creating a peaceful retreat for reading, relaxing, or watching your favorite shows. From the Carolina room, step outside to the large patio and deck, perfect for enjoying the outdoors, entertaining, or simply basking in nature. The expansive backyard offers plenty of room to roam, making it an ideal space for both relaxation and recreation. Maintenance-Free Living The home features easy-care vinyl soffits and pretty textured ceilings throughout. With a new HVAC system and some new ductwork (installed in February 2019), ALL NEW WINDOWS IN 2022! You can rest assured that comfort and efficiency are top priorities. IN addition, new LVP in the great room, dining & Den area in 2022. Oversized Double Garage The oversized double garage easily accommodates two large vehicles, with plenty of room left over for additional storage or workspace. Your Dream Home Awaits If you're looking for a spacious, all-brick home in a wonderful community close to the beach, look no further. This exceptional home has everything you need to live in comfort and style. Don’t miss the opportunity to make this beautiful property yours! Schedule your showing today! All information is deemed reliable but it is the ultimate responsibility of buyers and/or their agents to verify all information and measurements.
Listed by
Listing Agent Contact: Campbell, Stacey, Cell: 843-267-5722
Listing Office - RE/MAX Southern Shores
Source: CCLMS mls logo
MLS#2506500 • last updated 1 year ago
Movoto checked CCLMS for data 10 minutes ago
Overview
Cooling/AC Central Air
Heating Central, Electric
Levels/Style One, Ranch, 1
MLS # 2506500
SqFt 2233
SubType Detached
Type Residential
Status Closed
Lot Size (Acres) 0.34
Year Built 1984
HOA Fee Monthly, 74
Property Condition Resale
Interior
# of Full Baths 2
# of Bedrooms 3
Laundry Washer Hookup
Flooring Carpet, Tile, Wood
Appliances Dishwasher, Disposal, Microwave, Range, Refrigerator
Interior Features Fireplace, Skylights, BedroomOnMainLevel, BreakfastArea, StainlessSteelAppliances, SolidSurfaceCounters
Door Features Insulated Doors
Window Features Skylight(s)
Exterior
Foundation Slab
Construction BrickVeneer, WoodFrame
Parking Attached, Garage, TwoCarGarage
# Parking Spaces 4
Exterior Features Patio
Patio/Porch Patio, Porch, Screened
Lot Features IrregularLot, OutsideCityLimits
Amenities / Utilities
Utilities CableAvailable, ElectricityAvailable, PhoneAvailable, SewerAvailable, UndergroundUtilities, WaterAvailable
Water Source Public
Security Features Smoke Detector(s)
Location
Community Features Long Term Rental Allowed
Subdivision Deerfield
Area 28A Surfside Area--Surfside Triangle 544 To Glenns Bay
Elementary School Lakewood Elementary School
Middle School Socastee Middle School
High School Socastee High School
APN 45908030039
Zoning Residentia
Lot/ Land Details
$430K
Range: $387K-$473K
Last 30 days 
Rental est.: $2,877/month
Gross rent multiplier: 11.0
  • Jul 2025
    mls logo MLS # 2506500
  • Jul 25, 2025 Sold
    $379,000
  • Jun 5, 2025 Active
    —
  • May 14, 2025 Price Change
    $379,900 (-2.3%)
  • Mar 15, 2025 Listed
    $389,000 (+59.8%)
  • Jul 2025
    Public Records
  • Jul 21, 2025 Sold
    $379,000 (-0.2%)
  • Nov 2020
    Public Records
  • Nov 19, 2020 Sold
    $243,450
  • Nov 2020
    mls logo MLS # 2012379
  • Nov 19, 2020 Sold
    $243,450 (-2.6%)
  • Jul 9, 2020 Price Change
    $249,900 (-5.7%)
  • Jun 15, 2020 Listed
    $264,921
  • 1463 Gibson Ave
    $379K
  • 28a Surfside Area--surfside Triangle 544 To Glenns Bay
    —
  • 29575
    $355K -1% y/y
  • Surfside Beach
    $366K -1% y/y
No chart available
Statistics calculated by Movoto
Est. value Bed/bath Sqft mi
1471 Gibson Ave, Myrtle Beach, SC 29575 $532,000 4/— 3,126 0.02
1463 Gibson Ave, Myrtle Beach, SC 29575 $366,000 3/2 2,233 0.02
1453 Gibson Ave, Myrtle Beach, SC 29575 $424,000 3/— 2,276 0.02
1501 Gibson Ave, Myrtle Beach, SC 29575 $344,000 3/2 1,972 0.04
1447 Gibson Ave, Myrtle Beach, SC 29575 $485,000 5/3 3,186 0.04
1500 Gibson Ave, Myrtle Beach, SC 29575 $406,000 4/2 2,683 0.04
1462 Gibson Ave, Myrtle Beach, SC 29575 $368,000 4/2 2,236 0.04
1446 Gibson Ave, Myrtle Beach, SC 29575 $358,000 3/2 1,762 0.05

Estimated values are based on public record data and automated valuation models. Values are not guaranteed and may not reflect current market conditions.
Thinking of selling? Get a Cash Offer.

  • A smooth, fast sale
  • Skip staging and repairs
  • No strings attached
7/10
8/10
6/10
Source: GreatSchools.org © 2026. All rights reserved.

Around 28a Surfside Area--surfside Triangle 544 To Glenns Bay

Explore everything this neighborhood has to offer.
By entering my info and clicking Ask a Question below, I am providing my e-signature and express written consent to receive marketing emails, calls, and texts (including via automatic telephone dialing systems, AI generative, artificial or pre-recorded voice technology) relating to my inquiry from Movoto (and parties calling/messaging on their behalf) even if my number appears on the company, state, or national Do Not Call Registry. You also agree to ourTerms and Conditions and Privacy Policy. Consent not required to receive services (call 1-844-420-1270 to be connected without providing consent).

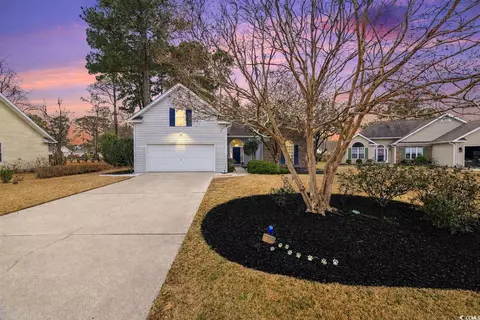
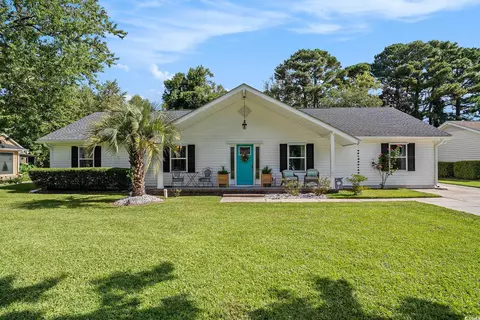
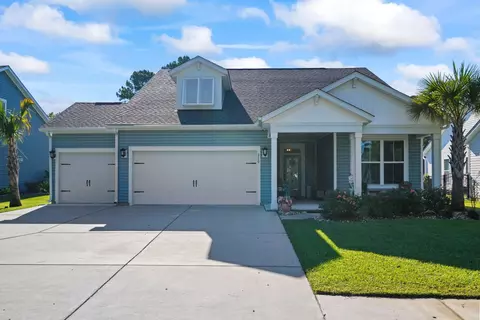
Nearby recently sold homes in Surfside Beach, SC

Nearby homes for sale in Surfside Beach, SC

Newest listings in 29575

  • Real Estate
  • SC
  • Horry County
  • Surfside Beach
  • 29575
  • 1463 Gibson Ave
Meet with a real estate agent today (844) 430-0869
The multiple listing information is provided by CoastalCarolinas MLS. IDX information is provided exclusively for consumers’ personal, non-commercial use and that it may not be used for any purpose other than to identify prospective properties consumers may be interested in purchasing. Information deemed reliable but not guaranteed to be accurate. Buyer to verify all information. The information provided is for consumers' personal, non-commercial use and may not be used for any purpose other than to identify prospective properties consumers may be interested in purchasing. Listing information updated every 15 minutes. Terms of use & Privacy Policy, California Privacy Info. Copyright © 2005 - 2026 Movoto, Inc. All rights reserved. Equal Housing Opportunity CalDRE CalDRE #01517281
Movoto Real Estate is committed to ensuring accessibility for individuals with disabilities. We are continuously working to improve the accessibility of our web experience for everyone. We welcome feedback and accommodation requests, please submit them here.
Provided courtesy of the Coastal Carolinas MLS. Copyright 2026 of the Coastal Carolinas MLS. All rights reserved. Information is provided exclusively for consumers’ personal, non-commercial use, and may not be used for any purpose other than to identify prospective properties consumers may be interested in purchasing, and that the data is deemed reliable but is not guaranteed accurate by the Coastal Carolinas MLS.
Requests for information regarding mortgage products will be directed to Movoto.com affiliate, Lower, LLC - a licensed Mortgage Lender (NMLS #1124061), or, based on your location, may be redirected to a participating mortgage marketing partner that may pay Lower, LLC for any consumer contact information provided through this site.