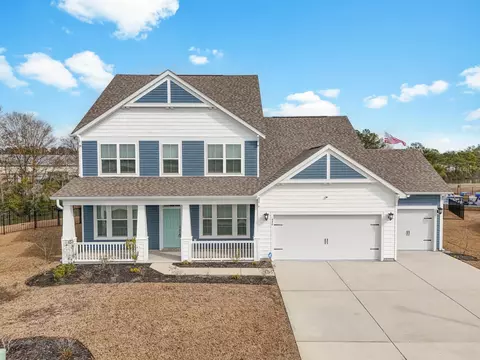
Movoto Real Estate
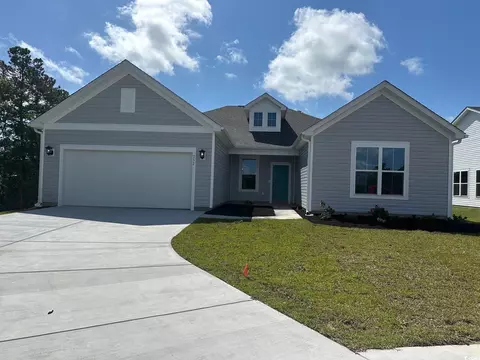
  • Exterior
  • View/Area
  • Entry Way
  • Other
  • Living
  • Kitchen
  • Dining
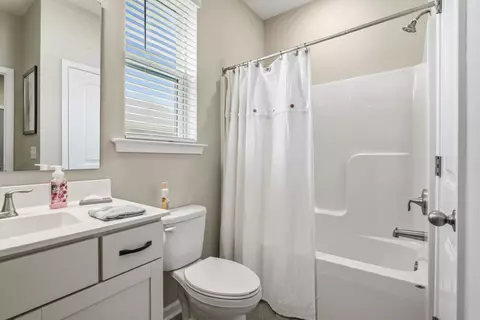
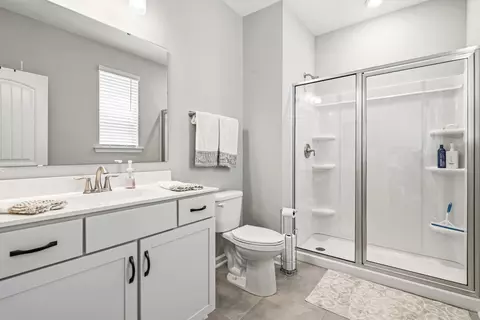
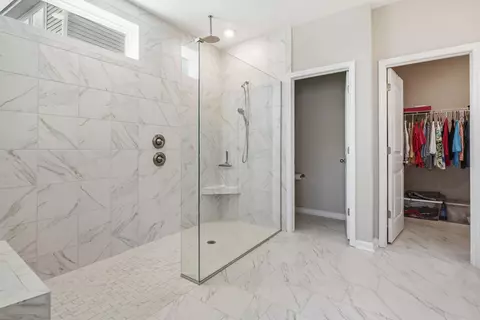
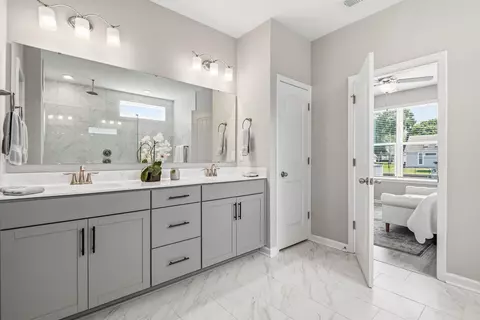
  • Bath
  • Bedroom
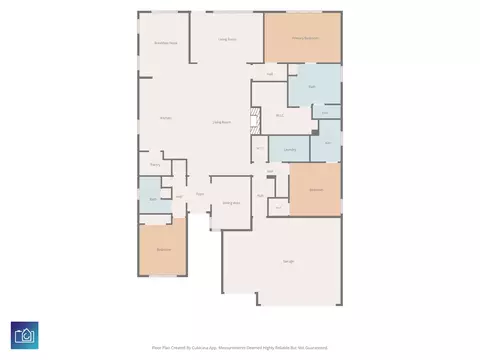
  • Floorplan

740 Bickell Ct, Surfside Beach, SC 29575

  • $565,000

  • 3

    bed

  • 3

    bath

  • 2,629

    Sqft ($215/Sqft)

House pending
Learn about Surfside Beach's top local Real Estate agents

About 740 Bickell Ct

Property type House
Neighborhood
Year built 2024
HOA fee $125/month
Lot size 0.28 Acre
Movoto estimate
Parking 3 garage spaces
Rental estimate
Property description
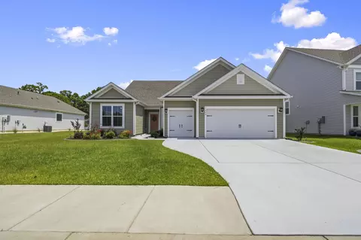
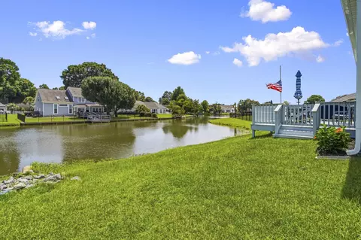
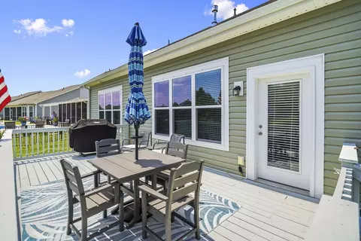
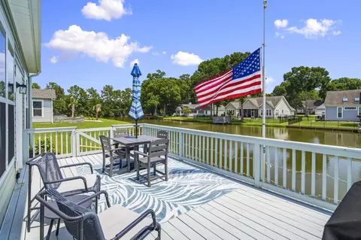
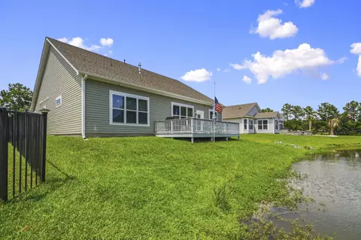
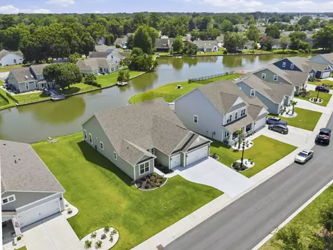
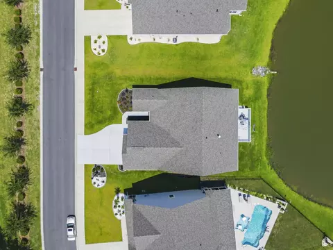
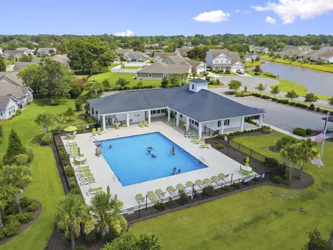
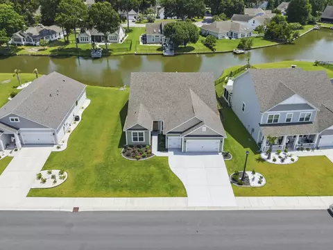
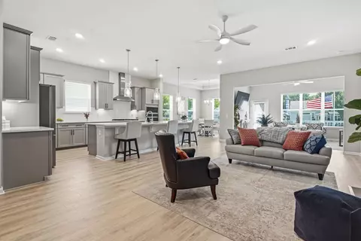
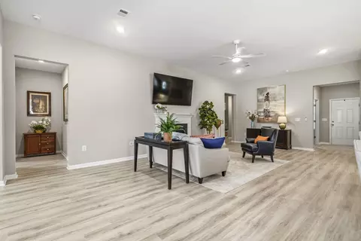
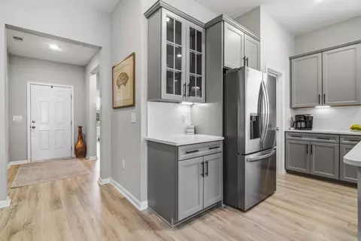
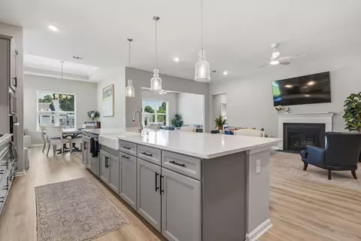
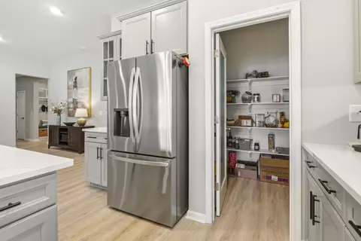
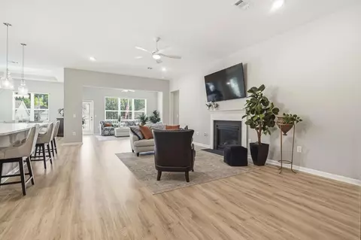
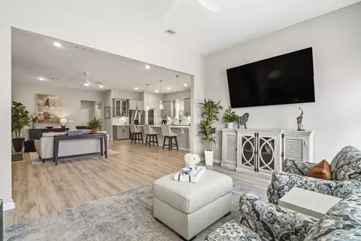
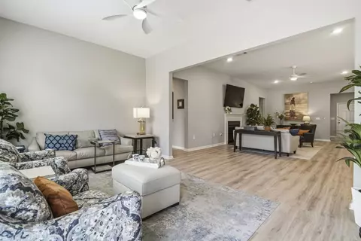
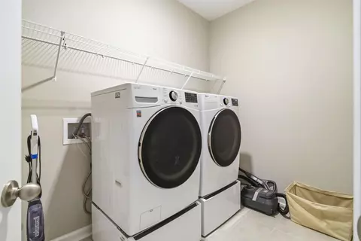
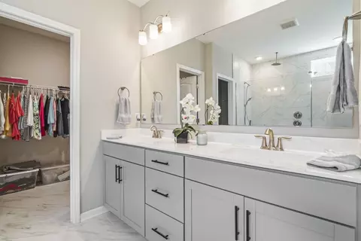
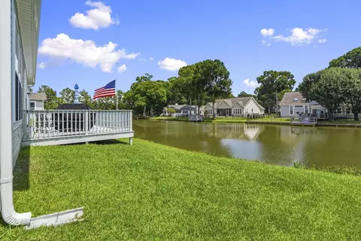
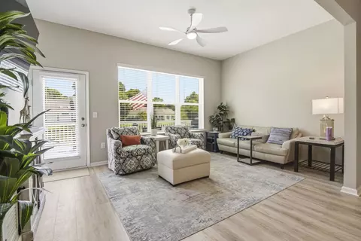
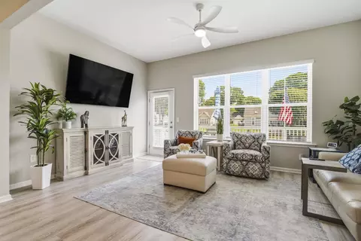
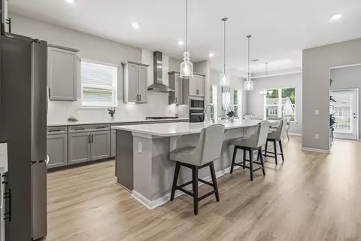
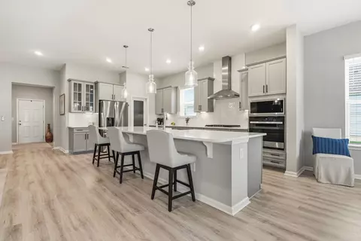
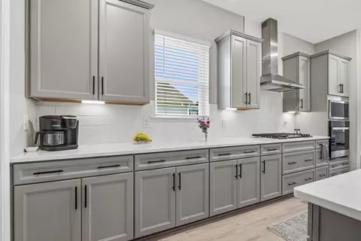
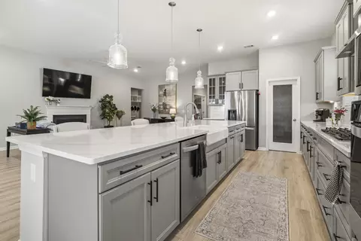
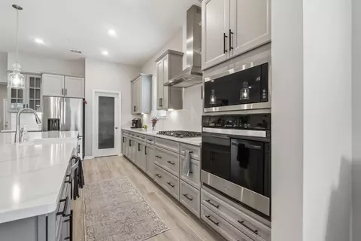
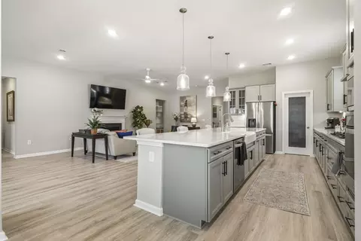
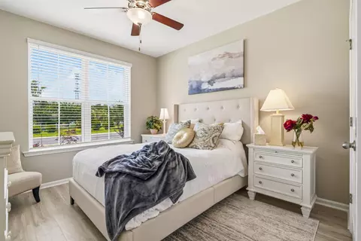
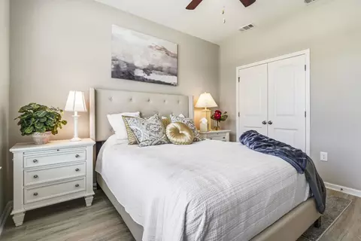
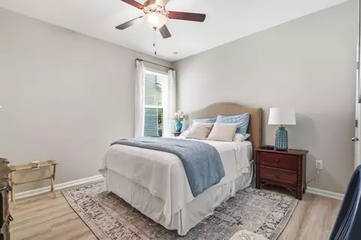
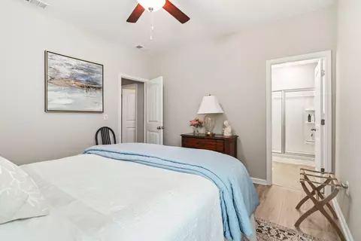
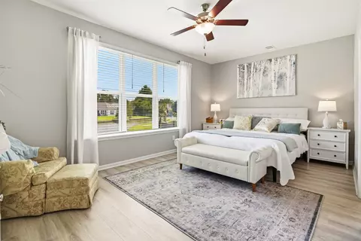
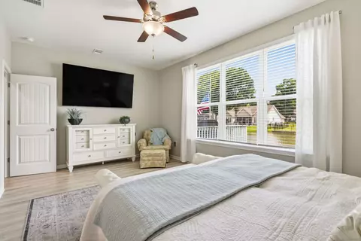
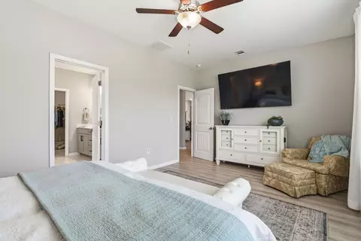
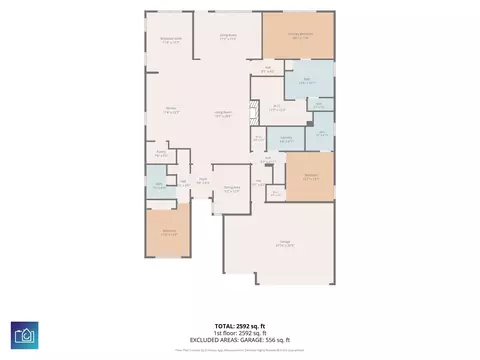
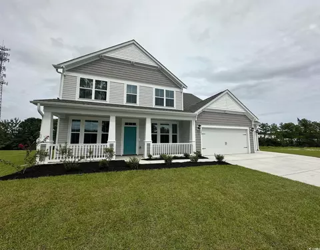
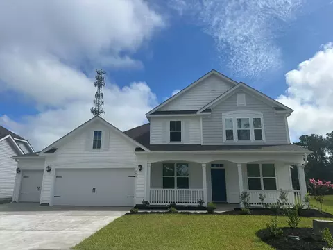
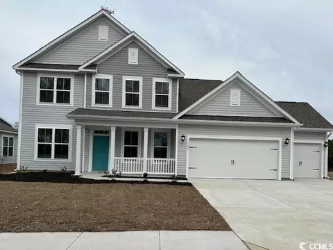
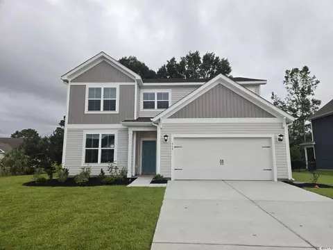
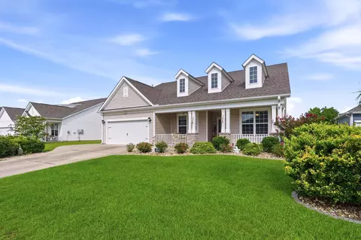
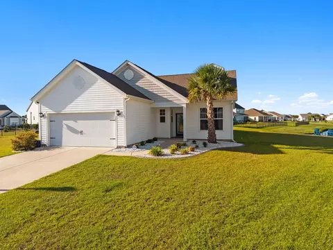
Located in the desirable Belle Mer community of Surfside Beach, this thoughtfully upgraded home at 740 Bickell Ct offers a seamless blend of coastal style, functional design, and energy efficiency just minutes from the beach, shopping, dining, and everyday conveniences. Filled with natural light and refined finishes, the open-concept layout centers around a gourmet kitchen with an impressive 13-foot island, abundant cabinetry, and high-end touches that flow effortlessly into the main living areas-ideal for both entertaining and daily living. The flexible floor plan features two primary suites, each with private en-suite baths and walk-in closets, including one oversized boutique-style dressing closet that adds exceptional versatility for guests or multigenerational living. Enjoy peaceful pond views from the rear of the home, where a dam-controlled setting enhances privacy and eliminates the requirement for flood insurance, though it remains optional. Built within a natural gas community, this home is designed for long-term efficiency with features such as a Broan Energy Recovery Ventilator fresh air system, foam insulation, Aeroseal/Aerobarrier sealing, and a tankless water heater to support lower monthly costs. With over 2,600 square feet-rare for this design-this property stands out for its spacious layout and smart construction. Belle Mer also offers a welcoming neighborhood feel with sidewalks and community amenities that support an active lifestyle. All appliances, including washer and dryer, will convey along with televisions and mounts, window treatments, the covered gas grill, and garage workstation, with select furniture negotiable. Whether you're looking for a primary residence, vacation getaway, or investment opportunity, this home offers a strong combination of space, efficiency, and location.
Listed by
Listing Agent Contact: Barrientos Fierros, Joseph
Listing Office - Century 21 The Harrelson Group
Source: CCLMS mls logo
MLS#2617936 • last updated 1 week ago
Movoto checked CCLMS for data 7 minutes ago
Request a virtual or in-person tour
Overview
Heating Electric, ForcedAir, Gas
Levels/Style One, Traditional
MLS # 2617936
SqFt 2629
SubType Detached
Type Residential
Status Pending
Lot Size (Acres) 0.28
Year Built 2024
HOA Fee Monthly, 125
Property Condition Resale
Interior
# of Full Baths 3
# of Bedrooms 3
Laundry Washer Hookup
Flooring Tile, Wood
Appliances Dishwasher, Freezer, Disposal, Microwave, Range, Refrigerator, RangeHood, Dryer, Washer
Interior Features CeilingFans, DualSinks, Fireplace, MainLevelPrimary, SeparateShower, WalkInClosets, WindowTreatments, BreakfastBar, BedroomOnMainLevel, EntranceFoyer, KitchenIsland, StainlessSteelAppliances, SolidSurfaceCounters
Door Features Insulated Doors
Window Features Window Treatments
Exterior
Foundation Slab
Construction Vinyl Siding
Parking Attached, Garage, ThreeCarGarage, GolfCartGarage, GarageDoorOpener
# Parking Spaces 7
Exterior Features SprinklerIrrigation, Other, Porch
Patio/Porch Rear Porch
Lot Features CityLot, IrregularLot, LakeFront, PondOnLot
Amenities / Utilities
Utilities CableAvailable, ElectricityAvailable, NaturalGasAvailable, PhoneAvailable, SewerAvailable, UndergroundUtilities, WaterAvailable
Water Source Public
Security Features Smoke Detector(s)
HOA Fee Includes AssociationManagement, CommonAreas, Pools, RecreationFacilities, Trash
Pool Community, OutdoorPool
HOA Amenities Clubhouse, OwnerAllowedGolfCart, OwnerAllowedMotorcycle, PetRestrictions
Location
Waterfront Pond
Community Features Clubhouse, GolfCartsOk, RecreationArea, LongTermRentalAllowed, Pool
Subdivision Belle Mer
Area 28A Surfside Area--Surfside Triangle 544 To Glenns Bay
Elementary School Lakewood Elementary School
Middle School Socastee Middle School
High School Socastee High School
APN 44715040026
Zoning RES
Directions Please Follow GPS Instructions Directly To The Property.
Lot/ Land Details
Tour this home
When would you like to see 740 Bickell Ct?
question
Have a question about this property? Call us at (844) 430-0869
7/10
8/10
6/10
Source: GreatSchools.org © 2026. All rights reserved.

Around 28a Surfside Area--surfside Triangle 544 To Glenns Bay

Explore everything this neighborhood has to offer.
31/100
Walk
60/100
Family
64/100
Dining
82/100
Pet
  • Real Estate
  • SC
  • Horry County
  • Surfside Beach
  • 29575
  • 740 Bickell Ct

My commute

Enter a destination to see travel time and distance.
By entering my info and clicking Ask a Question below, I am providing my e-signature and express written consent to receive marketing emails, calls, and texts (including via automatic telephone dialing systems, AI generative, artificial or pre-recorded voice technology) relating to my inquiry from Movoto (and parties calling/messaging on their behalf) even if my number appears on the company, state, or national Do Not Call Registry. You also agree to ourTerms and Conditions and Privacy Policy. Consent not required to receive services (call 1-844-420-1270 to be connected without providing consent).

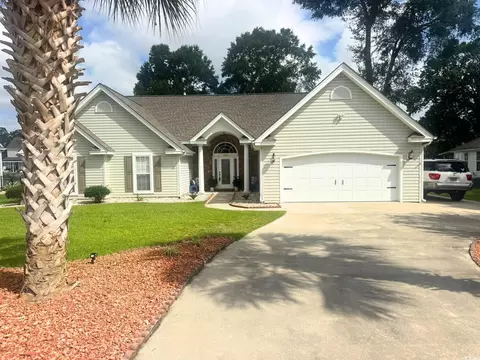
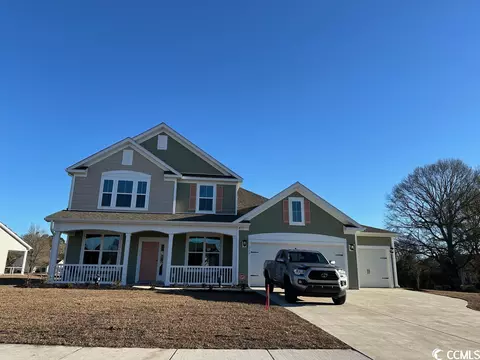
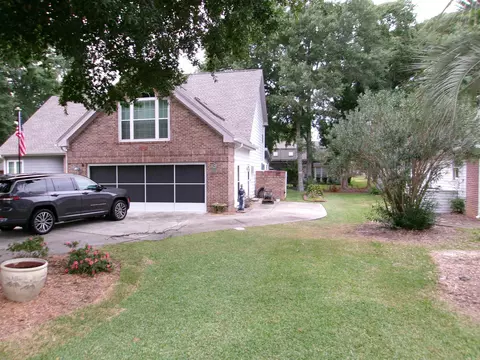
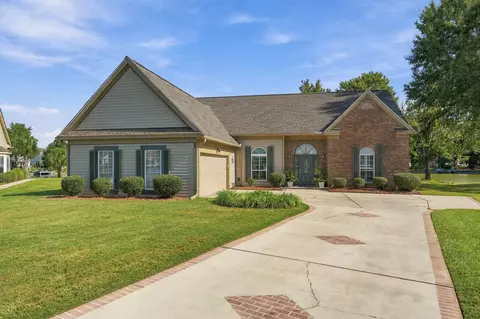
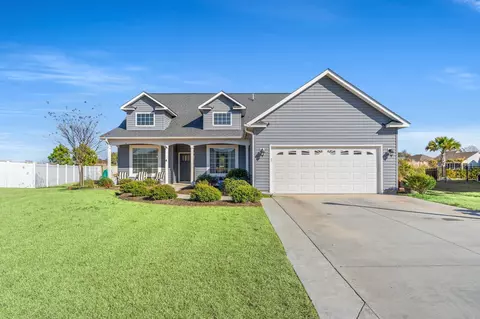
Nearby homes for sale in Surfside Beach, SC

Nearby recently sold homes in Surfside Beach, SC

Newest listings in 29575

Meet with a real estate agent today (844) 430-0869
The multiple listing information is provided by CoastalCarolinas MLS. IDX information is provided exclusively for consumers’ personal, non-commercial use and that it may not be used for any purpose other than to identify prospective properties consumers may be interested in purchasing. Information deemed reliable but not guaranteed to be accurate. Buyer to verify all information. The information provided is for consumers' personal, non-commercial use and may not be used for any purpose other than to identify prospective properties consumers may be interested in purchasing. Listing information updated every 15 minutes. Terms of use & Privacy Policy, California Privacy Info. Copyright © 2005 - 2026 Movoto, Inc. All rights reserved. Equal Housing Opportunity CalDRE CalDRE #01517281
Movoto Real Estate is committed to ensuring accessibility for individuals with disabilities. We are continuously working to improve the accessibility of our web experience for everyone. We welcome feedback and accommodation requests, please submit them here.
Provided courtesy of the Coastal Carolinas MLS. Copyright 2026 of the Coastal Carolinas MLS. All rights reserved. Information is provided exclusively for consumers’ personal, non-commercial use, and may not be used for any purpose other than to identify prospective properties consumers may be interested in purchasing, and that the data is deemed reliable but is not guaranteed accurate by the Coastal Carolinas MLS.
Requests for information regarding mortgage products will be directed to Movoto.com affiliate, Lower, LLC - a licensed Mortgage Lender (NMLS #1124061), or, based on your location, may be redirected to a participating mortgage marketing partner that may pay Lower, LLC for any consumer contact information provided through this site.