Movoto Real Estate
Sold on 09/24/2019
  • Map Image
  • Map Image
  • Map Image

206 Pixie Moss Way, Sunset, SC 29685

  • $3,293,000

    Last sold 09/24/2019 for $2.02M

  • 5

    bed

  • 8

    bath

House not for sale
Learn about Sunset's top local Real Estate agents

About 206 Pixie Moss Way

Property type House
Neighborhood
Year built 2008
HOA fee $0/month
Lot size 1.88 Acre
Movoto estimate
Parking 3 garage spaces
Property description
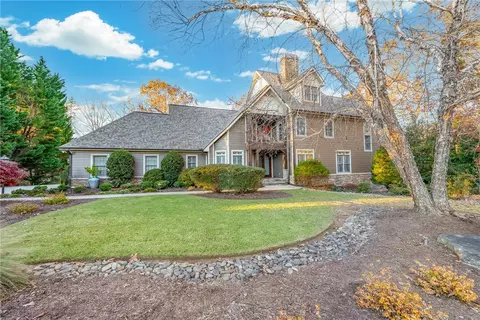
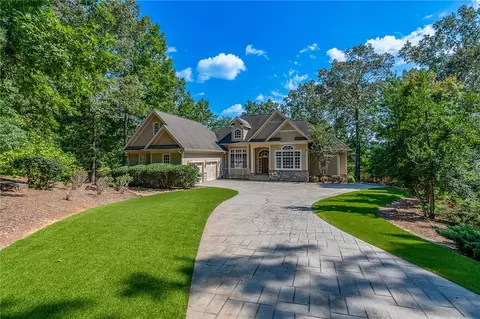
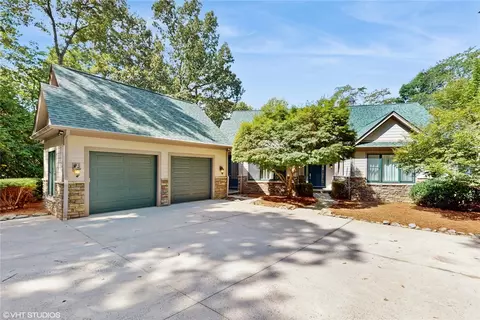
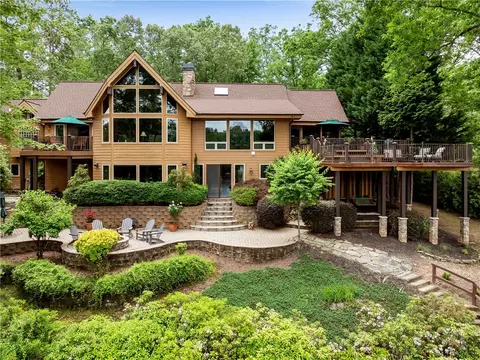
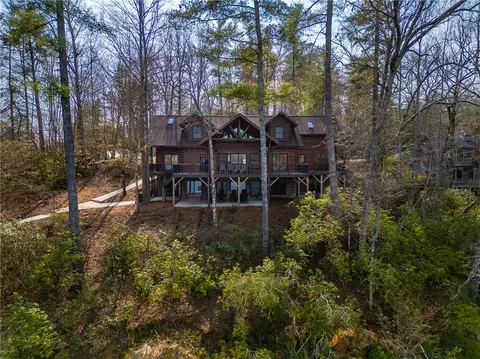
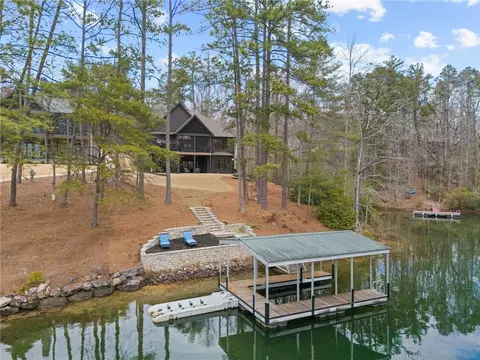
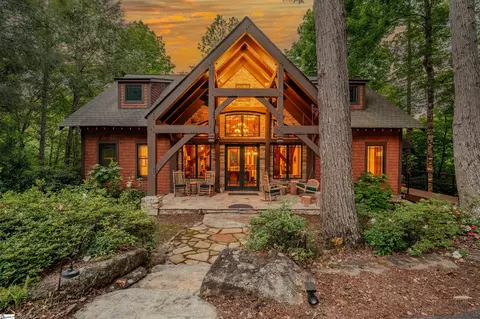
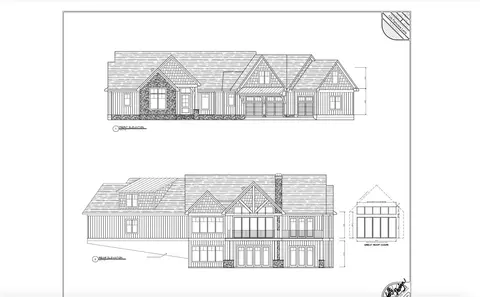
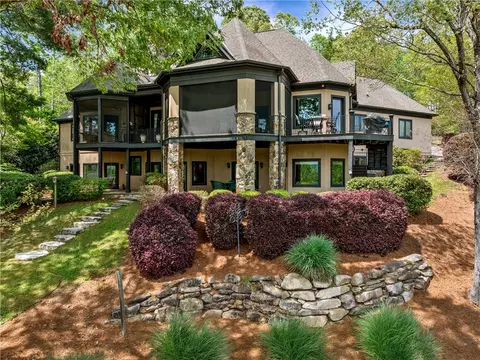
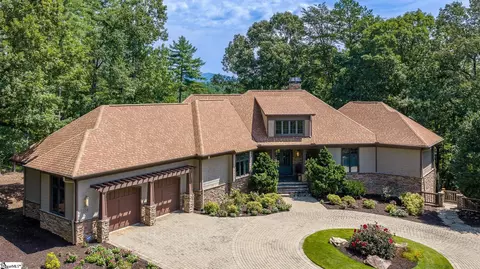
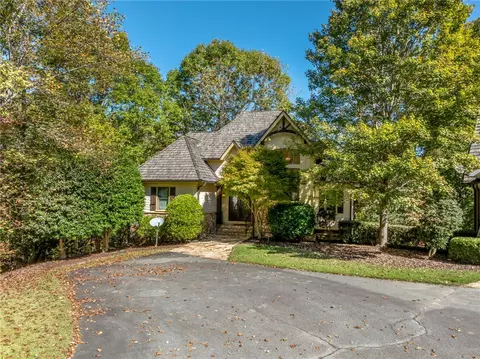
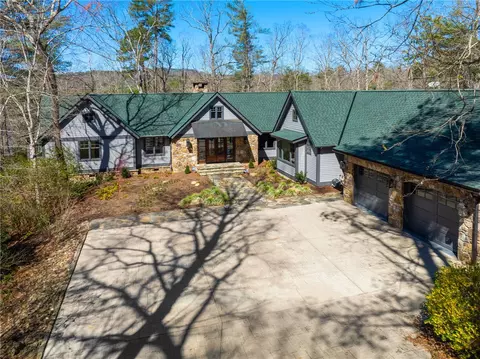
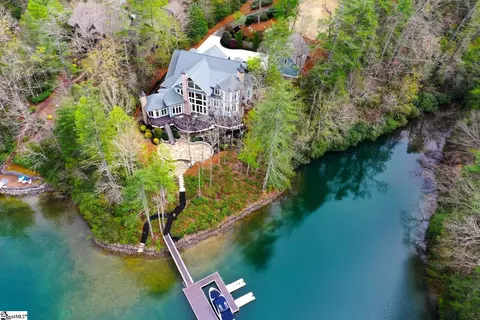
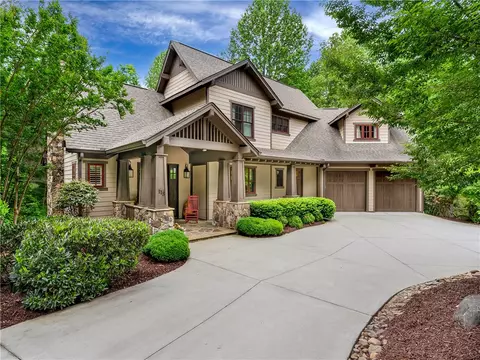
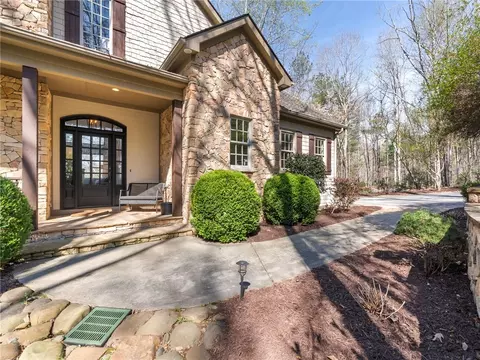
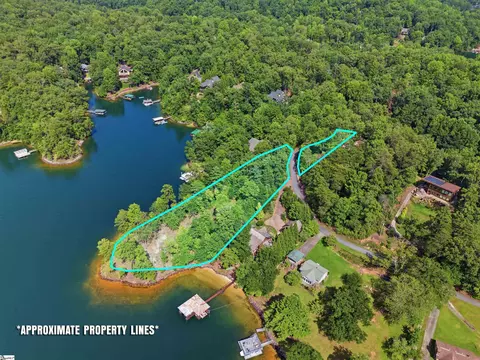
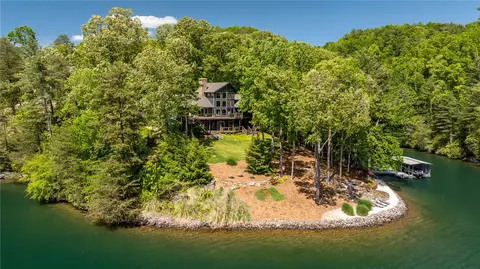
Uniting the best of the lake and the links, 206 Pixie Moss Way occupies a choice location in The Cliffs at Keowee Vineyards. The home sits on a crystal clear, wonderfully tranquil Lake Keowee cove while overlooking the idyllic 6th green of The Vineyards’ Tom Fazio course, just across the water. A short driveway descends ever so slightly to the sprawling residence crowned with slate roof. Past a porch of heavy stacked stone, the front entry leads to a hospitable foyer, topped by a stunning icicle chandelier, and a vast great room beyond. Old-world, softly textured walls, hefty wood accents, hand-scraped hardwood floors, soaring ceilings, clerestory windows, and a fireplace with broad limestone surround create an impressive, yet serene, space. Adjacent to the great room, a handsome study incorporates a second fireplace, coffered ceiling, and lake views. The main-level master suite offers a spacious bedroom, luxurious bath with jetted tub and multi-head shower, and closet with center island. The kitchen captivates with beautifully glazed, artisanal cabinetry, a work-of-art range hood, and an expansive island. It integrates every culinary convenience: Wolf gas range, Sub-Zero fridge, two sinks, beverage cooler, multiple dishwashers, warming drawer, and walk-in pantry. A rear butler’s pantry has an entire wall of extra storage and a long counter with desk area. Stairs near the mud room climb to an upper-level six-bed bunkroom with adjoining bath, multiple closets, and access to floored attic storage. A wide staircase descends to the home’s lower level. An expansive family/games room is completely equipped for entertaining with a kitchenette surrounded by a wrap-around bar of salvaged wood, sitting area around an inviting stone fireplace, gaming area that can accommodate a veritable arcade, and temperature-controlled wine room set in a stone-walled alcove. Three indulgent bedroom suites all have exterior access. A sizeable playroom/gym opens to a lake toy storage area with automatic garage door. Outdoor spaces make the most of the location’s many assets. A lakeside screened porch with phantom screens, grilling kitchen, and stone fireplace can be fully open to the great room for seamless flow. The lower level includes a rear terrace and a garden grotto. Natural stone paths sweep across the very gentle grade from the front of the home, through the back lawn, and to the covered boat dock with lift. Unlike so may other lake front properties, the walk to the shoreline at this residence is short and gently sloping. Additionally, this is essentially your own private cove, as the home site next door is included in the price and no docks can be installed on the opposite shoreline, which makes for solitude and safe swimming! Pixie Moss Way is located in The Cliffs at Keowee Vineyards, a premier Lake Keowee community offering numerous amenities: golf course, clubhouse with fine and casual dining, full service marina with ship store, equestrian center, pool complex, waterfront wellness facility, and more.
Listed by
Listing Agent - Justin Winter
Listing Office - Justin Winter Sotheby's Intl.
Source: GGAR mls logo
MLS#1379914 • last updated 6 years ago
Movoto checked GGAR for data 5 minutes ago
Overview
Cooling/AC Central Forced
Heating Forced Air
Levels/Style Tri/Split Level, Traditional, Tri/Split Level
MLS # 1379914
Type Residential
SubType Single Family-Detached
SqFt Range 7000+
Lot Size Range (Acres) 1 - 2 Acres
Lot Size (Acres) 1.88
Foreclosure (Y/N) N
Year Built 2008
Short Sale (Y/N) N
Interior
# Full Baths 5
# Half Baths 3
Master Bedroom Desc Double Sink, Full Bath, Master On Main Lvl, Shower-Separate, Sitting Room, Tub-Jetted, Tub-Separate, Walk-in Closet
# Bedrooms 5
Master Bedroom Size 17x18
Bedroom #2 Size 15x15
Bedroom #3 Size 15x15
Bedroom #4 Size 15x15
Laundry 1st Floor, Sink, Walk-in
Basement Interior Access, Walkout
Great Room 18x24
Specialty Room Comb Liv & Din Room, Laundry, Office/Study
Kitchen 14x21
Dining Room 12x18
Den 19x21
Bonus/Rec Room 24x40
Flooring Hardwood, Stone
Interior Features Attic Stairs Permanent, Ceiling 9ft+, Ceiling Fan, Ceiling Cathedral/Vaulted, Countertops Granite, Security System Owned, Smoke Detector, Tub-Jetted, Walk In Closet, Wet Bar
Appliances Dishwasher, Disposal, Double Oven, Dryer, Freezer, Ice Machine, Microwave-Built In, Oven-Gas, Refrigerator, Wine Chiller
Fireplace Gas Logs, Masonry
# Fireplaces 4
Exterior
Foundation Basement
Roof Slate
Exterior Stone, Wood
Parking Desc Attached Garage, Attached Garage 3+ Cars, Courtyard Entry
# Garage Spaces 3
Driveway Paved
Lot Desc Dock, Lake, Sloped Gently, Some Trees, Underground Utilities, Water Access, Water Front, Water View
Exterior Features Patio, Porch-Front, Porch-Screened
Amenities / Utilities
Water Public
Water Heater Tankless
Sewer/ Septic Septic
HOA Fee Includes None
Storage Garage, Other
HOA Amenities Club House, Common Areas, Exercise Facility, Gated Community, Golf, Pet Restrictions, Playground, Pool, Private Roads, Tennis Court
Location
Waterfront Desc Dock In Place, Water Front Lot
Body of Water Keowee
County Pickens
Subdivision The Cliffs At Keowee Vineyards
Middle School Pickens
Elementary School Hagood
High School Pickens
APN 4133-00-38-6666
$3.29M
Range: $2.1M-$4.47M
Last 30 days 
  • Jan 2019
    MLS # 1379914
  • Jan 25, 2019 Sold
    $2,025,000 (-7.7%)
  • Nov 5, 2018 Listed
    $2,195,000
  • 206 Pixie Moss Way
    $2.02M
  • The Cliffs At Keowee Vineyards
  • 29685
    $2.14M -10% y/y
  • Sunset
    $2.14M -10% y/y
No chart available
Statistics calculated by Movoto

Thinking of selling? Get a Cash Offer.

  • A smooth, fast sale
  • Skip staging and repairs
  • No strings attached
7/10
Hagood Elementary School
public Grades PK, K-5
Pickens 01 School District
4/10
Pickens Middle School
public Grades 6-8
Pickens 01 School District
5/10
Pickens High School
public Grades 9-12
Pickens 01 School District
Source: GreatSchools.org © 2026. All rights reserved.

Around The Cliffs At Keowee Vineyards

Explore everything this neighborhood has to offer.
By entering my info and clicking Ask a Question below, I am providing my e-signature and express written consent to receive marketing emails, calls, and texts (including via automatic telephone dialing systems, AI generative, artificial or pre-recorded voice technology) relating to my inquiry from Movoto (and parties calling/messaging on their behalf) even if my number appears on the company, state, or national Do Not Call Registry. You also agree to ourTerms and Conditions and Privacy Policy. Consent not required to receive services (call 1-844-420-1270 to be connected without providing consent).

Nearby recently sold homes in Sunset, SC

Nearby homes for sale in Sunset, SC

Newest listings in 29685

  • Real Estate
  • SC
  • Pickens County
  • Sunset
  • 29685
  • 206 Pixie Moss Way
Meet with a real estate agent today (844) 430-0869
The multiple listing information is provided by GGAR MLS. IDX information is provided exclusively for consumers’ personal, non-commercial use and that it may not be used for any purpose other than to identify prospective properties consumers may be interested in purchasing. Information deemed reliable but not guaranteed to be accurate. Buyer to verify all information. The information provided is for consumers' personal, non-commercial use and may not be used for any purpose other than to identify prospective properties consumers may be interested in purchasing. Listing information updated every 15 minutes. Terms of use & Privacy Policy, California Privacy Info. Copyright © 2005 - 2026 Movoto, Inc. All rights reserved. Equal Housing Opportunity CalDRE CalDRE #01517281
Movoto Real Estate is committed to ensuring accessibility for individuals with disabilities. We are continuously working to improve the accessibility of our web experience for everyone. We welcome feedback and accommodation requests, please submit them here.
The data relating to real estate for sale on this web site comes in part from the Greater Greenville Association of REALTORS®. All information deemed reliable but not guaranteed and should be independently verified. All properties are subject to prior sale, change or withdrawal.
©2026 Greater Greenville Association of REALTORS®. All rights reserved.
Requests for information regarding mortgage products will be directed to Movoto.com affiliate, Lower, LLC - a licensed Mortgage Lender (NMLS #1124061), or, based on your location, may be redirected to a participating mortgage marketing partner that may pay Lower, LLC for any consumer contact information provided through this site.