Movoto Real Estate
Sold on 12/18/2019

114 Hedge Nettle Ct, Sunset, SC 29685

  • $3,544,000

    Last sold 12/18/2019 for $1.73M

  • 5

    bed

  • 5

    bath

  • 6,000

    Sqft ($288/Sqft)

House not for sale
Learn about Sunset's top local Real Estate agents

About 114 Hedge Nettle Ct

Property type House
Neighborhood
Year built 2010
HOA fee $138/month
Lot size 0.84 Acre
Movoto estimate
Parking 2 garage spaces
Property description
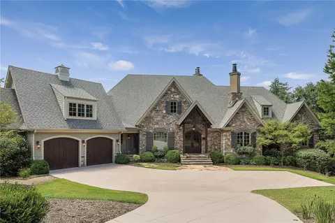
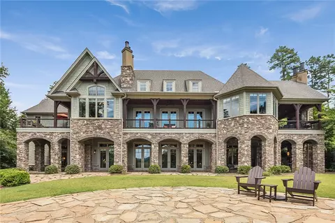
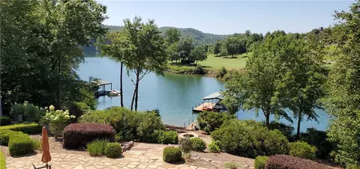
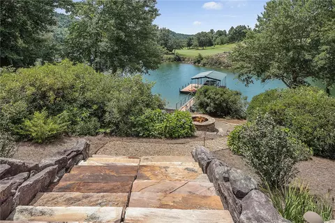
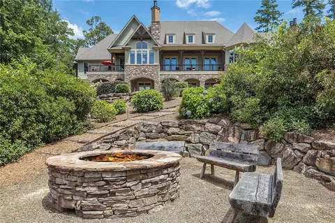
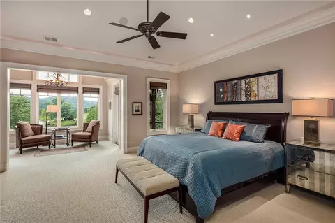
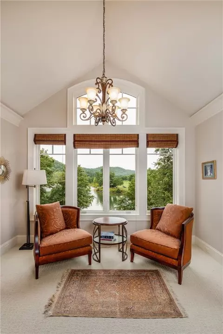
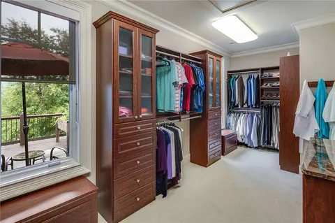
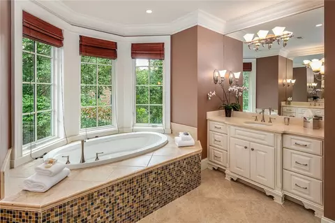
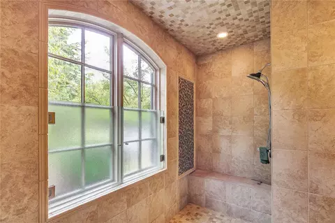
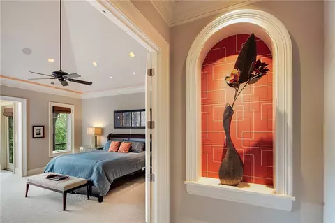
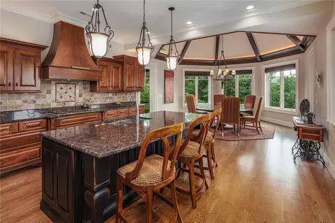
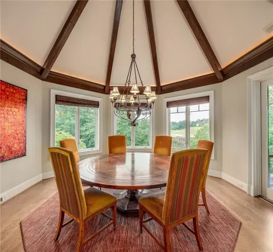
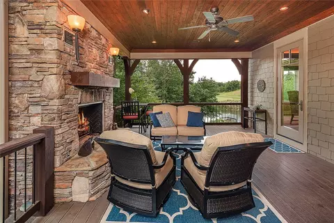
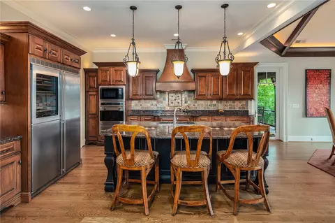
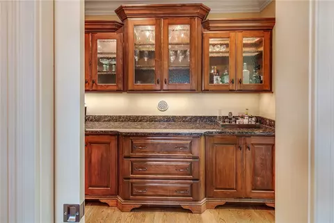
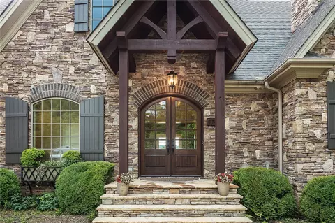
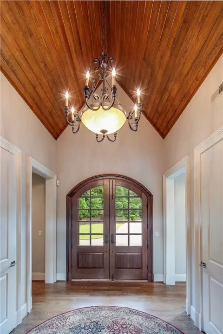
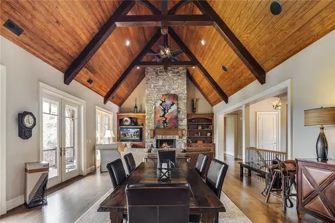
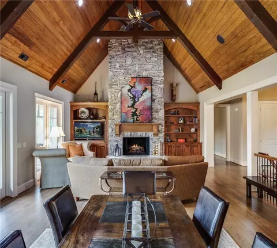
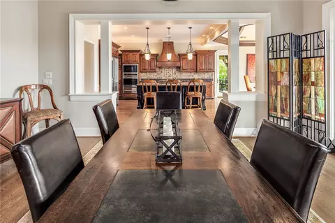
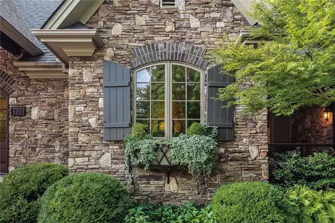
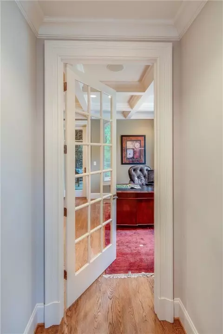
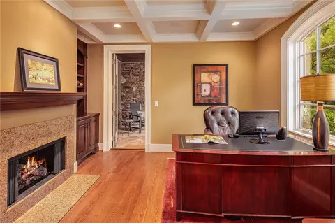
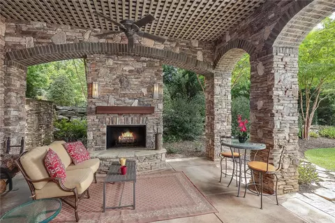
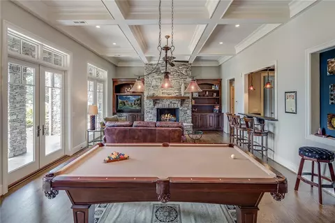
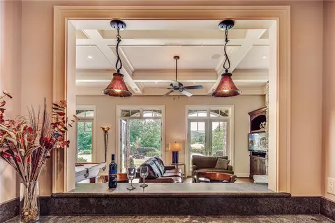
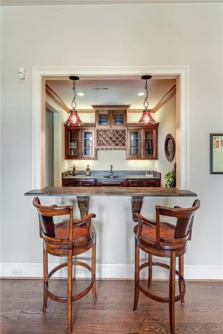
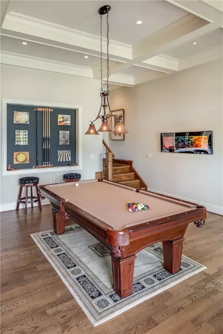
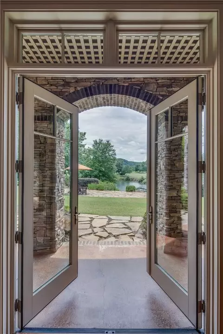
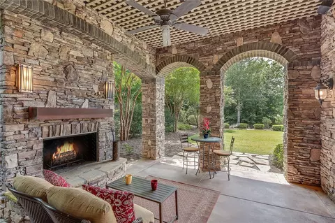
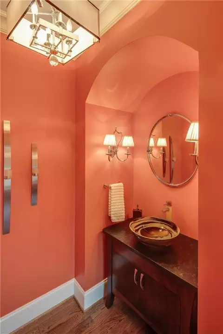
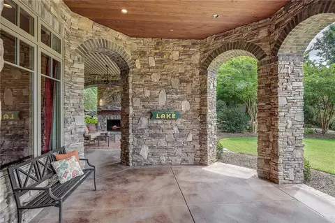
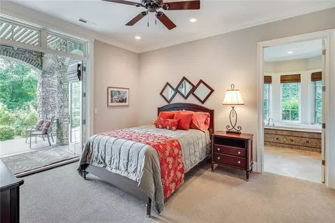
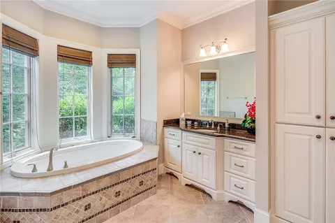
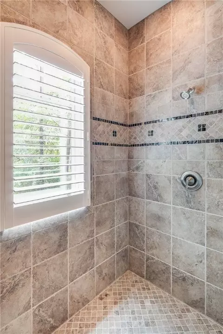
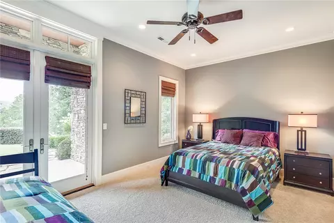
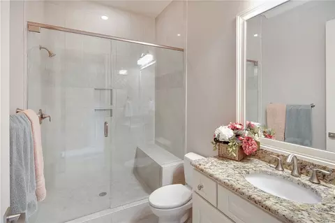
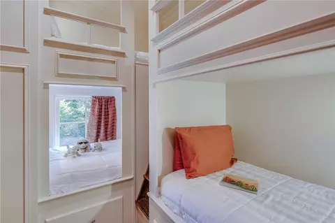
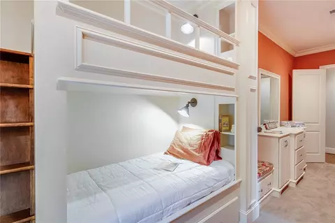
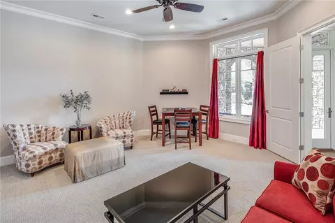
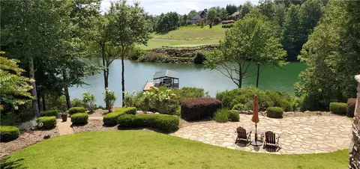
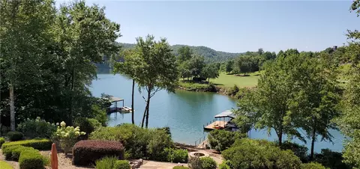
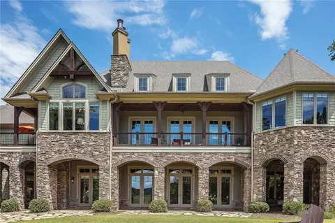
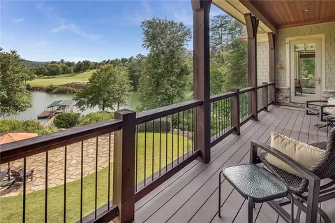
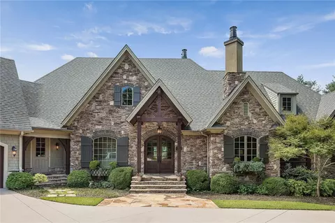
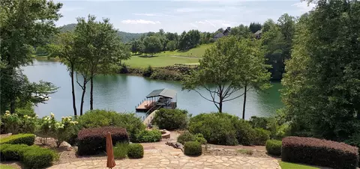
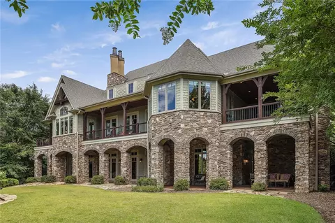
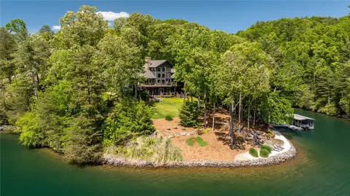
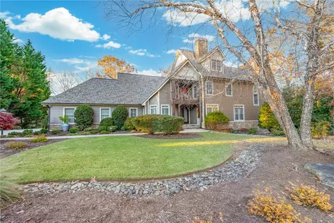
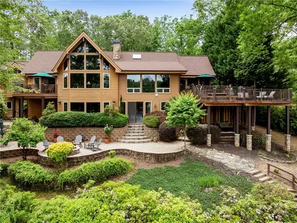
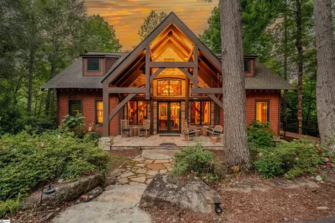
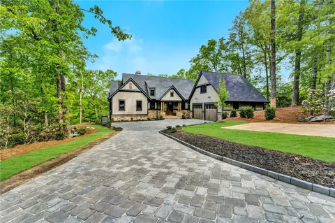
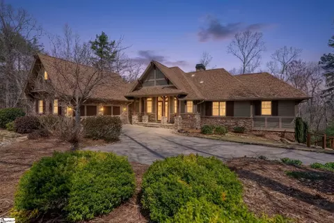
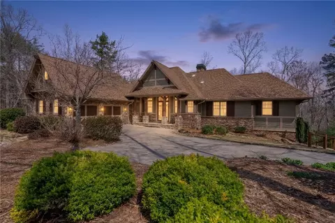
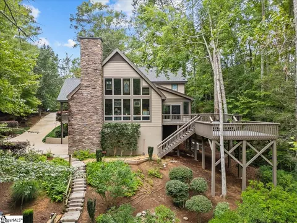
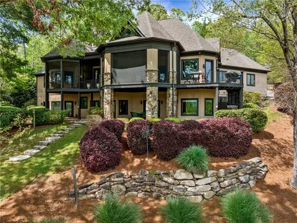
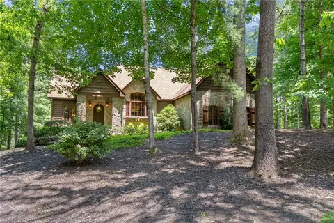
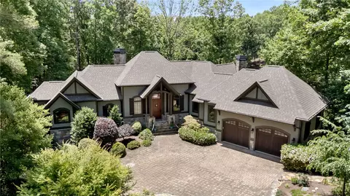
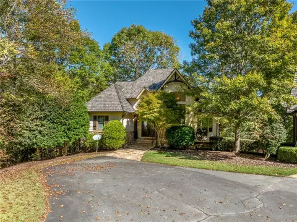
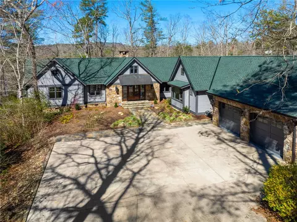
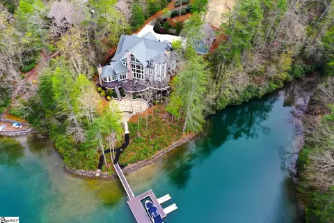
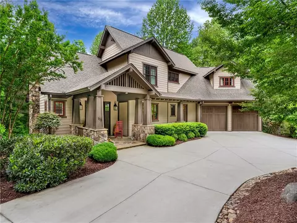
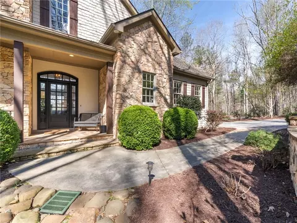
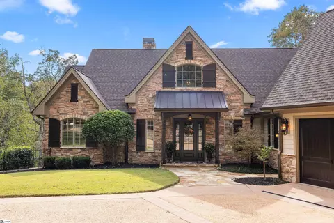
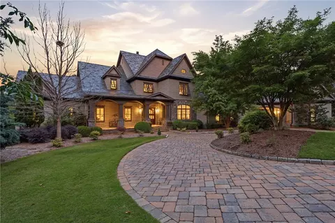
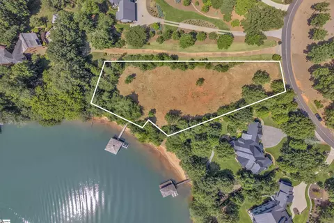
Another home run by Gabriel Builders! This fabulous waterfront home enjoys deep water, broad lake views plus a view across the lake of the Cliffs Vineyards 5th fairway and green. The French Country design of the outside is striking in appearance from both the entry and the lakeside. Brick accents line the curve of the stone arches for an inviting combination of texture. Window boxes and shutters add subtle color and charm to the front elevation. The home is positioned to take advantage of lake and golf course views from almost every room. The view includes a nicely landscaped level yard with stone patio that steps down to a fire pit complimented by rustic benches and finally to a gently sloped mulch path that leads to the covered dock. The green of the golf course creates a backdrop for the lake and lends a soothing ambience to the entire setting. As a plaque in the home reads: "Put your feet up, take a break, time to relax at the lake." The main level boasts a sumptuous master retreat, private office, Great Room, large laundry room, butler pantry and an enviable kitchen. Owners love their master bedroom suite with its separate sitting area overlooking the lake, private deck, separate vanities, heated tile floor, walk in shower with 2 bench seats and 2 shower heads, and 200 SF well-appointed Carolina Closet. A vaulted wood ceiling in the Great Room is anchored at one end by a floor to ceiling stone fireplace. Three sets of French Doors open to the covered deck facing the lake. The kitchen, although open to the Great Room is defined by beams and a change in ceiling height. A large island offers seating and superior workspace. The dining end of the kitchen stands out with its conical ceiling, beams, rope lighting and stretch of windows with a view. A Butler’s Pantry is conveniently located at one end of the kitchen and can be closed off via a pocket door. For those who like to entertain, additional butler pantry access from the hall, laundry and garage will be appreciated. Just off the Kitchen is a covered porch with fireplace, lake & golf views, bar counter, yard access and simply great ambience. The private office is situated just off the foyer and out of view. A wonderful window overlooks the courtyard and a fireplace graces the back wall. Add to that a coffered ceiling and a private porch and you may never get any work done! The 2 story foyer has a vaulted wood ceiling that runs perpendicular to the Great Room creating an impressive entry. The closet in the foyer is pre-planned for an elevator to access the lower level if ever desired. The terrace level boasts tall coffered ceilings, 3 sets of French Doors to the yard, 4 bedrooms, recreation room with stone fireplace and refreshment/wine bar. Awesome for entertaining and when guests visit. Set behind a bar counter, the bar boasts leathered granite counter tops, hammered copper sink, small fridge & ice maker providing easy entertaining on this level as well as in the yard, at the firepit or on the dock. The pool table area features a clever storage wall for cue sticks. The 4 bed bunk room is first choice by children and the “window” bunk is first choice of the bunks! The two ensuite bedrooms have direct patio and yard access. Storage space runs the width of the house and enjoys finished floors & access from the yard for storing lake toys. The patio on this level showcases a wood burning fireplace, totaling 5 fireplaces PLUS the firepit! Notable extras on the must explore list include the alcove setback of each room, the curved wall architectural accents in the powder room, “eye” ball lights for individual reading, a generator set to operate critical appliances and lights, fabulous built in storage in several bedrooms and more. The photos and drone video set the stage but being in the home is when you feel the quality and appreciate the attention to detail that went into the design and construction.
Listed by
Listing Agent - Luxury Lake Living Team
Listing Office - KW Luxury Lake Living
Source: Western Upstate AOR mls logo
MLS#20220275 • last updated 1 year ago
Movoto checked Western Upstate AOR for data 54 minutes ago
Overview
Cooling/AC Heat Pump
Heating Heat Pump
Levels/Style One, Traditional, 1
SubType Single Family Residence
Type Residential
MLS # 20220275
Status Closed
SqFt 6000
Lot Size (Acres) 0.84
Property Tax 8133.6
Builder Name Gabriel Builders
Year Built 2010
HOA Fee 1650
Interior
Total # of Bathrooms 5
# of Full Baths 4
# of Half Baths 1
Total # of Bedrooms 5
Basement Daylight, Full, Finished, Heated, InteriorEntry, WalkOutAccess
Laundry Sink
Flooring Carpet, CeramicTile, Hardwood
Interior Features WetBar, Bookcases, Bathtub, TrayCeilings, CeilingFans, CathedralCeilings, DualSinks, EntranceFoyer, FrenchDoorsAtriumDoors, Fireplace, GraniteCounters, GardenTubRomanTub, HighCeilings, HeatedFloor, JettedTub, BathInPrimaryBedroom, PermanentAtticStairs, SittingAreaInPrimary, SmoothCeilings, SeparateShower, CableTv
Appliances BuiltInOven, DoubleOven, Dryer, Dishwasher, GasCooktop, Disposal, GasWaterHeater, IceMaker, MultipleWaterHeaters, Microwave, Refrigerator, TanklessWaterHeater, WineCooler, Washer
Accessibility Features Low Threshold Shower
Fireplace GasLog, Multiple
Exterior
Roof Architectural, Shingle
Foundation Basement
Construction CementSiding, Stone
Parking Attached, Garage, Driveway, GarageDoorOpener, Other
Exterior Features Deck, GasGrill, SprinklerIrrigation, Porch
Lot Features CulDeSac, Level, OutsideCityLimits, Subdivision, Sloped, Trees, Views, Waterfront
Amenities / Utilities
Water Public
Pool Community
Security Features SecuritySystemOwned, GatedWithGuard, GatedCommunity, SmokeDetectors, SecurityGuard
HOA Fee Includes CommonAreas, Other, SeeRemarks, Security
Location
Body of Water Keowee
View Water
Waterfront BoatDockSlip, WaterAccess, Waterfront
County Pickens
Community Features BoatFacilities, CommonGroundsArea, Clubhouse, FitnessCenter, Golf, Gated, Stables, Playground, Pool, TennisCourts, TrailsPaths, WaterAccess
Subdivision Cliffs At Keowee Vineyards
Area 301-Pickens County, SC
High School Pickens High
Elementary School Hagood Elem
Middle School Pickens Middle
APN 4133-00-48-1402
Directions Hwy 11 To Roy Jones Rd. Straight To Manned Gate. Left On Pitcher Plant, Immediate Right On Pixie Moss, Left On Hedge Nettle. House On Right.
$3.54M
Range: $2.65M-$4.43M
Last 30 days 
  • Dec 2019
    mls logo MLS # 20220275
  • Dec 18, 2019 Sold
    $1,730,000 (-11.3%)
  • Aug 19, 2019 Listed
    $1,950,000
  • 114 Hedge Nettle Ct
    $1.73M
  • 301-pickens County,sc
  • 29685
    $2.45M +26% y/y
  • Sunset
    $2.45M +25% y/y
No chart available
Statistics calculated by Movoto

Thinking of selling? Get a Cash Offer.

  • A smooth, fast sale
  • Skip staging and repairs
  • No strings attached
7/10
Hagood Elementary School
public Grades PK, K-5
Pickens 01 School District
4/10
Pickens Middle School
public Grades 6-8
Pickens 01 School District
5/10
Pickens High School
public Grades 9-12
Pickens 01 School District
Source: GreatSchools.org © 2026. All rights reserved.

Around 301-pickens County,sc

Explore everything this neighborhood has to offer.
By entering my info and clicking Ask a Question below, I am providing my e-signature and express written consent to receive marketing emails, calls, and texts (including via automatic telephone dialing systems, AI generative, artificial or pre-recorded voice technology) relating to my inquiry from Movoto (and parties calling/messaging on their behalf) even if my number appears on the company, state, or national Do Not Call Registry. You also agree to ourTerms and Conditions and Privacy Policy. Consent not required to receive services (call 1-844-420-1270 to be connected without providing consent).

Nearby recently sold homes in Sunset, SC

Nearby homes for sale in Sunset, SC

Newest listings in 29685

  • Real Estate
  • SC
  • Pickens County
  • Sunset
  • 29685
  • 114 Hedge Nettle Ct
Meet with a real estate agent today (844) 430-0869
The multiple listing information is provided by Western Upstate Association of REALTORS®. IDX information is provided exclusively for consumers’ personal, non-commercial use and that it may not be used for any purpose other than to identify prospective properties consumers may be interested in purchasing. Information deemed reliable but not guaranteed to be accurate. Buyer to verify all information. The information provided is for consumers' personal, non-commercial use and may not be used for any purpose other than to identify prospective properties consumers may be interested in purchasing. Listing information updated every 15 minutes. Terms of use & Privacy Policy, California Privacy Info. Copyright © 2005 - 2026 Movoto, Inc. All rights reserved. Equal Housing Opportunity CalDRE CalDRE #01517281
Movoto Real Estate is committed to ensuring accessibility for individuals with disabilities. We are continuously working to improve the accessibility of our web experience for everyone. We welcome feedback and accommodation requests, please submit them here.
The data relating to real estate for sale on this website comes in part from the Broker Reciprocity Program of the Western Upstate Association of REALTORS® Inc. and the Western Upstate MLS of South Carolina Inc. This information is deemed reliable, but not guaranteed. Neither the Western Upstate Association of REALTORS® Inc. or the Western Upstate MLS of South Carolina Inc., nor the listing broker, nor their agents are responsible for the accuracy of the information. The buyer is responsible for verifying all information. This information is provided by the Western Upstate Association of REALTORS® Inc. and the Western Upstate MLS of South Carolina Inc. for use by its members and is not intended for the use for any other purpose.
Requests for information regarding mortgage products will be directed to Movoto.com affiliate, Lower, LLC - a licensed Mortgage Lender (NMLS #1124061), or, based on your location, may be redirected to a participating mortgage marketing partner that may pay Lower, LLC for any consumer contact information provided through this site.