Movoto Real Estate
  • Exterior
  • View/Area
  • Other
  • Living
  • Entry Way
  • Kitchen
  • Dining
  • Bath
  • Bedroom

964 Bearb Rd, Sunset, LA 70584

  • $725,000

  • 5

    bed

  • 5

    bath

  • 3,012

    Sqft ($241/Sqft)

House pending
Learn about Sunset's top local Real Estate agents

About 964 Bearb Rd

Property type House
Neighborhood
HOA fee $0/month
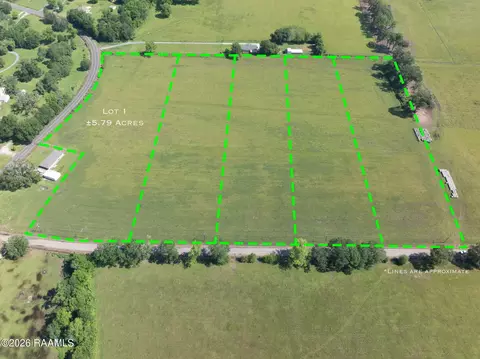
Lot size 5 Acre
Movoto estimate
Parking 2 garage spaces
Property description
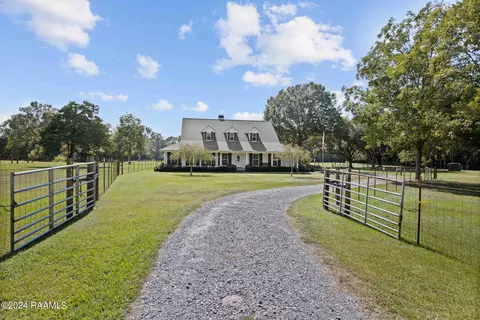
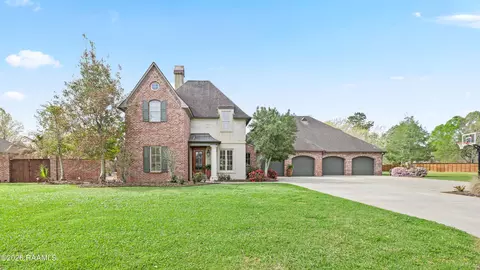
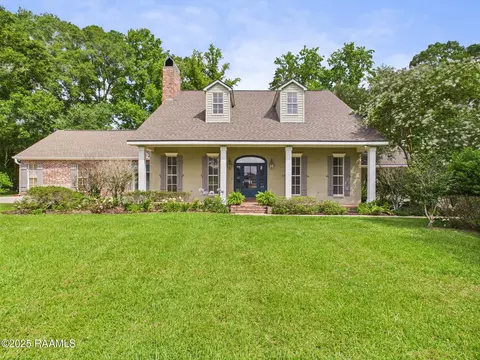
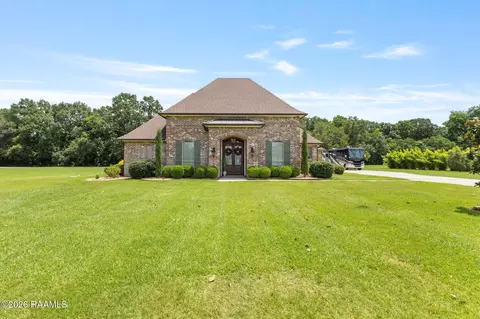
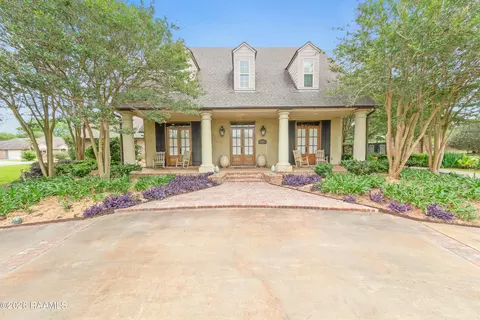
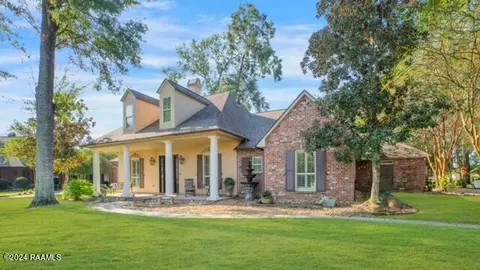
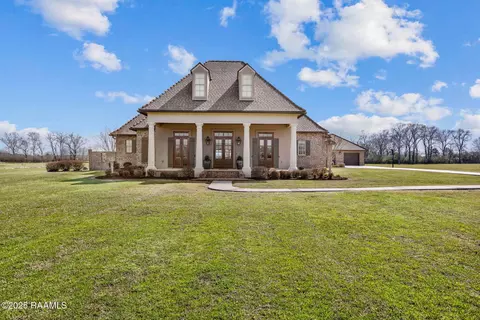
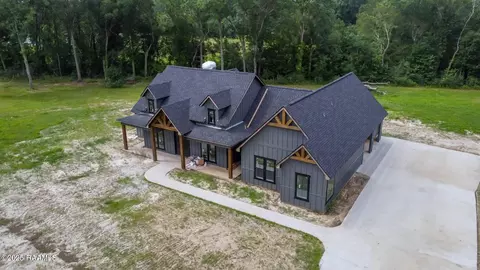
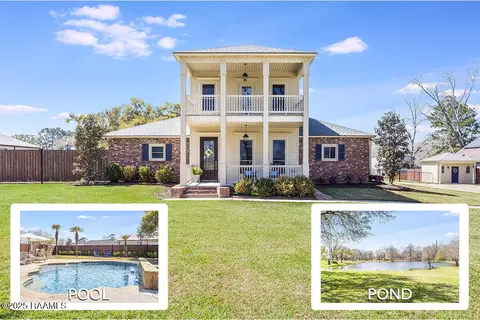
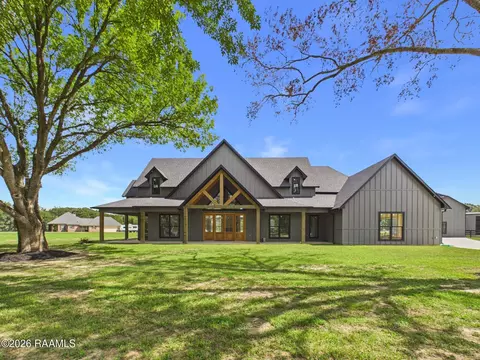
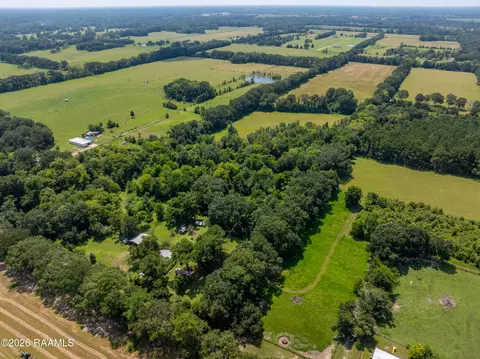
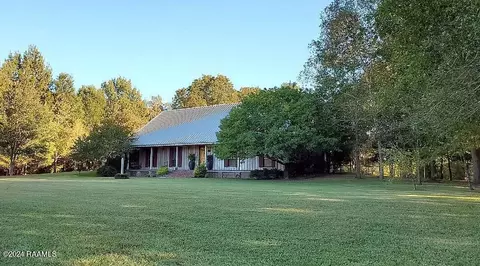
This stunning 5 bedroom, 4 full bathroom, 1 half bathroom home plus an office is loaded with custom details throughout. Inside you'll find beautiful brick flooring, custom cabinetry, granite countertops, beautiful living spaces with brick accents, and newly remodeled bathrooms featuring luxurious custom showers. The kitchen is a dream with copious cabinet space and a huge walk-in pantry for all of your storage needs. The oversized laundry room is equally impressive with abundant cabinetry, hanging rods, sink, and even room for a freezer. Designed with both everyday living and entertaining in mind, the home features 3 bedrooms downstairs including the spacious primary suite, while upstairs offers 2 additional bedrooms, a bathroom, and ample closet/storage space. Additional upgrades include 2 tankless water heaters, full home generator, gutters, and so much more. Step outside to your resort-style backyard oasis complete with lush landscaping, an incredible custom chlorine pool with heater and chiller, a fenced pool area, and a spectacular slide that everyone will enjoy all summer long! The oversized patio area is perfect for entertaining, crawfish boils, and gatherings, made even more functional by the garage featuring two electric garage doors -- one opening to the driveway and the other directly to the patio area. Need extra space? The massive 30x50 shop with a 30x10 loft provides endless possibilities for storage, hobbies, equipment, or workspace. This home is truly a rare treasure offering luxury amenities, privacy, acreage, and functionality all in one incredible property. Hurry before this one is gone!!!
Listed by
Listing Agent - Lindsey Reed
Listing Office - Real Broker, LLC
Source: REALTOR® Association of Acadiana mls logo
MLS#2600004458 • last updated 1 month ago
Movoto checked REALTOR® Association of Acadiana for data 2 minutes ago
Request a virtual or in-person tour
Overview
Cooling/AC Multi Units, Central Air
Heating Central, Electric
Levels/Style Acadian, Traditional, 2
SqFt 3012
SubType Single Family Residence
Status Pending
MLS # 2600004458
Lot Size (Acres) 5
Lot Size (Sqft) 217800
Property Condition Resale
Interior
Total # of Bathrooms 5
# of Full Baths 4
# of Half Baths 1
Total # of Bedrooms 5
Laundry Electric Dryer Hookup
Flooring Brick, Other, Tile, Wood
Interior Features High Ceilings, Beamed Ceilings, Bookcases, Built-in Features, Computer Nook, Crown Molding, Double Vanity, Dual Closets, Kitchen Island, Separate Shower, Varied Ceiling Heights, Vaulted Ceiling(s), Walk-in Pantry, Walk-In Closet(s), Wet Bar, Granite Counters, Solid Surface Counters
Appliances Built-In Electric Oven, Dishwasher, Disposal, Gas Cooktop, Microwave, Refrigerator, Gas Stove Con
Fireplace 2 Fireplaces, Outside, Wood Burning
Exterior
Construction Brick Veneer, HardiPlank Type, Wood Siding, Frame
Roof Composition
Foundation Slab
Parking Attached, Boat, Garage Faces Side, Golf Cart Garage, RV Access/Parking
# of Covered Spaces 2
# of Parking Spaces 2
Exterior Features Lighting
Patio/Porch Covered, Deck, Porch
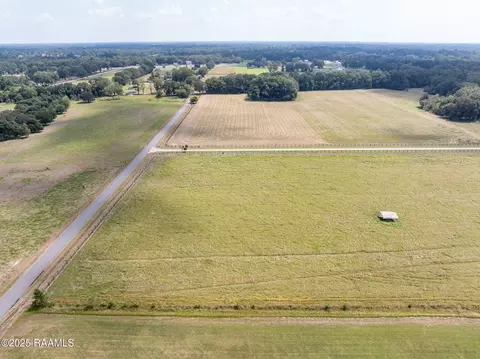
Lot Features 3 To 5.99 Acres, Back Yard Access, Landscaped, Level, Views, Waterfront
Fencing Other, Partial, Gate
Other Structures RV/Boat Storage, Shed(s), Storage, Workshop
Amenities / Utilities
Pool Gunite, In Ground
Location
View Water
Waterfront Waterfront, Pond, Walk To
Subdivision None
Area L2
Community Features Acreage
Elementary School Cankton
High School Beau Chene
Middle School Sunset
APN 0201728000c
Directions I49 Exit 11 LA 93 Sunset/ Grand Coteau. Turn Left Onto LA 93, Continue Straight To Stay On LA 93 Turn Right Onto LA 182/ N Napoleon Ave Travel 1.9 Miles. Turn Left Onto LA 754, Travel 4.5 Miles Then Turn Left Onto Bearb. Home Will Be Approx 1/2 Mile On The Right.
Lot/ Land Details
Road Frontage Parish Road, Paved
Tour this home
When would you like to see 964 Bearb Rd?
question
Have a question about this property? Call us at (844) 430-0869
7/10
5/10
3/10
Source: GreatSchools.org © 2026. All rights reserved.

Around L2

Explore everything this neighborhood has to offer.
3/100
Walk
88/100
Family
16/100
Dining
66/100
Pet
  • Real Estate
  • LA
  • Saint Landry County
  • Sunset
  • 70584
  • 964 Bearb Rd

My commute

Enter a destination to see travel time and distance.
By entering my info and clicking Ask a Question below, I am providing my e-signature and express written consent to receive marketing emails, calls, and texts (including via automatic telephone dialing systems, AI generative, artificial or pre-recorded voice technology) relating to my inquiry from Movoto (and parties calling/messaging on their behalf) even if my number appears on the company, state, or national Do Not Call Registry. You also agree to ourTerms and Conditions and Privacy Policy. Consent not required to receive services (call 1-844-420-1270 to be connected without providing consent).

Nearby homes for sale in Sunset, LA

Nearby recently sold homes in Sunset, LA

Newest listings in 70584

Meet with a real estate agent today (844) 430-0869
The multiple listing information is provided by RAOA - REALTOR® Association of Acadiana. IDX information is provided exclusively for consumers’ personal, non-commercial use and that it may not be used for any purpose other than to identify prospective properties consumers may be interested in purchasing. Information deemed reliable but not guaranteed to be accurate. Buyer to verify all information. The information provided is for consumers' personal, non-commercial use and may not be used for any purpose other than to identify prospective properties consumers may be interested in purchasing. Listing information updated every 15 minutes. Terms of use & Privacy Policy, California Privacy Info. Copyright © 2005 - 2026 Movoto, Inc. All rights reserved. Equal Housing Opportunity CalDRE CalDRE #01517281
Movoto Real Estate is committed to ensuring accessibility for individuals with disabilities. We are continuously working to improve the accessibility of our web experience for everyone. We welcome feedback and accommodation requests, please submit them here.
The data relating to real estate for sale on this web site comes in part from the REALTORS® Association of Acadiana. IDX information is provided exclusively for consumers’ personal, non-commercial use, and it may not be used for any purpose other than to identify prospective properties consumers may be interested in purchasing. All information deemed reliable but not guaranteed and should be independently verified. All properties are subject to prior sale, change or withdrawal. Neither REALTORS® Association of Acadiana or the website owner shall be responsible for any typographical errors, misinformation, misprints and shall be held totally harmless. ©2026 REALTORS® Association of Acadiana. All rights reserved.
Requests for information regarding mortgage products will be directed to Movoto.com affiliate, Lower, LLC - a licensed Mortgage Lender (NMLS #1124061), or, based on your location, may be redirected to a participating mortgage marketing partner that may pay Lower, LLC for any consumer contact information provided through this site.