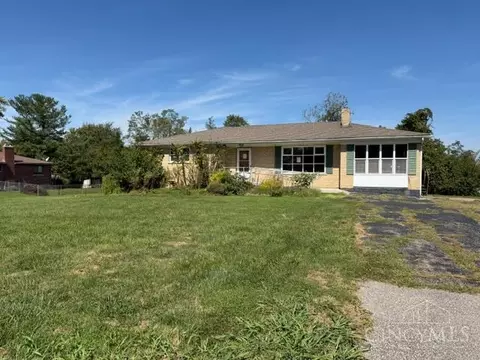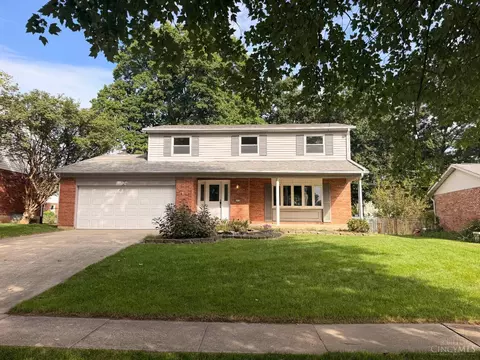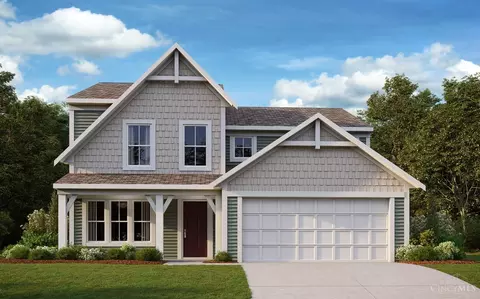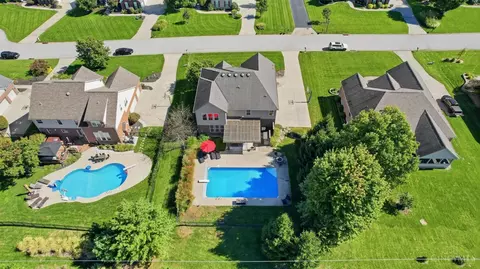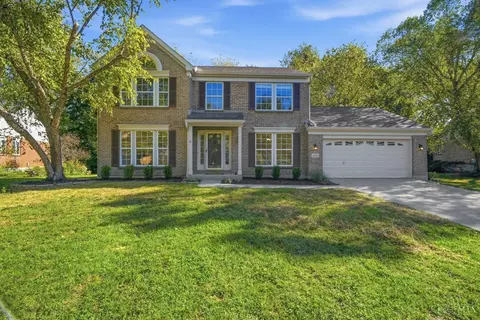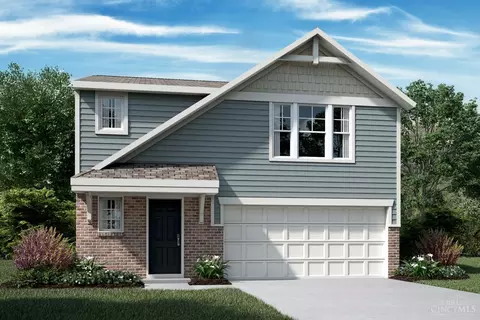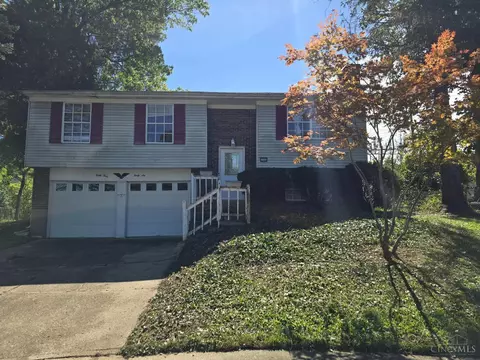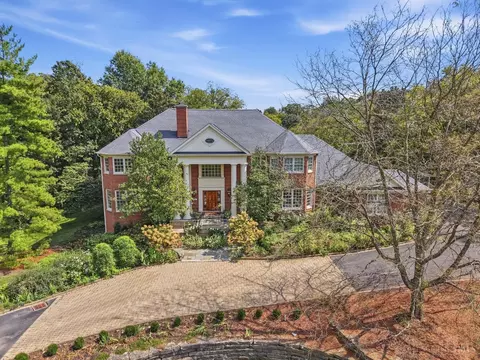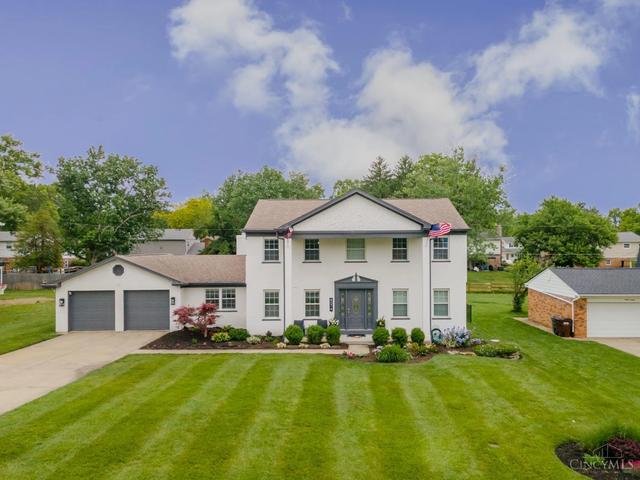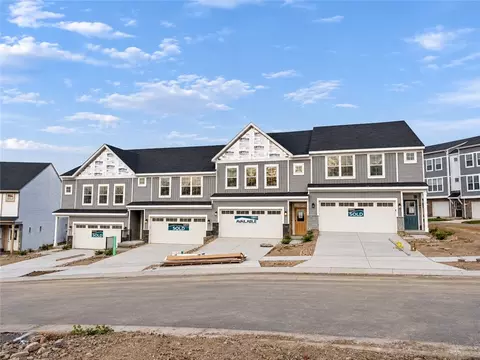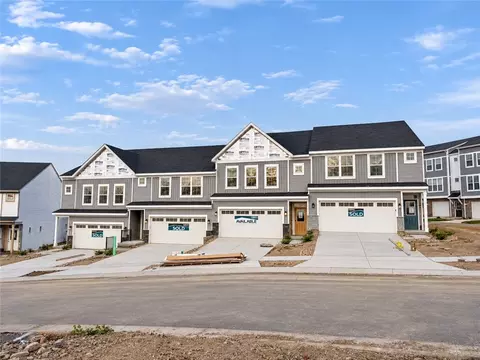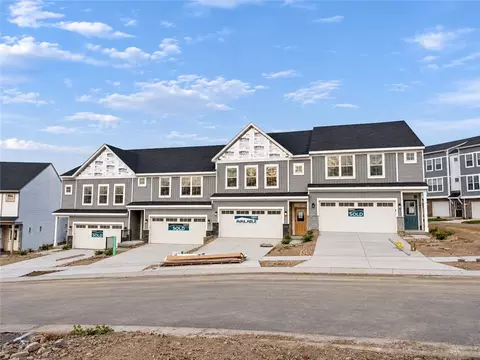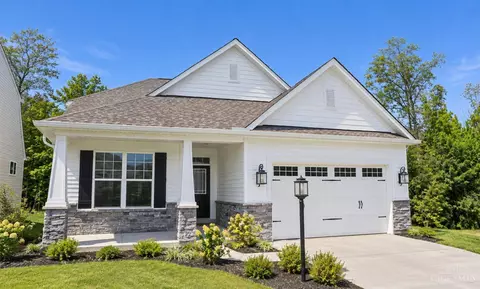
- $539,900
- 3Bd
- 3Ba
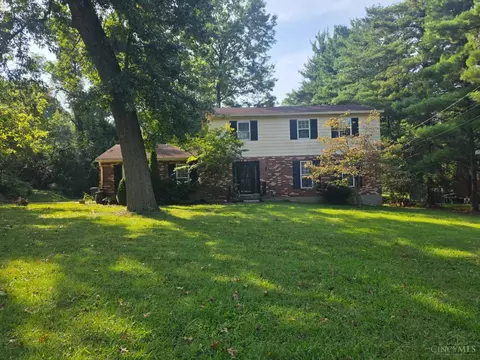
Single Family Homes For Sale in Summerside, OH | Page 6
299 Homes
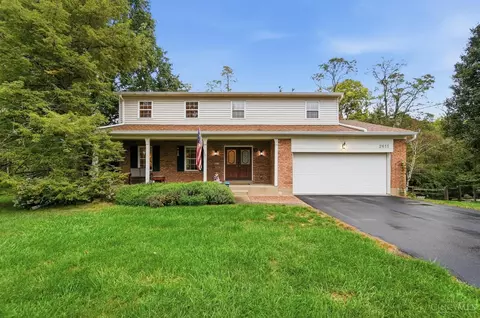
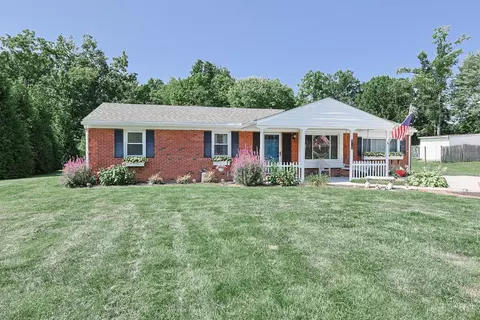
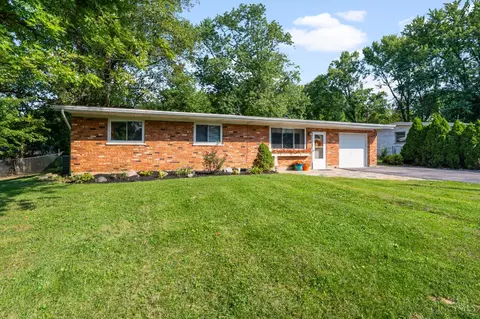
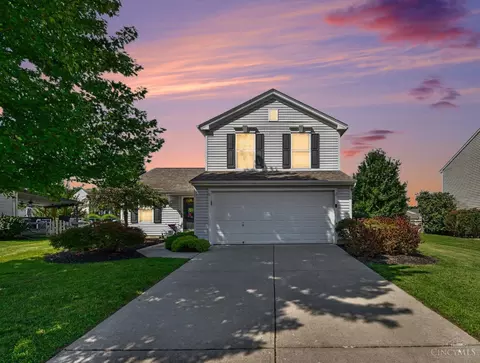
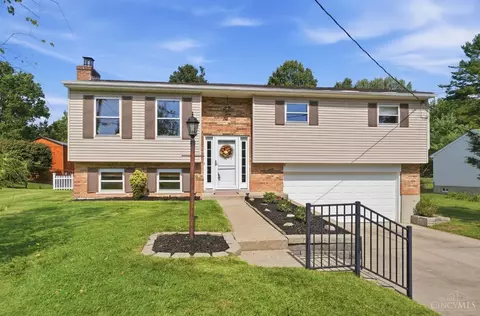
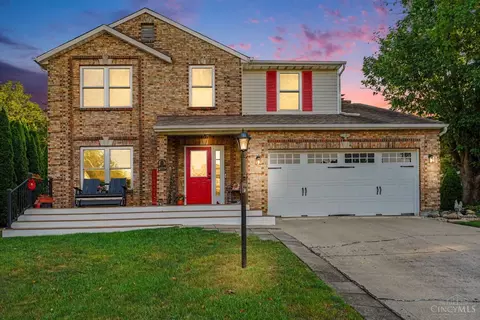
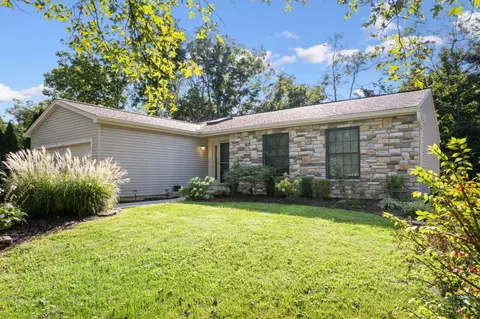
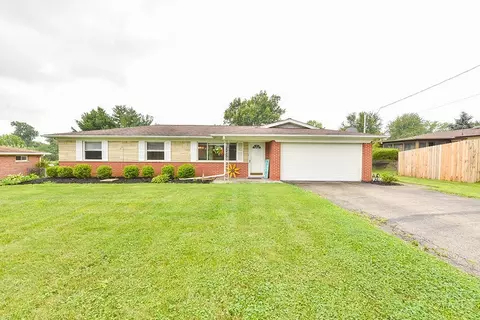
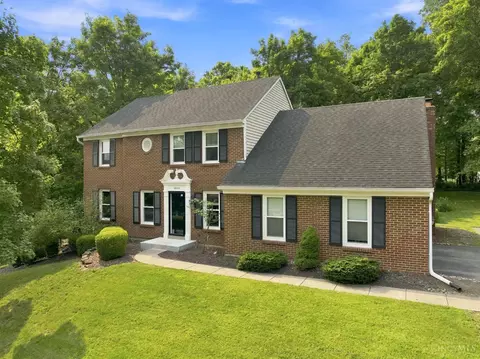
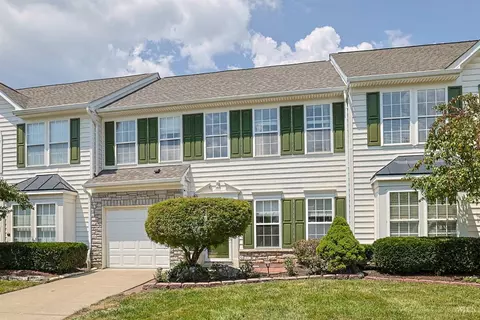
Beautifully updated 5-bedroom home offering generous living space and an impressive list of improvements! The remodeled kitchen and family room create inviting spaces for everyday living and entertaining, complemented by updated bathrooms and newer flooring throughout several areas of the home. Major updates include the roof, siding and HVAC, providing added peace of mind. Outside, enjoy a newer deck overlooking the fenced backyard, perfect for relaxing, entertaining or play. An attached garage and additional driveway space add everyday convenience. Conveniently located near shopping, dining, recreation and major commuter routes, this well-maintained home offers the space, updates and flexibility today's buyers are looking for.
- $425,000
- 5Bd
- 3Ba
- 2,282 Sq Ft
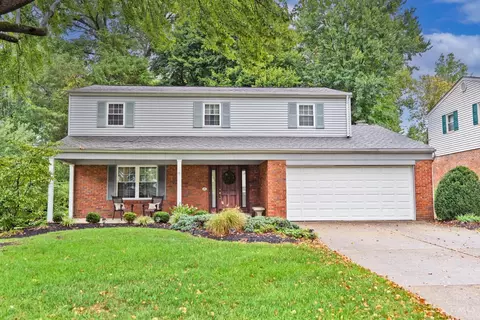
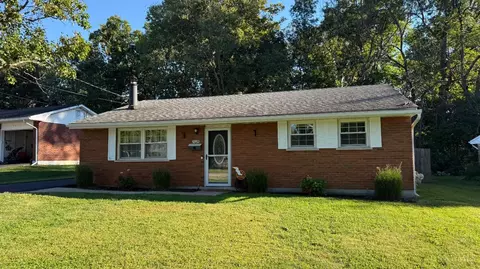
Welcome home to this spacious 4 bdrm, 2.5 bath 2 story in the desirable Summit Estates community! Thoughtfully maintained with major mechanical updates including a newer furnace and air conditioner! The beautifully remodeled kitchen is the heart of the home, featuring stylish glass front cabinetry, a new fridge 2025, newer dishwasher & stove 2020, & a charming garden window. The FR showcases gorgeous pegged hardwood floors, while the stunning 16x17 sunroom offers 3 season enjoyment & includes a lifetime transferable warranty. Additional improvements include replacement windows & updated carpeting in the owner's suite. Outside, you'll find a large, private backyard complete with a spacious wood deck & privacy fencing, perfect for cookouts, gatherings, or simply relaxing outdoors. With a few cosmetic bathroom updates, you can build instant equity while adding your personal style. Offering generous living space, valuable updates, & endless potential, this gem is ready for it's next owner!
- $365,000
- 4Bd
- 3Ba
- 2,055 Sq Ft
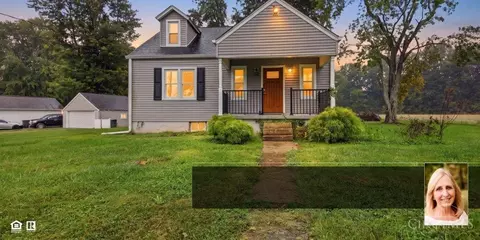
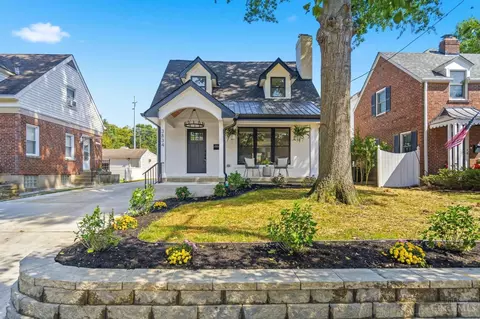
5.5 acres level property with Cape Cod 3 bedroom home. Land can be used for development on dead end street with water and sewer. Seller did many updates within the last three years. Don't miss this opportunity!
- $400,000
- 3Bd
- 1Ba
- 1,176 Sq Ft
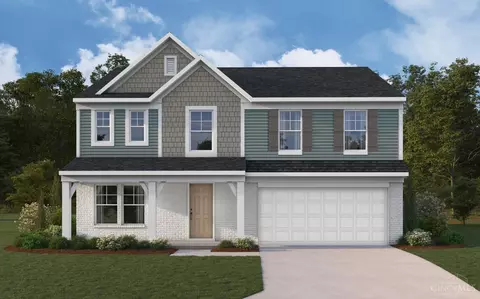
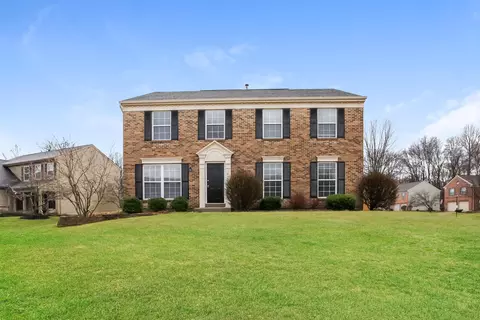
New construction by Fischer Homes in the beautiful Silverstone community, featuring the stunning Jensen design. This thoughtfully designed layout is perfect for style and practicality with 4 bedrooms, 2 full baths, and 1 half bath. The inviting family room is the heart of this plan, making it the perfect gathering space. The open kitchen with a large island, quartz countertops, and walk-in pantry connects to the morning room that walks out to the patio. Rec room on main level. Private study through French doors at the main entry foyer. Upper level loft retreat area. The owner's suite features a private bath and walk-in closet. Additional bedrooms and full bath down the hall. The spacious 2-bay garage completes this exceptional home.
- $451,163
- 4Bd
- 3Ba
- 2,825 Sq Ft
Enjoy convenient one-floor living in this spacious ranch offering over 1,300 sq. ft. and situated on a large half-acre lot just outside the Eastgate area. This home features 2 bedrooms, 2 full baths, hardwood floors, and two fireplaces that add character and charm. The full unfinished basement provides plenty of additional storage and potential for future finished living space. Step outside to enjoy the covered deck overlooking the spacious yard, perfect for relaxing or entertaining. A storage shed provides additional space for outdoor equipment. Conveniently located just minutes from schools, shopping, restaurants, and all the amenities Eastgate has to offer. Home is ready for your personal touches and updates to make it your own. Property is being sold as-is.
- $184,900
- 2Bd
- 2Ba
- 1,308 Sq Ft
Freshly painted and ready for the next chapter! This is an affordable opportunity to live in the Forest Hills School District. Spacious interior with 4 bedrooms and plenty of room to spread out. Hardwood floors run throughout and could be beautifully refinished. The main level features a living room with a large bay window, dining room, family room and kitchen, along with a large screened-in back porch, the perfect spot to watch a rainstorm, relax or enjoy your morning coffee. Upstairs, you'll find four bedrooms and 2 full bathrooms. A full unfinished basement provides ample storage and potential for future finished living space, while the attached 2-car garage offers additional storage. The backyard is one of the sellers' favorite features, offering a private outdoor setting with mature trees and plenty of room to play. Bring your vision and make this home your own!
- $355,000
- 4Bd
- 3Ba
- 1,964 Sq Ft
New construction by Fischer Homes in the beautiful Silverstone community, featuring the stunning Fairfax design. This thoughtfully designed layout is perfect for style and practicality with 4 bedrooms, 2 full baths, and 1 half bath. The inviting family room is the heart of this plan, making it the perfect gathering space. The open kitchen with a large island, quartz countertops, and walk-in pantry connects to the morning room that walks out to the patio. The main entry foyer invites guest to the formal living room. Upper level loft. The owner's suite features a private bath and walk-in closet. Additional bedrooms and full bath down the hall. The spacious 2-bay garage completes this exceptional home.
- $452,147
- 4Bd
- 3Ba
- 2,416 Sq Ft
5139 Chukker Point Ln - Featuring 4 bedrooms, 3.5 baths, 2nd-floor laundry, and a huge bonus room! Nestled on a private wooded lot on desirable Chukker Point, this home features an incredible backyard oasis with a 20x40 gas-heated saltwater pool, auto cover, cedar pergola, digital irrigation, and total privacy. Set in Polo Fields w/ exclusive amenities & top Milford Schools. Open main-level living boasts black pearl granite, new gas range, and a custom office w/ double desk. The finished lower level features expansive rec space, custom bar w/ glass shelf back bar, and a tiled bath w/ dual-head shower. Updates & extras include 2024 HVAC, 3-car garage w/ storage bump-out, 70-gal hot water heater, and garage hot/cold water. Near local shopping, dining, and easy highway access.
- $730,000
- 4Bd
- 4Ba
- 3,751 Sq Ft
This stunning traditional home perfectly blends timeless architectural character with the peace of mind of a comprehensive modern renovation. The freshly painted exterior showcases exceptional curb appeal with a sophisticated, classic palette that highlights the home's lines. Every critical exterior component has been updated, including a brand-new roof, seamless gutters, & durable downspouts designed for performance. Inside, a complete renovation brings classic charm together with contemporary luxury. Every room has been thoughtfully reimagined with high-end finishes, updated flooring, modern fixtures, & a bright, cohesive design. The open-concept kitchen offers functionality, while the beautifully upgraded baths provide an elegant, fresh feel. Enjoy the character of an established neighborhood with the worry-free lifestyle of a new build. Completely turn-key & move-in ready, this exceptional home has been refreshed from top to bottom & is ready for its next chapter! New HVAC, HWH
- $475,000
- 4Bd
- 4Ba
- 2,380 Sq Ft
New construction by Fischer Homes in the beautiful Silverstone community, featuring the stunning Roseville design. This thoughtfully designed layout is perfect for style and practicality with 3 bedrooms, 2 full baths, and 1 half bath. The inviting family room is the heart of this plan, making it the perfect gathering space. The open kitchen with a large island and stone countertops walks out to the patio and walks out to the dining room. Upper level loft. The owner's suite features a private bath and walk-in closet. Additional bedrooms and full bath down the hall. The spacious 2-bay garage completes this exceptional home.
- $363,201
- 3Bd
- 3Ba
- 1,619 Sq Ft
Great investment opportunity awaits with this 3BR 1.5 bath cul de sac home in West Clermont Schools! Great access to Eastgate but on a quiet street.
- $149,000
- 3Bd
- 2Ba
- 1,496 Sq Ft
Set on 4 serene acres along sought-after southern Drake Road, this spacious brick Federal-style estate adjoins The Nature Conservancy and Red Bird Hollow. The 6BR/7Full 3half bath residence features high ceilings, hardwood floors, beautiful millwork, abundant windows and a handsome wood-paneled library/pub. A recently renovated gourmet kitchen showcases top-tier appliances and finishes, while the spa-like primary bath features heated floors, an oversized zero-entry shower and soaking tub, convenient second-floor laundry and dual walk-in closets. Separate 1BR/2BA pool house with kitchenette. Dreamy Gunite pool, award winning gardens, tranquil pond and 4-car built-in garage complete this exceptional private retreat. Main House 7,051 + Pool House ~1,300 = ~8,350 sq. Ft. Finished square ft. Per floor plans
- $3,275,000
- 6Bd
- 10Ba
- 7,680 Sq Ft
Welcome home to this inviting 3-bedroom ranch with a comfortable layout and plenty of space to make it your own! The spacious kitchen features stainless steel appliances and flows into an additional family room with a walkout to the backyardperfect for entertaining, relaxing, or everyday living. Step outside and enjoy the rear patio with a newly installed SunSetter retractable awning, creating a great spot for morning coffee, weekend gatherings, or evenings around the firepit. The inviting front porch adds even more outdoor living space. Need extra storage? You'll love the newer 14' x 20' storage shed plus an additional smaller shed. Hardwood floors are tucked beneath the bedroom carpeting, offering potential for an updated look. First-floor laundry connections are available in one bedroom for added flexibility if 1st flr laundry is desired. Newer HVAC. New roof to be installed Nov. Property has current clean structural report on file. Best value on market for the price.
- $276,900
- 3Bd
- 2Ba
- 1,272 Sq Ft
- $249,900
- 3Bd
- 1Ba
- 1,140 Sq Ft
Just two blocks from Mariemont Square, this stunning new renovation with addition delivers high-end quality throughout. Impeccable attention to detail shines in the open floorplan, featuring a gourmet kitchen w/wood cabinetry, quartz counters, large island, pot filler, glass rack and new appliances. All new plumbing and electric, HVAC, HWH- all permits pulled. The gorgeous primary suite boasts a spacious, spa-like bathroom, complemented by convenient 2nd floor laundry, arched ceilings, and large closets. Finished spacious lower level with full water proofing. Enjoy outdoor living on the front porch, side porch, and new patio with gazebo, all set within a fully fenced, freshly landscaped yard. Brand new oversized garage and driveway. Quality craftsmanship continues with Hardie board siding, hardwood oak floors, solid doors, and all new lighting and bathrooms- featuring tile floors/showers and smart exhaust fans. A rare opportunity in one of Mariemont's most sought-after locations.
- $900,000
- 3Bd
- 4Ba
- 2,784 Sq Ft
AMAZING home in McGuffy Lakes on a corner lot! Recent updates throughout entire home include flooring, paint, full Primary Bathroom remodel and kitchen upgrades. Walkout to large deck and cozy backyard. Loft on second could be 4th bdrm. Full finished basement offers great flex space.
- $370,000
- 3Bd
- 3Ba
- 2,332 Sq Ft
Welcome to 7651 Burlinehills Ct, a single-family home located on a private 0.462-acre wooded lot in the desirable Cathedral Hills neighborhood within Anderson Township. Situated in the highly rated Forest Hills Local School District, this 1972-built property features 4 spacious bedrooms, 2 full bathrooms, and 1 half bathroom, along with large screened and uncovered deck areas overlooking a mature natural setting. The home boasts great foundational features, offering immense potential for buyers, investors, or renovators looking to customize a property to their personal taste. Offered in as-is condition, this home combines an exceptional location and functional design, conveniently close to local shopping, dining, parks, and major routes. Listing agent is related to seller.
- $350,000
- 4Bd
- 3Ba
- 1,800 Sq Ft
Welcome home to this charming 3-bedroom, 1-bath ranch in West Clermont Schools! Situated on a spacious 1/2+ acre lot, this property offers a rare combination of privacy, outdoor space and convenience. The fenced backyard is surrounded by mature trees and features a nice deck, creating a great space for relaxing, entertaining or enjoying the outdoors. A long driveway provides plenty of parking and leads to the attached 1-car garage. Inside, the ranch-style layout offers easy one-level living. Conveniently located with easy access to the highway, restaurants, shopping and everyday amenities. A wonderful opportunity to enjoy a peaceful, spacious setting while staying close to everything you need.
- $230,000
- 3Bd
- 1Ba
- 1,032 Sq Ft
Welcome to 4621 Blainfield Court, where everyday comfort meets the kind of neighborhood that feels easy to call home. Tucked into the McGuffey Lakes community, this 3-bedroom, 2.5-bath home offers a thoughtful two-story layout with spaces that flow naturally from daily routines to time spent together.The main level is designed with an easy, natural flow, moving seamlessly from the living room into the dining area and kitchen, creating a space that feels connected whether you're settling in for a quiet night or gathering with friends. Step outside to a fenced backyard with a pergola-covered patio, ready for morning coffee, summer dinners, or evenings with friends. An attached two-car garage adds everyday convenience, while community sidewalks and nearby ponds invite you to enjoy life beyond your own backyard. With 1,320 square feet and a .24-acre lot, 4621 Blainfield Court is ready for its next chapter and the people who will make it home.
- $318,900
- 3Bd
- 3Ba
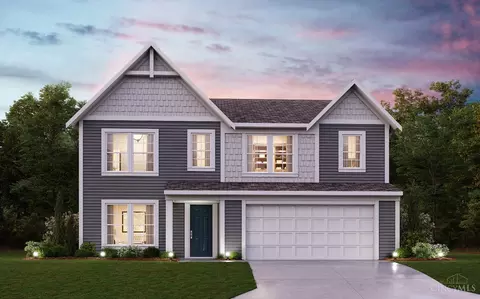
- 1,320 Sq Ft
Welcome to 4461 Glendale Dr. This 3-bedroom, 3-bath home offers spacious living with a finished lower level and cozy gas fireplace. Enjoy the huge, partially fenced backyard surrounded by mature trees, plus a covered deck perfect for entertaining, relaxing, or enjoying your morning coffee. An oversized 2-car attached garage provides extra parking and storage. Conveniently located near schools, shopping, and restaurants! Showings start 9/18
- $300,000
- 3Bd
- 3Ba
- 1,584 Sq Ft
New construction by Fischer Homes in the beautiful Silverstone community, featuring the stunning Jensen design. This thoughtfully designed layout is perfect for style and practicality with 4 bedrooms, 2 full baths, and 1 half bath. The inviting family room is the heart of this plan, making it the perfect gathering space. The open kitchen with a large island and walk-in pantry connects to the morning room. The owner's suite features a private bath and walk-in closet. The spacious 2-bay garage completes this exceptional home.
- $441,429
- 4Bd
- 3Ba
- 2,800 Sq Ft
Beautiful home on a quiet dead-end street, offering 4 bedrooms and 2.5 baths with numerous upgrades like laminate flooring throughout, granite countertops, and a mini split in the great room. The backyard is an outdoor oasis perfect for family gatherings, featuring a covered deck, privacy fence, and lush landscaping. A barn and shed provide plenty of storage space. Just a short walk to Clepper Park, with walking trails, picnic areas, playgrounds, and more. This home has been lovingly maintained and cherished.
- $369,000
- 4Bd
- 3Ba
- 2,286 Sq Ft
New construction by Fischer Homes in the beautiful Silverstone community, featuring the stunning Breckenridge design. This thoughtfully designed layout is perfect for style and practicality with 4 bedrooms, 2 full baths, and 1 half bath. The inviting family room is the heart of this plan, making it the perfect gathering space. The open kitchen with a large island and walk-in pantry connects to the morning room. The owner's suite features a private bath and walk-in closet. The spacious 2-bay garage completes this exceptional home.
- $432,134
- 4Bd
- 3Ba
- 3,135 Sq Ft
Beautiful 2 story brick and siding. Located Anderson township-Wilson/Turpin schools. Kitchen is updated and equipped , roomie eat-in area with double oven, gas stove, built-in pantry, wood cabinets, pantry closet, corian counter tops, updated mechanic's, wood burning fireplace, hardwood floors, spacious family room with beam ceiling and hardwood floor, Anderson wood windows, glass block windows, finish lower level new carpeting with full bath, second floor has 5 bedrooms- carpeting, master has updated bath and update hall bath, lots of storage area's. Outside features: fully fenced in back yard, updated landscaping, large deck, covered porch with a great view, rear - two car garage with opener. Move in ready!!
- $499,500
- 5Bd
- 4Ba
- 3,293 Sq Ft
New construction by Fischer Homes in the beautiful Wood Wind Landing community, featuring the stunning DaVinci design. This sophisticated design offers 3 bedrooms and 2 full baths. The open-concept layout connects the spacious family room with expansive kitchen featuring a large island with quartz countertops, and walk-in pantry. The primary suite serves as a luxurious personal retreat with en-suite bathroom and walk-in closet with convenient access to the laundry room. This home provides the perfect blend of style, comfort, and adaptability. The spacious 2-bay garage completes this exceptional home.
- $420,236
- 3Bd
- 2Ba
- 1,730 Sq Ft
Recently freshened up and ready for you to move right in and enjoy! Great vaulted 3-bed, 2.5 bath home offering a large eat-in kitchen with stainless appliances + bay window bump out, spacious light-filed family room, formal living room that could double as an office/play space, primary suite with walk-in closet + attached full bath, and finished lower level rec space. Ceiling fans in all bedrooms. LVP flooring thruout main floor. Plus an attached 2-car garage and oversized rear patio overlooking an awesome fenced, level yard. All on a quiet cul-de-sac street with no HOA minutes from Eastgate shopping/dining/expressways!
- $299,999
- 3Bd
- 3Ba
- 1,554 Sq Ft
Welcome home to this traditional 4 bedroom charmer featuring beautiful, timeless style and numerous updates. This home truly shines like a model, with neutral paint, well-appointed spaces, and refinished hardwood floors that create a warm, yet modern space that is truly move-in ready. The kitchen and bathrooms have all been renovated within the last few years and they are gorgeous! A full, unfinished basement offers flexibility for storage, hobby space, or an opportunity to create your own additional living space. So many places outside to enjoy your peaceful park-like setting. Whether you choose to sit on your backyard patio, upstairs balcony, or covered front porch, you will love the wooded views, mature trees and larger lots, all what make Eagle Ridge such a highly-desirable neighborhood to call home. Beautifully maintained, thoughtfully updated, and ready for its next chapter, this one is truly a must-see!
- $450,000
- 4Bd
- 3Ba
- 2,007 Sq Ft
Welcome to easy living in McGuffey Lakes! Tucked away on a quiet cul-de-sac, this beautifully updated 3-4 bedroom home offers the space, flexibility, and backyard you've been searching for. Enjoy a finished lower level, fenced yard, and your own in-ground poolperfect for summer entertaining and relaxing at home. Inside, you'll find fresh paint, attractive flooring, updated lighting, an upgraded hot water heater, and an updated back door. Upstairs features 3 spacious bedrooms plus a large bonus room ideal as a 4th bedroom, home office, playroom, or game room. Located in the West Clermont School District with convenient access to shopping, dining, and everyday amenities. Move-in ready with plenty of room to live, work, entertain, and enjoy!
- $379,000
- 4Bd
- 3Ba
- 2,011 Sq Ft
Come see 1171 Creekstone Drive! This spacious 4-bed, 2-full/2-half-bath home offers an updated kitchen with quartz counters, stainless appliances, new flooring, half bath & water heater. Primary suite has private bath, walk-in closet & flexible adjoining room. Full basement with half bath. Fenced yard with large deck & basketball court, plus 2-car garage. Minutes to Eastgate!
- $374,900
- 4Bd
- 4Ba
- 2,040 Sq Ft
Nestled at the end of a tree-lined cul-de-sac, this beautiful 3 bedroom ranch is waiting for you! New carpet and freshly painted throughout, you will love the many unique things this home provides. The living room w/vaulted ceiling has a french door walkout to the wrap-around deck. There is also an entry to the 3 season room from the living area. The 3 season room w/heat & AC has 2 skylites and windows all around to enjoy the beautiful wooded view. The kitchen has a skylite too! Newer kitchen appliances including a oven/range less than 6 months that also serves as an airfryer. The lower level rec room/family room features a wet bar w/beer tap and a free standing stove perfect for year round entertaining. If outdoor entertaining is your vibe, then you will love the wrap around porch overlooking the yard and during the chilly evenings, relax around the firepit! 2 car garage has been freshly painted too! This home has something for everyone and is close to everything!!
- $314,900
- 3Bd
- 2Ba
- 1,446 Sq Ft
Nearly new, spacious and designed for easy living! Built in 2023, this beautifully maintained paired patio home offers the comfort and feel of a single-family home with a floor plan that makes everyday life effortless. The main level features a private primary suite, first-floor laundry, dedicated home office and an open-concept kitchen and living area perfect for entertaining. Gather around the oversized kitchen island or step outside to enjoy the private patio. Upstairs, two additional bedrooms, a full bath and an expansive loft provide valuable bonus living spaceideal for guests, a second family room, hobby space or playroom. Ample closets and storage throughout mean there's a place for everything. With three finished bedrooms, flexible living spaces, a 2-car garage and nearly new construction, this home offers the space you want without the maintenance of an older home. Move right in and start enjoying a simpler way of living!
- $334,900
- 3Bd
- 3Ba
- 2,082 Sq Ft
You will not believe the attention to detail in this beautifully remodeled 3-bedroom, 2-full-bath home! Thoughtfully updated throughout with new flooring, interior doors, fresh paint, light fixtures, ceiling fans, and hardware. A new sliding glass door leads to a brand-new Trex deck, perfect for relaxing or entertaining. The water heater is only one month old, and the HVAC is approximately 4 years old. The two-car garage features a new roof. The finished lower level provides additional 460 SQ ft Approx. of living space, a full bath, and the possibility of a 4th bedroom, home office, recreation room, or guest suite. Ideally located close to all that wonderful Milford has to offer, including shopping, dining, parks,highways and more. This move-in-ready home has been lovingly updated and is truly a must-see!
- $337,000
- 3Bd
- 2Ba
- 936 Sq Ft
This is a 3 bed 1 bath in desirable Union Township. House is move in ready with wood floors, fresh paint and a huge backyard to enjoy form the covered patio. Convenient to 275, 15 minutes from downtown and just 5 minutes from Eastgate. Agent is related to seller.
- $255,000
- 3Bd
- 1Ba
- 1,066 Sq Ft
Nestled on a gorgeous wooded half-acre lot in desirable Anderson Township, this beautifully maintained brick home is move-in ready! The main level features hardwood floors throughout, a spacious family room with vaulted ceiling, fireplace, and built-ins, plus an updated kitchen with breakfast nook, formal living room, and dining room. Upstairs offers 4 generous bedrooms and 2 updated baths with double vanities and tile surrounds. The primary suite includes a walk-in closet and skylit bath. The finished lower level provides great space for entertaining, along with plenty of unfinished storage. Enjoy the private backyard from the oversized deck. Additional updates include newer windows, doors, siding, and gutters. Side-entry garage and an unbeatable location just steps from the Five Mile Trail and close to everything Anderson Township has to offer!
- $480,000
- 4Bd
- 3Ba
- 2,081 Sq Ft
Welcome home to this charming 3-bedroom, 1-bath ranch conveniently located just minutes from Mt. Carmel, shopping, restaurants, and everyday amenities. Situated on over a half-acre lot, this home offers the perfect combination of privacy and convenience. Inside, you'll find new LVP flooring throughout, creating a fresh, modern feel and low-maintenance living. Step outside to enjoy the spacious, private backyard, ideal for entertaining, gardening, or simply relaxing in your own peaceful retreat. Nestled on a quiet street, this move-in ready ranch offers comfortable one-level living with plenty of outdoor space to enjoy. Whether you're a first-time homebuyer, looking to downsize, or searching for your next investment, this home is one you won't want to miss.
- $225,000
- 3Bd
- 2Ba
- 1,306 Sq Ft
Spacious Brick Ranch Home In Quiet Neighborhood In Milford Featuring 4 Bedrooms, 1.5 Baths & Oversized Rooms Throughout. Large Family Room w/ Tiled WBFP & Beam Ceiling w/ Crown Molding. Granite Kitchen w/ Loads Of Storage Space Opening To Dining Room w/ Walkout To Patio Overlooking Large Tree Lined Fenced In Back Yard! Large Primary Suite w/ Dual Walk-In Closets & 3 Additional Bedrooms. Tiled Full Bathroom w/ Tub/Shower & Additional Half Bathroom w/ Laundry. Turn Key & Move In Ready!
- $255,000
- 4Bd
- 2Ba
- 1,539 Sq Ft
Welcome home to this charming 3-bedroom, 1.5-bath home in a highly convenient location! Step inside to find beautiful hardwood flooring, fresh paint, renovated bathroom and a comfortable floor plan featuring a dedicated dining room plus an additional flex room that's perfect for a home office, playroom, or hobby space. Enjoy relaxing on the screened-in porch overlooking the large yard, offering plenty of space for outdoor entertainment, or play. A full basement provides abundant storage or future finishing potential, garage room for two cars, adds even more convenience. The kitchen features newer refrigerator, and gas oven/range and new microwave. Roof is approx. 5 years old. The home's layout offers functionality for a variety of lifestyles. Conveniently located near shopping, dining, parks, schools, and major commuter routes. Property is being sold As Is.
- $235,000
- 3Bd
- 2Ba
- 1,310 Sq Ft
Rare opportunity to secure a premium homesite in the heart of highly desirable Terrace Park! Situated on approximately 0.33 acres with nearly 100 feet of frontage, this property offers exceptional potential for a luxury custom home or a comprehensive renovation. The existing 2-bedroom, 1-bath brick home is being sold AS-IS and requires updating, yet retains timeless character with a beautiful Canadian river stone fireplace, original copper gutters, and craftsmanship reflective of its era. Whether restoring its unique charm or creating a custom residence, the possibilities are exceptional. Surrounded by established homes and newer custom construction, enjoy award-winning Mariemont Schools, nearby parks, the Little Miami Scenic Trail, restaurants, and everything Terrace Park has to offer. Opportunities like this are increasingly rare.
- $475,000
- 2Bd
- 1Ba
- 1,008 Sq Ft
Turn key cul-de-sac landominium in Ivy Hills Reserve (Forest Hills School District). Community pool with low HOA fees. First floor Primary Bedroom. Major systems updated: new roof (2025), furnace, and heat pump (all under warranty). Includes tankless gas hot water, water softener, and digital thermostat. Thoughtful seller updates include: fresh paint, low-maintenance tile flooring throughout, a loft converted to a versatile flex room (office/study/TV), a fully remodeled and extended kitchen featuring a gas stove, quartz countertops and all-new cabinetry, and an extended, remodeled upstairs bathroom with a double vanity. Additional features include a gas fireplace and ceiling fans with walk-in closets in all three bedrooms. Outside, enjoy an extended patio with mature privacy landscaping. Low-maintenance, highly efficient, and move-in ready. Schedule your showing today.Being sold as-is.
- $375,000
- 3Bd
- 3Ba
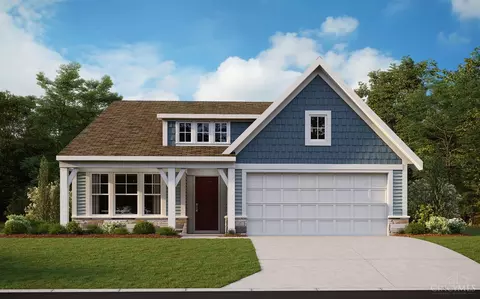
- 1,850 Sq Ft
This 4 bedroom 2.5 bath brick home on .31 acres stands out with its impressive 2-story front porch, pillars, and stately front door. Inside, a curved staircase anchors the entry, with a living room to the right featuring French doors and hardwood floors, and a formal dining room to the left. The lovely custom kitchen offers granite counters, warm cabinetry, a pantry, and opens to the breakfast room with walkout to the new composite deck (2025) that looks out to the fenced rear yard. Cozy family room with curved brick fireplace. Large first-floor laundry. Upstairs includes 4 bedrooms, with the primary offering two closets and attached bath. Finished basement provides plenty of room for your family. Updates include water heater '24, powder room '25, electrical panel '25, fence '25. Brittany Acres, Forest Hills School District.
- $474,000
- 4Bd
- 3Ba
- 2,903 Sq Ft
The best awaits you in this custom to-be-built estate situated on a nearly 5 acre lot at the end of a cul-de-sac with full privacy! Top level finishes and smart technology perfectly blended with traditional craftsmanship using exceptional materials. Stunning entertaining spaces both inside and out!
- $9,995,000
- 6Bd
- 9Ba
Big house w/more than 3700 sqft on a lovely wooded site, backing to quiet creek in Shayler Crossing - Batavia SD. In Search for next owner who is looking for a Renovation Opportunity to nurture & expand it's possibilities & value. It's Loaded w/Upgrades most Recent: Elect. Car Charger, Security System & Solar System more than $45K in last 4yrs! Inviting 2 stry Entry w/turned stairway, 20' 2-stry FMRm enhanced by Natural Light. Office/LVRM, Formal DnRm, angle Bay window Brkfst nook, Upgrade Cabintry, SS Appliances, Corian tops. 2nd Flr Vaulted Owners retreat, Garden Ba, 4th bdrm/flex rm. Large Finished LL walk-out has Fireplace,Theater screen, Componet nook, 1/2 bath, Dry bar w/Fridge nook, Lg Laundry *additional hook-ups off kitchen* Unfin space remains.
- $390,000
- 4Bd
- 4Ba
- 3,263 Sq Ft
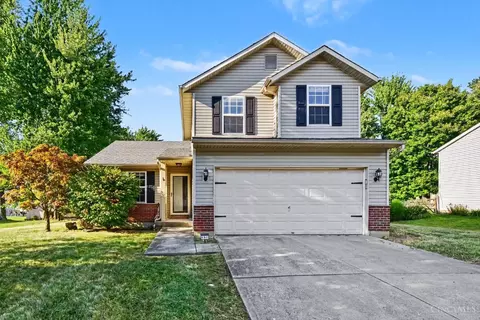
Discover The Sycamore by Cristo Homes in Morningside, a beautifully designed new two-story townhome in Forest Park with approximately 1,677 sq. ft., 3 bedrooms, 2.5 baths, and a two-car attached garage. The open main level features 9-foot ceilings, expansive windows, and a thoughtfully designed
kitchen with an island, pantry, broom closet, and access to a rear patio. Located in the Winton Woods School District with quick access to I-75 and I-275,
this low-maintenance community includes a walking trail, mini park, lawn care, a professionally managed HOA, and a 15-year, 100% tax abatement.
- $295,000
- 3Bd
- 3Ba
- 1,677 Sq Ft
Discover The Sycamore by Cristo Homes in Morningside, a beautifully designed new two-story townhome in Forest Park with approximately 1,677 sq. ft., 3 bedrooms, 2.5 baths, and a two-car attached garage. The open main level features 9-foot ceilings, expansive windows, and a thoughtfully designed
kitchen with an island, pantry, broom closet, and access to a rear patio. Located in the Winton Woods School District with quick access to I-75 and I-275,
this low-maintenance community includes a walking trail, mini park, lawn care, a professionally managed HOA, and a 15-year, 100% tax abatement. Upgrades in this home include quartz tops in kitchen and bathrooms, wood laminate flooring at main level, tile flooring and shower walls in grand bathroom, brushed nickel cabinet hardware, and this is an end unit.
- $307,000
- 3Bd
- 3Ba
- 1,677 Sq Ft
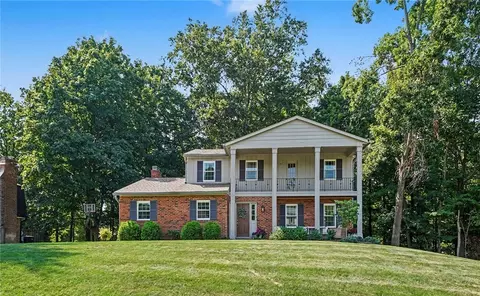
Discover The Sycamore by Cristo Homes in Morningside, a beautifully designed new two-story townhome in Forest Park with approximately 1,677 sq. ft., 3 bedrooms, 2.5 baths, and a two-car attached garage. The open main level features 9-foot ceilings, expansive windows, and a thoughtfully designed
kitchen with an island, pantry, broom closet, and access to a rear patio. Located in the Winton Woods School District with quick access to I-75 and I-275,
this low-maintenance community includes a walking trail, mini park, lawn care, a professionally managed HOA, and a 15-year, 100% tax abatement. Upgrades in this home include quartz tops in kitchen and bathrooms, wood laminate flooring at main level, tile flooring and shower walls in grand bathroom, brushed nickel cabinet hardware, and this is an end unit.
- $307,000
- 3Bd
- 3Ba
- 1,677 Sq Ft
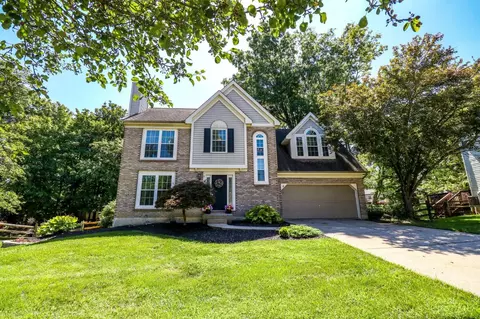
Oh, hello! This 4/2 Cape Cod plus study (or 5th BR) ideal for remote/WFH workers is just 1 mile from downtown Milford. Freshly updated, you'll enjoy the Old Milford location, quiet neighborhood from the large front porch or private, flat backyard with concrete patio and don't miss the abundance of parking, including a detached 2-car garage on its own electric. Enjoy charming architectural details like the laundry chute mixed with upgrades: neutral, Bianco Antico granite countertops, new kitchen appliances, tankless water heater, and new roof and fence plus 3 levels of living and tons of basement storage. Conveniently located minutes to I-275, 5 Points park, Little Miami Bike Trail, shopping & dining. Move-in ready! **Seller has requested any offers to be submitted by 10PM on Sat. 4/11/2026. Please leave offers open until 2PM on Sun. 4/12/2026. Seller reserves the right to accept an offer at any time.
- $309,900
- 4Bd
- 2Ba
- 1,170 Sq Ft
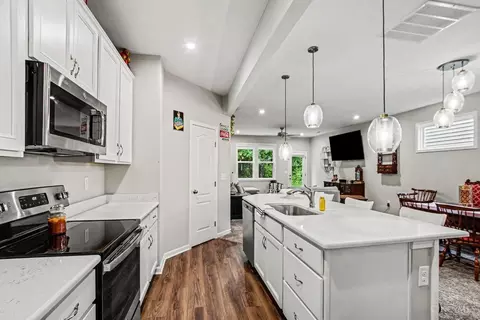
Magnificently Preserved Georgian Revival dwelling situated on 3.26 Acres. Prime development opportunity in rapidly growing Milford/Miami Township. Two parcels included in sale. Immediately located to I-275 Access, Cincinnati Nature Center, East Fork of Little Miami River; surrounded by Township owned and protected greenspace. Great visibility with 415 Ft. of frontage + high traffic count. Public utilities. Professionally tuck pointed and painted exterior & all new HVAC in 2020. Updated vinyl double hung windows. Secondary structure could be converted into MIL suite, guest house, art studio, or small wedding chapel. This incredibly versatile property would make an excellent multi-generational business, wedding venue, bed and breakfast, restaurant, small winery, retreat space, event center, or attorney's office. Wooden privacy fencing across the front section of properties and two historic barns in rear generate a private and historical aesthetic. Current zoning is industrial/commericial B1+B2. Seller is willing to allow a contingency for zoning approval if purchaser wishes to revert to residential zoning.
- $795,000
- 4Bd
- 3Ba
- 3,038 Sq Ft
Build your dream home in this 5-acre private setting! Custom touches, hardwood floors & high-end appliances. Enjoy a covered rear porch & sun patio. Impressive chef's kitchen. Serene primary suite. Select our plan or bring your own ideas!
- $3,500,000
- 5Bd
- 6Ba
- 2,549 Sq Ft
See More Homes
Adjust filters to expand your search.
251 - 299 of 299 Houses for sale in Summerside, OH
Don’t see what you’re looking for?
A local real estate agent is the best way to get access to exclusive and off-market properties so you can find home.
Explore nearby locations
The prices shown are the median list prices.Cincinnati Homes for sale
$275,000
Milford Homes for sale
$460,000
Batavia Homes for sale
$282,000
Loveland Homes for sale
$430,000
Amelia Homes for sale
$293,900
Blue Ash Homes for sale
$710,000
Madeira Homes for sale
$950,000
Anderson Twp Homes for sale
$379,900
Covington Homes for sale
$258,934
Norwood Homes for sale
$270,000
Goshen Homes for sale
$299,900
Deer Park Homes for sale
$310,500
Sharonville Homes for sale
$279,500
Reading Homes for sale
$312,000
Terrace Park Homes for sale
$625,000
Williamsburg Homes for sale
$182,000
45244, OH Homes for sale
$435,000
45242, OH Homes for sale
$749,450
45243, OH Homes for sale
$995,000
45255, OH Homes for sale
$300,000
45150, OH Homes for sale
$324,900
45236, OH Homes for sale
$290,000
45230, OH Homes for sale
$349,000
45245, OH Homes for sale
$346,900
45215, OH Homes for sale
$248,450
45227, OH Homes for sale
$412,450
Hyde Park Homes for sale
$529,900
Oakley Homes for sale
$619,000
Madisonville Homes for sale
$349,900
Mount Lookout Homes for sale
$774,900
Pleasant Ridge Homes for sale
$338,500
Kennedy Heights Homes for sale
$250,000
North Avondale Homes for sale
$575,000
Northside Homes for sale
$285,000
Ivy Hills Reserve Homes for sale
$599,000
Bond Hill Homes for sale
$250,000
Clermont County Homes for sale
$322,450
Campbell County Homes for sale
$316,167
Narrow your search
Schools
Frequently Asked Questions about Summerside, OH
In November 2026 Summerside homes were listed to buy for a median price of $243K, The median value of a home listed to buy in Summerside in November 2026 was $141 per sqft,
It is affordable to live in Summerside. Buying a home in Summerside is 1% less expensive compared with the national average.
The best and safest neighborhoods to live in Summerside in November 2026 are Mount Lookout, Oakley, Ivy Hills Reserve, North Avondale, Carpenters Run, Hyde Park, Rose Hill, Madisonville, Evanston, Pleasant Ridge, Northside, The Timbers, Copperfield, Kennedy Heights, Bond Hill, Madison Place, Tennyson, Hartwell, Linwood, Riverview
In November 2026, Summerside homes were listed to buy for a median price of $243K, with 25% down you would need $1.49K/month to cover expenses and assume that's 35% of your total monthly income, your total yearly income would need to be $51.2K.