Movoto Real Estate
Sold on 04/24/2026
  • Map Image
  • Map Image
  • Map Image

12420 SE 176th Loop, Summerfield, FL 34491

$400,000

Last sold 04/24/2026 after 48 Days

  • 3

    bed

  • 3

    bath

  • 2,055

    Sqft ($195/Sqft)

House not for sale

About 12420 SE 176th Loop

Property type House
Year built 2006
HOA fee $152/month
Lot size 7,841 Sqft
Movoto estimate
Parking 2 garage spaces
Property description
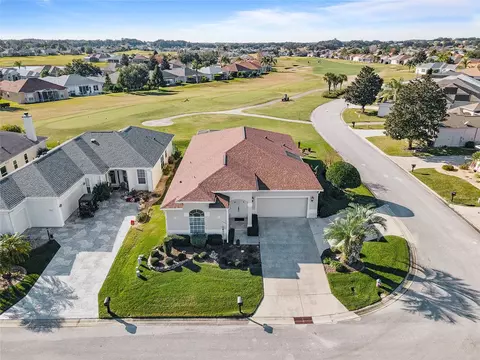
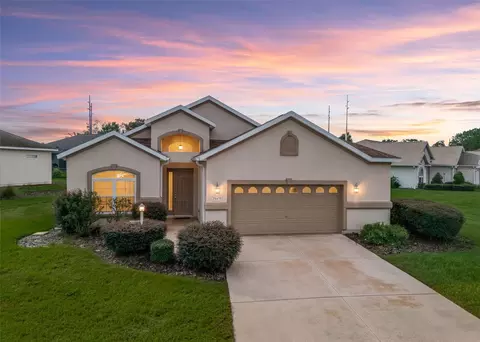
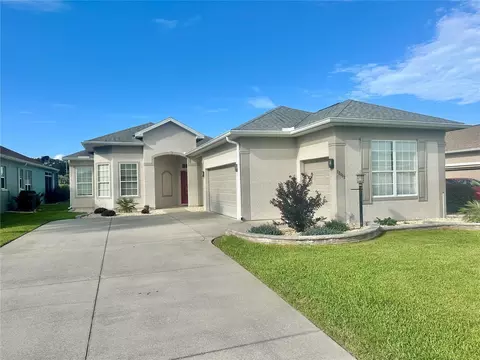
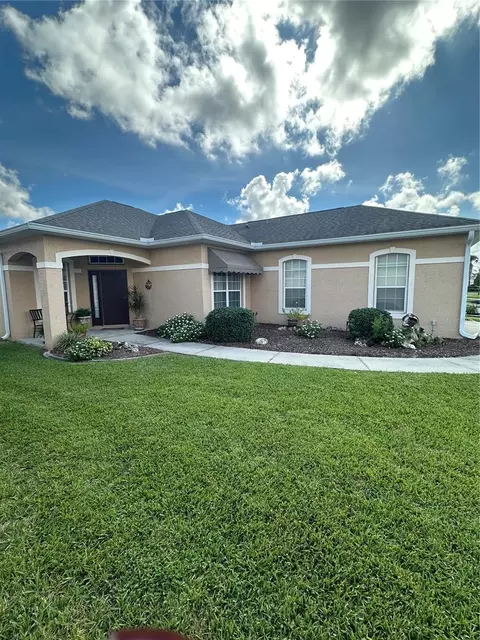
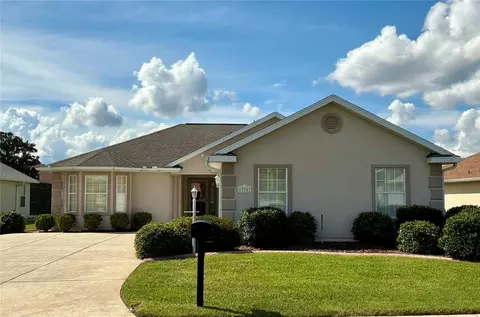
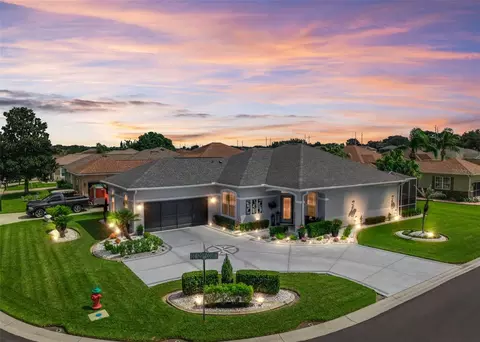
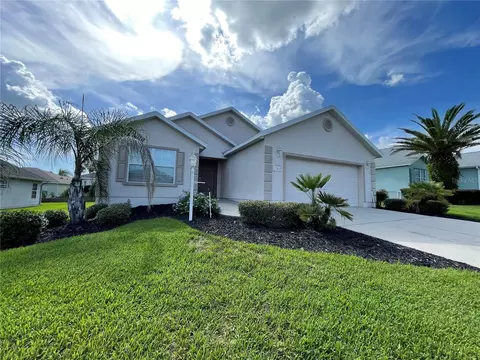
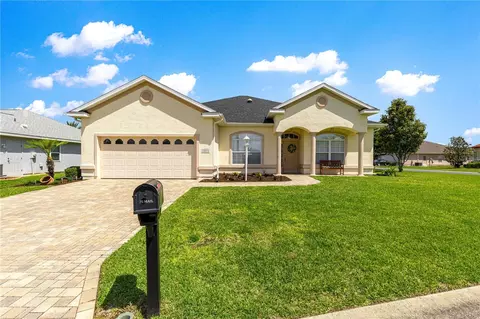
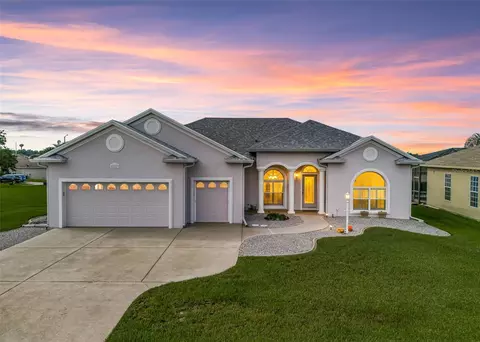
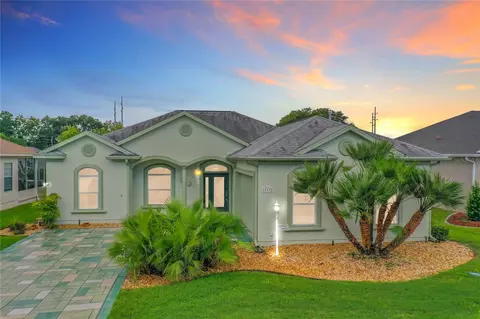
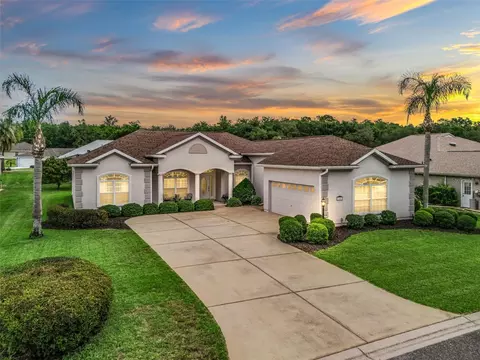
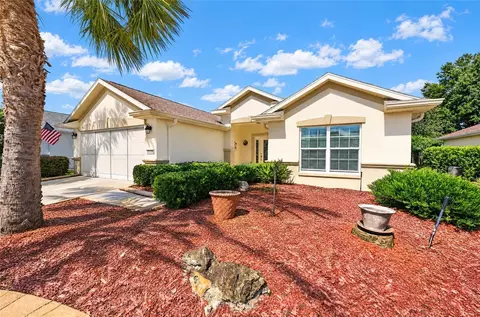
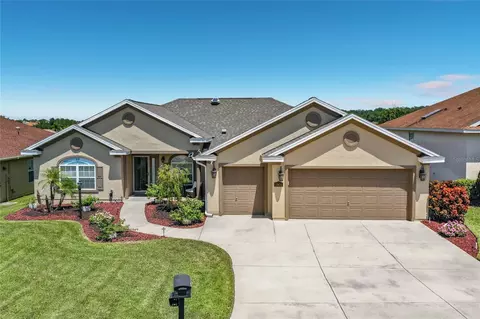
Premium Golf Course Living, (5th Fairway) w/ Panoramic Water & Fairway Views! This maintained Cedar Model by Armstrong (2006) offers 2,163 sq. ft. of living space on a sought-after golf course lot with breathtaking views of both the course and water. Total SF is 3,017 SF Designed for comfort and flexibility, this spacious split floor plan features 3 bedrooms, 3 full bathrooms, a private den with French doors, and two primary suites, making it ideal for guests or multi-generational living. The open layout flows seamlessly to the outdoor living space through elegant French atrium doors. Enjoy Florida living on the 24x10 covered lanai with an extended 15x32 birdcage (added in 2010)—perfect for relaxing while taking in the sweeping golf course views. Recent updates provide peace of mind including a NEW ROOF (2025), HVAC (2016), and hot water heater (2021), Exterior painted 2025. The home has also been professionally cleaned, including windows and garage, and new carpeting has been installed in the two guest bedrooms. The kitchen is designed for both beauty and functionality with granite countertops, stainless steel appliances and sink, recessed lighting, a desk area, pantry with custom built-ins, and remote-controlled under and over cabinet lighting. Additional interior highlights include hand-scraped hardwood floors and LVP flooring, plantation shutters, shades, solar tubes for natural light, custom closets, ceiling fans with remotes, Google upgraded smoke detectors, and HVAC vent filters conveniently located in the ceiling vents. The laundry room features cabinets and a utility sink, and a third full bath provides convenient access from the lanai, ideal for outdoor entertaining. The 2-car garage plus golf cart garage offers garage door openers, cabinets, shelving, a utility door, and a whole-house water softener system. Exterior features include a Southern front exposure, stone landscape accents at the foundation, private mailbox, gutters, exterior lighting, and a covered front entry with an Andersen storm door. This exceptional golf-front home truly offers the perfect combination of space, upgrades, and spectacular views. A must-see to fully appreciate all it has to offer! Today could be the BEST DAY OF THE REST OF YOUR LIFE! If you're searching for a home in a private, gated, golf community, look no further—you've found your dream lifestyle at Stonecrest. Nestled in the heart of Central Florida, Stonecrest is a deed-restricted, active 55+ golf community that offers the perfect blend of luxury, convenience, and recreation. Imagine waking up every morning in a community designed for those who cherish an active lifestyle, where golf cart access takes you to nearby shopping and more. At Stonecrest, you'll have access to an array of amenities, including 26 clubs,67 activities, four community pools, one of which is a serene indoor pool—along with a spa and a fully equipped fitness center. Whether you're looking to stay fit, relax, or meet new friends, you'll find it all here. With over 90 clubs to join, you'll never run out of opportunities to explore your passions and hobbies. The clubhouse offers a casual dining restaurant where you can enjoy great food and even better company. For the golf enthusiast, Stonecrest boasts 18 holes of championship golf, providing a challenging and scenic experience. The fun doesn’t stop there—enjoy lighted pickleball courts, softball, and so much more. Welcome to Stonecrest.
Listed by
Listing Agent - Cheryl Pecoraro
Listing Agent Contact: 352-307-0304
Listing Office - RE/MAX FOXFIRE - SUMMERFIELD
Source: Stellar MLS mls logo
MLS#G5109219 • last updated 4 months ago
Movoto checked Stellar MLS for data 13 minutes ago
Overview
Levels/Style One, Ranch
Type Residential
Virtual Tour N/A
SubType Single Family Residence
Status Sold
MLS # G5109219
SqFt 2055
Lot Size (Acres) 0.18
Lot Size (SqFt) 7841
Property Tax 3607
Year Built 2006
HOA Name Carmel Knight
HOA Fee 152, Monthly
Builder Name Armstrong
Interior
Total # Bathrooms 3
# Full Baths 3
# Bedrooms 3
Total # of Rooms 12
Interior Features Built-in Features, Cathedral Ceiling(s), Ceiling Fans(s), Kitchen/Family Room Combo, Living Room/Dining Room Combo, Open Floorplan, Solid Wood Cabinets, Split Bedroom, Stone Counters, Thermostat, Walk-In Closet(s), Window Treatments
Exterior
Exterior French Doors, Lighting, Private Mailbox, Rain Gutters, Sprinkler Metered
Roof Shingle
Construction Stucco
Foundation Slab
# Garage Spaces 2
Amenities / Utilities
Utilities Desc BB/HS Internet Available, Fiber Optics, Fire Hydrant, Public, Sewer Connected, Sprinkler Meter, Underground Utilities
Sewer Public Sewer
Location
County Marion
Community Features Association Recreation - Owned, Clubhouse, Deed Restrictions, Dog Park, Fitness Center, Gated Community - Guard, Golf Carts OK, Golf, Park, Pool, Restaurant, Tennis Court(s), Wheelchair Access, Street Lights
Subdivision STONECREST
APN 6270-001-026
Zoning PUD
Lot/ Land Details
Road Surface Type Asphalt
Road Responsibility Private Maintained Road
$406K
Range: $381K-$430K
Last 30 days 
  • May 2026
    mls logo MLS # G5109219
  • May 26, 2026 Sold
    $400,000
  • Apr 24, 2026 Pending
    —
  • Apr 24, 2026 Price Change
    $400,000 (-3.6%)
  • Mar 25, 2026 Price Change
    $415,000 (-5.5%)
  • Mar 17, 2026 Price Change
    $439,000 (-2.4%)
  • Mar 7, 2026 Listed
    $450,000 (+55.2%)
  • Sep 2009
    Public Records
  • Sep 2, 2009 Sold
    $290,000 (-23.1%)
  • Feb 2006
    Public Records
  • Feb 24, 2006 Sold
    $377,000
  • Year Property taxes Tax assessment
  • 2025
    $3,607 +7.9%
    $251,667 +2.9%
  • 2024
    $3,343 +2.7%
    $244,574 +3.0%
  • 2023
    $3,256 +0.8%
    $237,450 +3.0%
  • 2022
    $3,230 +0.1%
    $230,534 +3.0%
  • 2021
    $3,226 +0.6%
    $223,819 +1.4%
  • 2020
    $3,207 +1.6%
    $220,729 +2.3%
  • 2019
    $3,158 +7.7%
    $215,766 +1.9%
  • 2018
    $2,933
    $211,743 +2.1%
  • 2017
    $2,933 +1.0%
    $207,388 +2.1%
  • 2016
    $2,905
    $203,122 +0.7%
  • 2015
    $2,905
    $201,710
  • 12420 SE 176th Loop
    $400K
  • —
  • 34491
    $295K -6% y/y
  • Summerfield
    $295K -6% y/y
No chart available
Statistics calculated by Movoto

Estimated values are based on public record data and automated valuation models. Values are not guaranteed and may not reflect current market conditions.

Thinking of selling? Get a Cash Offer.

  • A smooth, fast sale
  • Skip staging and repairs
  • No strings attached
4/10
3/10
3/10
Lake Weir High School
public Grades 9-12
Marion
Source: GreatSchools.org © 2026. All rights reserved.

Around the neighborhood

Explore everything this neighborhood has to offer.
By entering my info and clicking Ask a Question below, I am providing my e-signature and express written consent to receive marketing emails, calls, and texts (including via automatic telephone dialing systems, AI generative, artificial or pre-recorded voice technology) relating to my inquiry from Movoto (and parties calling/messaging on their behalf) even if my number appears on the company, state, or national Do Not Call Registry. You also agree to ourTerms and Conditions and Privacy Policy. Consent not required to receive services (call 1-844-420-1270 to be connected without providing consent).

Nearby recently sold homes in Summerfield, FL

Nearby homes for sale in Summerfield, FL

Newest listings in 34491

  • Real Estate
  • FL
  • Marion County
  • Summerfield
  • 34491
  • 12420 SE 176th Loop
Meet with a real estate agent today (844) 430-0869
The multiple listing information is provided by Stellar MLS. IDX information is provided exclusively for consumers’ personal, non-commercial use and that it may not be used for any purpose other than to identify prospective properties consumers may be interested in purchasing. Information deemed reliable but not guaranteed to be accurate. Buyer to verify all information. The information provided is for consumers' personal, non-commercial use and may not be used for any purpose other than to identify prospective properties consumers may be interested in purchasing. Listing information updated every 15 minutes. Terms of use & Privacy Policy, California Privacy Info. Copyright © 2005 - 2026 Movoto, Inc. All rights reserved. Equal Housing Opportunity CalDRE CalDRE #01517281
Movoto Real Estate is committed to ensuring accessibility for individuals with disabilities. We are continuously working to improve the accessibility of our web experience for everyone. We welcome feedback and accommodation requests, please submit them here.
Stellar MLS
The real estate listing data marked with this icon comes from the IDX program of the Stellar MLS. All information provided is deemed reliable but is not guaranteed and should be independently verified. Listings displayed on this website may be subject to prior sale or removal from sale; availability of any listing should always be independently verified. Listing information is provided exclusively for consumers’ personal, non-commercial use, solely to identify potential properties for potential purchase; all other use is strictly prohibited and may violate relevant federal and state law.
Requests for information regarding mortgage products will be directed to Movoto.com affiliate, Lower, LLC - a licensed Mortgage Lender (NMLS #1124061), or, based on your location, may be redirected to a participating mortgage marketing partner that may pay Lower, LLC for any consumer contact information provided through this site.